
14 Ironside Court Ottawa, Ontario K2K 3H5


$1,389,900
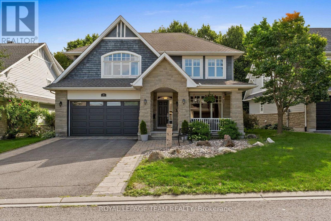
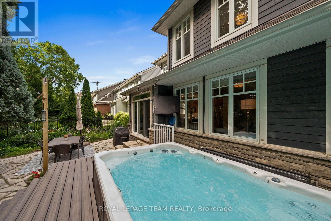
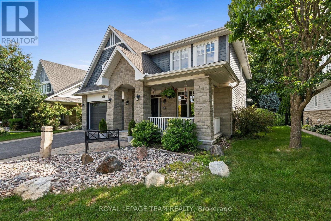
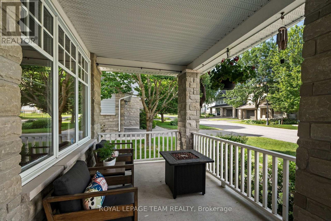
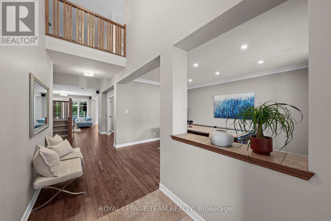
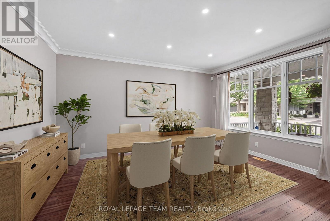
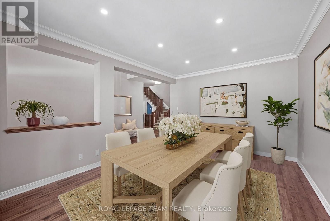
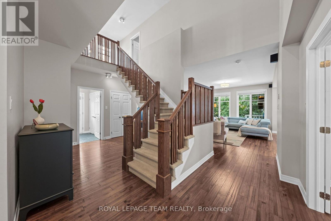
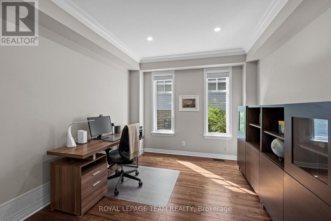
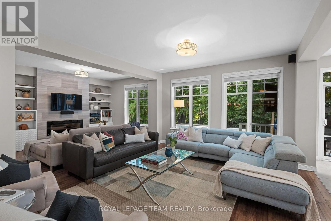
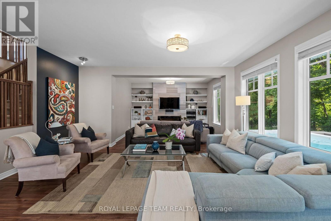
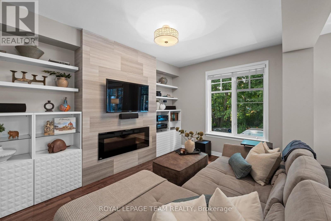
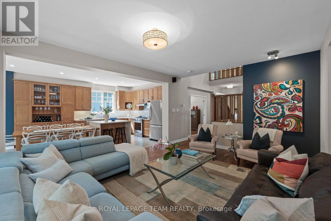
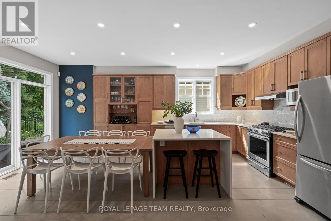
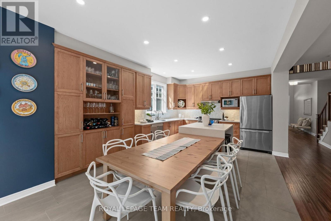
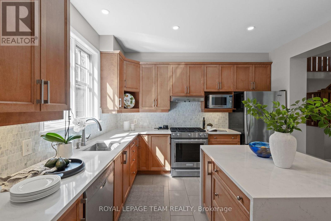
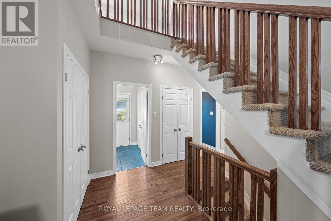
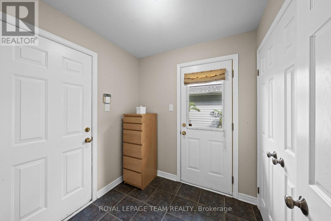
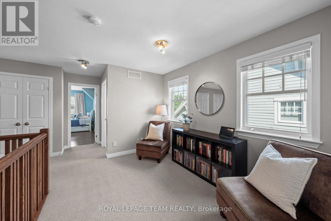
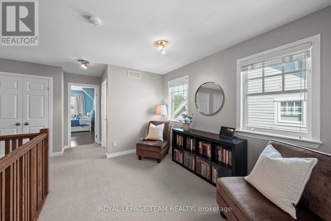
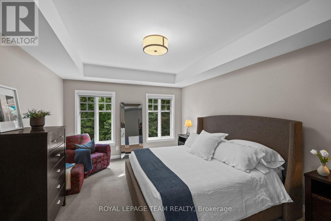
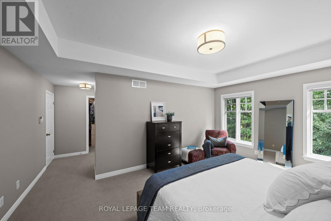
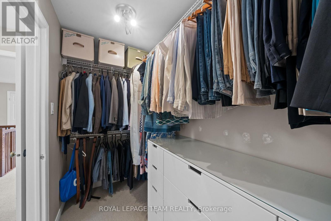
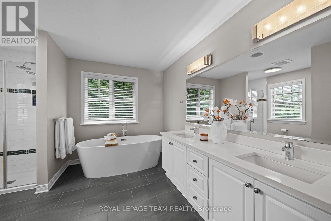
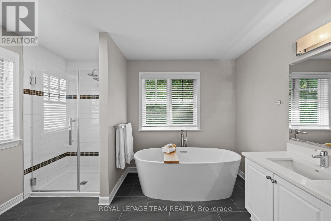
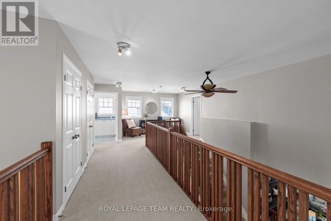
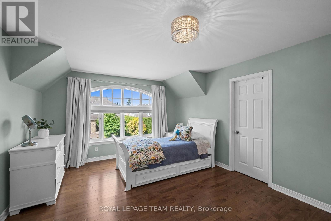
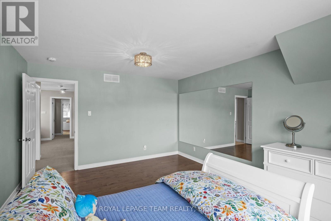
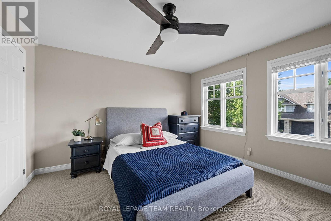
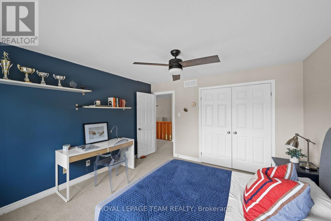
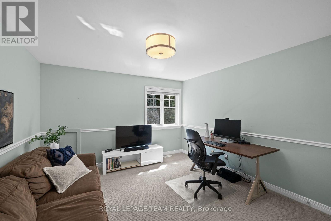
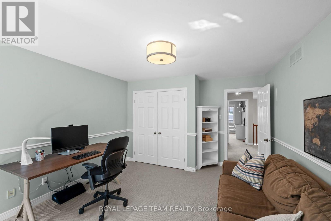
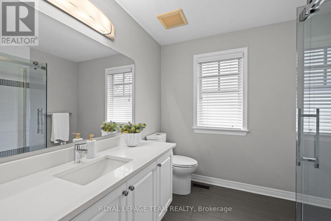
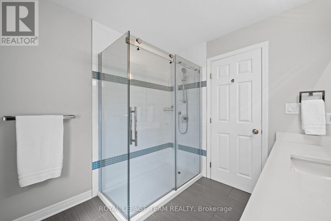
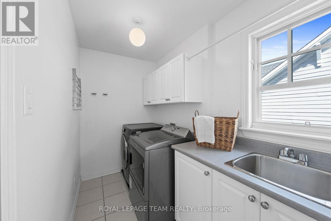
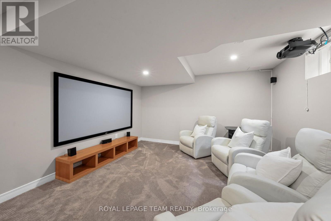
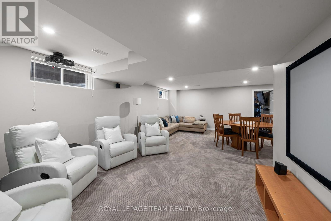
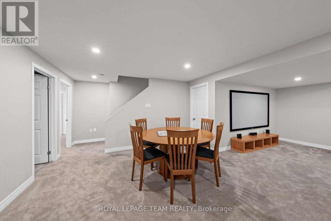
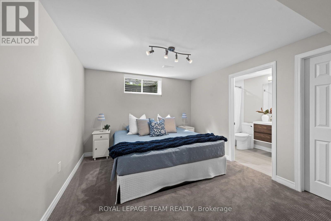
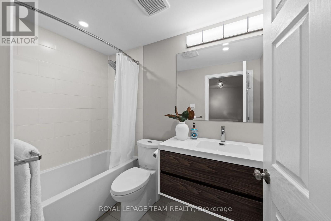
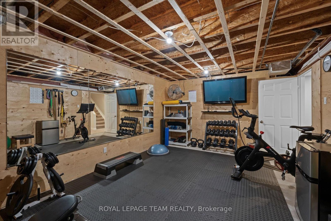
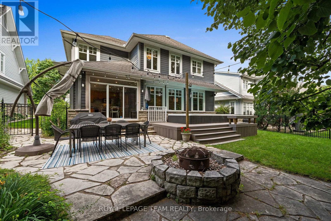
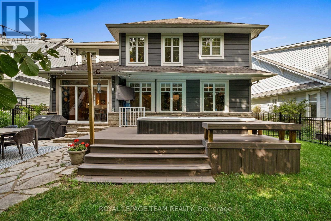
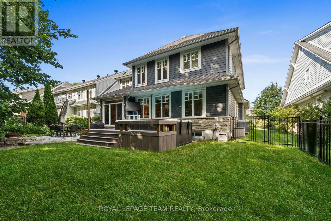
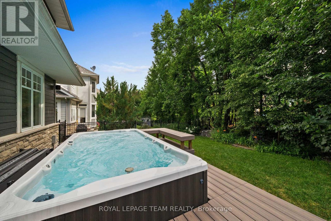
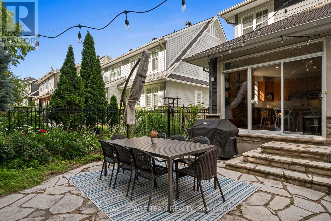
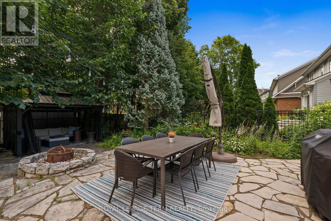
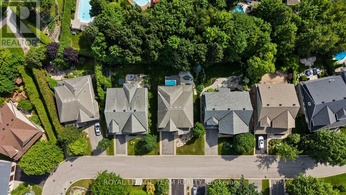
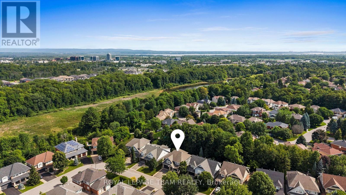
O/H Sun July 26, 2-4 PM. An extraordinary Kanata Lakes estate, where every detail was designed for those who love to entertain in style. Located in one of the most coveted estate communities in Kanata, this home offers 3,232 sqft + finished bsmt (per MPAC). A picture-perfect covered front porch for morning coffee invites you inside, while a grand vaulted foyer sets the tone within, opening onto rich HW flooring, a formal dining rm framed by oversized windows, & a private office behind elegant glass doors. The heart of the main level is the impressively large living rm w/9ft ceilings, featuring an electric FP & picture windows overlooking the backyard. The chef's kitchen offers quartz countertops, SS appliances, waterfall island, glass display cabinetry, floor-to-ceiling pantry, & triple patio doors that open to the manicured backyard. A stylish powder rm & mudroom w/direct access to the double garage & side entrance complete the main floor. Upstairs, a bright loft creates a perfect reading nook. The primary suite impresses w/vaulted ceilings, tranquil backyard views, an expansive walk-in closet & spa-like 5-pc ensuite w/double sinks, soaker tub & glass shower. 3 additional bdrms, one w/an arched window & WIC, all share a full bath w/ glass walk-in shower. Upper-level laundry adds everyday convenience. The finished bsmt (2019) is entertaining reimagined: an open-concept lounge, dedicated movie area w/projector, games space, & a full bedroom w/ensuite & WIC, perfect as a guest suite. Beside it, an exercise rm & ample storage keep everything tucked away. Outside, a resort-style backyard awaits: a flagstone dining patio (2024), stone firepit, gazebo lounge & composite deck (2025) surrounding an XL hot tub/swim spa, all set within beautifully landscaped grounds designed for privacy & pure enjoyment. Steps from Beaver Pond Trail & close to top schools & parks, this home blends space, style & exceptional livability. 24 hrs Irrev. on all offers. Some photos virtually staged (id:44758)
Open House
此属性有开放式房屋!
2:00 pm
结束于:4:00 pm
房源概要
| MLS® Number | X13593368 |
| 房源类型 | 民宅 |
| 社区名字 | 9007 - Kanata - Kanata Lakes/Heritage Hills |
| 附近的便利设施 | 公共交通, 公园 |
| 设备类型 | 热水器 |
| 总车位 | 6 |
| 租赁设备类型 | 热水器 |
详 情
| 浴室 | 4 |
| 地上卧房 | 4 |
| 地下卧室 | 1 |
| 总卧房 | 5 |
| 公寓设施 | Fireplace(s) |
| 赠送家电包括 | Garage Door Opener Remote(s), Central Vacuum, Blinds, 洗碗机, 烘干机, Garage Door Opener, Home Theatre, Hood 电扇, 炉子, 洗衣机, 冰箱 |
| 地下室进展 | 部分完成 |
| 地下室类型 | N/a (partially Finished) |
| 施工种类 | 独立屋 |
| 空调 | 中央空调 |
| 外墙 | 石 |
| 壁炉 | 有 |
| Fireplace Total | 1 |
| 地基类型 | 混凝土 |
| 客人卫生间(不包含洗浴) | 1 |
| 供暖方式 | 天然气 |
| 供暖类型 | 压力热风 |
| 储存空间 | 2 |
| 内部尺寸 | 3000 - 3500 Sqft |
| 类型 | 独立屋 |
| 设备间 | 市政供水 |
车 位
| 附加车库 | |
| Garage |
土地
| 英亩数 | 无 |
| 土地便利设施 | 公共交通, 公园 |
| 污水道 | Sanitary Sewer |
| 土地深度 | 114 Ft ,9 In |
| 土地宽度 | 61 Ft |
| 不规则大小 | 61 X 114.8 Ft |
房 间
| 楼 层 | 类 型 | 长 度 | 宽 度 | 面 积 |
|---|---|---|---|---|
| 二楼 | 第三卧房 | 3.92 m | 3.94 m | 3.92 m x 3.94 m |
| 二楼 | Bedroom 4 | 3.69 m | 4.47 m | 3.69 m x 4.47 m |
| 二楼 | 洗衣房 | 1.84 m | 2.97 m | 1.84 m x 2.97 m |
| 二楼 | 主卧 | 5.85 m | 5.26 m | 5.85 m x 5.26 m |
| 二楼 | Loft | 3.53 m | 2.67 m | 3.53 m x 2.67 m |
| 二楼 | 第二卧房 | 3.75 m | 4.58 m | 3.75 m x 4.58 m |
| Lower Level | 娱乐,游戏房 | 7.31 m | 6.88 m | 7.31 m x 6.88 m |
| Lower Level | Exercise Room | 3.9 m | 6.08 m | 3.9 m x 6.08 m |
| Lower Level | Bedroom 5 | 3.92 m | 3.24 m | 3.92 m x 3.24 m |
| Lower Level | 设备间 | 7.31 m | 4.55 m | 7.31 m x 4.55 m |
| Lower Level | Cold Room | 2.68 m | 1.38 m | 2.68 m x 1.38 m |
| 一楼 | 门厅 | 1.88 m | 4.62 m | 1.88 m x 4.62 m |
| 一楼 | 餐厅 | 3.67 m | 4.62 m | 3.67 m x 4.62 m |
| 一楼 | Office | 3.53 m | 3.18 m | 3.53 m x 3.18 m |
| 一楼 | 厨房 | 3.75 m | 3 m | 3.75 m x 3 m |
| 一楼 | Eating Area | 3.75 m | 2.92 m | 3.75 m x 2.92 m |
| 一楼 | Mud Room | 2.07 m | 2.05 m | 2.07 m x 2.05 m |
| 一楼 | 客厅 | 2.57 m | 5.25 m | 2.57 m x 5.25 m |

The trademarks REALTOR®, REALTORS®, and the REALTOR® logo are controlled by The Canadian Real Estate Association (CREA) and identify real estate professionals who are members of CREA. The trademarks MLS®, Multiple Listing Service® and the associated logos are owned by The Canadian Real Estate Association (CREA) and identify the quality of services provided by real estate professionals who are members of CREA. The trademark DDF® is owned by The Canadian Real Estate Association (CREA) and identifies CREA's Data Distribution Facility (DDF®)
Ottawa Real Estate Board
Royal LePage Team Realty
July 22 2026 08:23:19
