
36 Cedarhill Drive Ottawa, Ontario K2R 1C6


$3,555,750
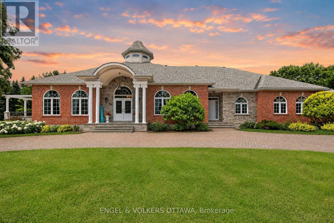
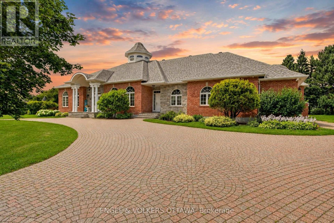
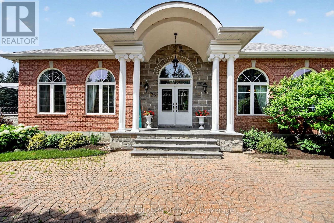
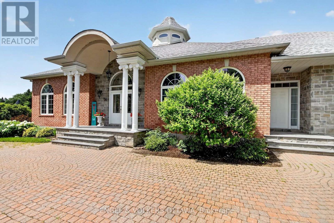
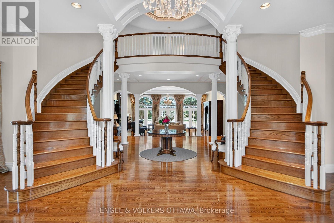
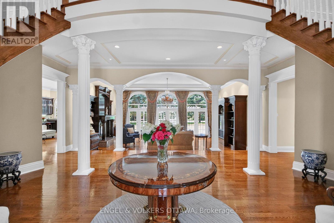
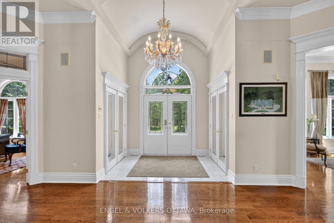
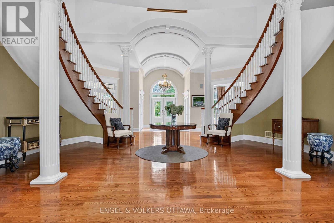
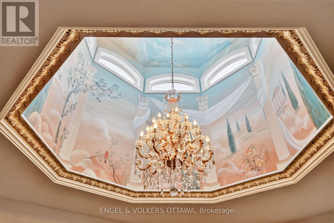
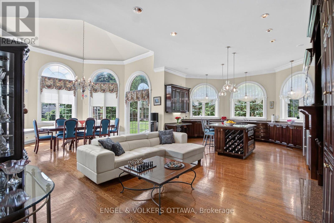
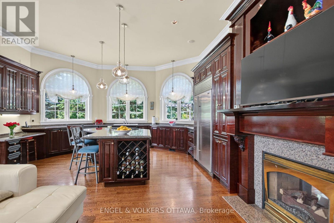
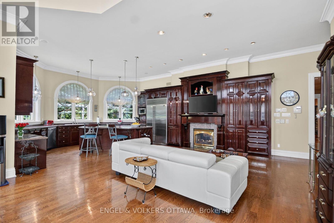
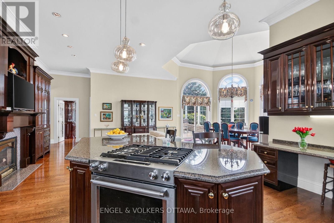
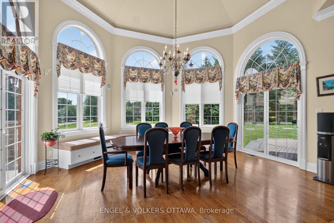
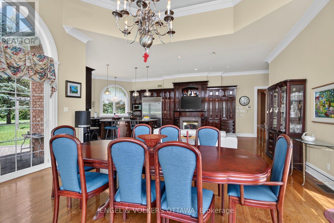
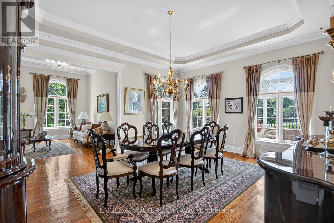
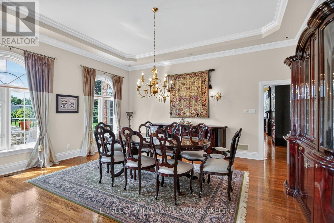
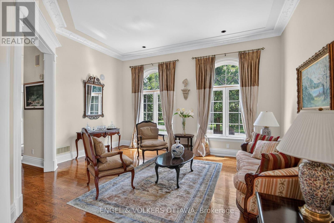
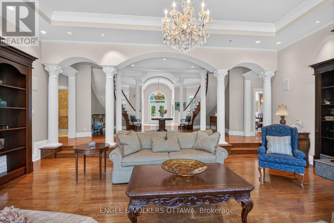
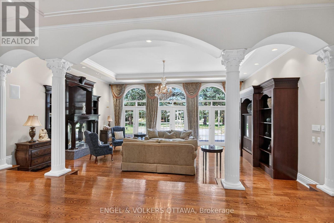
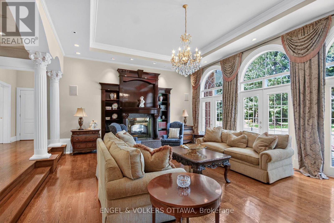
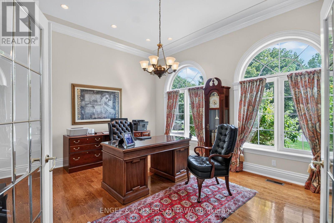
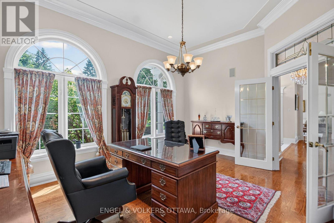
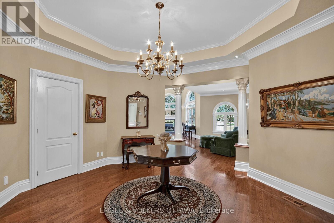
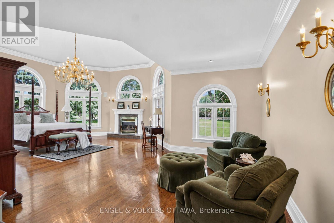
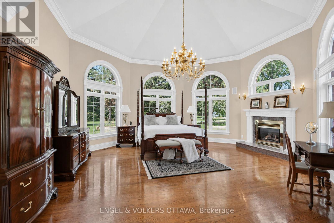
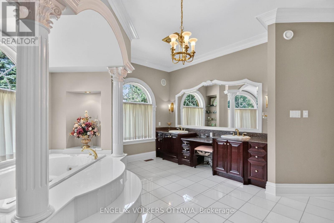
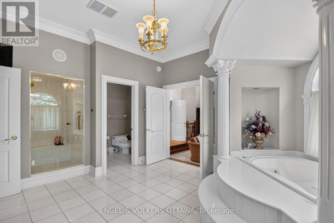
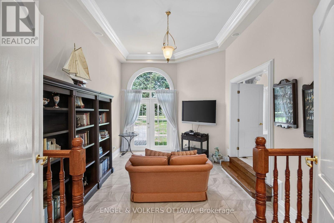
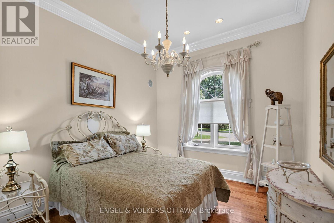
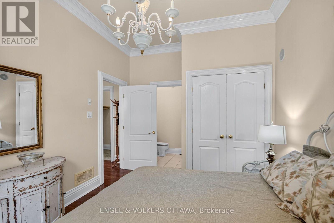
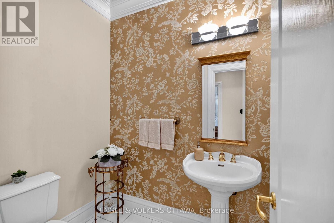
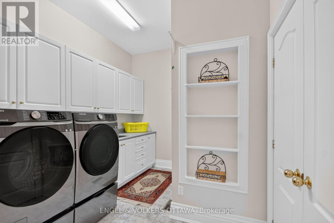
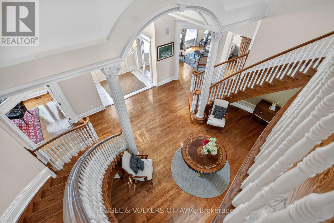
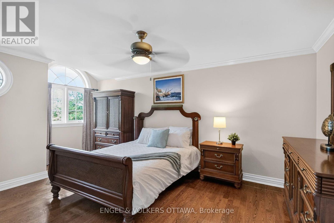
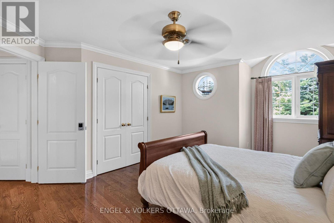
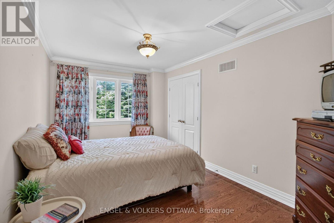
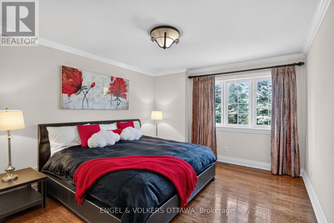
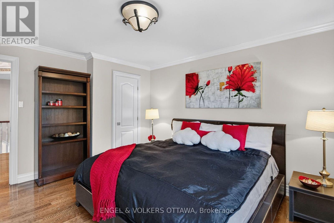
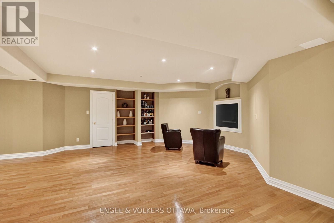
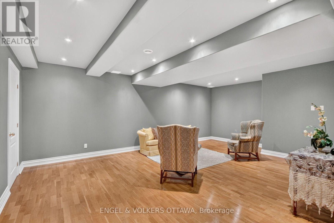
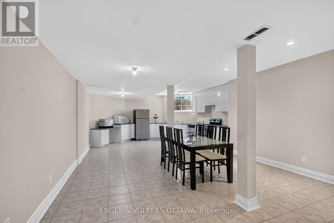
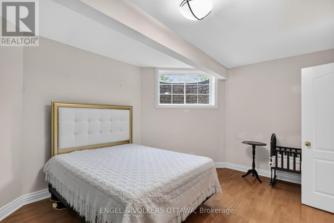
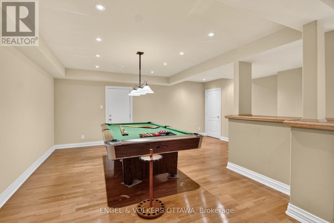
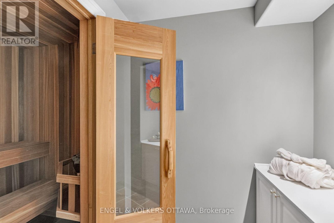
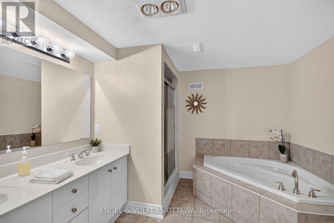
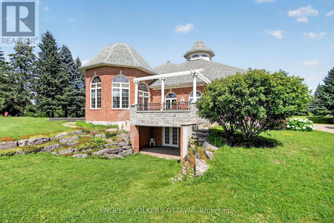
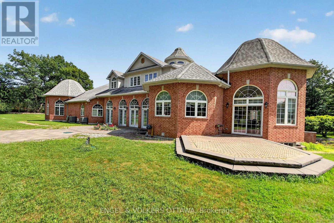
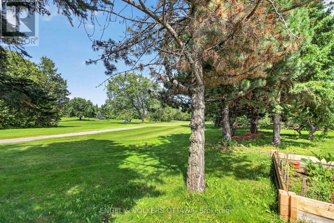
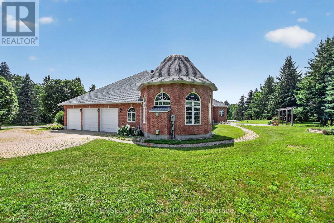
Custom built and cherished by its original owner, this 6,456 sq. ft. (above grade) estate is set behind paired Ionic columns and blue limestone steps, backing directly onto a golf course and delivering craftsmanship rarely found on the market. The front hall soars 30 feet to a hand-painted skylight, framed by fluted Corinthian columns and two sweeping curved staircases. The sunken living room features recessed tray ceilings, multi-tiered ornate crown moulding, and a fireplace. Oak hardwood runs throughout the main level, with transom windows above every main-floor window. The kitchen is finished with custom cherry cabinetry, dedicated wine storage, Caledonia granite counters, a Sub-Zero refrigerator, and a Miele dishwasher. A built-in banquette anchors the eat-in area, and a granite-framed double-sided fireplace connects the kitchen to the living room. French doors lead to a stone terrace with a custom pergola and steps to the yard. A main-floor office offers 11-foot ceilings, crown moulding, and transom windows. Lutron lighting runs throughout the main level. The primary retreat is located on the main floor - a private wing with its own living room, outdoor access, hexagonal vaulted ceilings with Acanthus leaf crown moulding, a neoclassical gas fireplace with Greek key mantel and granite surround, and a 6-piece ensuite. A second main-floor bedroom also includes a full ensuite. The upper level offers 3 bedrooms and a 5-piece bath. The walkout lower level includes a second kitchen, 5-piece bath, one bedroom, a den, two walk-in closets, a gym with sauna, cold storage, and additional living space with its own fireplace and garage entrance. In total: 6 bedrooms, 5 bathrooms, and 3 fireplaces across 3 finished levels. Updates include newer mechanicals, a sprinkler system, and a heated garage. A rare offering combining architectural grandeur and an unbeatable golf course backdrop. See the multimedia link for video tour, floor plans and drone shots. (id:44758)
房源概要
| MLS® Number | X13592994 |
| 房源类型 | 民宅 |
| 社区名字 | 7806 - Cedar Hill/Orchard Estates |
| 附近的便利设施 | 近高尔夫球场, 公园 |
| 总车位 | 13 |
| 结构 | Patio(s) |
详 情
| 浴室 | 5 |
| 地上卧房 | 5 |
| 地下卧室 | 1 |
| 总卧房 | 6 |
| Age | 16 To 30 Years |
| 公寓设施 | Fireplace(s) |
| 赠送家电包括 | Water Heater, 洗碗机, 烘干机, Garage Door Opener, 微波炉, 炉子, 洗衣机, 窗帘, 冰箱 |
| 地下室进展 | 已装修 |
| 地下室功能 | Walk Out, Separate Entrance, Apartment In Basement |
| 地下室类型 | Full, N/a (finished), N/a, N/a |
| 施工种类 | 独立屋 |
| 空调 | 中央空调 |
| 外墙 | 砖, 石 |
| 壁炉 | 有 |
| Fireplace Total | 3 |
| 地基类型 | 混凝土浇筑 |
| 客人卫生间(不包含洗浴) | 2 |
| 供暖方式 | 天然气 |
| 供暖类型 | 压力热风 |
| 储存空间 | 2 |
| 内部尺寸 | 5000 - 100000 Sqft |
| 类型 | 独立屋 |
| 设备间 | 市政供水 |
车 位
| 附加车库 | |
| Garage |
土地
| 英亩数 | 无 |
| 土地便利设施 | 近高尔夫球场, 公园 |
| 污水道 | Septic System |
| 土地深度 | 173 Ft |
| 土地宽度 | 238 Ft ,4 In |
| 不规则大小 | 238.4 X 173 Ft |
房 间
| 楼 层 | 类 型 | 长 度 | 宽 度 | 面 积 |
|---|---|---|---|---|
| 二楼 | 第三卧房 | 5.64 m | 3.76 m | 5.64 m x 3.76 m |
| 二楼 | Bedroom 4 | 4.58 m | 2.81 m | 4.58 m x 2.81 m |
| 二楼 | Bedroom 5 | 4.14 m | 3.85 m | 4.14 m x 3.85 m |
| 二楼 | 浴室 | 4.45 m | 3.74 m | 4.45 m x 3.74 m |
| 地下室 | 娱乐,游戏房 | 13.05 m | 7.3 m | 13.05 m x 7.3 m |
| 地下室 | 其它 | 6.13 m | 6.01 m | 6.13 m x 6.01 m |
| 地下室 | 厨房 | 10.36 m | 5 m | 10.36 m x 5 m |
| 地下室 | 其它 | 5.61 m | 4.12 m | 5.61 m x 4.12 m |
| 地下室 | 其它 | 4.29 m | 3.26 m | 4.29 m x 3.26 m |
| 地下室 | 浴室 | 3.4 m | 3.26 m | 3.4 m x 3.26 m |
| 地下室 | 其它 | 5.34 m | 5.72 m | 5.34 m x 5.72 m |
| 地下室 | 设备间 | 10.04 m | 7.76 m | 10.04 m x 7.76 m |
| 地下室 | 其它 | 3.38 m | 2.55 m | 3.38 m x 2.55 m |
| 地下室 | Cold Room | 4.33 m | 2.83 m | 4.33 m x 2.83 m |
| 地下室 | 其它 | 3.45 m | 1.63 m | 3.45 m x 1.63 m |
| 一楼 | 门厅 | 2.94 m | 2.04 m | 2.94 m x 2.04 m |
| 一楼 | 浴室 | 6.71 m | 4.58 m | 6.71 m x 4.58 m |
| 一楼 | 第二卧房 | 4.46 m | 2.91 m | 4.46 m x 2.91 m |
| 一楼 | 浴室 | 1.43 m | 1.47 m | 1.43 m x 1.47 m |
| 一楼 | 浴室 | 1.96 m | 1.51 m | 1.96 m x 1.51 m |
| 一楼 | 洗衣房 | 4.15 m | 2.91 m | 4.15 m x 2.91 m |
| 一楼 | 客厅 | 5.03 m | 4.24 m | 5.03 m x 4.24 m |
| 一楼 | 餐厅 | 6.01 m | 4.92 m | 6.01 m x 4.92 m |
| 一楼 | 家庭房 | 6.01 m | 5.94 m | 6.01 m x 5.94 m |
| 一楼 | 厨房 | 6 m | 4.17 m | 6 m x 4.17 m |
| 一楼 | Eating Area | 5.63 m | 4.35 m | 5.63 m x 4.35 m |
| 一楼 | 起居室 | 7.31 m | 5.54 m | 7.31 m x 5.54 m |
| 一楼 | Office | 5.38 m | 3.77 m | 5.38 m x 3.77 m |
| 一楼 | Office | 5.03 m | 4.21 m | 5.03 m x 4.21 m |
| 一楼 | 主卧 | 9.02 m | 6.31 m | 9.02 m x 6.31 m |
https://www.realtor.ca/real-estate/30065256/36-cedarhill-drive-ottawa-7806-cedar-hillorchard-estates

The trademarks REALTOR®, REALTORS®, and the REALTOR® logo are controlled by The Canadian Real Estate Association (CREA) and identify real estate professionals who are members of CREA. The trademarks MLS®, Multiple Listing Service® and the associated logos are owned by The Canadian Real Estate Association (CREA) and identify the quality of services provided by real estate professionals who are members of CREA. The trademark DDF® is owned by The Canadian Real Estate Association (CREA) and identifies CREA's Data Distribution Facility (DDF®)
Ottawa Real Estate Board
Engel & Volkers Ottawa, RE/MAX Hallmark Realty Group
October 13 2026 10:52:06
