
414 Longworth Avenue Ottawa, Ontario K1T 0T7



$1,299,900
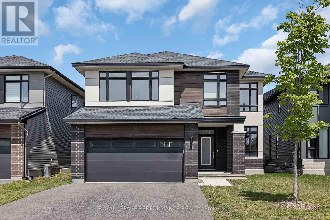
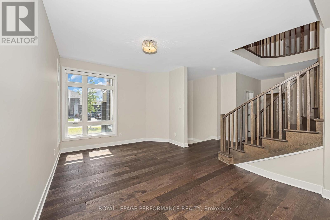
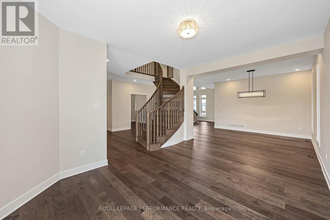
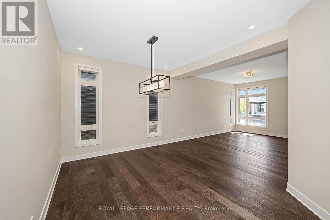
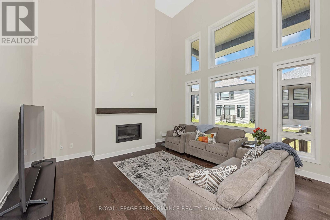
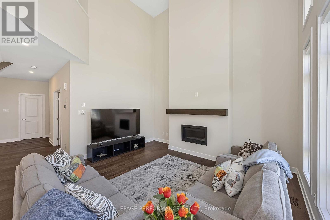
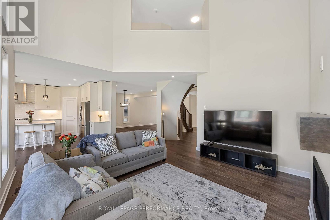
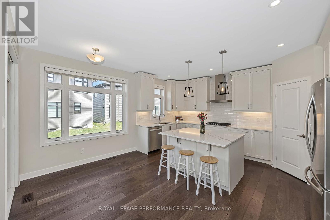
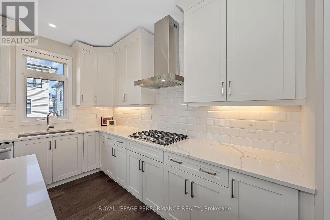
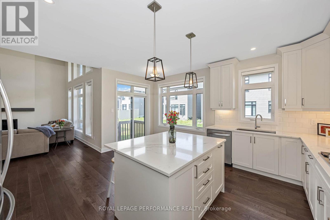
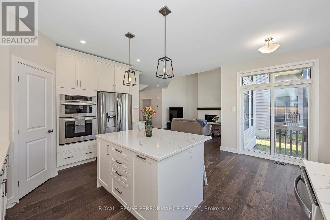
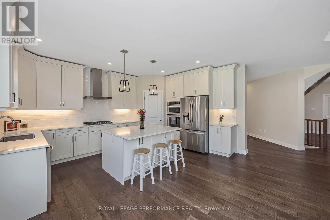
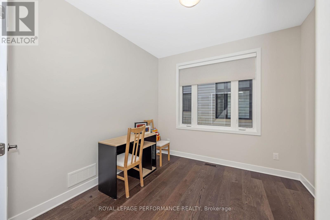
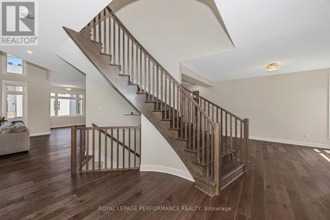
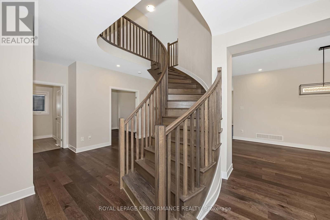
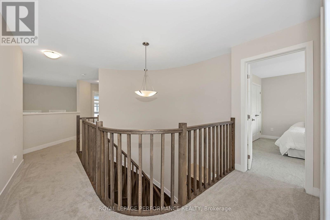
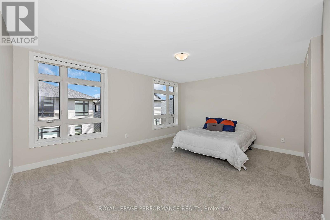
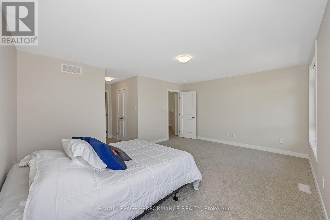
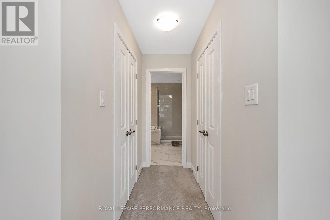
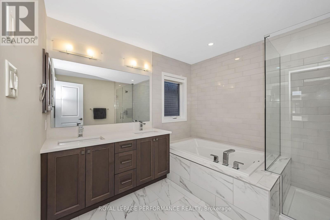
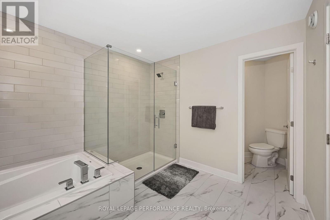
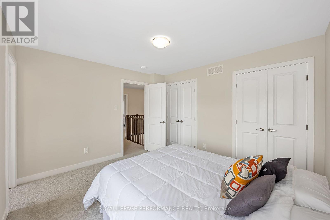
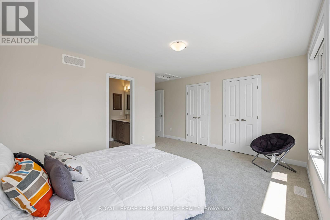
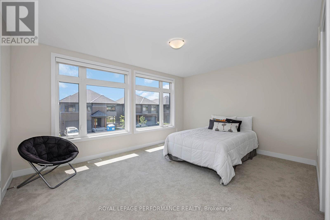
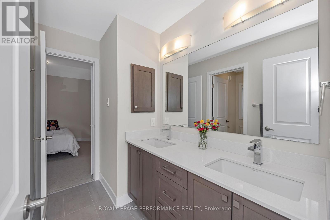
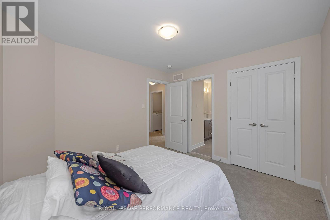
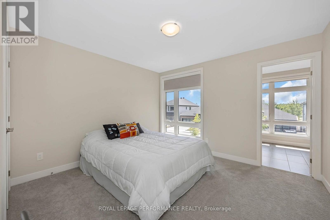
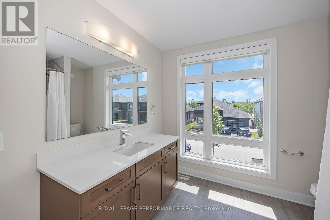
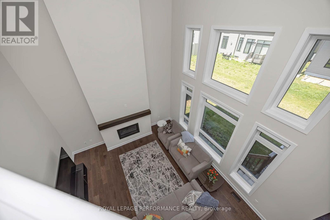
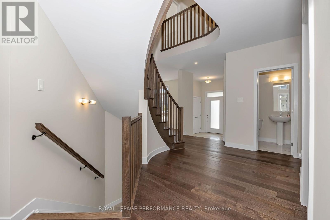
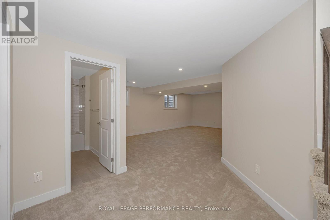
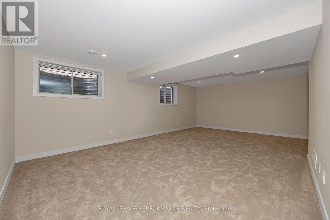
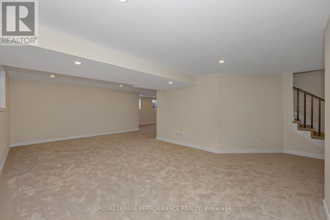
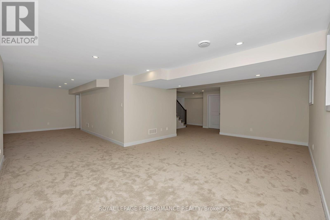
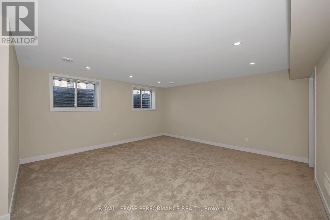
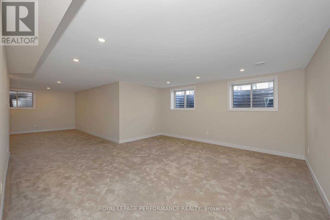
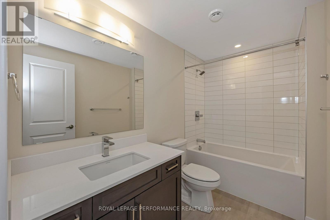
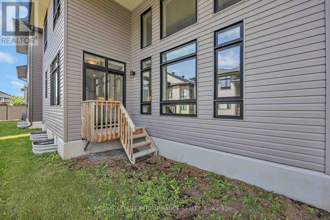
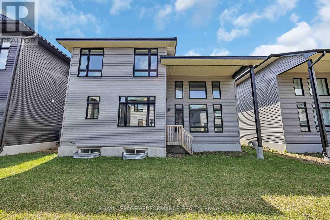
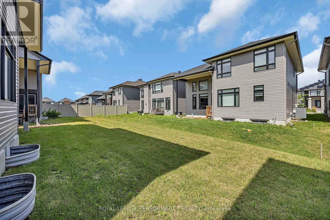
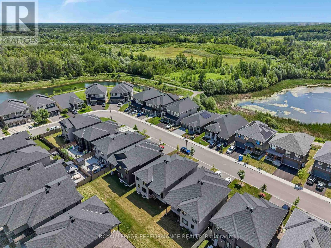
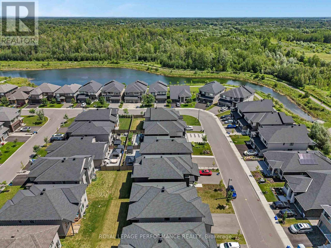
The Pinnacle of Modern Family Luxury & Executive Entertaining - Built in 2022 and enhanced by $150,000 in meticulously selected upgrades & modifications, this turnkey Urbandale residence offers an extraordinary balance of grand architectural design and effortless everyday functionality. Designed with both high-level hosting & large family living in mind, the main floor welcomes guests with sweeping hardwood floors, formal reception areas, and a magnificent family room anchored by 18-foot soaring ceilings and a gas fireplace. At the heart of the home, the epicurean kitchen pairs sleek quartz surfaces and premium appliances with ceiling-height cabinetry, a walk-in pantry, and a sprawling center island. A discreet main-floor den provides a quiet sanctuary for remote work or private meetings. The upper level is an architectural highlight, connected by a dramatic curved hardwood staircase. Accommodation is exceptionally generous, featuring four large bedrooms and three full bathrooms: a primary retreat with dual walk-in closets and a luxury bath, a standalone fourth bedroom complete with its own private 4-piece ensuite for guests, and two family bedrooms connected by a seamlessly designed Jack-and-Jill bathroom with double quartz vanities. Below, the light-filled lower level dramatically expands your living footprint, hosting a 5th bedroom, a full 4-piece bath, and two sprawling multi-purpose rooms ready to accommodate a home cinema, private gym, or executive suite. Complete with $40,000 in automated Wi-Fi window coverings and an expansive backyard canvas, this property sits on a peaceful street moments from picturesque trails around Findlay Creek Pond, premier golf, shops, amenities, and top-rated schools-representing modern residential excellence at its finest. Book your viewing today. (id:44758)
房源概要
| MLS® Number | X13593950 |
| 房源类型 | 民宅 |
| 社区名字 | 2501 - Leitrim |
| 特征 | 无地毯 |
| 总车位 | 4 |
详 情
| 浴室 | 5 |
| 地上卧房 | 4 |
| 地下卧室 | 1 |
| 总卧房 | 5 |
| Age | 0 To 5 Years |
| 公寓设施 | Fireplace(s) |
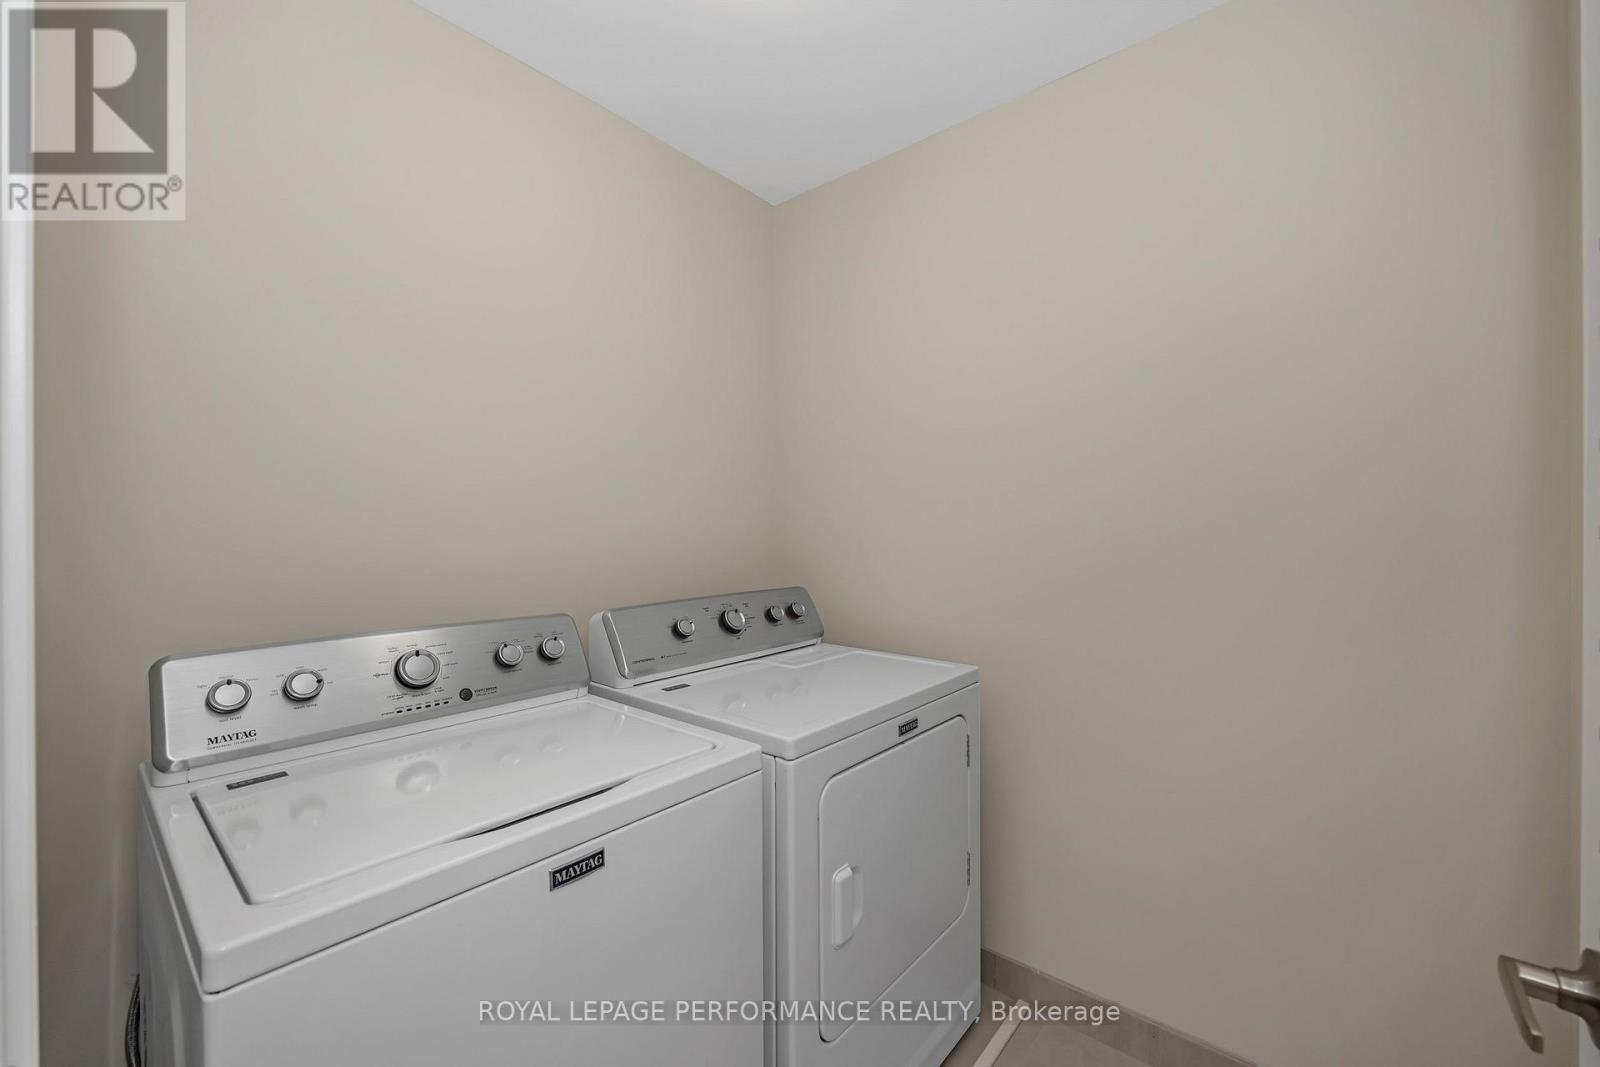
| 赠送家电包括 | Garage Door Opener Remote(s), Blinds, 洗碗机, 烘干机, Garage Door Opener, Hood 电扇, 烤箱, Gas 炉子(s), 洗衣机, 冰箱 |
| 地下室进展 | 已装修 |
| 地下室类型 | N/a (finished) |
| Construction Status | Insulation Upgraded |
| 施工种类 | 独立屋 |
| 空调 | 中央空调 |
| 外墙 | 砖, 乙烯基壁板 |
| 壁炉 | 有 |
| Fireplace Total | 1 |
| Flooring Type | Tile, Hardwood, 混凝土 |
| 地基类型 | 混凝土浇筑 |
| 客人卫生间(不包含洗浴) | 1 |
| 供暖方式 | 天然气 |
| 供暖类型 | 压力热风 |
| 储存空间 | 2 |
| 内部尺寸 | 3000 - 3500 Sqft |
| 类型 | 独立屋 |
| 设备间 | 市政供水 |
车 位
| 附加车库 | |
| Garage |
土地
| 英亩数 | 无 |
| 污水道 | Sanitary Sewer |
| 土地深度 | 98 Ft ,3 In |
| 土地宽度 | 44 Ft |
| 不规则大小 | 44 X 98.3 Ft |
房 间
| 楼 层 | 类 型 | 长 度 | 宽 度 | 面 积 |
|---|---|---|---|---|
| 二楼 | 浴室 | 3.42 m | 2.89 m | 3.42 m x 2.89 m |
| 二楼 | 第二卧房 | 3.45 m | 3.27 m | 3.45 m x 3.27 m |
| 二楼 | 第三卧房 | 4.58 m | 3.57 m | 4.58 m x 3.57 m |
| 二楼 | Bedroom 4 | 3.64 m | 3.36 m | 3.64 m x 3.36 m |
| 二楼 | 浴室 | 3.21 m | 2.49 m | 3.21 m x 2.49 m |
| 二楼 | 浴室 | 3.21 m | 2.49 m | 3.21 m x 2.49 m |
| 二楼 | 主卧 | 5.2 m | 3.97 m | 5.2 m x 3.97 m |
| 地下室 | Games Room | 7.08 m | 4.25 m | 7.08 m x 4.25 m |
| 地下室 | 卧室 | 5.2 m | 4.83 m | 5.2 m x 4.83 m |
| 地下室 | 浴室 | 2.89 m | 1.64 m | 2.89 m x 1.64 m |
| 地下室 | 娱乐,游戏房 | 7.08 m | 4.25 m | 7.08 m x 4.25 m |
| 地下室 | 设备间 | 3.46 m | 2.98 m | 3.46 m x 2.98 m |
| 一楼 | 家庭房 | 5.14 m | 4.6 m | 5.14 m x 4.6 m |
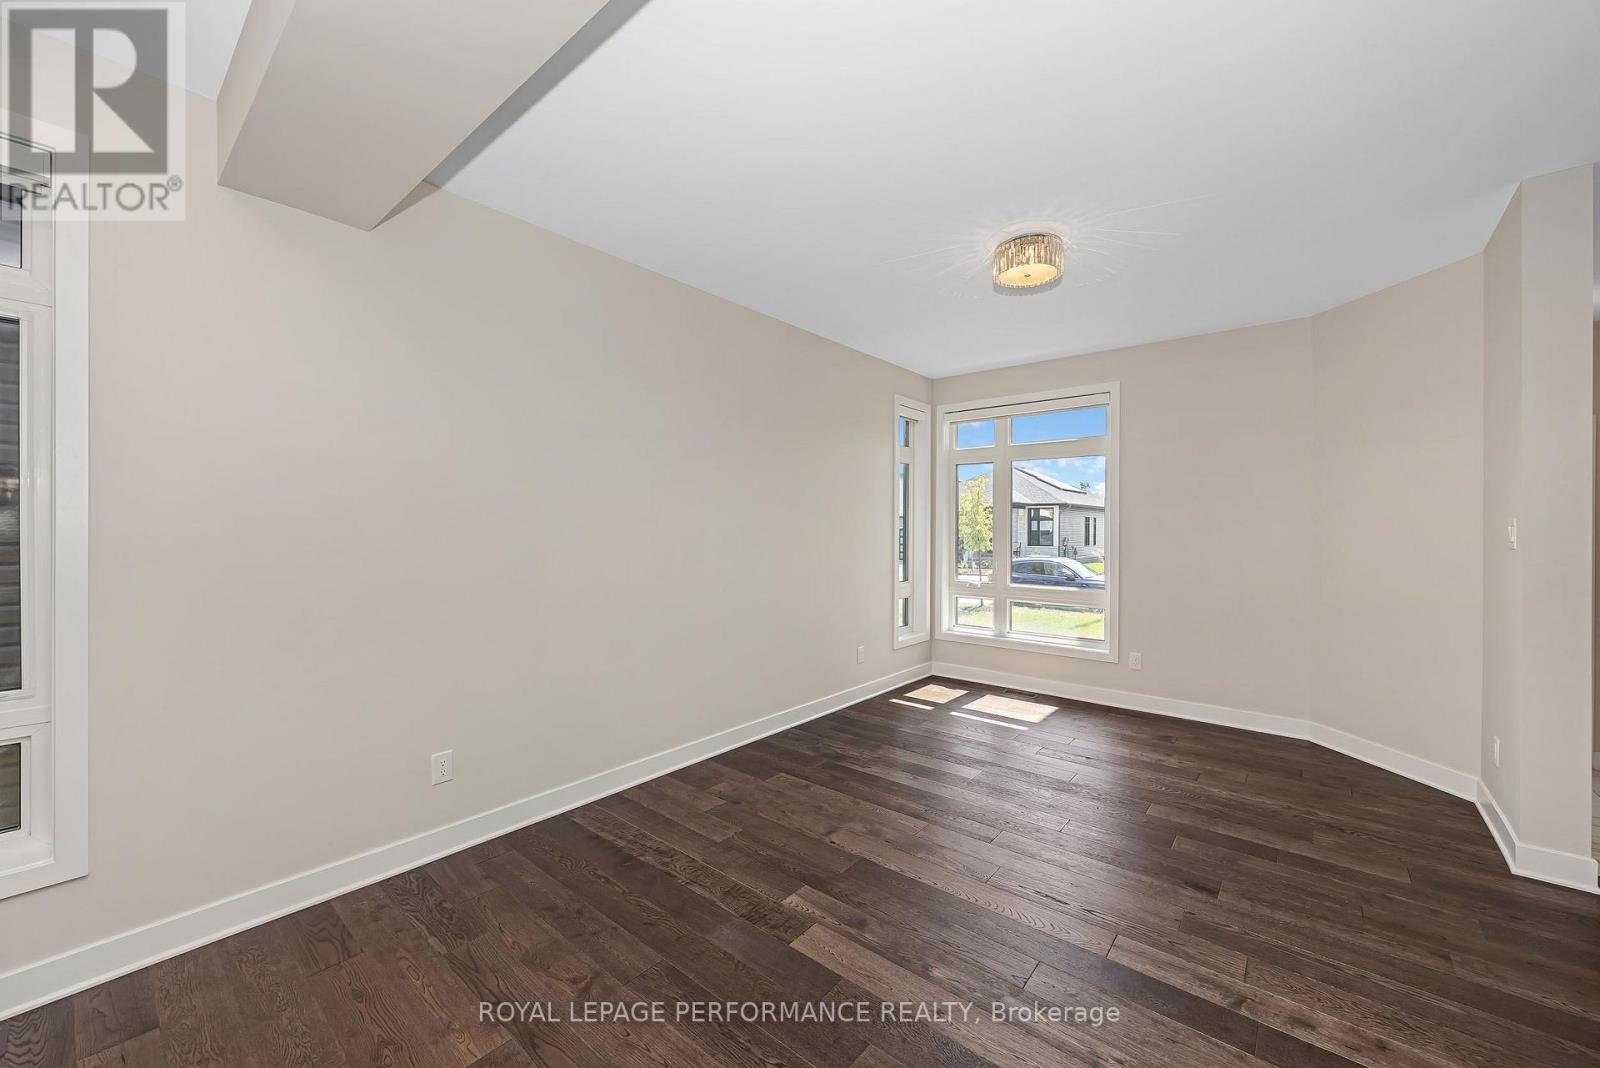
| 一楼 | 餐厅 | 3.39 m | 3.16 m | 3.39 m x 3.16 m |
| 一楼 | 厨房 | 4.4 m | 2.9 m | 4.4 m x 2.9 m |
| 一楼 | 衣帽间 | 3.08 m | 3.01 m | 3.08 m x 3.01 m |
| 一楼 | Eating Area | 4.4 m | 2.9 m | 4.4 m x 2.9 m |
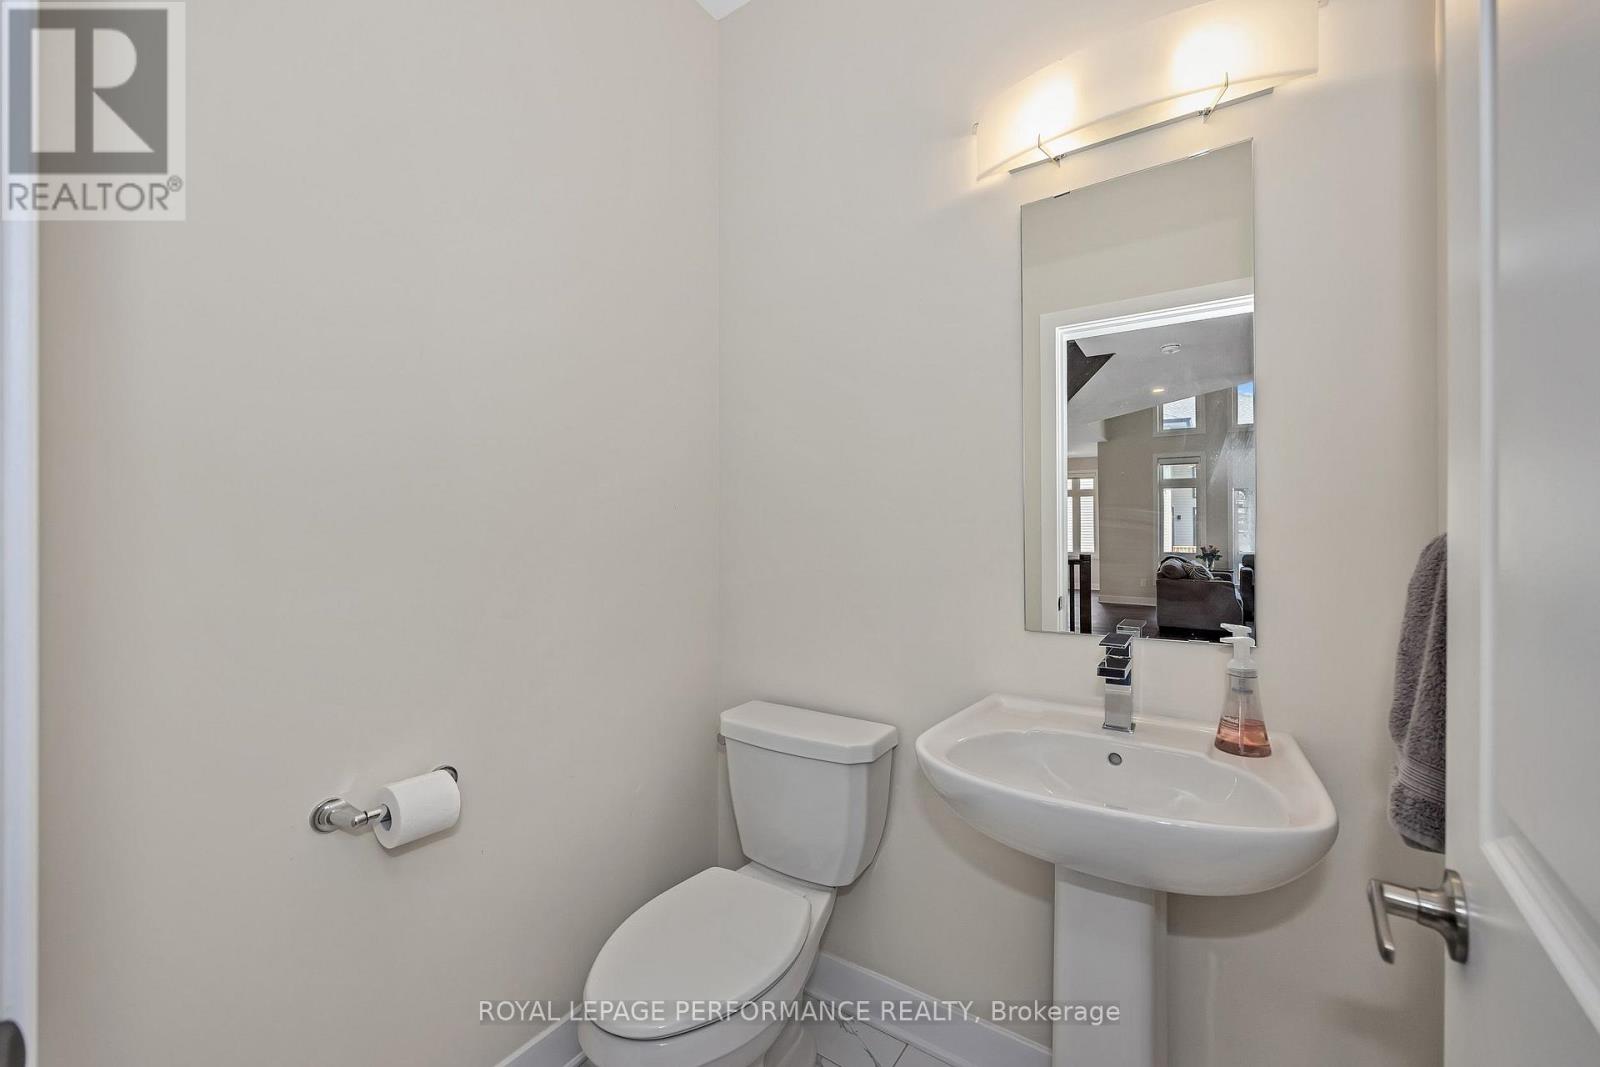
| 一楼 | 浴室 | 1.53 m | 1.38 m | 1.53 m x 1.38 m |
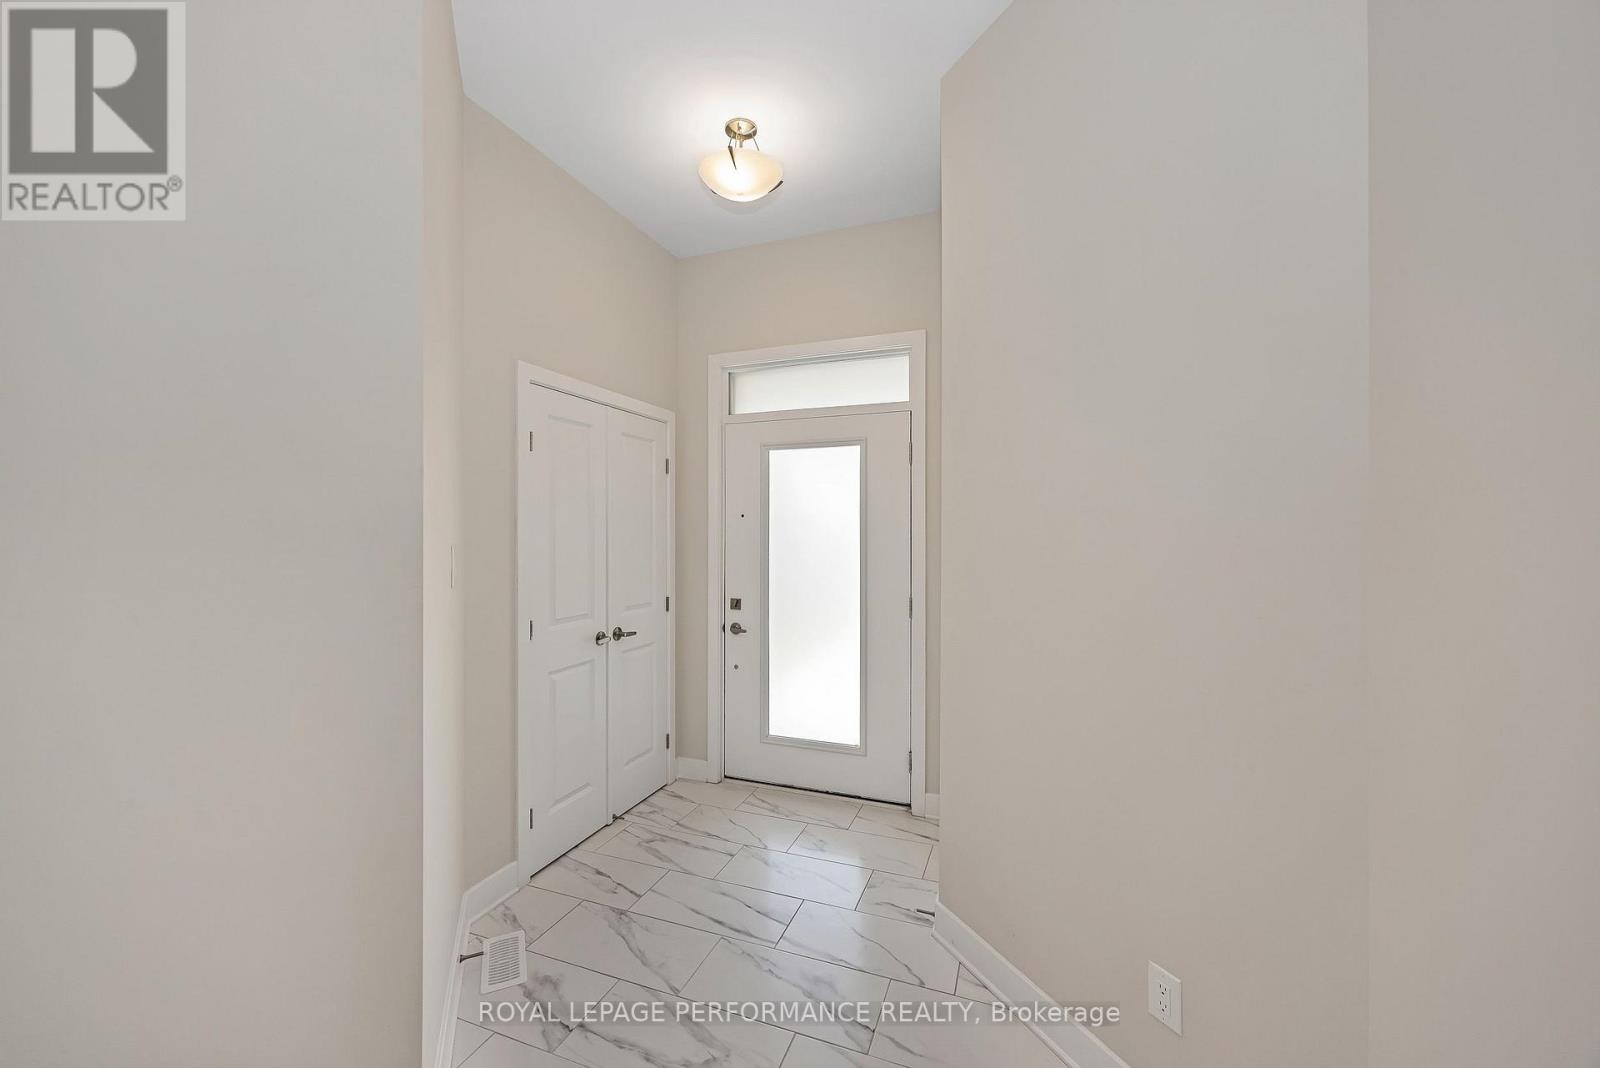
| 一楼 | 门厅 | 3.12 m | 1.56 m | 3.12 m x 1.56 m |
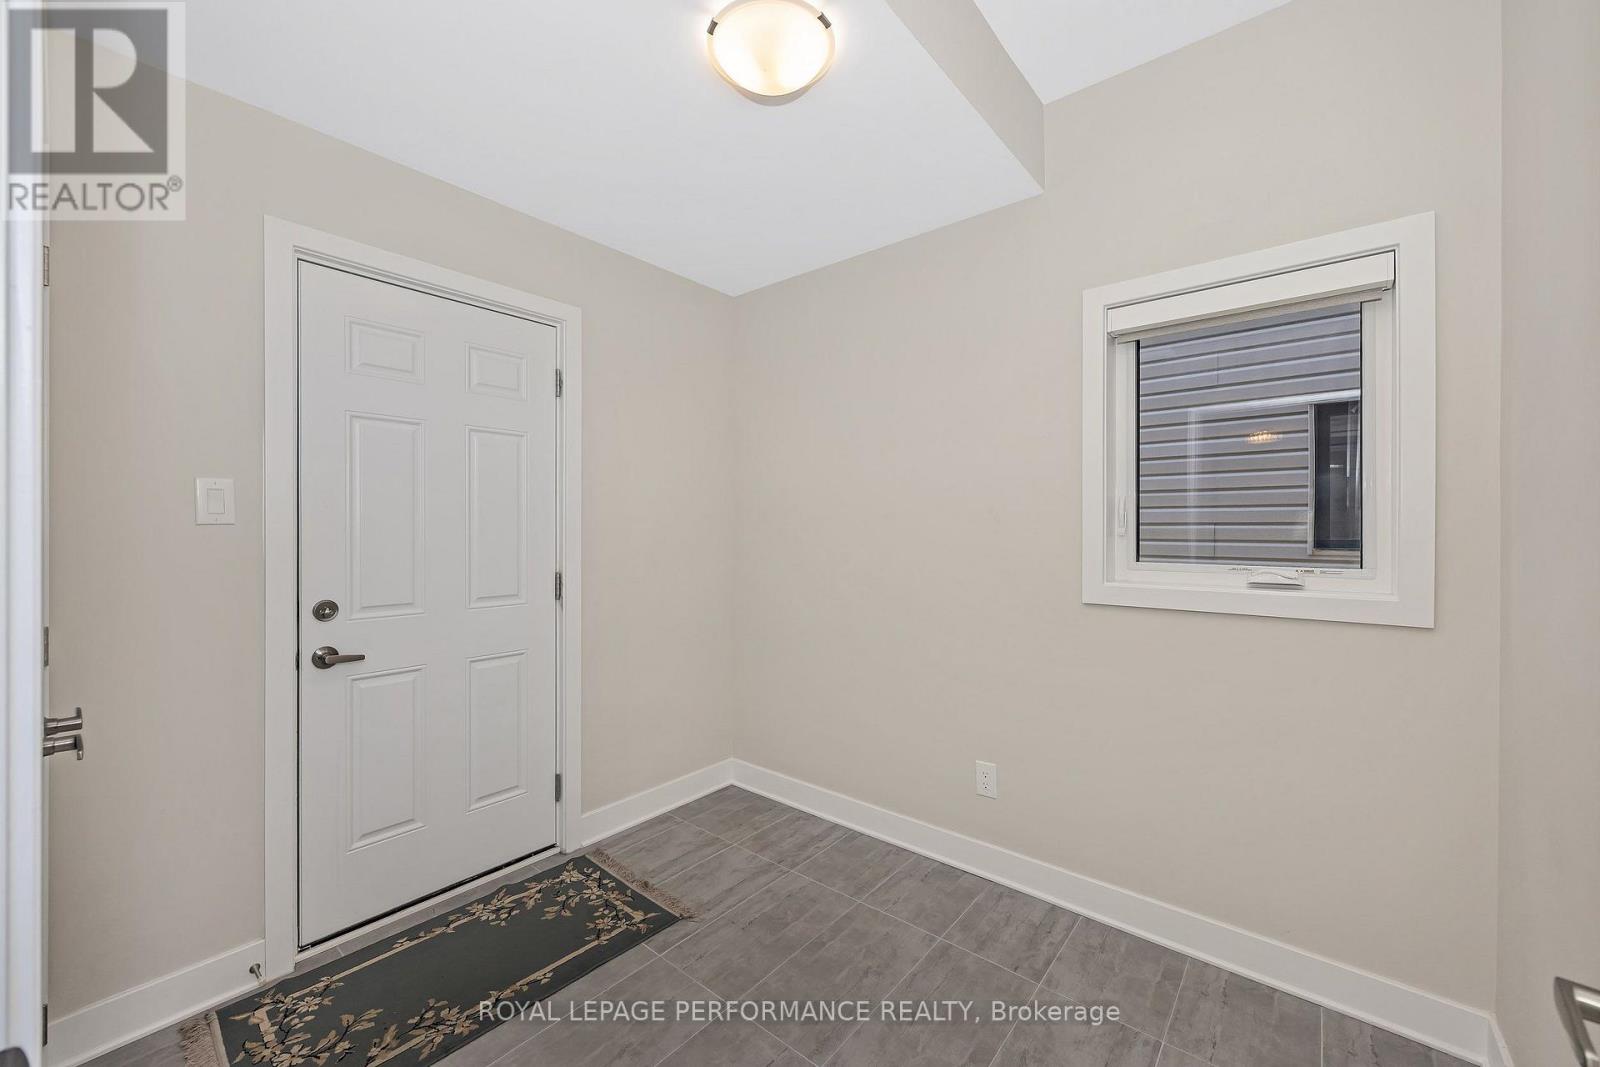
| 一楼 | Mud Room | 2.6 m | 2.25 m | 2.6 m x 2.25 m |
https://www.realtor.ca/real-estate/30066281/414-longworth-avenue-ottawa-2501-leitrim

The trademarks REALTOR®, REALTORS®, and the REALTOR® logo are controlled by The Canadian Real Estate Association (CREA) and identify real estate professionals who are members of CREA. The trademarks MLS®, Multiple Listing Service® and the associated logos are owned by The Canadian Real Estate Association (CREA) and identify the quality of services provided by real estate professionals who are members of CREA. The trademark DDF® is owned by The Canadian Real Estate Association (CREA) and identifies CREA's Data Distribution Facility (DDF®)
Ottawa Real Estate Board
Royal LePage Performance Realty
October 19 2026 01:21:42
