
475 Melbourne Avenue Ottawa, Ontario K2A 1W4


$799,900
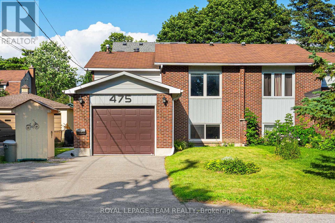
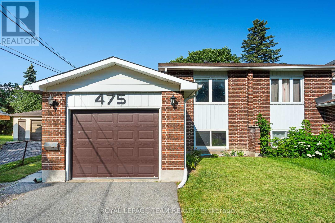
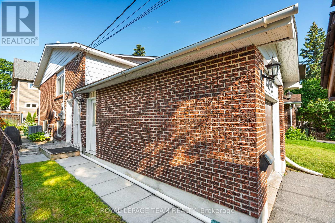
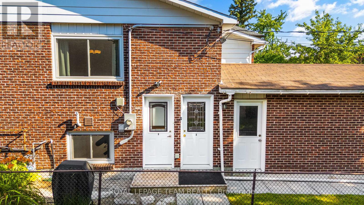
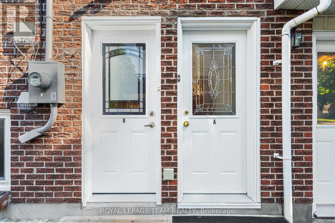
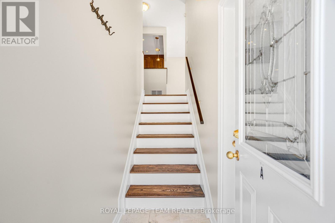
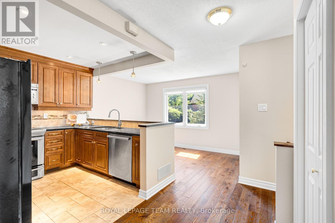
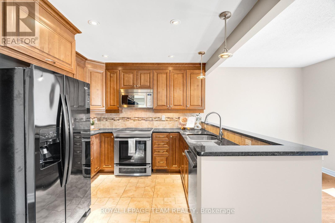
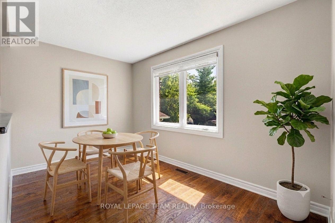
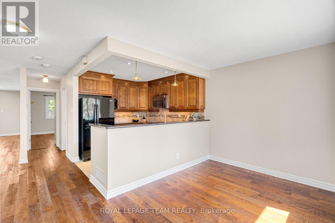
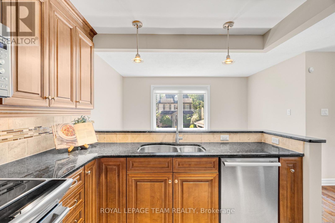
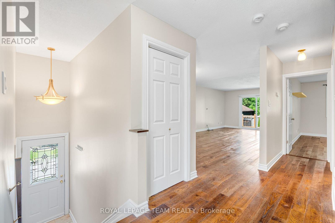
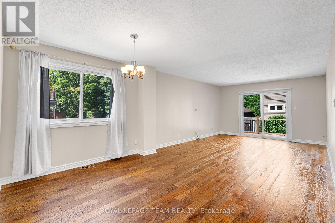
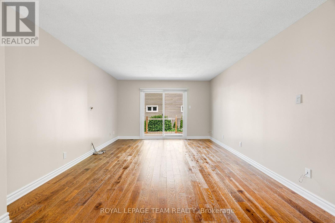
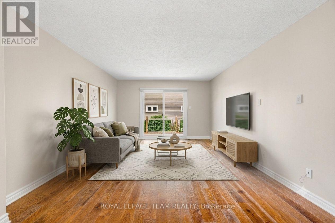
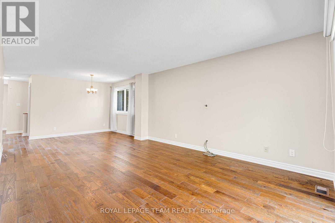
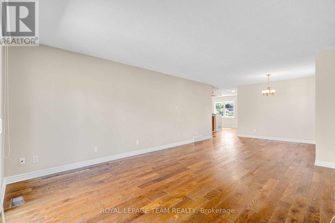
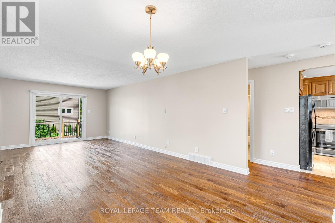
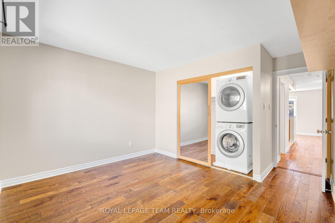
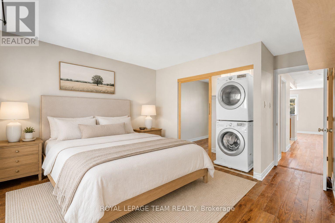
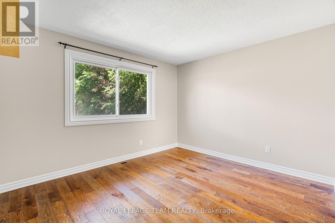
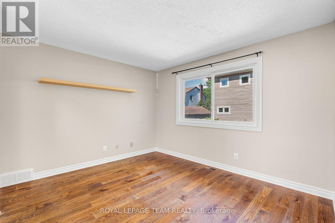
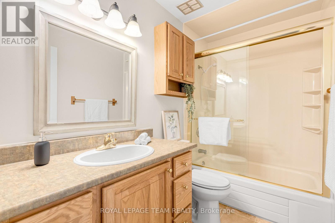
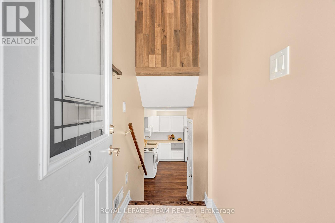
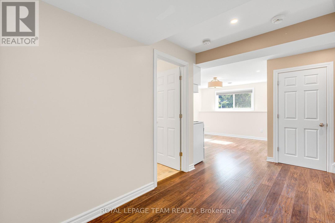
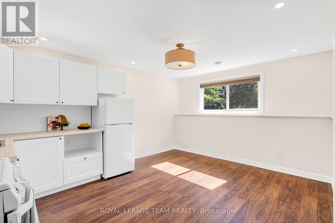
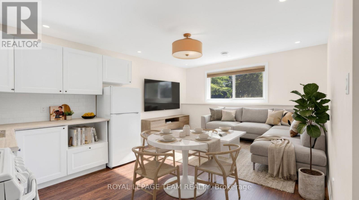
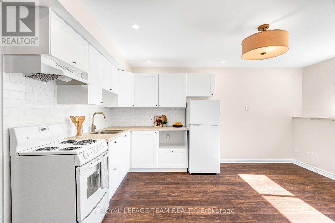
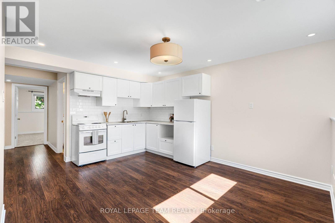
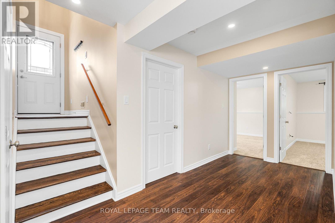
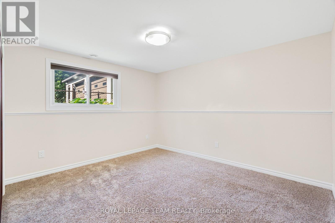
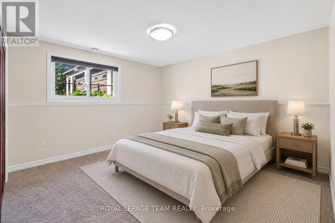
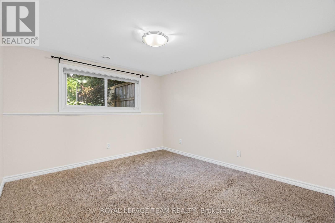
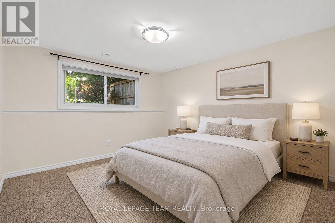
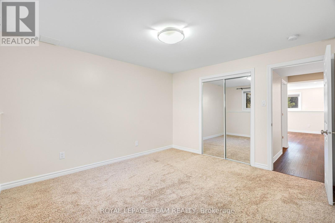
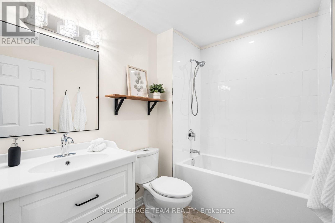
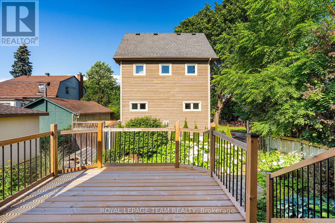
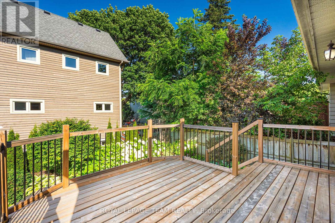
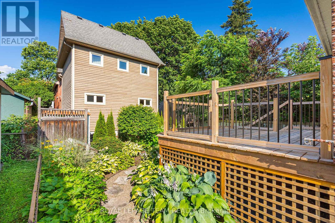
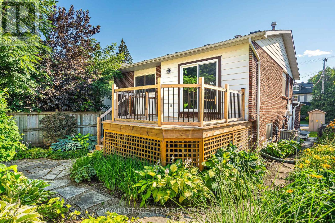
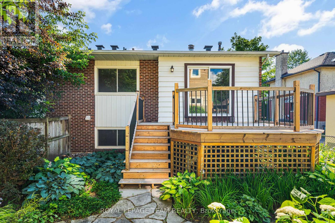
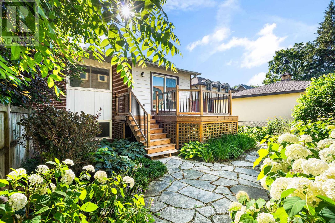
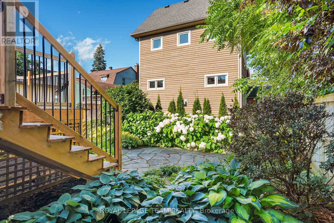
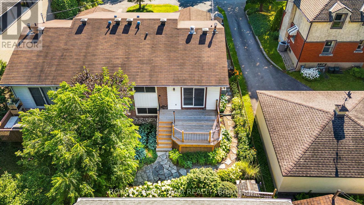
OPEN HOUSE SUNDAY JULY 26 2-4 PM! Located in one of Ottawa's most desirable neighbourhoods, this versatile 1+2 bedroom, 2 bathroom semi-detached hi-ranch bungalow offers an incredible opportunity in the heart of Westboro. Known as one of the best places to live in Ottawa, Westboro offers an unmatched lifestyle with restaurants, cafés, shopping, parks, and outdoor amenities just steps away. Enjoy being close to the newly renovated Westboro Beach, Richmond Road's vibrant main strip, and the future LRT station within walking distance.The main level features a bright open-concept living and dining area with access to the rear deck and hardwood flooring and a functional kitchen overlooking a bright eating area. The kitchen features granite countertops and ample cabinetry. The primary bedroom offers generous space, laundry and is complemented by a 3-piece bathroom. Enjoy direct garage access and your own raised deck with a gas line, perfect for relaxing or entertaining. The recently renovated fully finished lower level features oversized windows, an open-concept kitchen and living area, two generously sized bedrooms, a 3-piece bathroom, and separate laundry. This space provides excellent flexibility for extended family, guests, or rental income potential. For those looking to restore the home to a traditional single-family layout, the conversion is straightforward by removing the lower-level kitchen (originally designed as a wet bar) and opening the space by removing the dividing wall. Outside, enjoy a private backyard oasis with a fully fenced yard, landscaped gardens with low-maintenance perennials, a rear deck, and stone patio - an ideal setting for relaxing or entertaining. With its exceptional Westboro location, flexible layout, and endless possibilities, this home offers a rare combination of lifestyle, convenience, and opportunity. (id:44758)
Open House
此属性有开放式房屋!
2:00 pm
结束于:4:00 pm
房源概要
| MLS® Number | X13594432 |
| 房源类型 | 民宅 |
| 社区名字 | 5104 - McKellar/Highland |
| 附近的便利设施 | 公共交通, 公园, 学校, 礼拜场所 |
| 社区特征 | 社区活动中心 |
| 设备类型 | 热水器 |
| 总车位 | 4 |
| 租赁设备类型 | 热水器 |
| 结构 | Deck, Patio(s) |
详 情
| 浴室 | 2 |
| 地上卧房 | 1 |
| 地下卧室 | 2 |
| 总卧房 | 3 |
| 赠送家电包括 | 洗碗机, 烘干机, 微波炉, Hood 电扇, Storage Shed, Two 炉子s, Two 洗衣机s, Two 冰箱s |
| 建筑风格 | Raised Bungalow |
| 地下室进展 | 已装修 |
| 地下室类型 | 全完工 |
| 施工种类 | Semi-detached |
| 空调 | 中央空调 |
| 外墙 | 砖, 乙烯基壁板 |
| 地基类型 | 混凝土 |
| 供暖方式 | 天然气 |
| 供暖类型 | 压力热风 |
| 储存空间 | 1 |
| 内部尺寸 | 700 - 1100 Sqft |
| 类型 | 独立屋 |
| 设备间 | 市政供水 |
车 位
| 附加车库 | |
| Garage |
土地
| 英亩数 | 无 |
| 土地便利设施 | 公共交通, 公园, 学校, 宗教场所 |
| Landscape Features | Landscaped |
| 污水道 | Sanitary Sewer |
| 土地深度 | 100 Ft |
| 土地宽度 | 33 Ft ,10 In |
| 不规则大小 | 33.9 X 100 Ft |
| 规划描述 | 住宅 - R3r |
房 间
| 楼 层 | 类 型 | 长 度 | 宽 度 | 面 积 |
|---|---|---|---|---|
| Lower Level | 设备间 | 2.95 m | 2.87 m | 2.95 m x 2.87 m |
| Lower Level | 其它 | 1.02 m | 2.01 m | 1.02 m x 2.01 m |
| Lower Level | 厨房 | 4.57 m | 3.63 m | 4.57 m x 3.63 m |
| Lower Level | 第二卧房 | 3.78 m | 3.48 m | 3.78 m x 3.48 m |
| Lower Level | 第三卧房 | 3.78 m | 3.48 m | 3.78 m x 3.48 m |
| Lower Level | 浴室 | 1.78 m | 2.44 m | 1.78 m x 2.44 m |
| 一楼 | 门厅 | 1.02 m | 1.73 m | 1.02 m x 1.73 m |
| 一楼 | 客厅 | 7.9 m | 3.71 m | 7.9 m x 3.71 m |
| 一楼 | 厨房 | 3.05 m | 4.55 m | 3.05 m x 4.55 m |
| 一楼 | Eating Area | 2.39 m | 3.68 m | 2.39 m x 3.68 m |
| 一楼 | 主卧 | 4.27 m | 3.73 m | 4.27 m x 3.73 m |
| 一楼 | 浴室 | 1.5 m | 2.77 m | 1.5 m x 2.77 m |
https://www.realtor.ca/real-estate/30066984/475-melbourne-avenue-ottawa-5104-mckellarhighland

The trademarks REALTOR®, REALTORS®, and the REALTOR® logo are controlled by The Canadian Real Estate Association (CREA) and identify real estate professionals who are members of CREA. The trademarks MLS®, Multiple Listing Service® and the associated logos are owned by The Canadian Real Estate Association (CREA) and identify the quality of services provided by real estate professionals who are members of CREA. The trademark DDF® is owned by The Canadian Real Estate Association (CREA) and identifies CREA's Data Distribution Facility (DDF®)
Ottawa Real Estate Board
Royal LePage Team Realty
July 22 2026 07:23:28
