
1119 Tighe Street Ottawa, Ontario K4M 1B4


$2,199,000
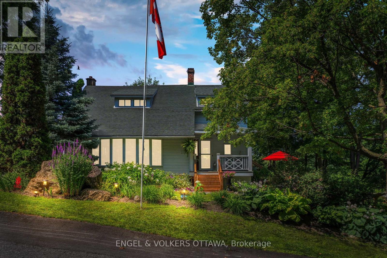
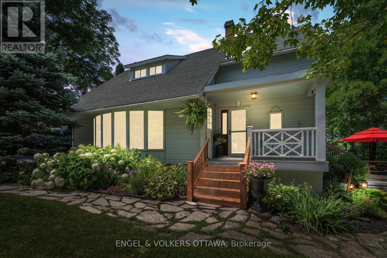
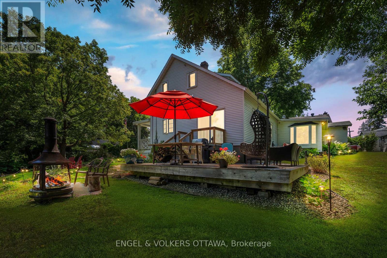
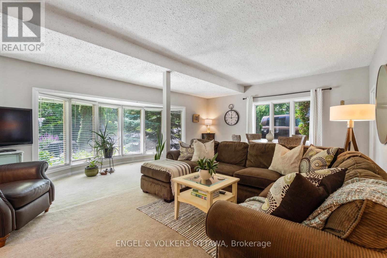
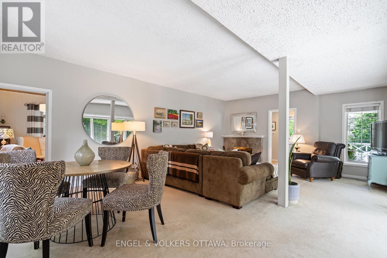
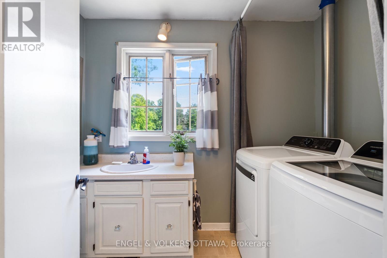
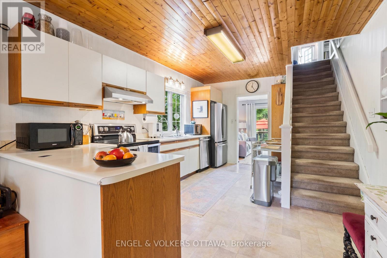
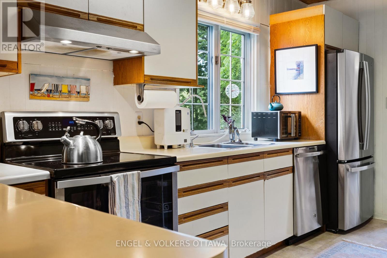
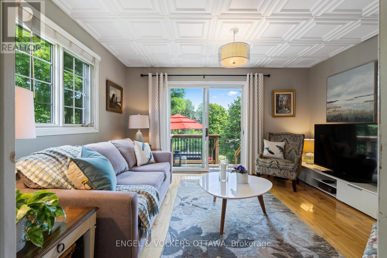
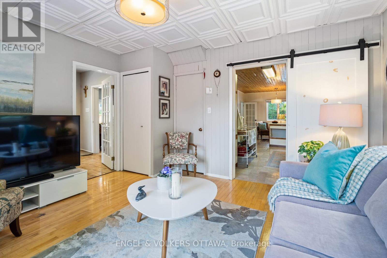
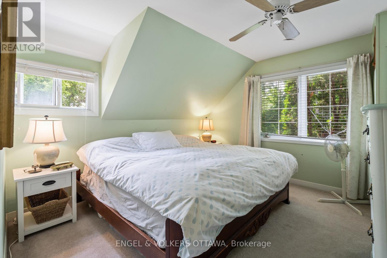
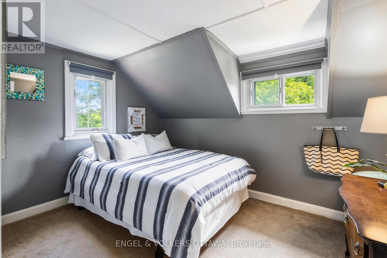
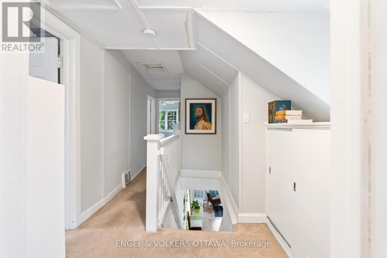
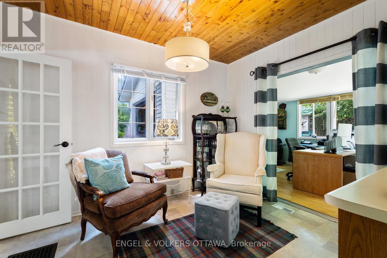
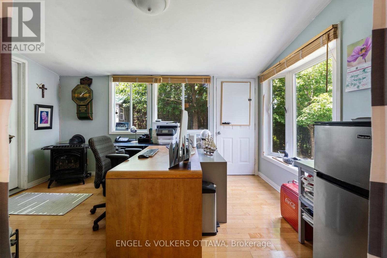
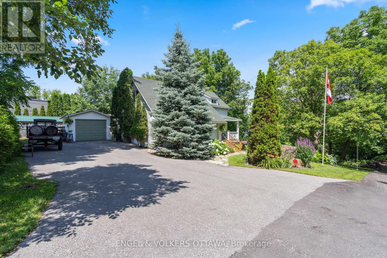
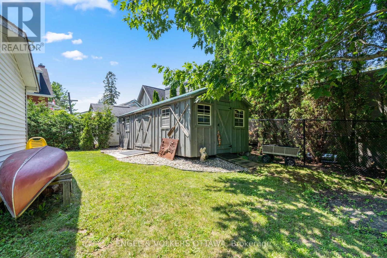
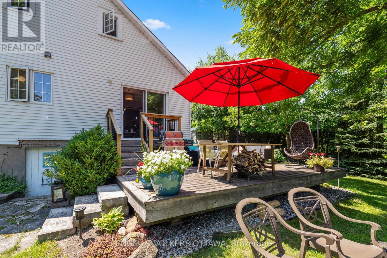
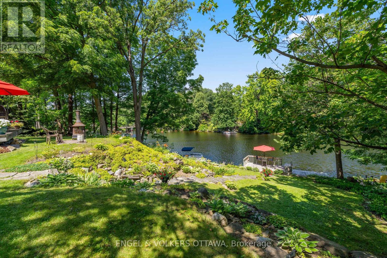
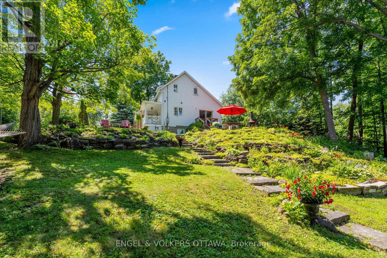
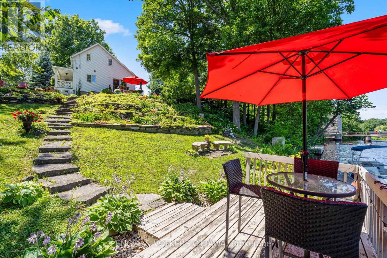
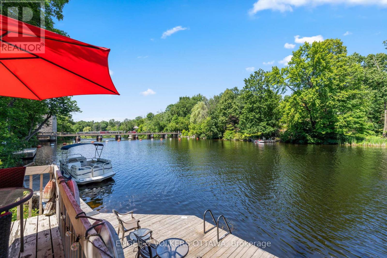
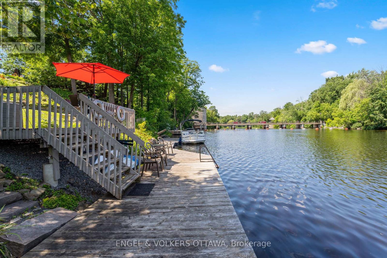
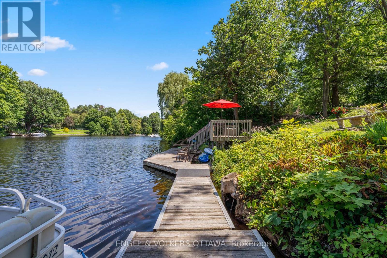
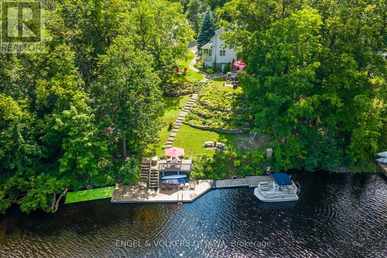
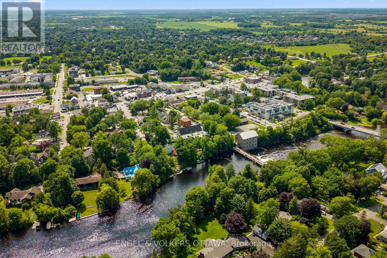
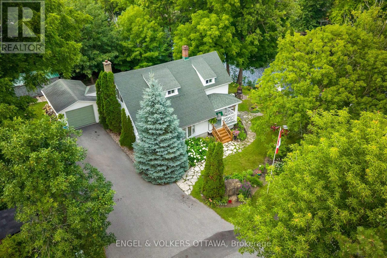
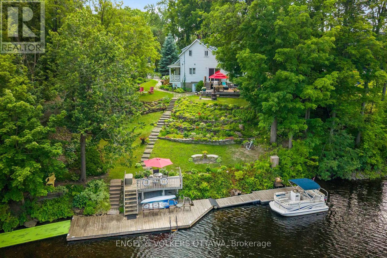
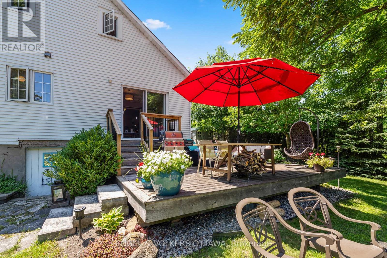
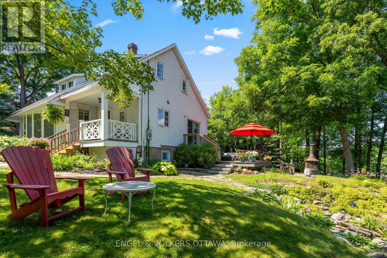
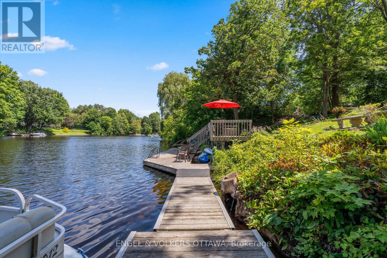
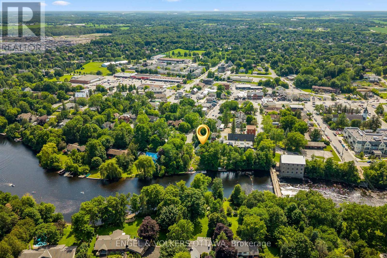
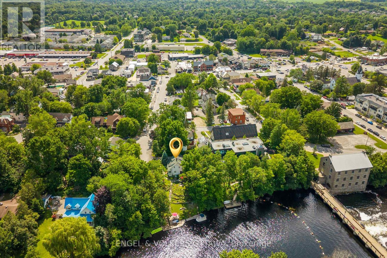
Imagine building your dream home on one of Manotick's most coveted waterfront settings. Welcome to 1119 Tighe Street, a rare opportunity to own over 100 feet of prime frontage along the scenic Rideau River, a UNESCO World Heritage Site. Nestled at the end of a quiet, private cul-de-sac, this exceptional property offers the perfect balance of peaceful waterfront living and village convenience. Enjoy the best of both worlds with restaurants, cafés, shops, and local amenities all within easy walking distance. Step outside and embrace the waterfront lifestyle from your own deep-water dock, with access to the Long Reach-a spectacular stretch of over 40 kilometres of navigable water between locks. Spend your days boating, canoeing, swimming or fishing or simply relax and take in the tranquil surroundings and picturesque views of Watson's Mill. Whether you envision creating a stunning custom home with a walkout basement designed to capture the river views or prefer to enjoy the character and charm of the existing residence, this property offers endless possibilities. A truly special opportunity to create your own private retreat while enjoying everything the Village of Manotick has to offer. Come discover the possibilities and start your next chapter on the Rideau River. (id:44758)
房源概要
| MLS® Number | X13594272 |
| 房源类型 | 民宅 |
| 社区名字 | 8002 - Manotick Village & Manotick Estates |
| Easement | Unknown |
| 设备类型 | 热水器 |
| 总车位 | 6 |
| 租赁设备类型 | 热水器 |
| 结构 | Dock |
| View Type | Direct Water View |
| Water Front Name | Rideau River |
| 湖景类型 | Waterfront On River |
详 情
| 浴室 | 3 |
| 地上卧房 | 3 |
| 总卧房 | 3 |
| 公寓设施 | Fireplace(s) |
| 赠送家电包括 | 洗碗机, Hood 电扇, 微波炉, 炉子, 冰箱 |
| 地下室进展 | 已完成 |
| 地下室类型 | N/a (unfinished) |
| 施工种类 | 独立屋 |
| 空调 | 中央空调 |
| 外墙 | 乙烯基壁板 |
| 壁炉 | 有 |
| 地基类型 | 水泥 |
| 客人卫生间(不包含洗浴) | 1 |
| 供暖方式 | 天然气 |
| 供暖类型 | 压力热风 |
| 储存空间 | 2 |
| 内部尺寸 | 1500 - 2000 Sqft |
| 类型 | 独立屋 |
| 设备间 | 市政供水 |
车 位
| 附加车库 | |
| Garage |
土地
| 入口类型 | Private Docking |
| 英亩数 | 无 |
| 污水道 | Sanitary Sewer |
| 土地深度 | 165 Ft ,2 In |
| 土地宽度 | 104 Ft ,2 In |
| 不规则大小 | 104.2 X 165.2 Ft |
| 规划描述 | V1p - 住宅 |
房 间
| 楼 层 | 类 型 | 长 度 | 宽 度 | 面 积 |
|---|---|---|---|---|
| 二楼 | 主卧 | 3.48 m | 3.46 m | 3.48 m x 3.46 m |
| 二楼 | 卧室 | 3.44 m | 2.58 m | 3.44 m x 2.58 m |
| 二楼 | Office | 3.55 m | 2.58 m | 3.55 m x 2.58 m |
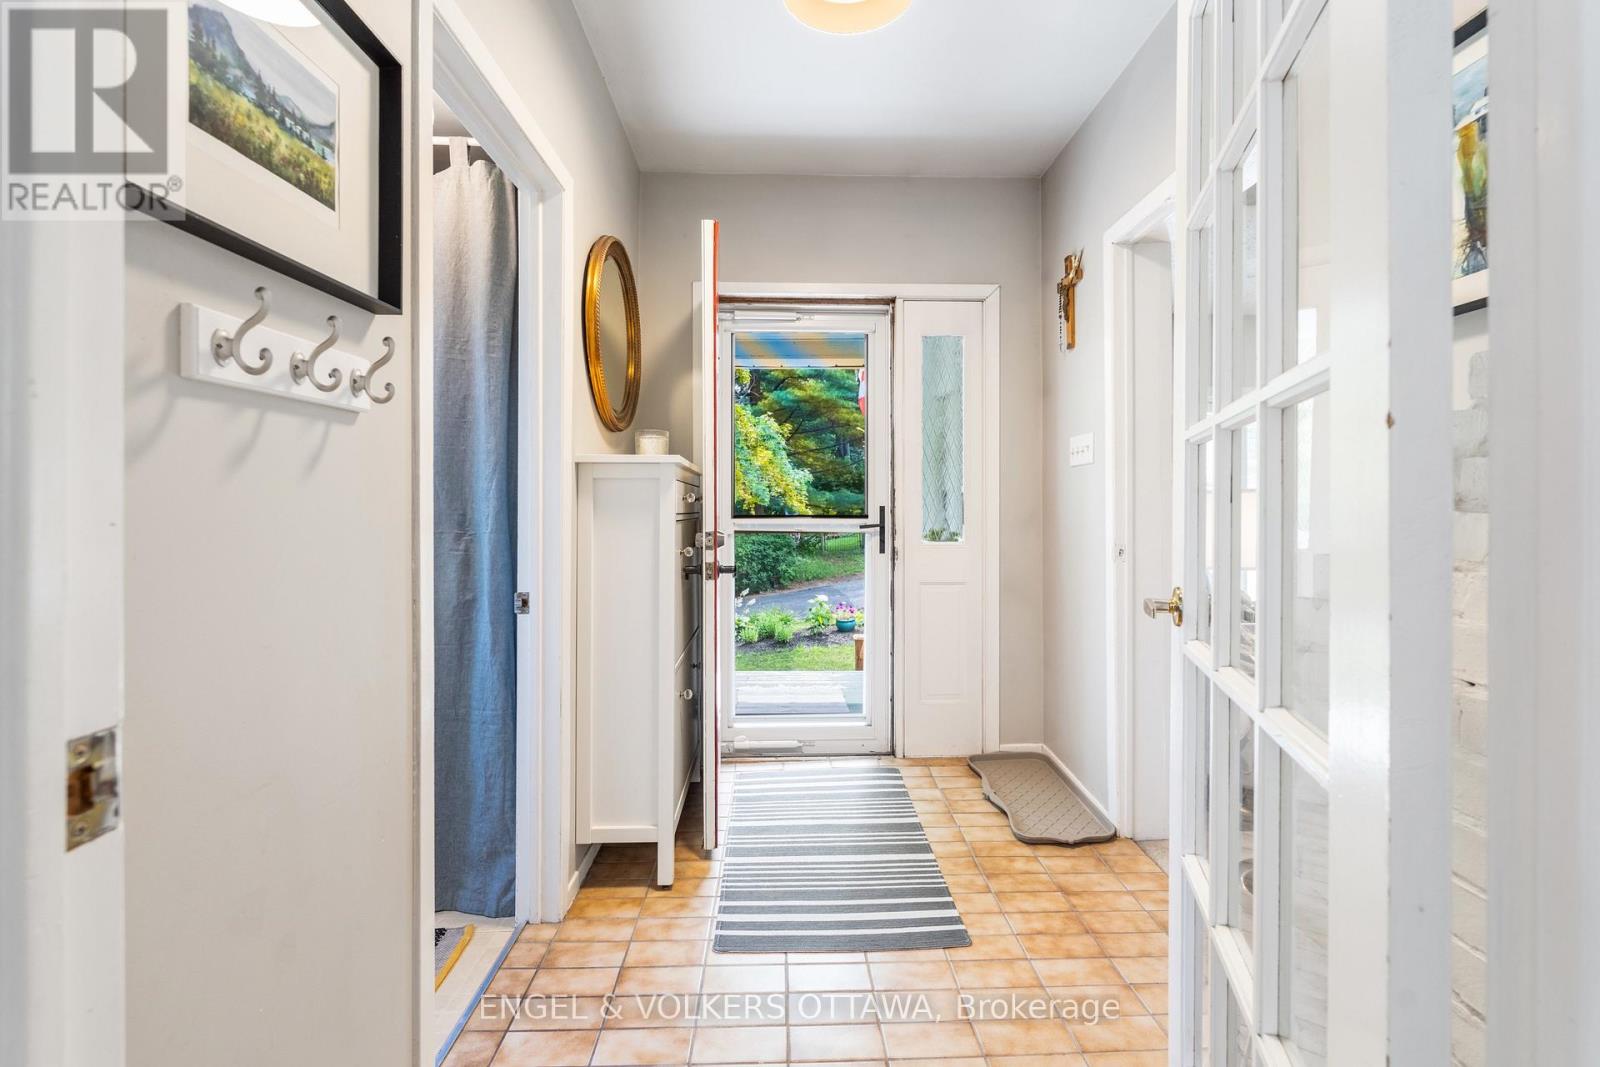
| 一楼 | 门厅 | 1.69 m | 2.58 m | 1.69 m x 2.58 m |
| 一楼 | 家庭房 | 3.44 m | 4.31 m | 3.44 m x 4.31 m |
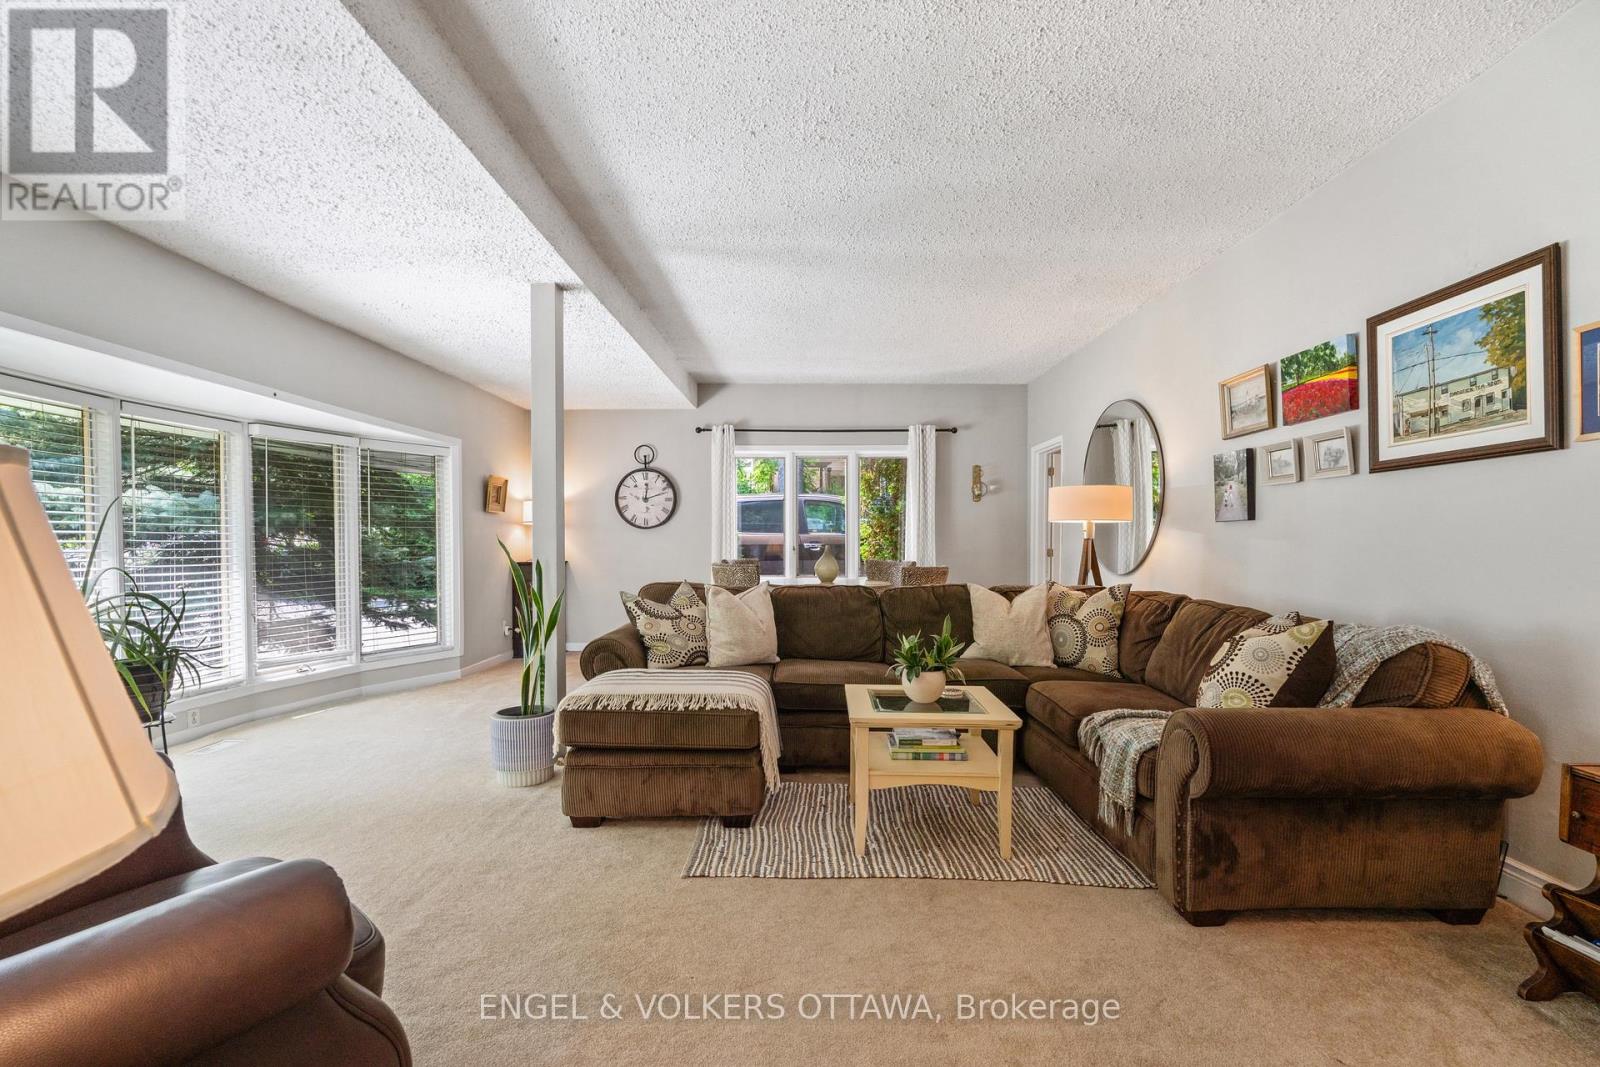
| 一楼 | 客厅 | 7.12 m | 5.85 m | 7.12 m x 5.85 m |
| 一楼 | 厨房 | 4.65 m | 3.38 m | 4.65 m x 3.38 m |
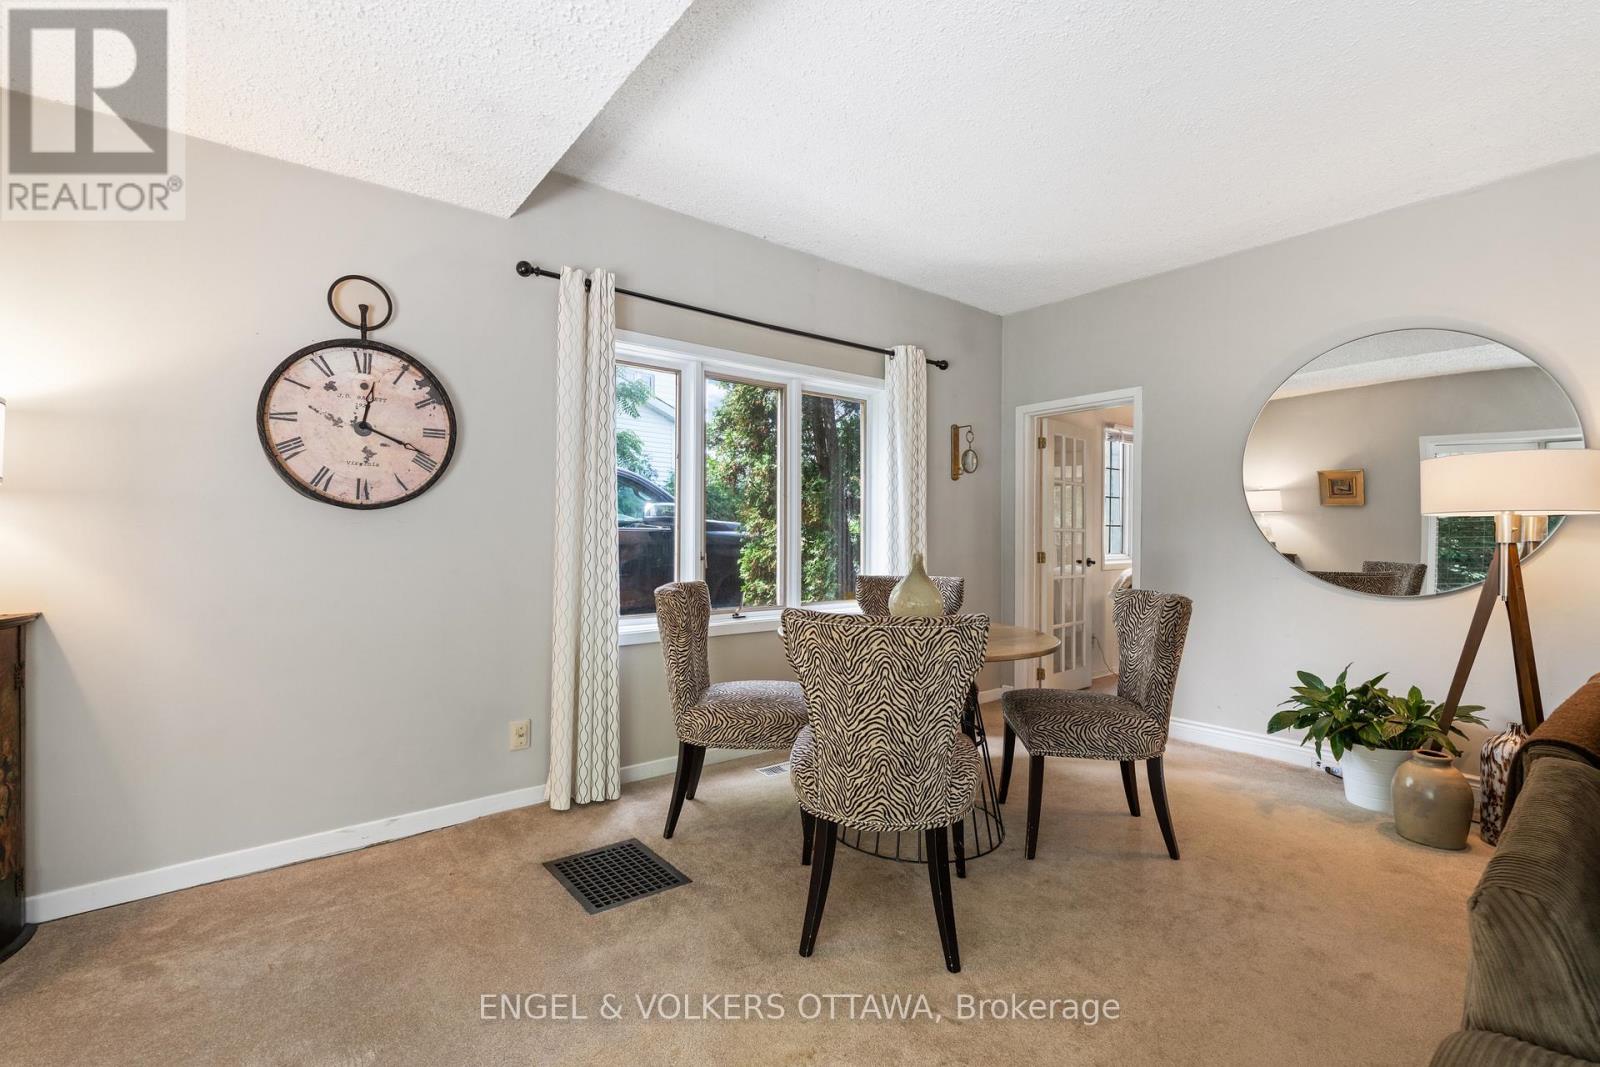
| 一楼 | 餐厅 | 2.48 m | 3.38 m | 2.48 m x 3.38 m |
| 一楼 | Office | 4 m | 2.94 m | 4 m x 2.94 m |

The trademarks REALTOR®, REALTORS®, and the REALTOR® logo are controlled by The Canadian Real Estate Association (CREA) and identify real estate professionals who are members of CREA. The trademarks MLS®, Multiple Listing Service® and the associated logos are owned by The Canadian Real Estate Association (CREA) and identify the quality of services provided by real estate professionals who are members of CREA. The trademark DDF® is owned by The Canadian Real Estate Association (CREA) and identifies CREA's Data Distribution Facility (DDF®)
Ottawa Real Estate Board
Engel & Volkers Ottawa
July 22 2026 06:53:15
