
8 Rastila Crescent Ottawa, Ontario K1T 2C6


$839,900
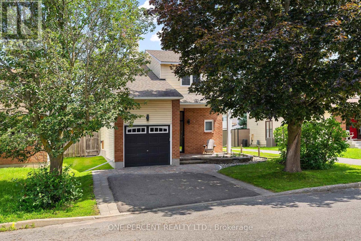
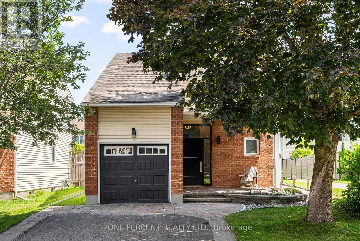
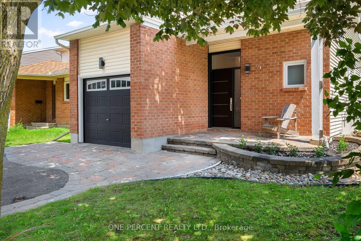
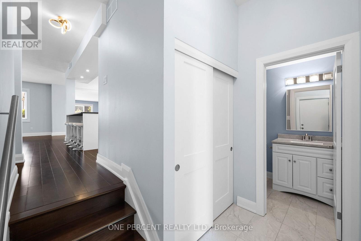
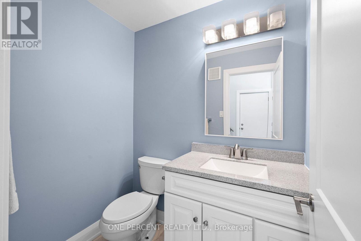
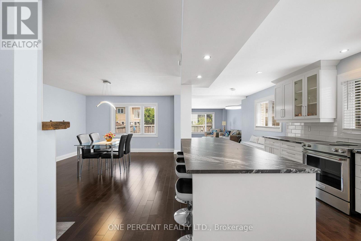
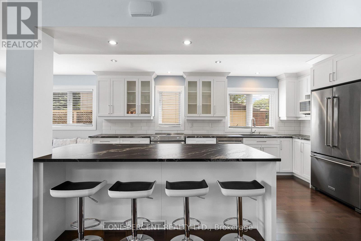
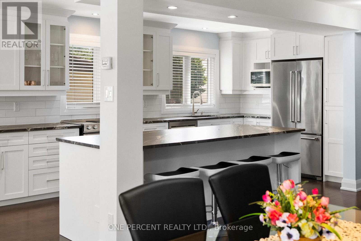
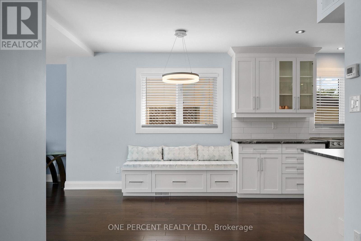
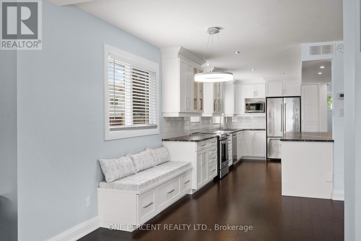
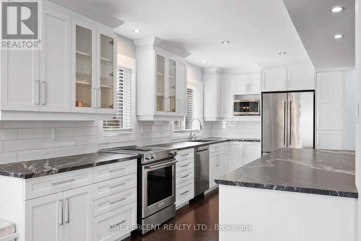
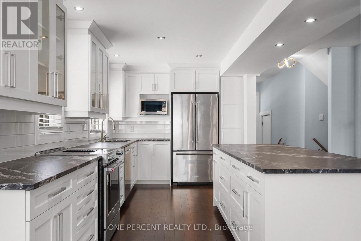
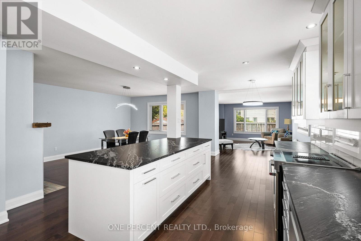
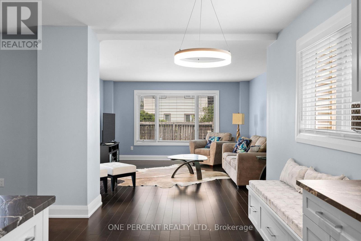
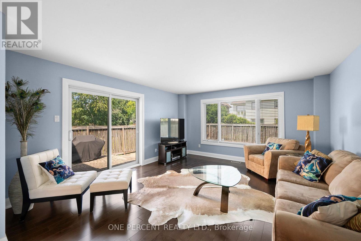
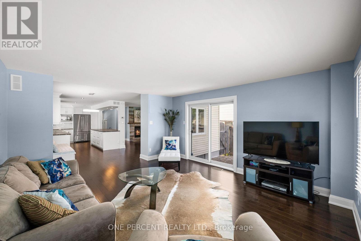
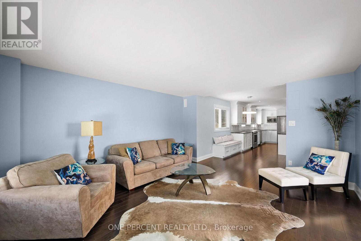
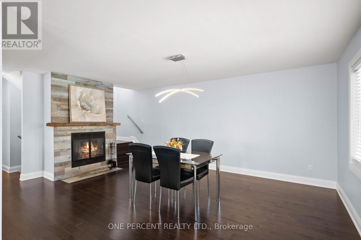
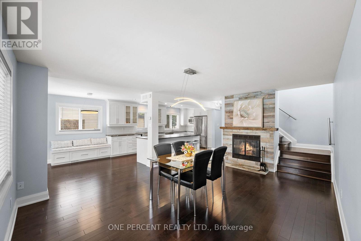
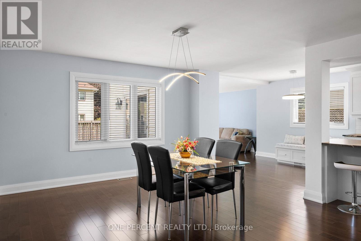
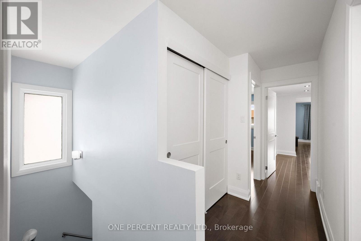
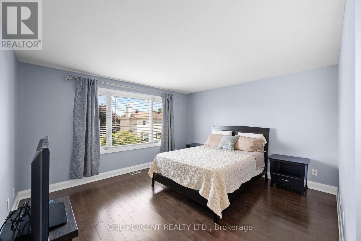
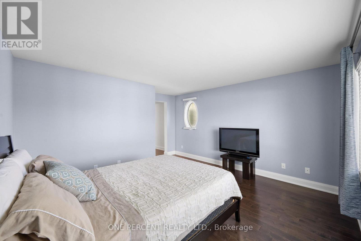
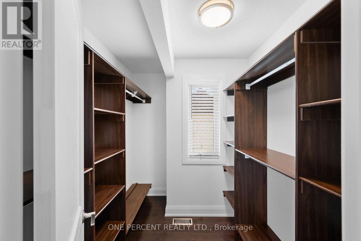
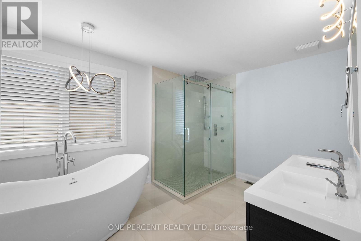
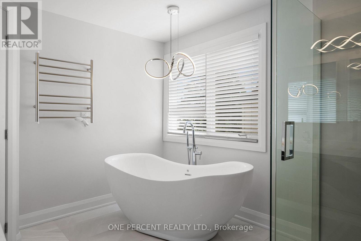
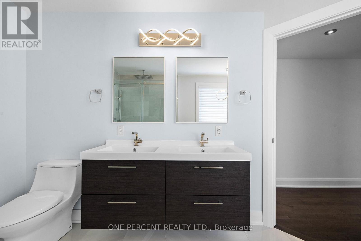
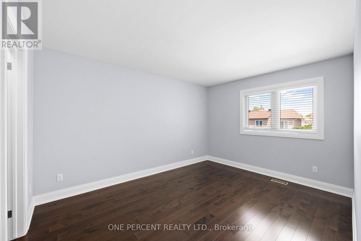
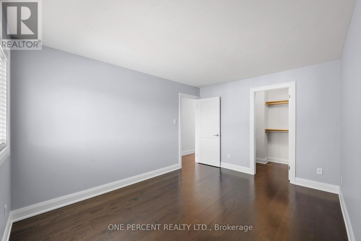
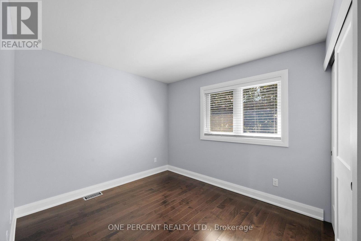
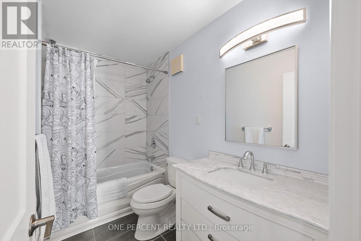
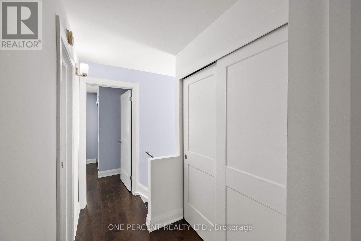
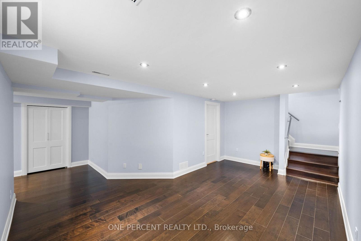
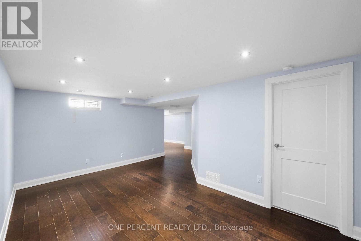
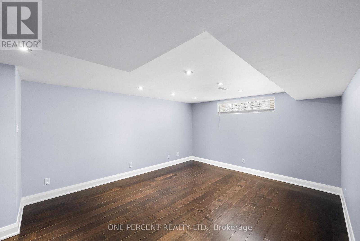
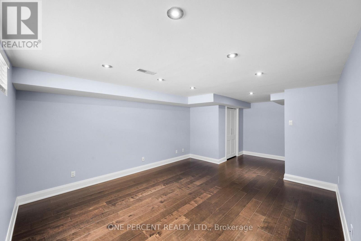
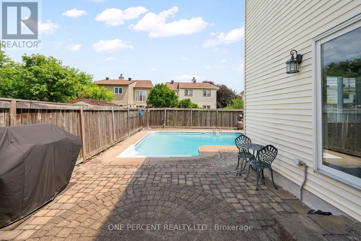
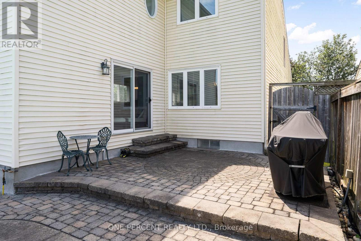
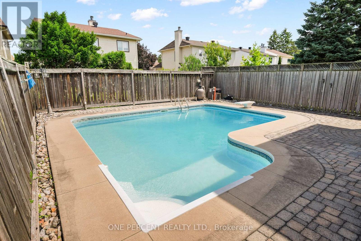
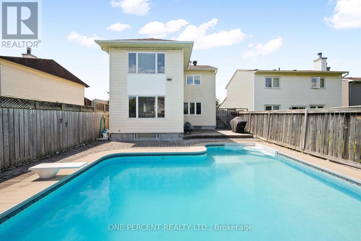
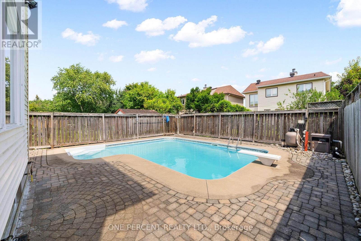
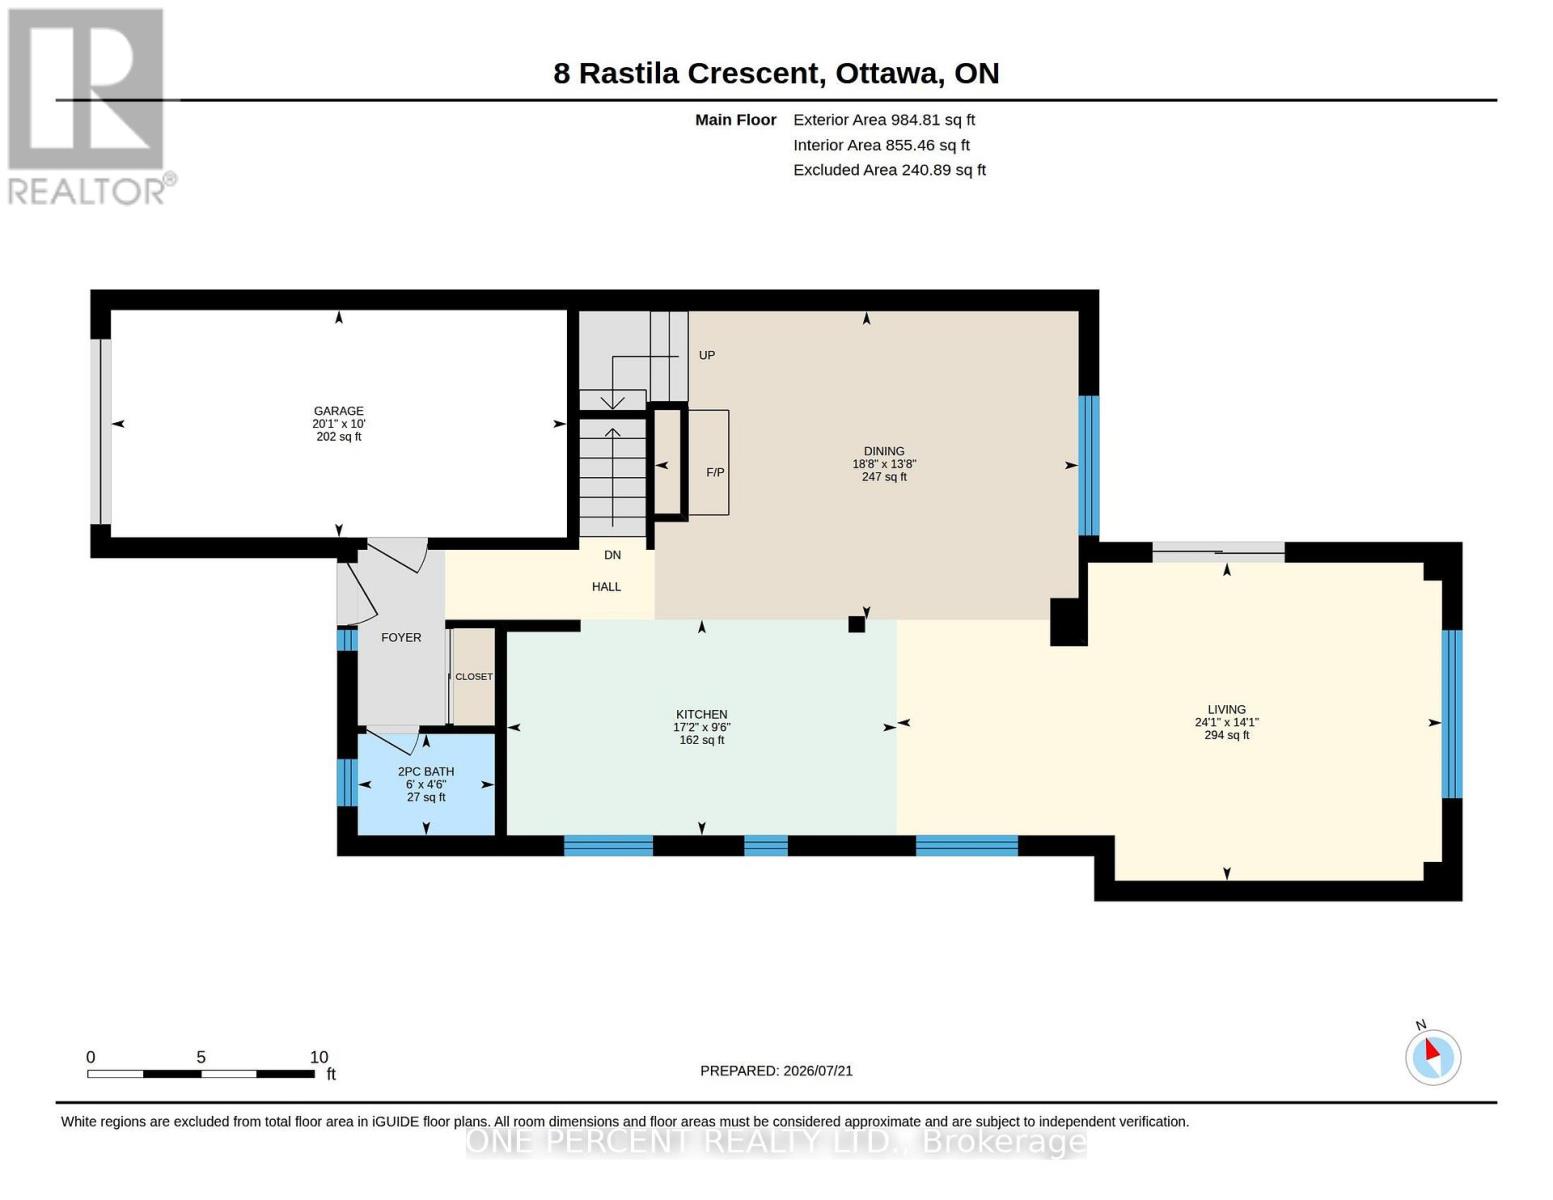
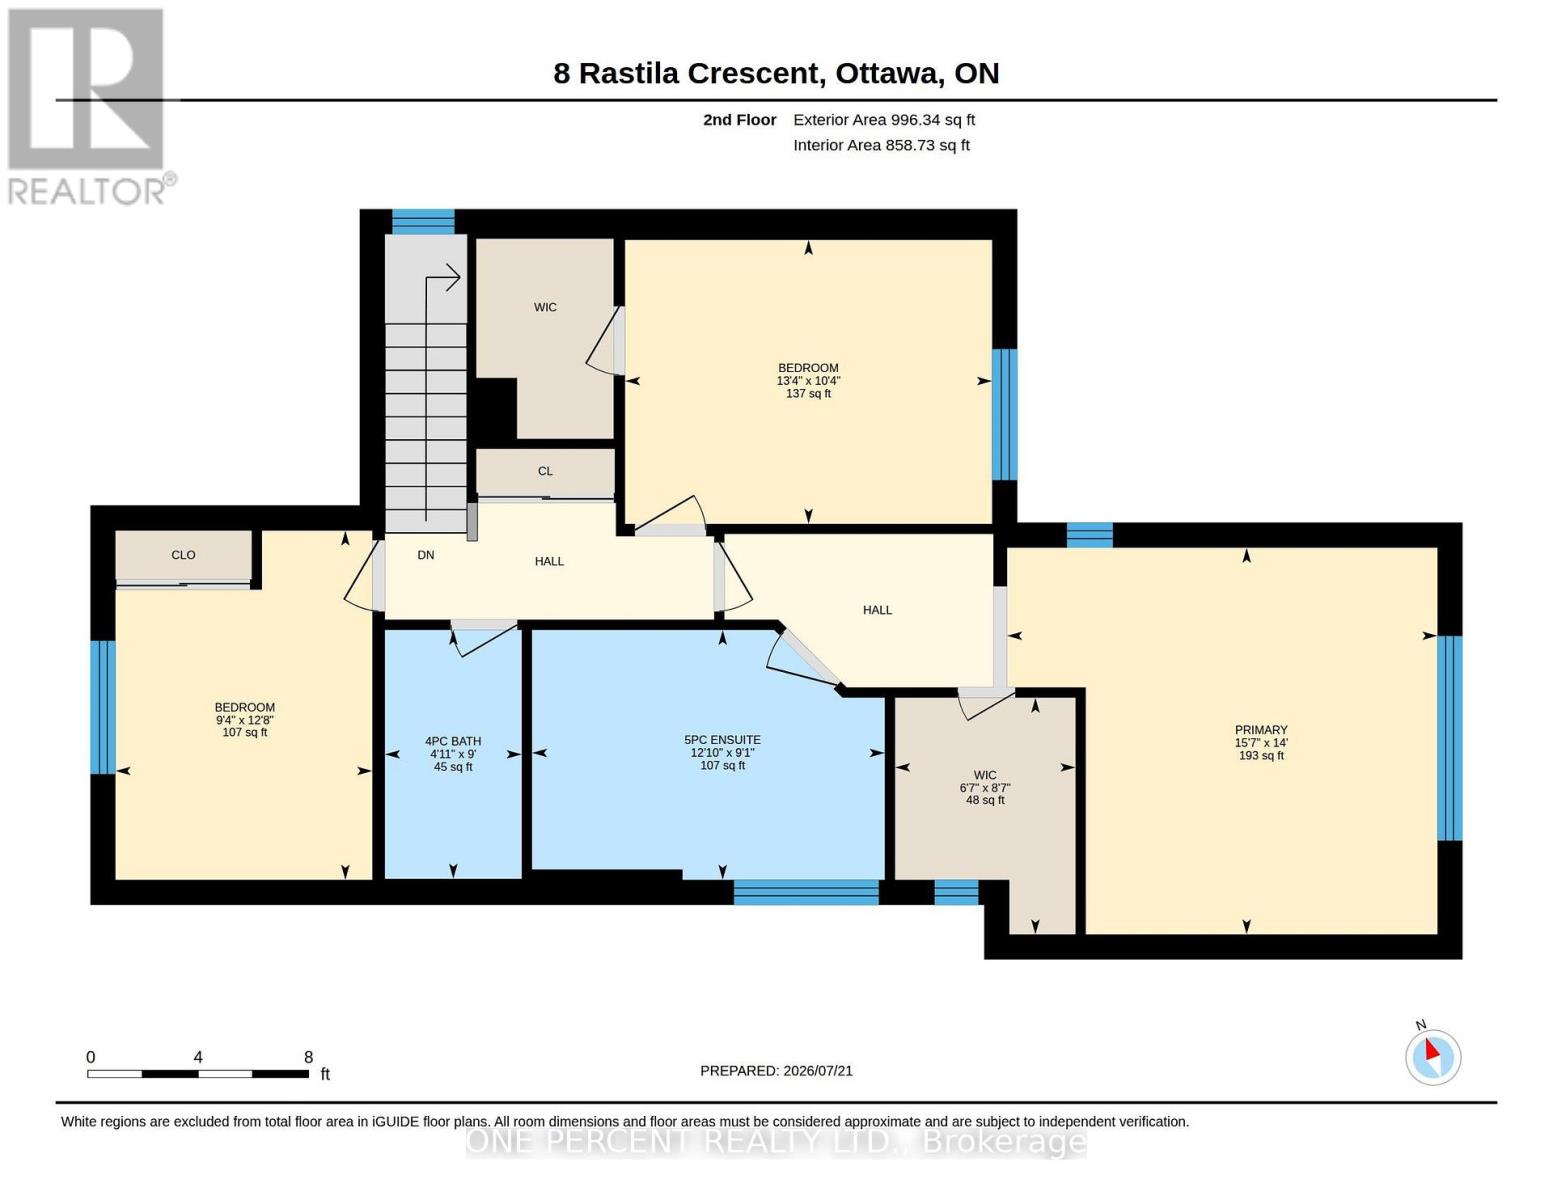
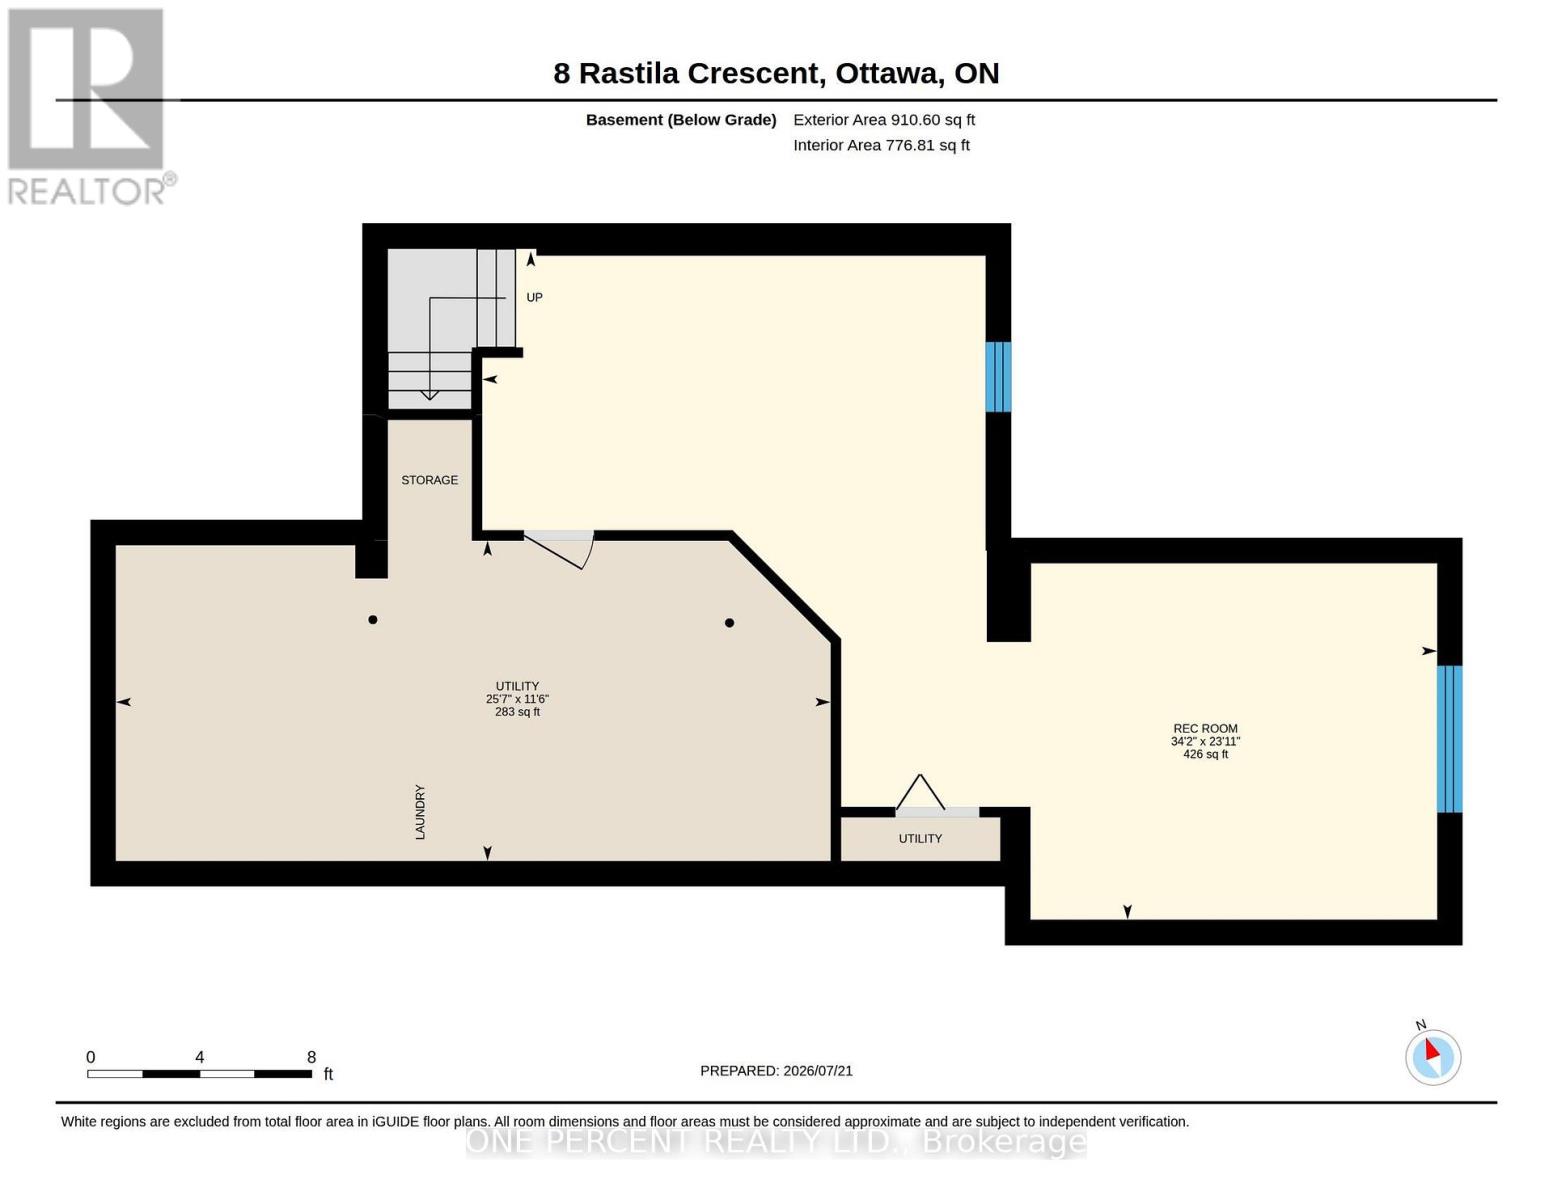
Extensively renovated from top to bottom, this exceptional home in Greenboro combines timeless design, quality finishes, and exceptional outdoor living with a heated inground pool. Every space has been thoughtfully reimagined to balance style, comfort, and everyday functionality. The main floor showcases an impressive open-concept layout, where rich hardwood flooring flows throughout. At the heart of the home, the stunning designer kitchen is highlighted by custom white cabinetry, granite countertops, an oversized island with seating, stainless steel appliances, a dedicated breakfast area with built-in bench seating, and abundant storage. The spacious dining room is anchored by a charming wood-burning fireplace, creating a warm and inviting focal point for family dinners and entertaining, while the adjoining living room offers a comfortable space to unwind. Upstairs, the spacious primary suite features a fully customized walk-in closet and a luxurious ensuite complete with a freestanding soaker tub, oversized glass shower, double vanity, and elegant contemporary finishes. Two additional bedrooms, including one with its own walk-in closet, are complemented by a beautifully updated main bathroom featuring granite countertops. The finished basement provides exceptional additional living space, complete with hardwood flooring, a spacious recreation room, a bathroom rough-in, and abundant storage. Step outside to enjoy your fully fenced backyard, where the heated inground pool and interlock patio create the perfect setting for relaxing, entertaining, and making lasting summer memories. Located close to parks, pathways, schools, shopping, and the Greenboro LRT Station and Park & Ride, this exceptional home offers the perfect blend of luxury, comfort, and convenience. Explore the virtual tour and book your private showing today. (id:44758)
房源概要
| MLS® Number | X13595008 |
| 房源类型 | 民宅 |
| 社区名字 | 3806 - Hunt Club Park/Greenboro |
| 附近的便利设施 | 公园, 公共交通, 学校 |
| 总车位 | 3 |
| 泳池类型 | Inground Pool |
详 情
| 浴室 | 3 |
| 地上卧房 | 3 |
| 总卧房 | 3 |
| 公寓设施 | Fireplace(s) |
| 赠送家电包括 | Central Vacuum, Water Heater, Garage Door Opener Remote(s), Blinds, 洗碗机, 烘干机, Garage Door Opener, 微波炉, 炉子, 洗衣机, 冰箱 |
| 地下室进展 | 已装修 |
| 地下室类型 | 全完工 |
| 施工种类 | 独立屋 |
| 空调 | 中央空调 |
| 外墙 | 砖, 乙烯基壁板 |
| 壁炉 | 有 |
| Fireplace Total | 1 |
| Flooring Type | Hardwood, Ceramic |
| 地基类型 | 混凝土浇筑 |
| 客人卫生间(不包含洗浴) | 1 |
| 供暖方式 | 天然气 |
| 供暖类型 | 压力热风 |
| 储存空间 | 2 |
| 内部尺寸 | 1500 - 2000 Sqft |
| 类型 | 独立屋 |
| 设备间 | 市政供水 |
车 位
| 附加车库 | |
| Garage |
土地
| 英亩数 | 无 |
| 围栏类型 | Fully Fenced, Fenced Yard |
| 土地便利设施 | 公园, 公共交通, 学校 |
| 污水道 | Sanitary Sewer |
| 土地深度 | 100 Ft ,9 In |
| 土地宽度 | 35 Ft ,2 In |
| 不规则大小 | 35.2 X 100.8 Ft |
房 间
| 楼 层 | 类 型 | 长 度 | 宽 度 | 面 积 |
|---|---|---|---|---|
| 二楼 | 主卧 | 4.27 m | 4.76 m | 4.27 m x 4.76 m |
| 二楼 | 浴室 | 2.76 m | 3.9 m | 2.76 m x 3.9 m |
| 二楼 | 卧室 | 3.14 m | 4.06 m | 3.14 m x 4.06 m |
| 二楼 | 卧室 | 3.86 m | 2.84 m | 3.86 m x 2.84 m |
| 二楼 | 浴室 | 2.75 m | 1.51 m | 2.75 m x 1.51 m |
| 地下室 | 设备间 | 3.49 m | 7.79 m | 3.49 m x 7.79 m |
| 地下室 | 家庭房 | 7.29 m | 10.41 m | 7.29 m x 10.41 m |
| 一楼 | 厨房 | 2.9 m | 5.25 m | 2.9 m x 5.25 m |
| 一楼 | 餐厅 | 4.15 m | 5.7 m | 4.15 m x 5.7 m |
| 一楼 | 客厅 | 4.28 m | 7.33 m | 4.28 m x 7.33 m |
| 一楼 | 浴室 | 1.37 m | 1.84 m | 1.37 m x 1.84 m |
https://www.realtor.ca/real-estate/30067548/8-rastila-crescent-ottawa-3806-hunt-club-parkgreenboro

The trademarks REALTOR®, REALTORS®, and the REALTOR® logo are controlled by The Canadian Real Estate Association (CREA) and identify real estate professionals who are members of CREA. The trademarks MLS®, Multiple Listing Service® and the associated logos are owned by The Canadian Real Estate Association (CREA) and identify the quality of services provided by real estate professionals who are members of CREA. The trademark DDF® is owned by The Canadian Real Estate Association (CREA) and identifies CREA's Data Distribution Facility (DDF®)
Ottawa Real Estate Board
One Percent Realty Ltd.
July 24 2026 01:52:35
