
203 Peacock Drive Russell, Ontario K4R 0M5


$524,900
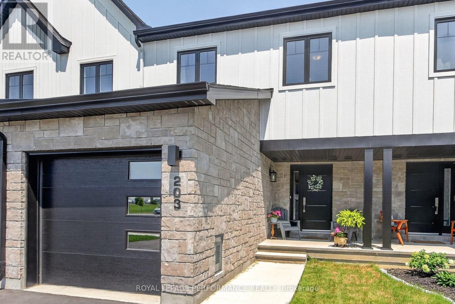
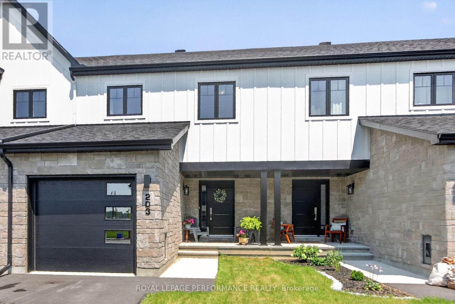
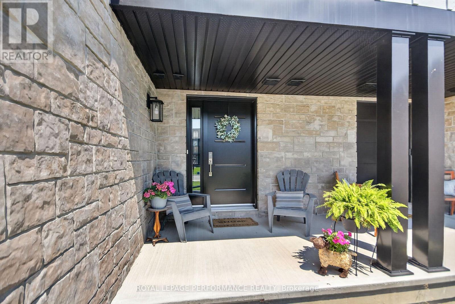
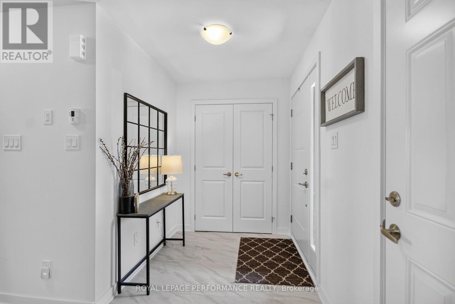
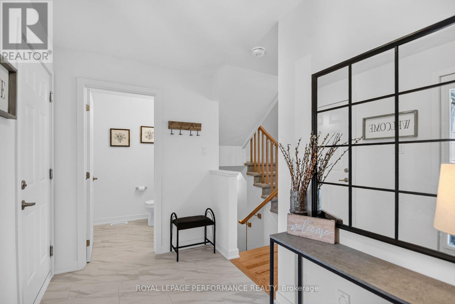
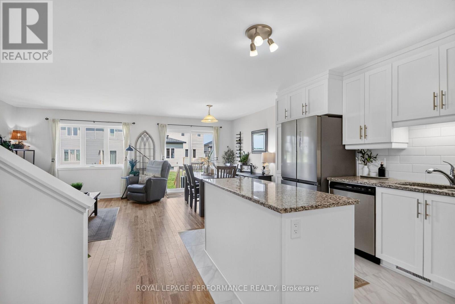
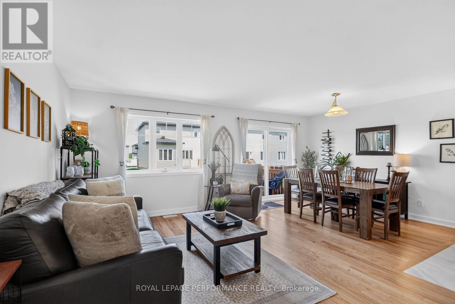
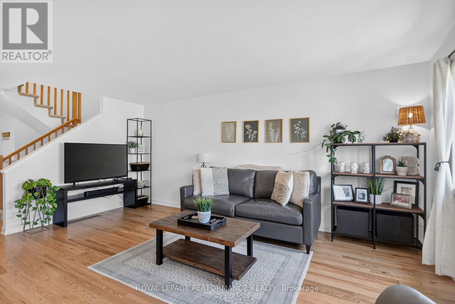
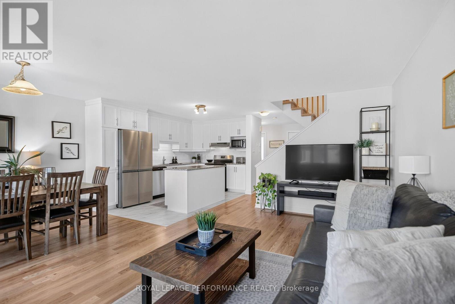
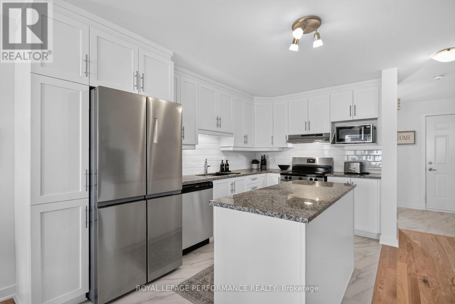
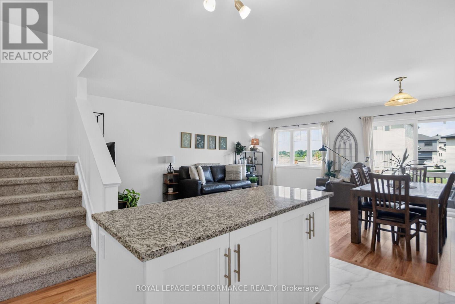
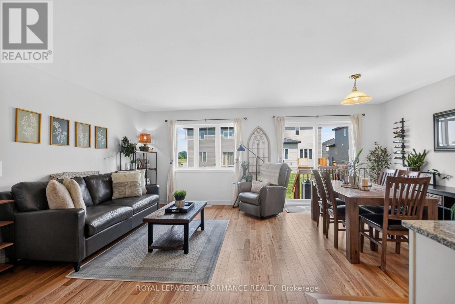
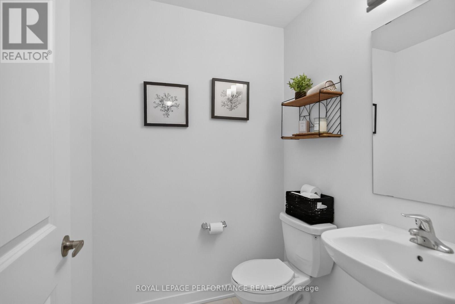
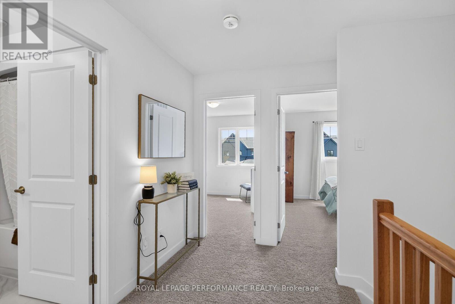
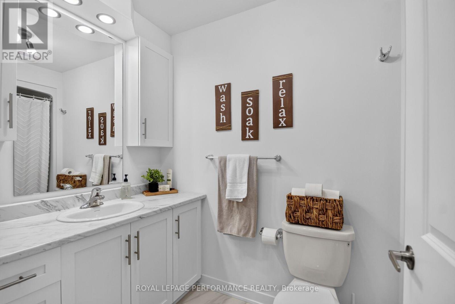
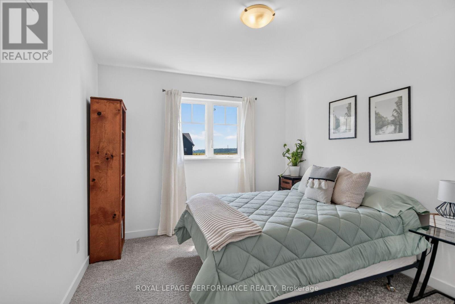
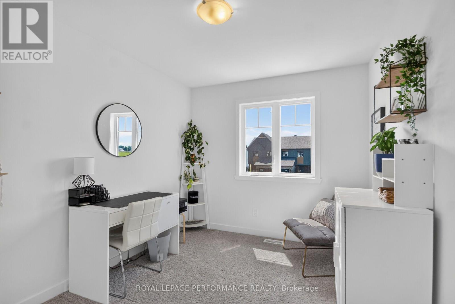
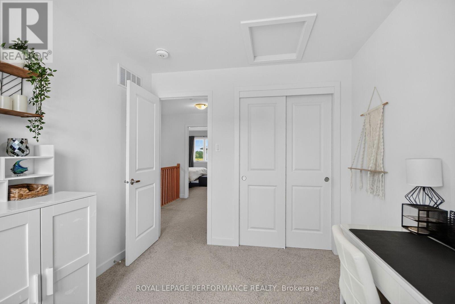
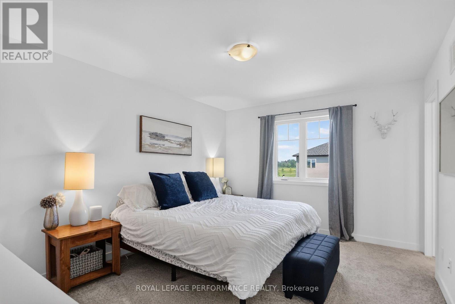
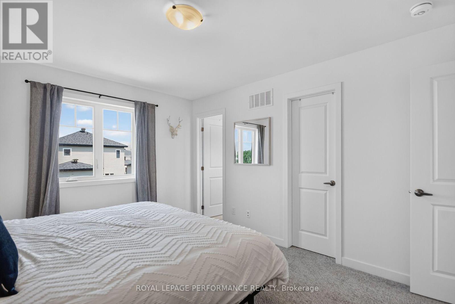
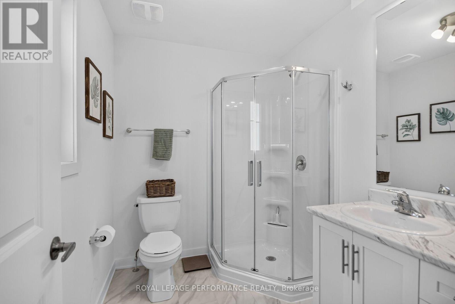
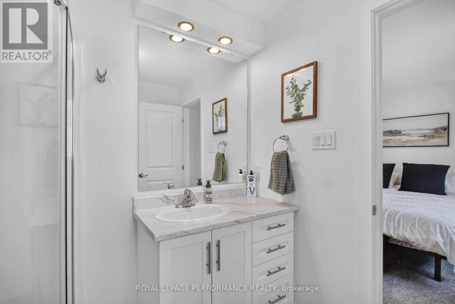
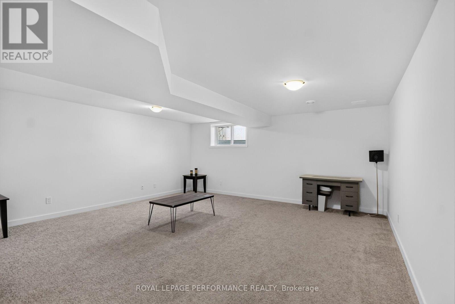
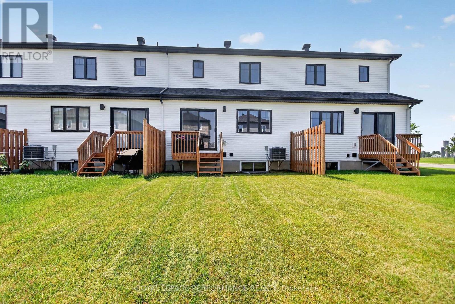
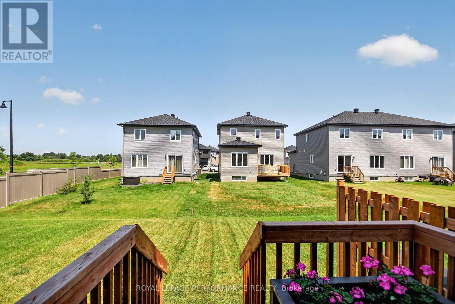
Welcome to this beautifully maintained 3-bedroom, 2.5-bathroom townhome, offering the perfect blend of modern style, comfort, and convenience. At just one year old, this move-in-ready home provides all the benefits of new construction without the wait. Step inside to an inviting open-concept main floor featuring rich hardwood flooring and a bright, functional layout that's perfect for both everyday living and entertaining. The contemporary kitchen is equipped with granite countertops, stainless steel appliances, and ample cabinetry, making it a space you'll love to cook and gather in. Upstairs, you'll find three generously sized bedrooms, including a spacious primary suite with its own ensuite bathroom. The additional full bathroom and convenient main-floor powder room provide plenty of space for family and guests.The finished basement adds valuable living space, ideal for a family room, home office, gym, or playroom, giving you the flexibility to suit your lifestyle. Located in the welcoming community of Russell, this home offers the charm of small-town living while being just 20 minutes from Ottawa. Enjoy easy access to schools, parks, shopping, restaurants, recreation, and all the amenities you need, all within a friendly, family-oriented village. (id:44758)
房源概要
| MLS® Number | X13595502 |
| 房源类型 | 民宅 |
| 社区名字 | 601 - Village of Russell |
| 设备类型 | Air Conditioner, 热水器, Furnace |
| 特征 | Lane |
| 总车位 | 3 |
| 租赁设备类型 | Air Conditioner, 热水器, Furnace |
详 情
| 浴室 | 6 |
| 地上卧房 | 3 |
| 总卧房 | 3 |
| Age | 0 To 5 Years |
| 地下室进展 | 部分完成 |
| 地下室类型 | N/a (partially Finished) |
| 施工种类 | 附加的 |
| 空调 | Central Air Conditioning, 换气机 |
| 外墙 | 石, 乙烯基壁板 |
| 地基类型 | 混凝土 |
| 客人卫生间(不包含洗浴) | 3 |
| 供暖方式 | 天然气 |
| 供暖类型 | 压力热风 |
| 储存空间 | 2 |
| 内部尺寸 | 1100 - 1500 Sqft |
| 类型 | 联排别墅 |
| 设备间 | 市政供水 |
车 位
| 附加车库 | |
| Garage |
土地
| 英亩数 | 无 |
| 污水道 | Sanitary Sewer |
| 土地深度 | 109 Ft ,10 In |
| 土地宽度 | 20 Ft ,3 In |
| 不规则大小 | 20.3 X 109.9 Ft |
房 间
| 楼 层 | 类 型 | 长 度 | 宽 度 | 面 积 |
|---|---|---|---|---|
| 二楼 | 主卧 | 3.27 m | 4.19 m | 3.27 m x 4.19 m |
| 二楼 | 卧室 | 2.94 m | 3.3 m | 2.94 m x 3.3 m |
| 二楼 | 卧室 | 2.64 m | 3.3 m | 2.64 m x 3.3 m |
| 地下室 | 娱乐,游戏房 | 5.43 m | 7.34 m | 5.43 m x 7.34 m |
| 一楼 | 厨房 | 2.64 m | 3.98 m | 2.64 m x 3.98 m |
| 一楼 | 餐厅 | 2.59 m | 3.53 m | 2.59 m x 3.53 m |
| 一楼 | 家庭房 | 3.04 m | 5.35 m | 3.04 m x 5.35 m |
https://www.realtor.ca/real-estate/30068091/203-peacock-drive-russell-601-village-of-russell

The trademarks REALTOR®, REALTORS®, and the REALTOR® logo are controlled by The Canadian Real Estate Association (CREA) and identify real estate professionals who are members of CREA. The trademarks MLS®, Multiple Listing Service® and the associated logos are owned by The Canadian Real Estate Association (CREA) and identify the quality of services provided by real estate professionals who are members of CREA. The trademark DDF® is owned by The Canadian Real Estate Association (CREA) and identifies CREA's Data Distribution Facility (DDF®)
Ottawa Real Estate Board
Royal LePage Performance Realty
July 22 2026 10:22:54
