
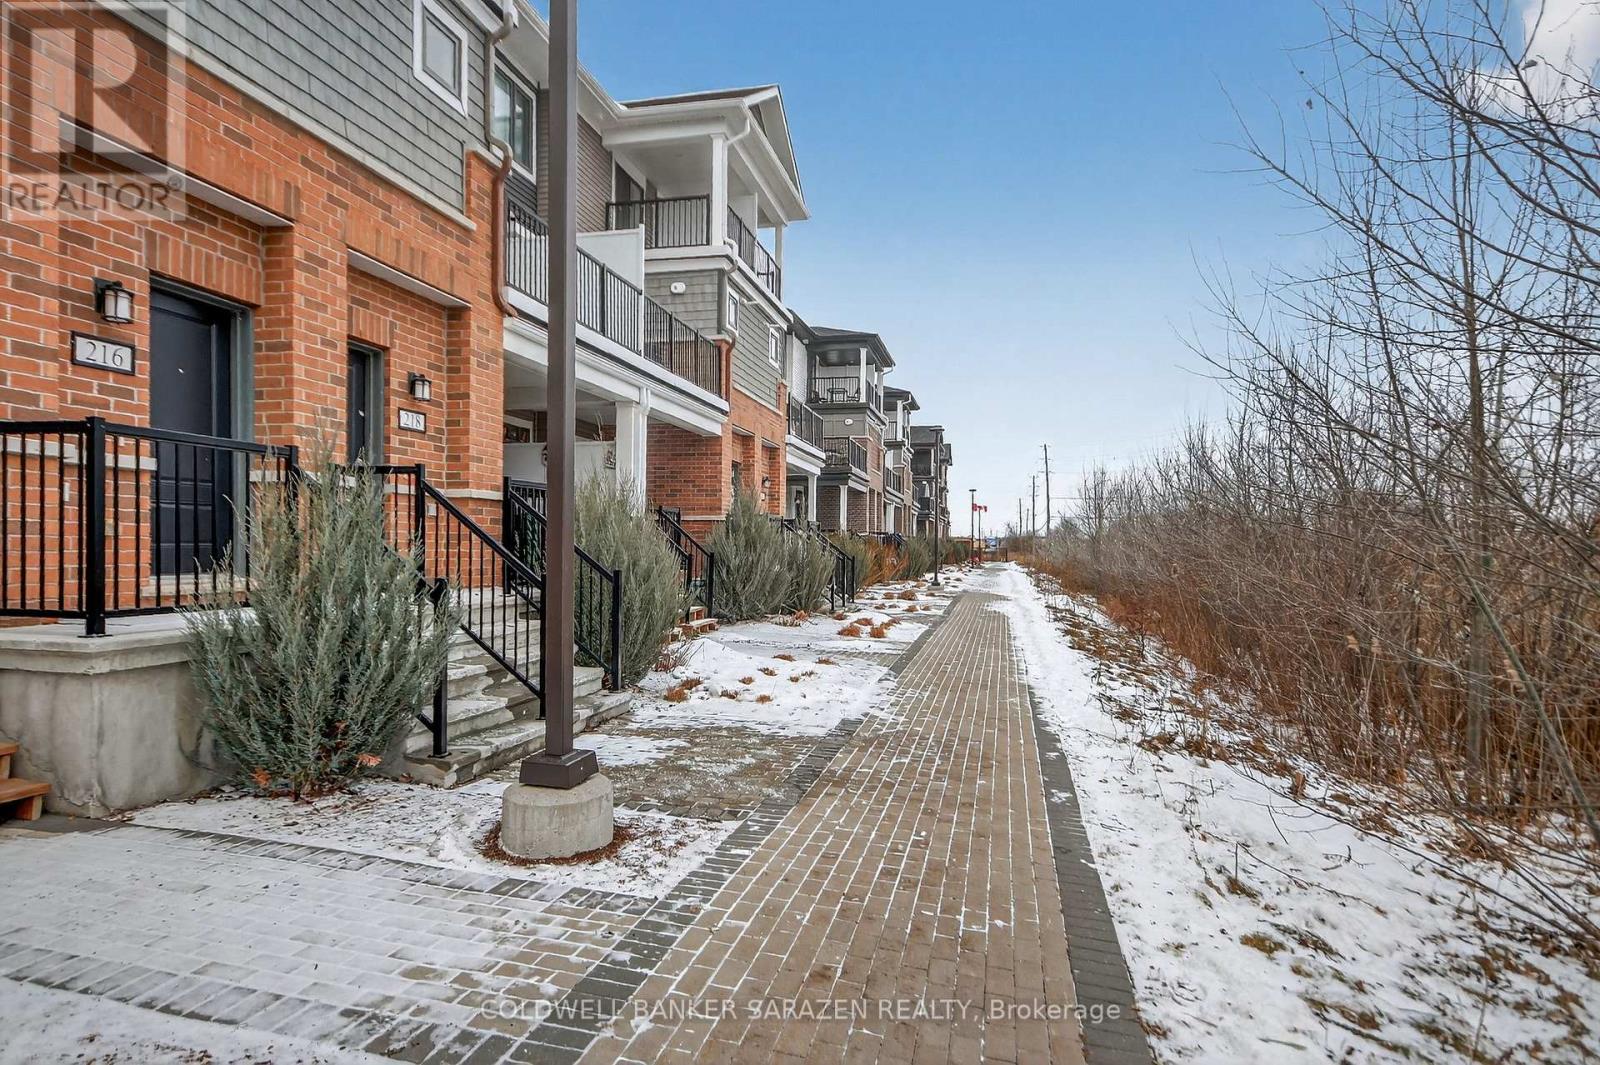
218 Pilot Private Ottawa, Ontario K2V 0S4


$379,900管理费,Insurance
$330.21 每月
管理费,Insurance
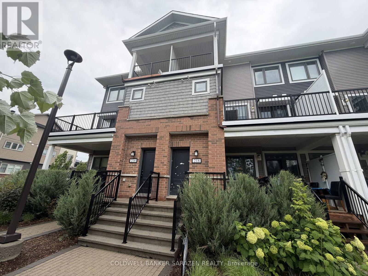
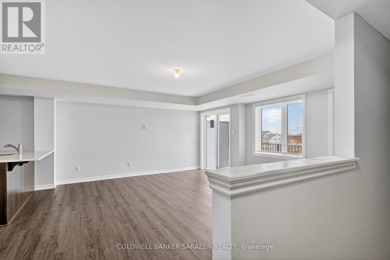
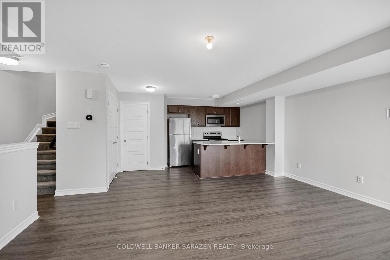
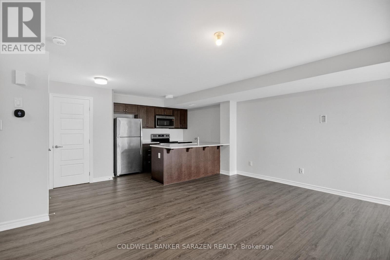
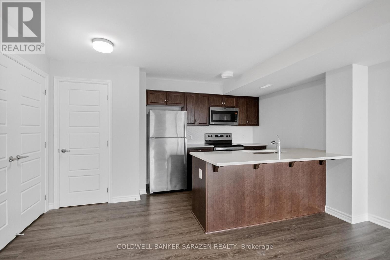
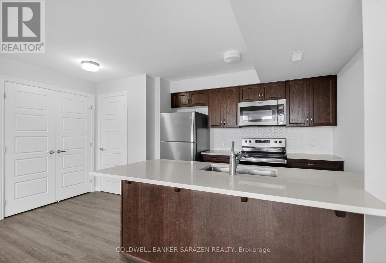
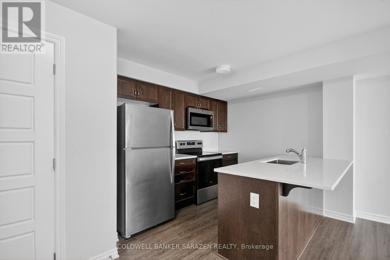
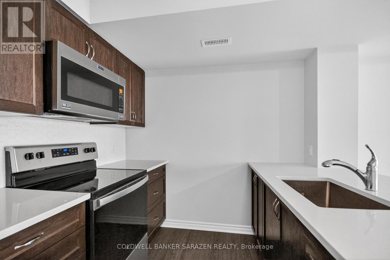
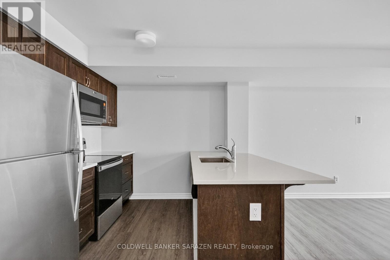
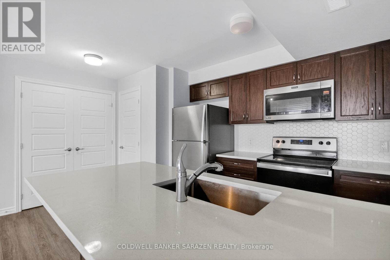
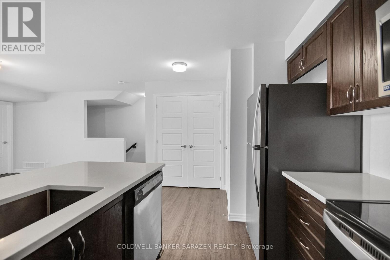
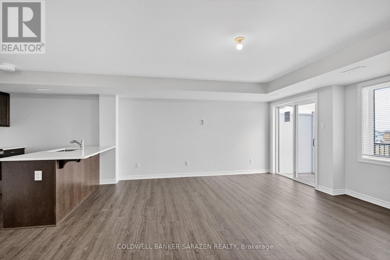
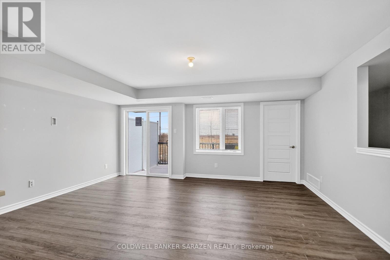
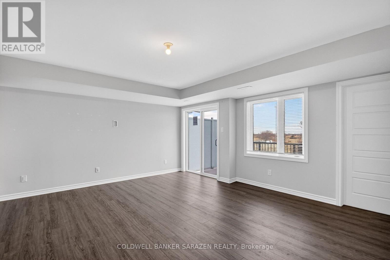
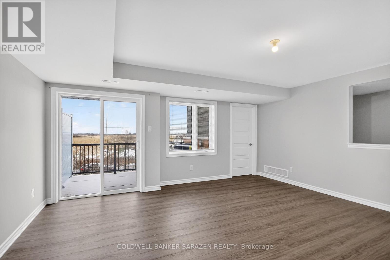
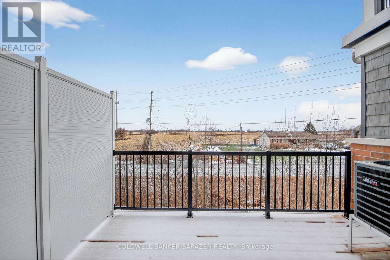
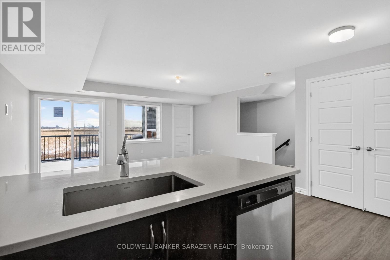
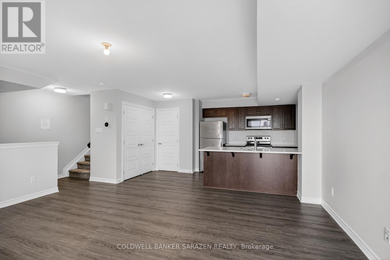
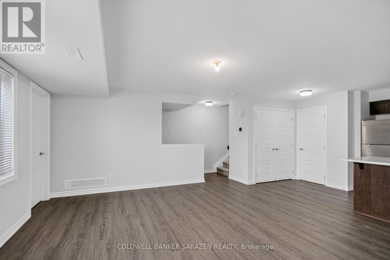
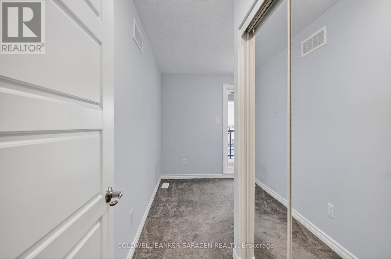
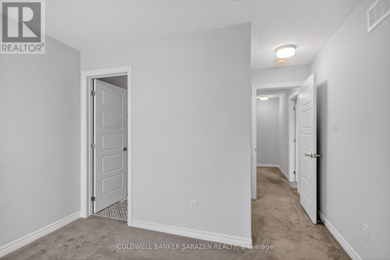
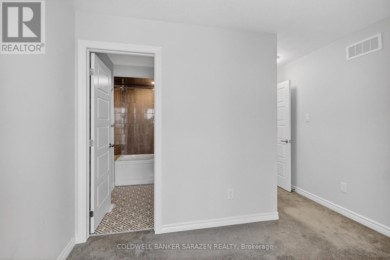
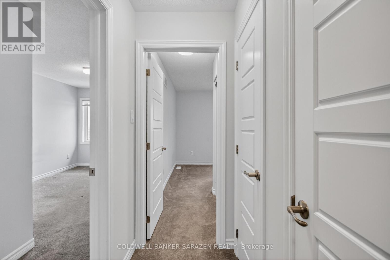
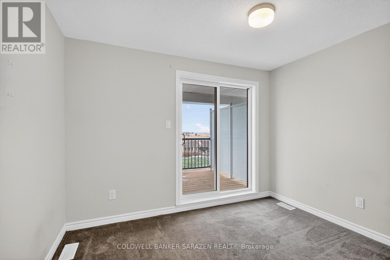
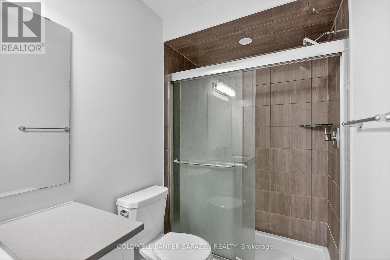
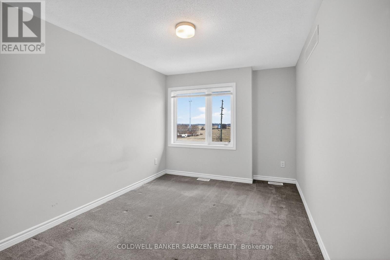
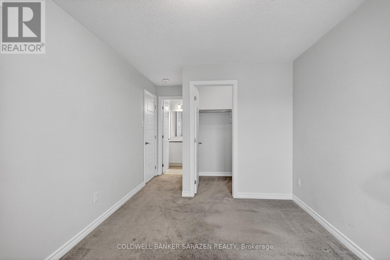
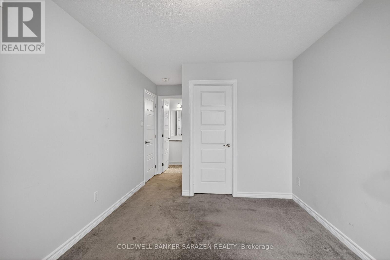
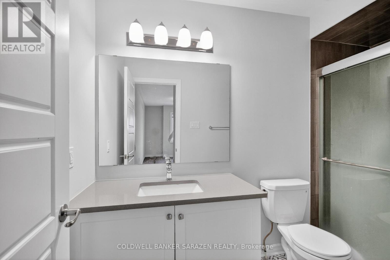
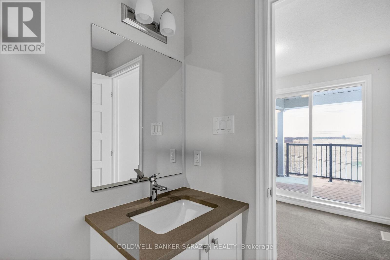
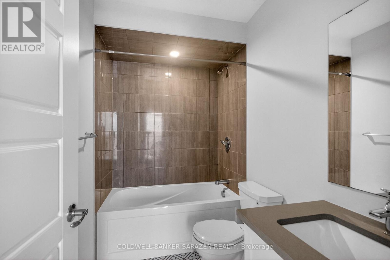
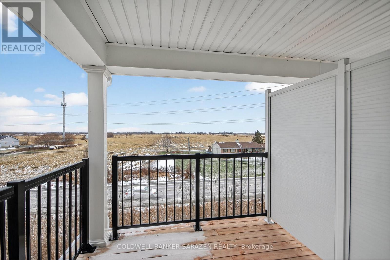
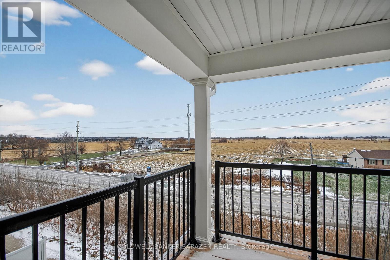
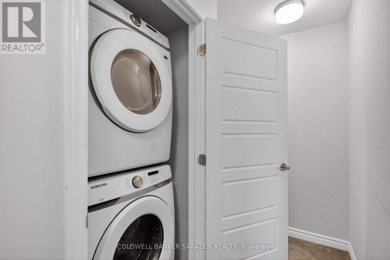
$330.21 每月Spacious, well-located Kanata stacked townhome, nestled in popular BLACKSTONE SOUTH is an excellent opportunity for first-time buyers, investors, and those looking to downsize. With 2 spacious bedrooms, 2 full baths and 1 powder, 2 incredible balconies, and parking, this condo offers abundant space and lifestyle amenities many want without the responsibility of freehold ownership. The finishes and fixtures are tasteful and modern. The practical layout is bright and modern, with a neutral palette ready for personalization. The primary bedroom features a private ensuite bath, plenty of closet space, and access to a private patio; the second bedroom, full shared bathroom, laundry, and laundry complete the sleeping quarters of the unit. The open-plan kitchen, living, and dining area is spacious and inviting, and includes slider door access to the fabulous covered patio. The upgraded kitchen includes quartz countertops, an island, and layered lighting with pot lights and pendant fixtures. Walking distance to Fernbank Plaza, transit, parks and schools, and a short drive to all needs & wants offered in Kanata. Commuters value efficient access to transit options and main travel routes. Call to view! (id:44758)
房源概要
| MLS® Number | X13595488 |
| 房源类型 | 民宅 |
| 社区名字 | 9010 - Kanata - Emerald Meadows/Trailwest |
| 附近的便利设施 | 医院, 公共交通 |
| 社区特征 | Pets Allowed With Restrictions, 社区活动中心 |
| 特征 | Level Lot, Flat Site, 阳台, In Suite Laundry |
| 总车位 | 1 |
| 结构 | Patio(s), Deck |
| View Type | View, City View |
详 情
| 浴室 | 3 |
| 地上卧房 | 2 |
| 总卧房 | 2 |
| 公寓设施 | Visitor Parking |
| 地下室类型 | 没有 |
| 空调 | 中央空调 |
| 外墙 | 砖 Facing, 乙烯基壁板 |
| 地基类型 | 混凝土浇筑 |
| 客人卫生间(不包含洗浴) | 1 |
| 供暖方式 | 天然气 |
| 供暖类型 | 压力热风 |
| 储存空间 | 2 |
| 内部尺寸 | 1200 - 1399 Sqft |
| 类型 | 联排别墅 |
车 位
| 没有车库 |
土地
| 英亩数 | 无 |
| 土地便利设施 | 医院, 公共交通 |
| 规划描述 | R4z[2513] |
房 间
| 楼 层 | 类 型 | 长 度 | 宽 度 | 面 积 |
|---|---|---|---|---|
| 二楼 | 浴室 | 2.42 m | 1.52 m | 2.42 m x 1.52 m |
| 二楼 | 浴室 | 3.02 m | 1.43 m | 3.02 m x 1.43 m |
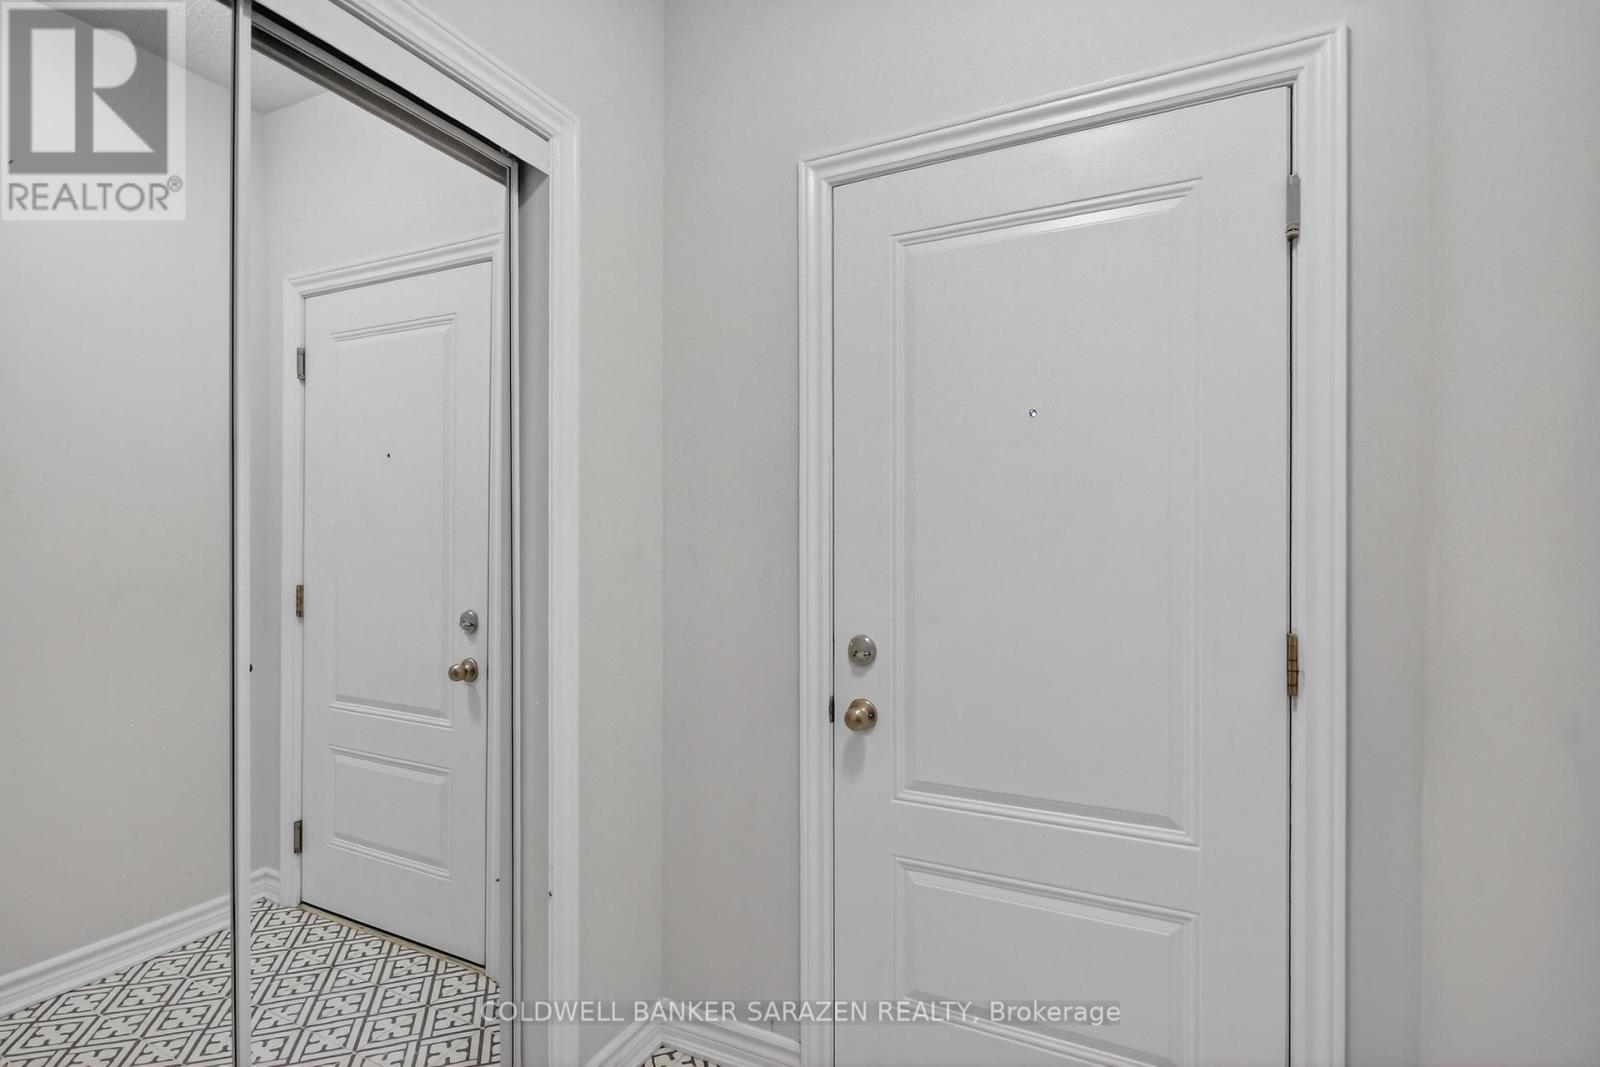
| Lower Level | 门厅 | 1.73 m | 1.53 m | 1.73 m x 1.53 m |
| 一楼 | 厨房 | 4.56 m | 2.89 m | 4.56 m x 2.89 m |
| 一楼 | 大型活动室 | 6.4 m | 4.36 m | 6.4 m x 4.36 m |
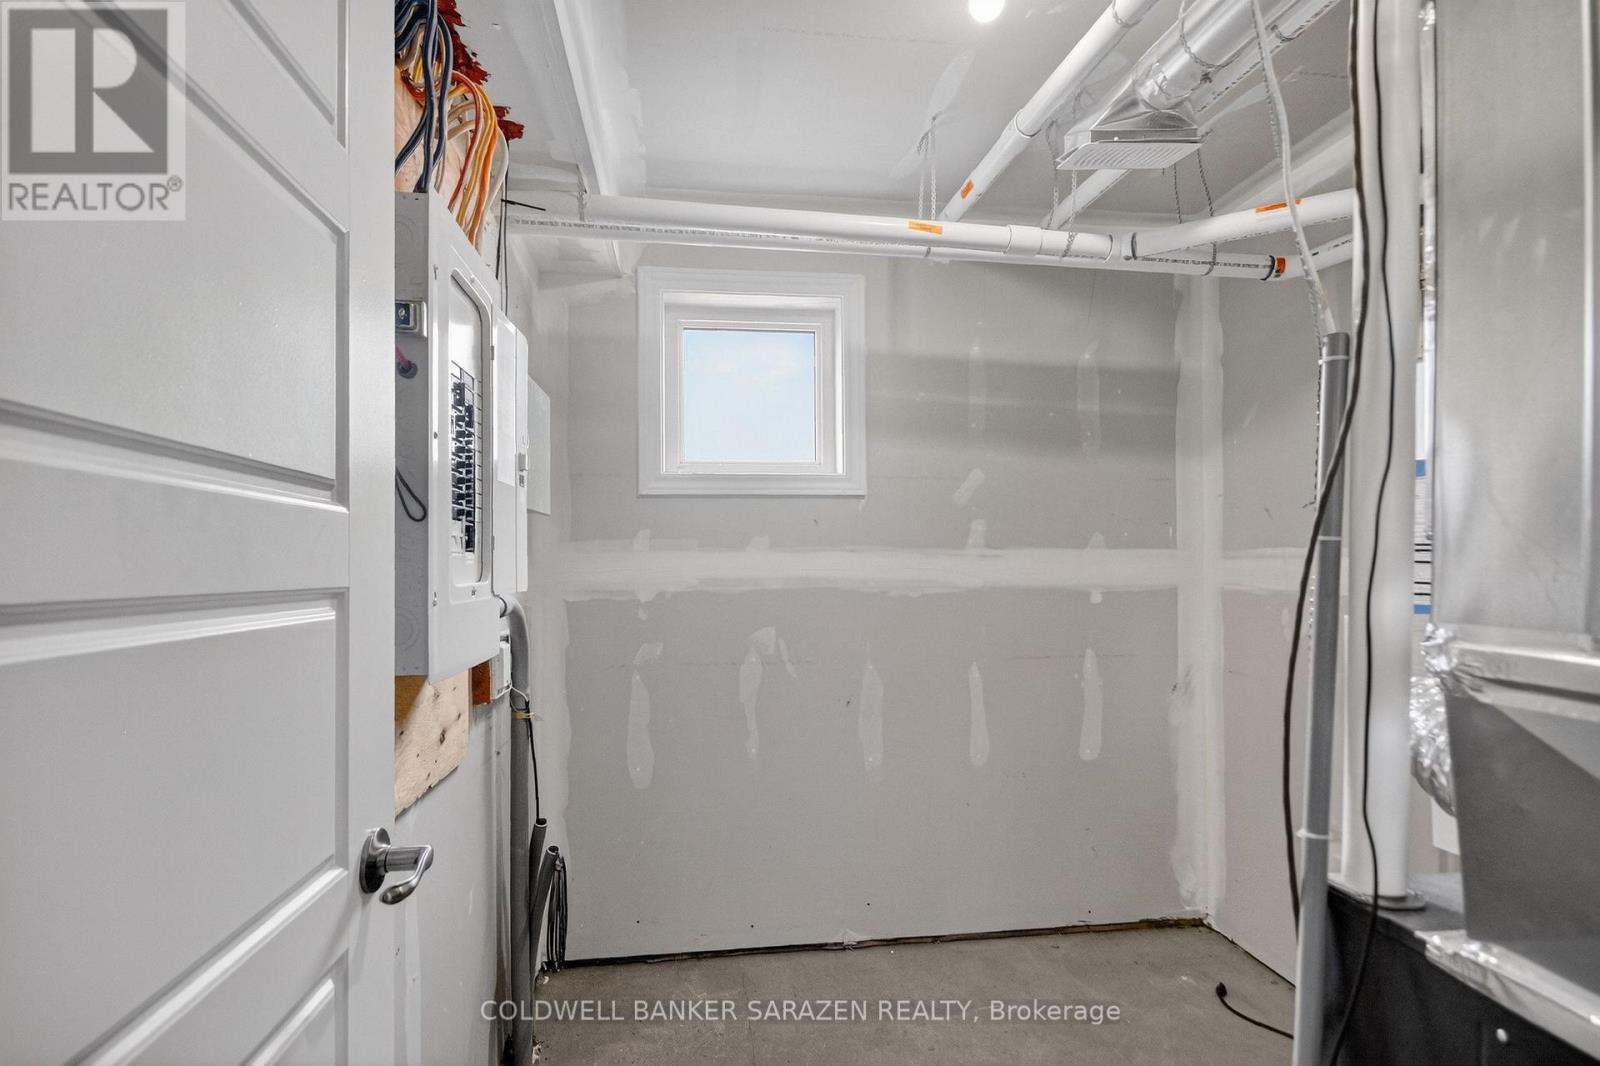
| 一楼 | 设备间 | 2.34 m | 2.4 m | 2.34 m x 2.4 m |
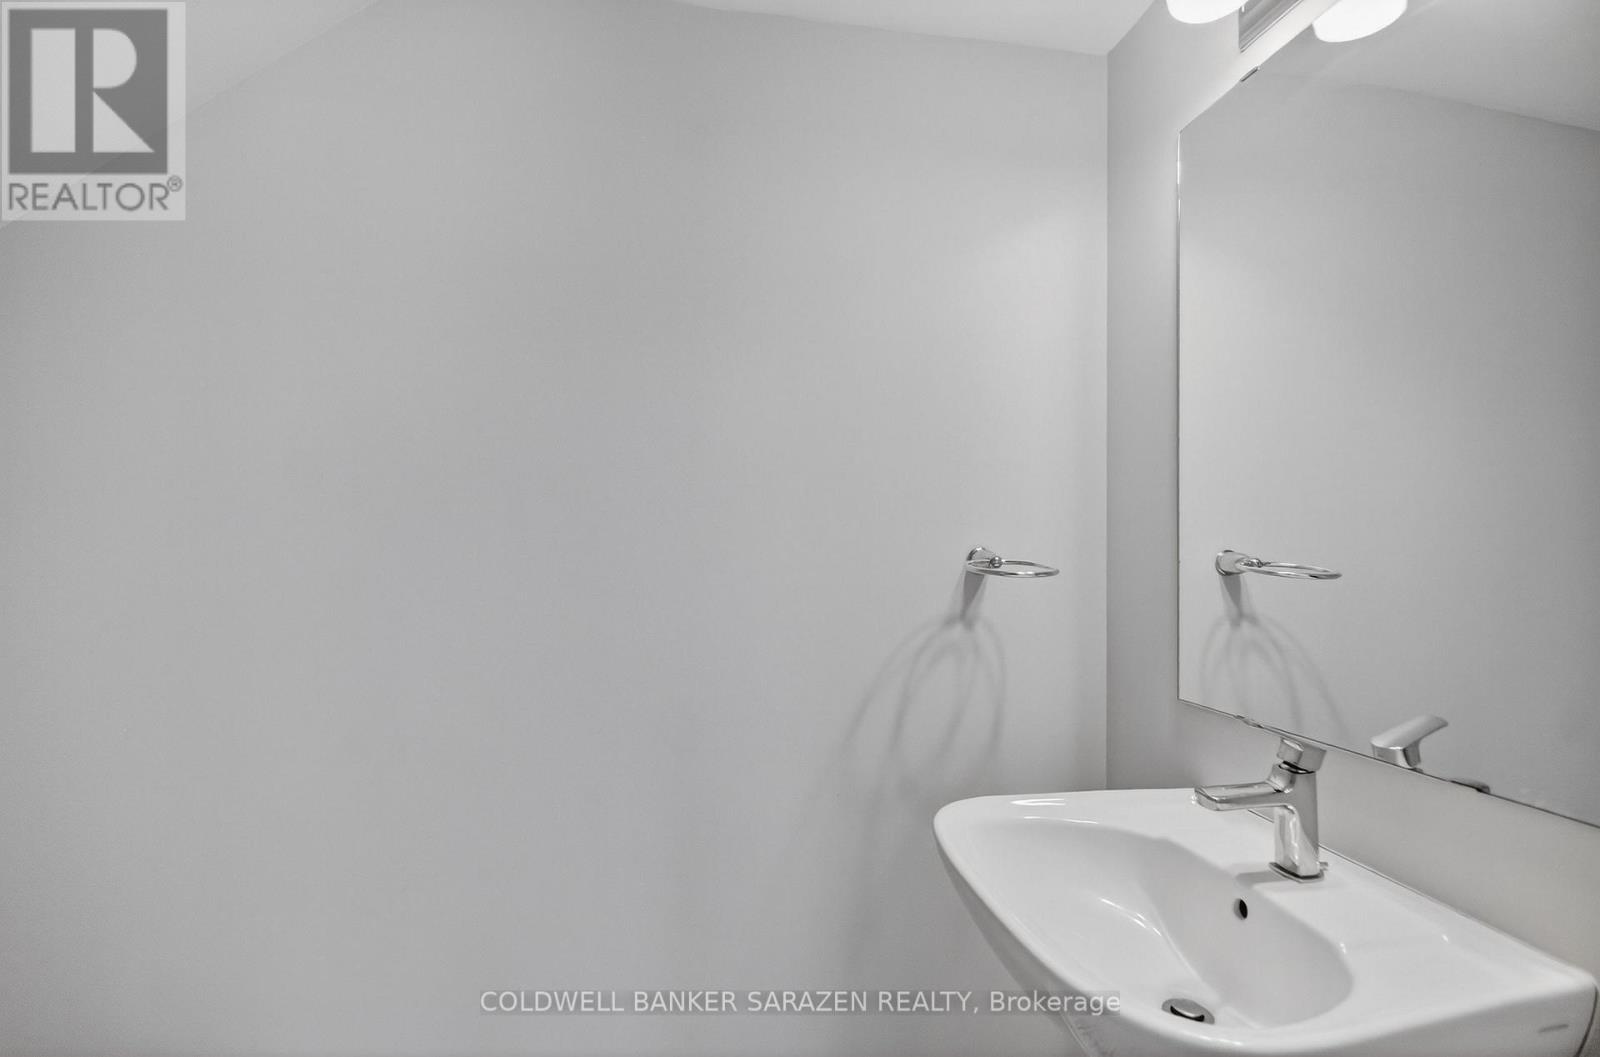
| 一楼 | Partial Bathroom | 2.05 m | 1.01 m | 2.05 m x 1.01 m |
| Upper Level | 主卧 | 5.74 m | 3.02 m | 5.74 m x 3.02 m |
| Upper Level | 第二卧房 | 4.05 m | 3.29 m | 4.05 m x 3.29 m |

The trademarks REALTOR®, REALTORS®, and the REALTOR® logo are controlled by The Canadian Real Estate Association (CREA) and identify real estate professionals who are members of CREA. The trademarks MLS®, Multiple Listing Service® and the associated logos are owned by The Canadian Real Estate Association (CREA) and identify the quality of services provided by real estate professionals who are members of CREA. The trademark DDF® is owned by The Canadian Real Estate Association (CREA) and identifies CREA's Data Distribution Facility (DDF®)
Ottawa Real Estate Board
Coldwell Banker Sarazen Realty
July 22 2026 10:22:54
