4 卧室
4 浴室
2000 - 2500 sqft
壁炉
中央空调
风热取暖
Landscaped
$1,550,000
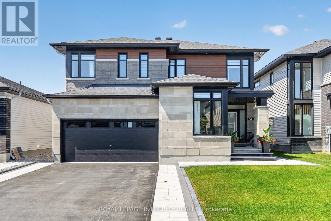
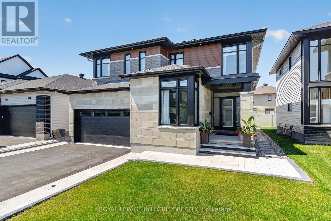
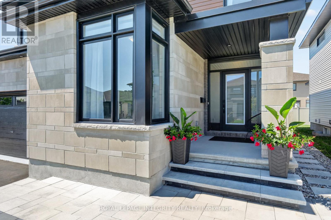
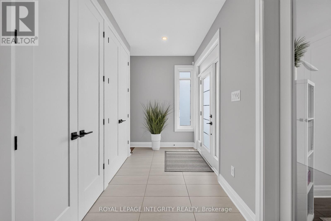
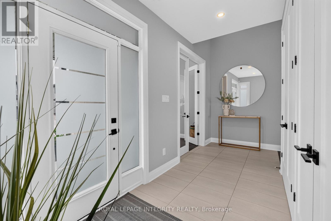
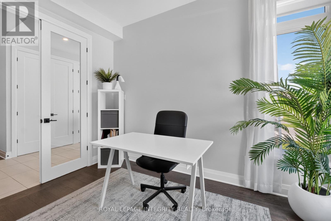
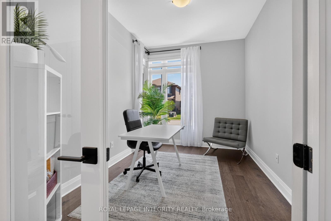
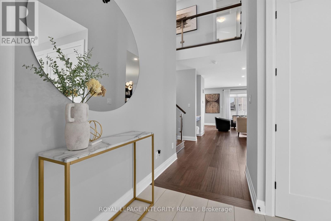
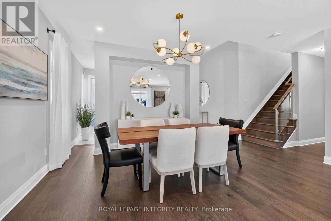
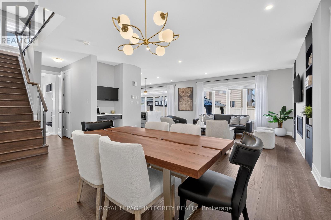
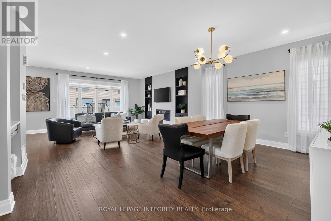
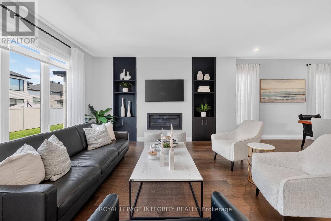
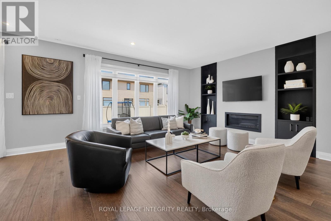
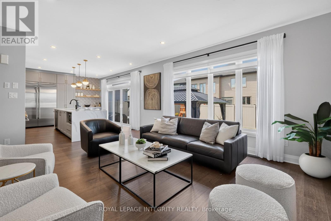
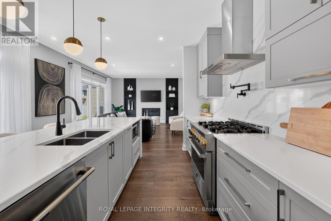
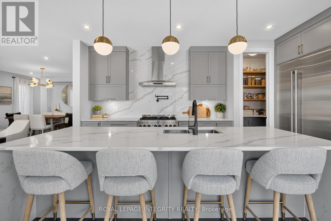
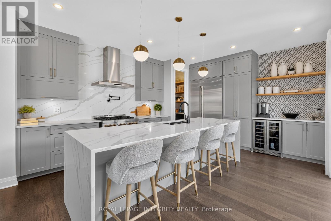
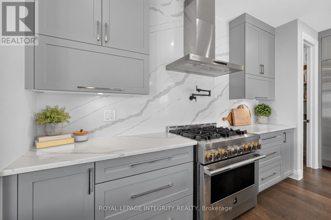
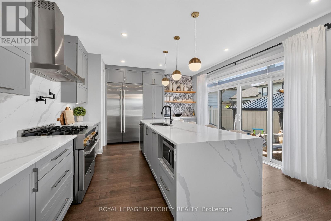
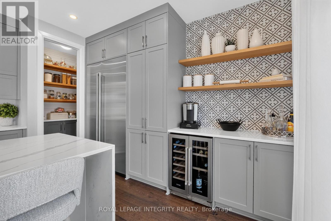
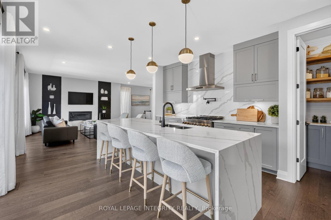
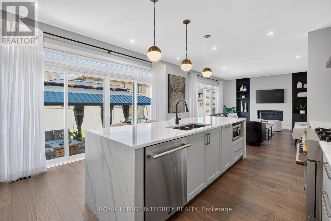
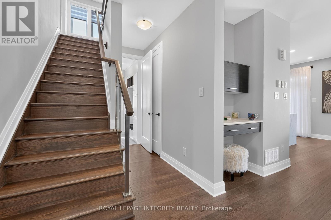
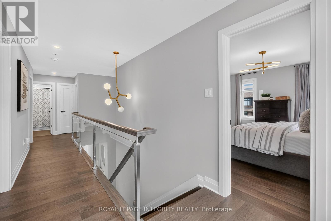
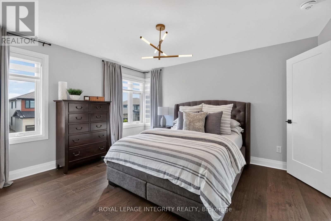
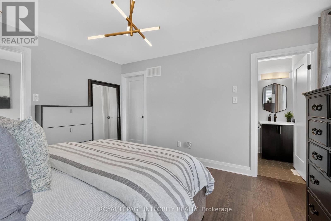
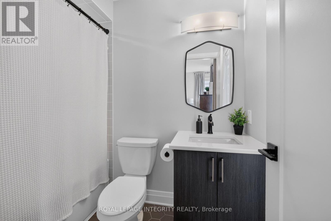
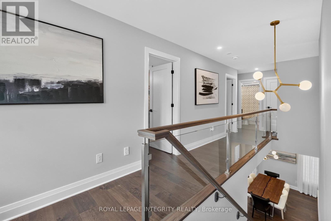
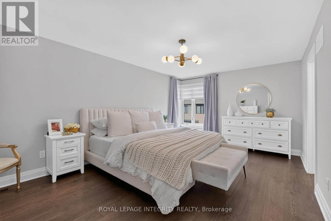
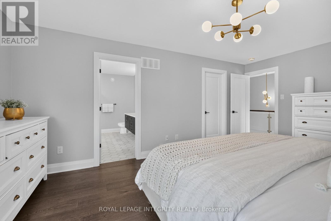
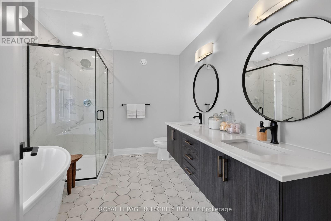
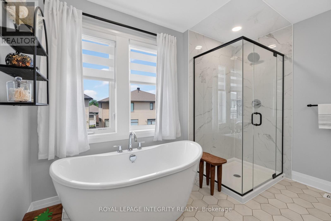
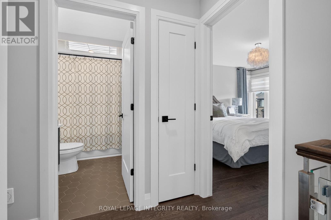
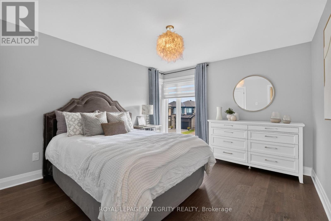
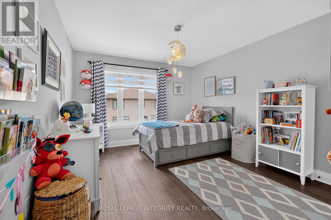
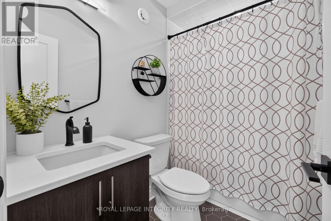
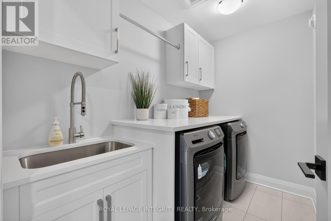
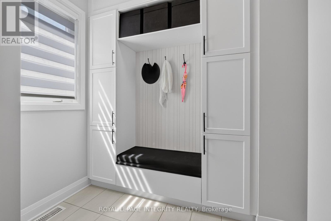
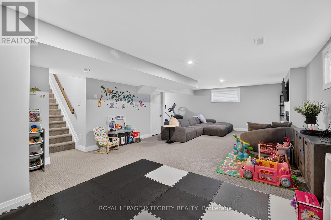
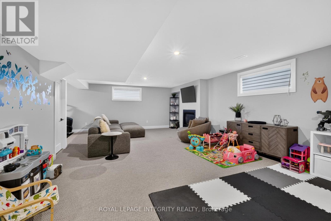
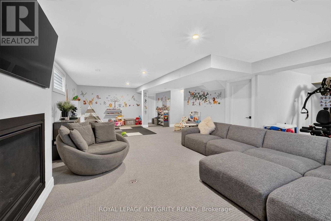
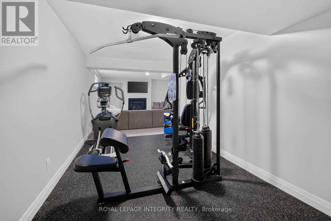
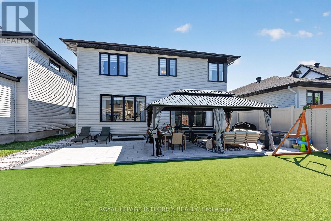
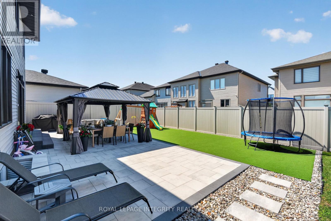
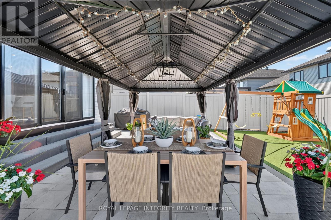
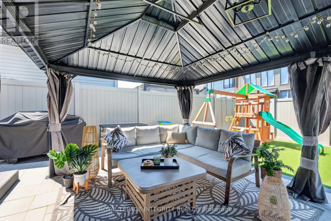
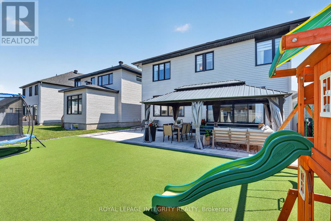
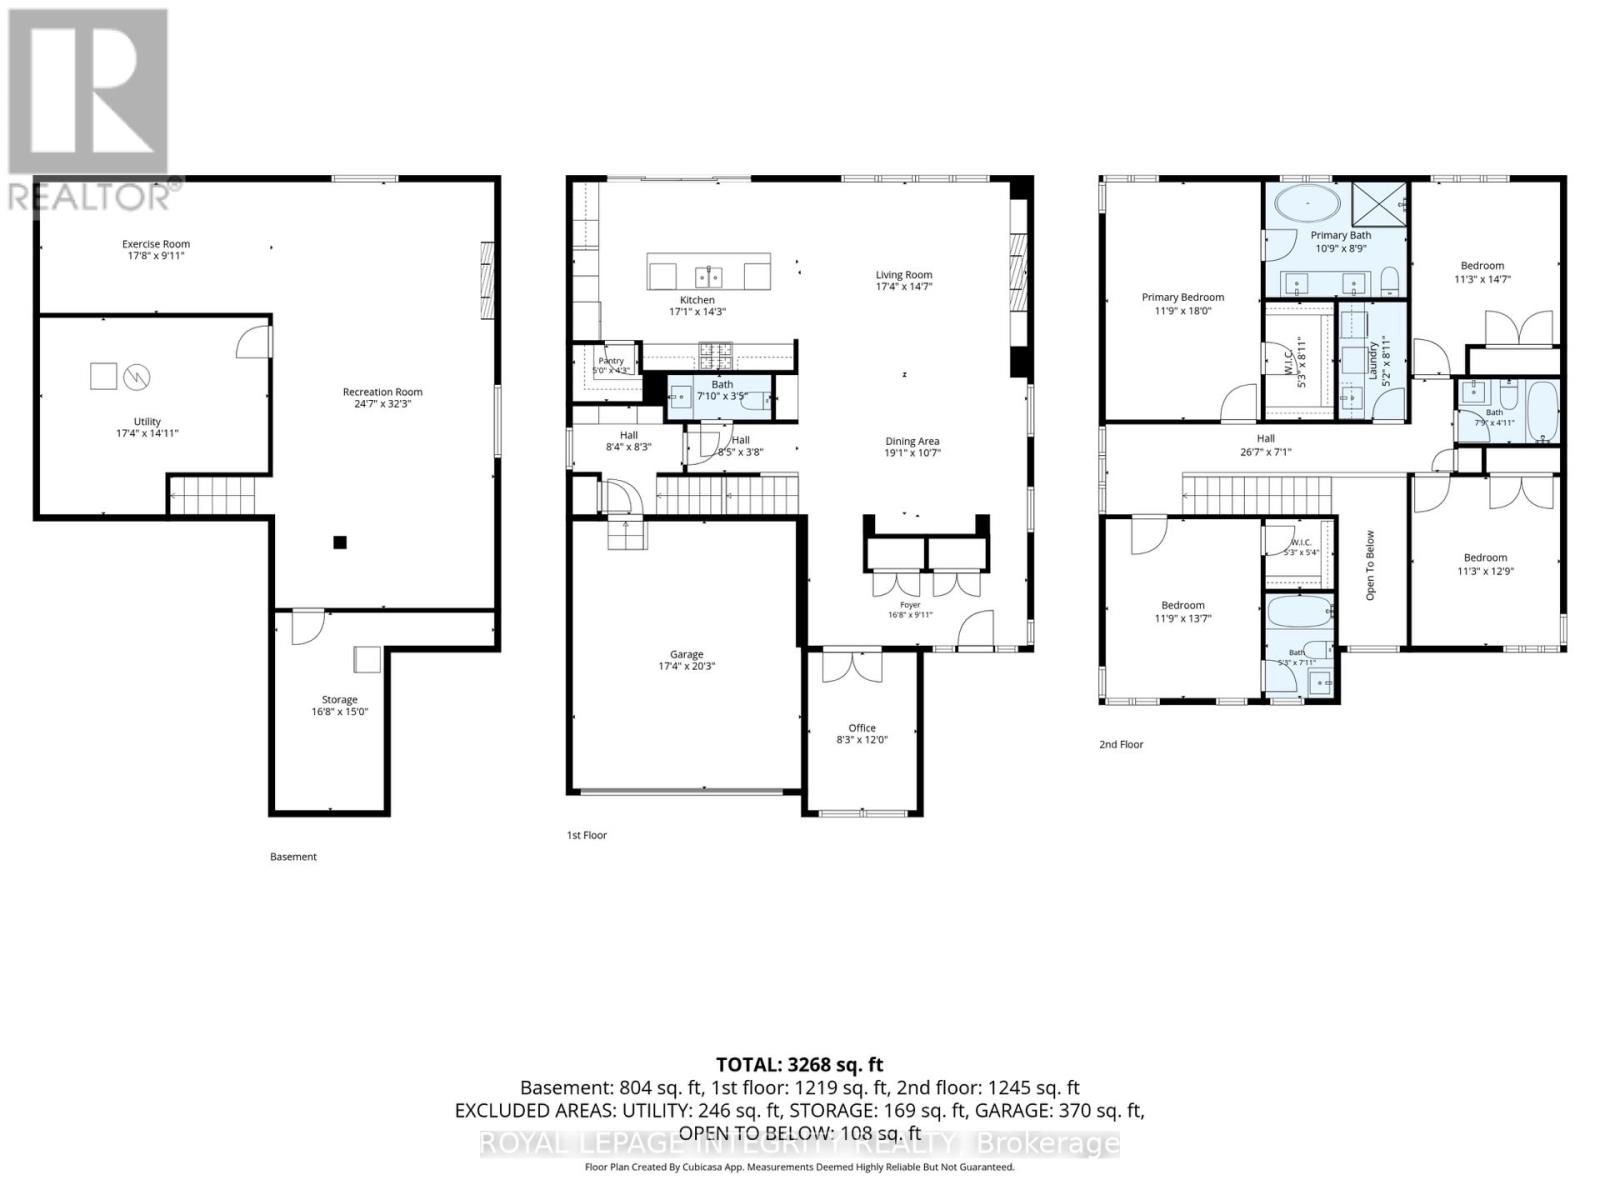
Welcome to exceptional luxury living in the Richcraft's Cedarbreeze model in one of Ottawa's most sought-after communities. Showcasing over $250,000 in premium upgrades, this exquisite residence seamlessly blends timeless elegance with contemporary design & exceptional craftsmanship. Boasting 4 expansive bedrooms, 4 beautifully appointed bathrooms, two private ensuites & a professionally finished basement. This remarkable home has been thoughtfully designed as you step inside to a bright, open-concept main floor with soaring ceilings, abundant natural light, designer lighting & a private home office. The elegant glass-panel staircase serves as a stunning architectural focal point, adding a sophisticated, modern touch. The spacious living room is anchored by a cozy gas fireplace, creating the perfect setting for both relaxing evenings & entertaining guests. The heart of the home is the spectacular chef-inspired kitchen, featuring luxurious quartz countertops & backsplash, an oversized island, walk-in pantry, premium JennAir appliances, a built-in bar fridge & extensive custom cabinetry, designed to impress even the most discerning home chef. Upstairs, the luxurious primary retreat offers a spa-inspired ensuite & walk-in closet. 2nd bedroom also enjoys its own private ensuite, providing exceptional comfort and privacy for family or guests. 2 additional generously sized bedrooms and another full bathroom complete the upper level. The professionally finished basement provides exceptional additional living space, ideal for a recreation room, home theatre, fitness area, or children's playroom. Outside, enjoy beautifully landscaped front & rear yards with a spacious patio, charming gazebo & children's play structure, creating the perfect outdoor retreat for entertaining & everyday enjoyment. Refined finishes throughout & an exceptional layout designed for modern living. This turnkey luxury home offers an unparalleled lifestyle in Trailsedge. 24hr irrevocable on all offers. (id:44758)
房源概要
|
MLS® Number
|
X13595746 |
|
房源类型
|
民宅 |
|
社区名字
|
2013 - Mer Bleue/Bradley Estates/Anderson Park |
|
设备类型
|
热水器 - Gas, 热水器 |
|
特征
|
无地毯, Gazebo |
|
总车位
|
6 |
|
租赁设备类型
|
热水器 - Gas, 热水器 |
|
结构
|
Porch, Patio(s) |
详 情
|
浴室
|
4 |
|
地上卧房
|
4 |
|
总卧房
|
4 |
|
Age
|
0 To 5 Years |
|
公寓设施
|
Fireplace(s) |
|
赠送家电包括
|
Garage Door Opener Remote(s), Range, Water Meter, Blinds, 洗碗机, 烘干机, Hood 电扇, 微波炉, Play Structure, 炉子, 洗衣机, 冰箱 |
|
地下室进展
|
已装修 |
|
地下室类型
|
全完工 |
|
施工种类
|
独立屋 |
|
空调
|
中央空调 |
|
外墙
|
砖 Facing, 乙烯基壁板 |
|
Fire Protection
|
报警系统 |
|
壁炉
|
有 |
|
Fireplace Total
|
2 |
|
Flooring Type
|
Tile, Hardwood |
|
地基类型
|
混凝土浇筑 |
|
客人卫生间(不包含洗浴)
|
1 |
|
供暖方式
|
天然气 |
|
供暖类型
|
压力热风 |
|
储存空间
|
2 |
|
内部尺寸
|
2000 - 2500 Sqft |
|
类型
|
独立屋 |
|
设备间
|
市政供水 |
车 位
土地
|
英亩数
|
无 |
|
Landscape Features
|
Landscaped |
|
污水道
|
Sanitary Sewer |
|
土地深度
|
100 Ft ,1 In |
|
土地宽度
|
44 Ft |
|
不规则大小
|
44 X 100.1 Ft |
|
规划描述
|
R1z |
房 间
| 楼 层 |
类 型 |
长 度 |
宽 度 |
面 积 |
|
二楼 |
浴室 |
1.59 m |
2.42 m |
1.59 m x 2.42 m |
|
二楼 |
第三卧房 |
3.59 m |
4.14 m |
3.59 m x 4.14 m |
|
二楼 |
Bedroom 4 |
2.36 m |
1.49 m |
2.36 m x 1.49 m |
|
二楼 |
洗衣房 |
1.58 m |
2.72 m |
1.58 m x 2.72 m |
|
二楼 |
主卧 |
3.59 m |
5.49 m |
3.59 m x 5.49 m |
|
二楼 |
浴室 |
3.27 m |
2.67 m |
3.27 m x 2.67 m |
|
二楼 |
第二卧房 |
3.44 m |
4.45 m |
3.44 m x 4.45 m |
|
Lower Level |
娱乐,游戏房 |
7.49 m |
9.84 m |
7.49 m x 9.84 m |
|
Lower Level |
Exercise Room |
5.38 m |
3.02 m |
5.38 m x 3.02 m |
|
一楼 |
门厅 |
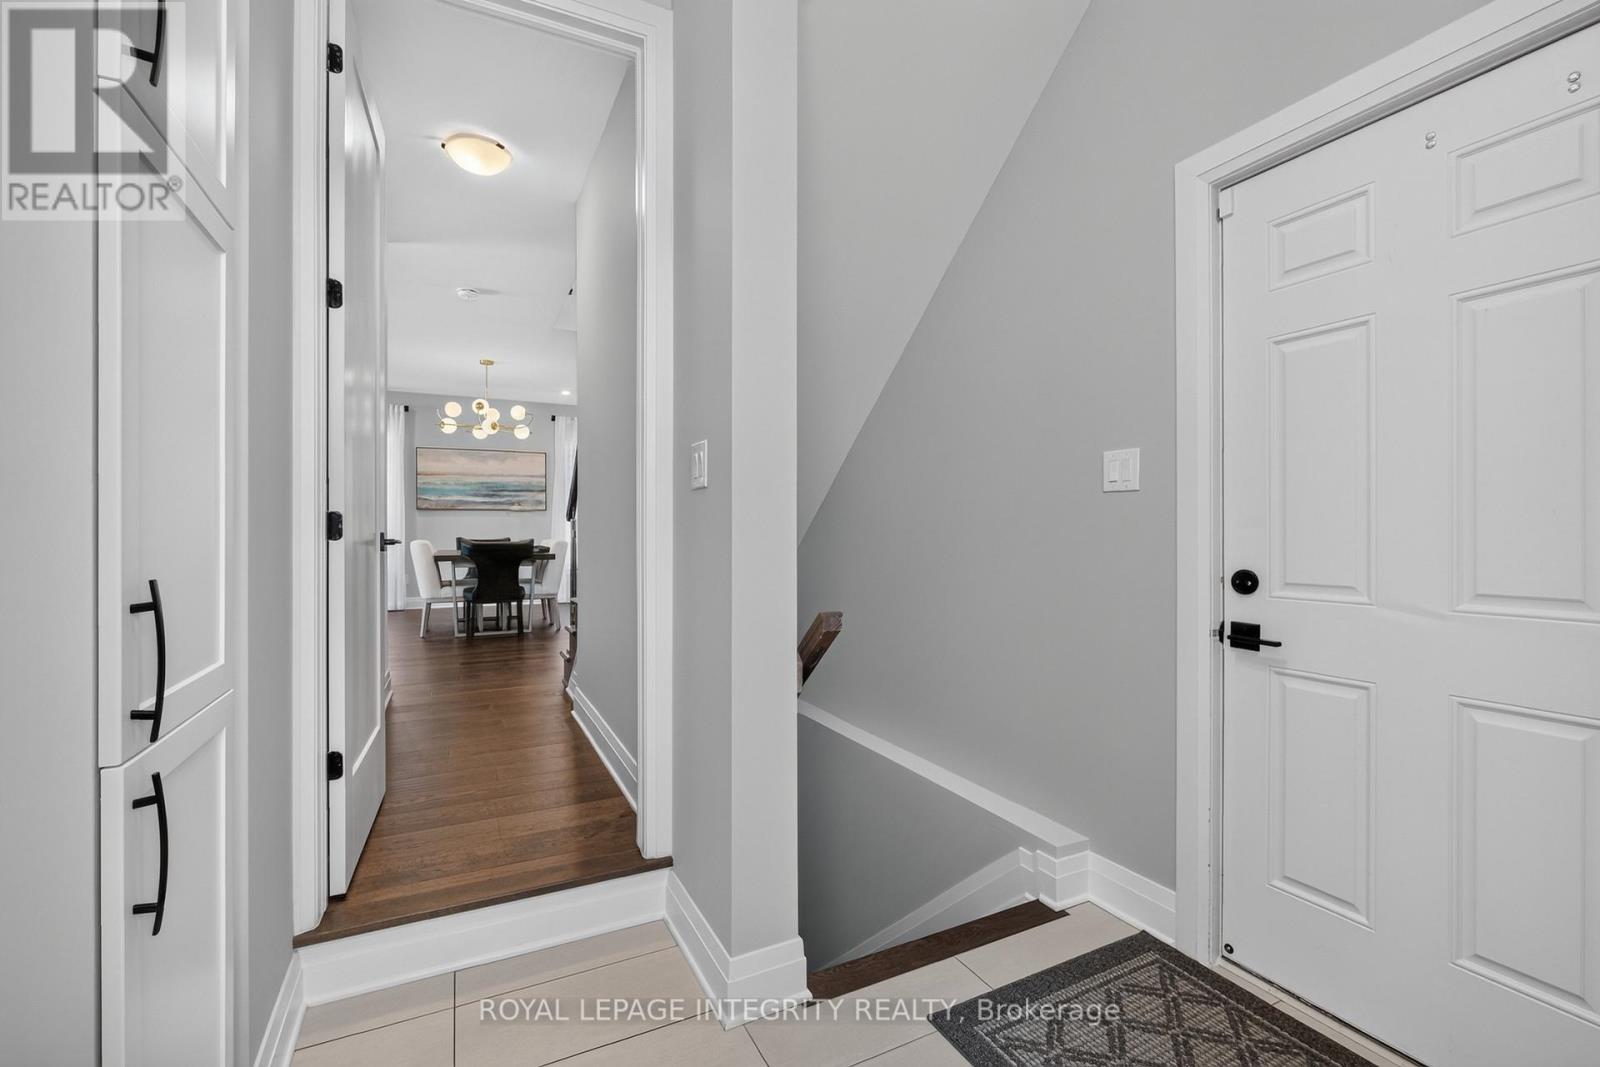
5.07 m |
3.03 m |
5.07 m x 3.03 m |
|
一楼 |
Office |
2.52 m |
3.65 m |
2.52 m x 3.65 m |
|
一楼 |
餐厅 |
5.81 m |
3.23 m |
5.81 m x 3.23 m |
|
一楼 |
客厅 |
5.28 m |
4.45 m |
5.28 m x 4.45 m |
|
一楼 |
厨房 |
5.21 m |
4.35 m |
5.21 m x 4.35 m |
|
一楼 |
Pantry |
1.52 m |
1.3 m |
1.52 m x 1.3 m |
|
一楼 |
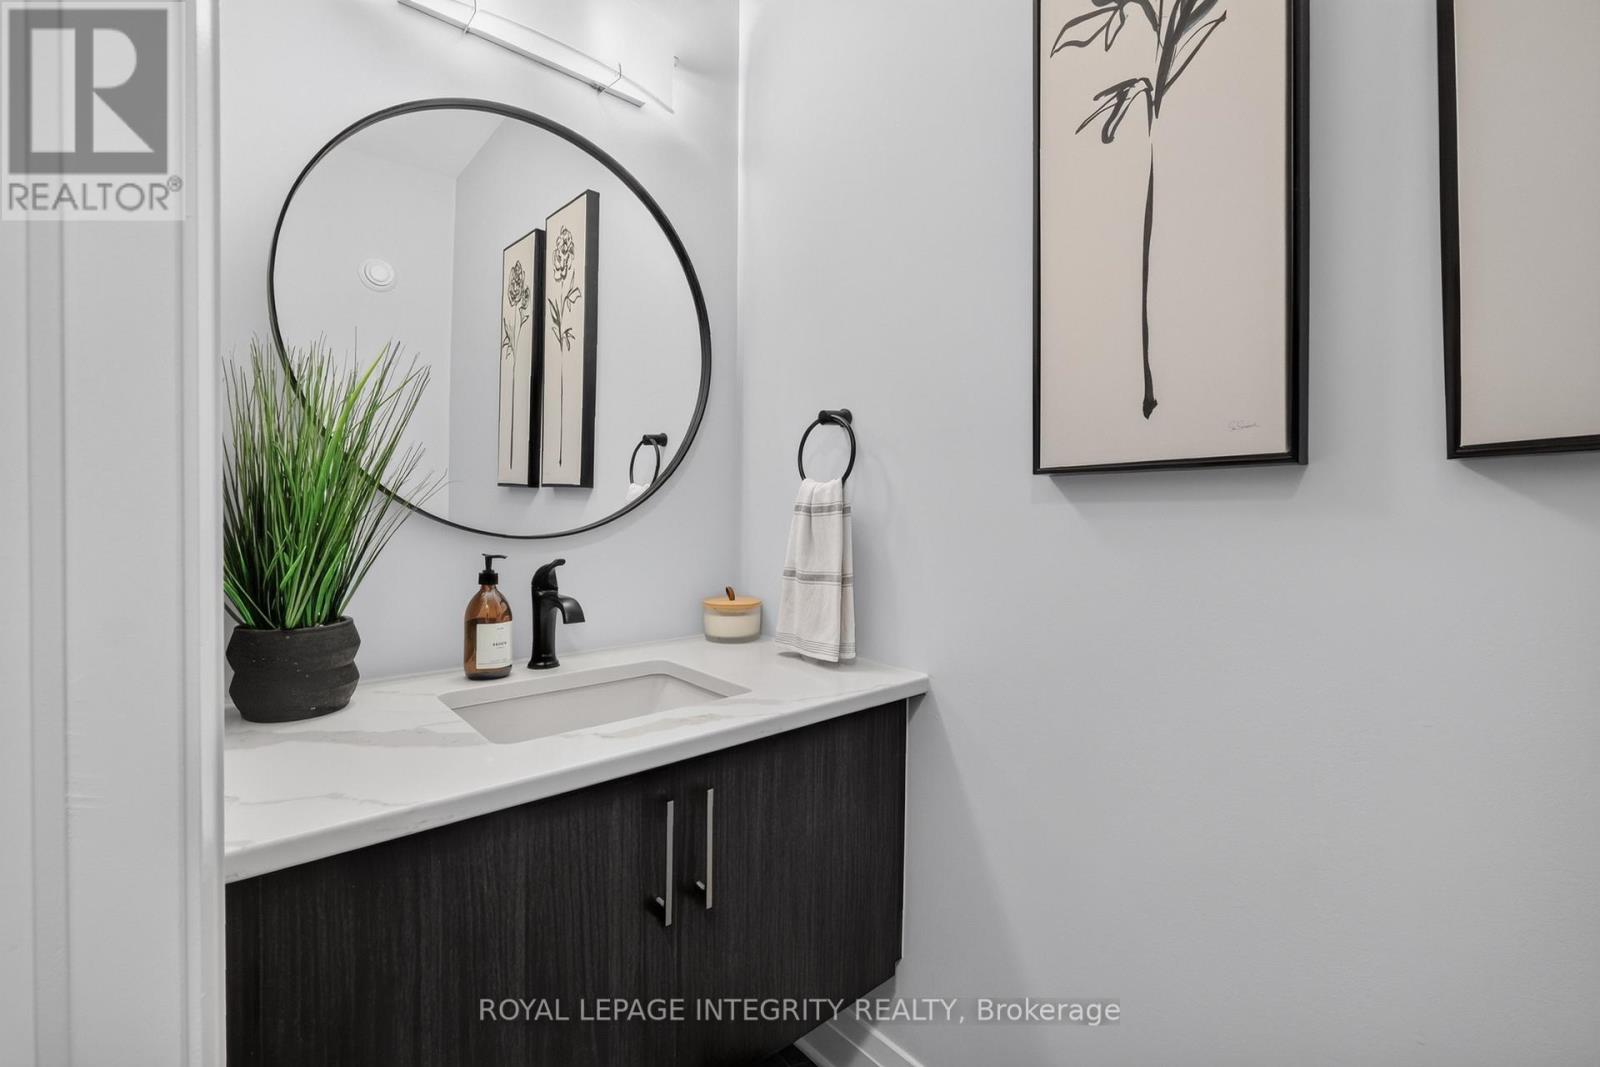
浴室 |
2.4 m |
1.04 m |
2.4 m x 1.04 m |
设备间
https://www.realtor.ca/real-estate/30068543/643-gendarme-circle-ottawa-2013-mer-bleuebradley-estatesanderson-park