
2193 Fife Crescent Ottawa, Ontario K1G 2Z3


$529,000
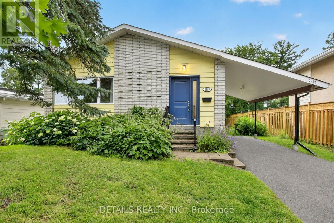
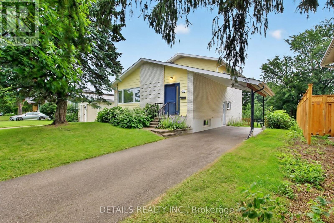
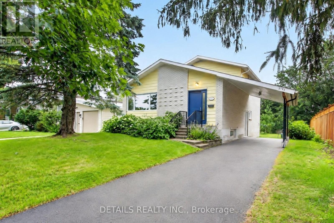
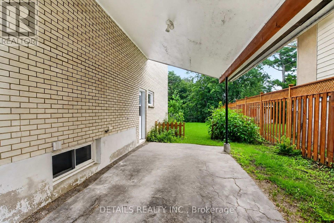
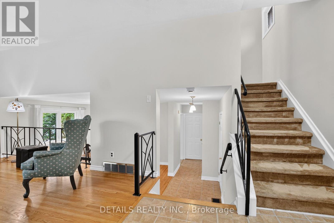
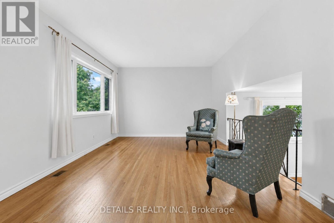
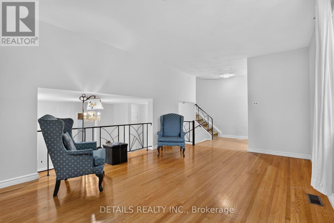
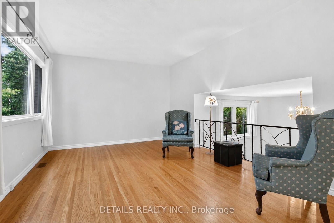
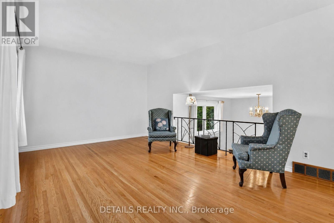
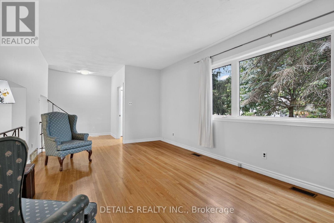
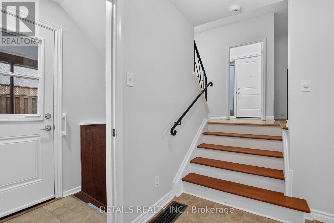
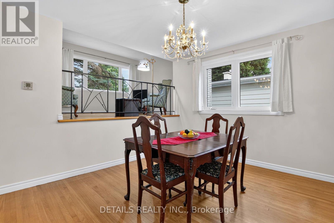
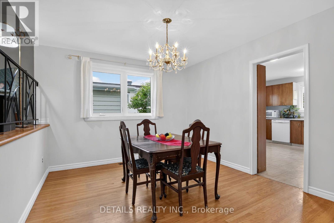
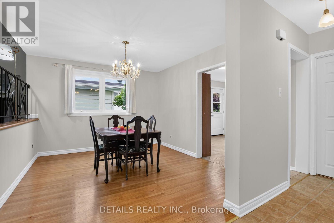
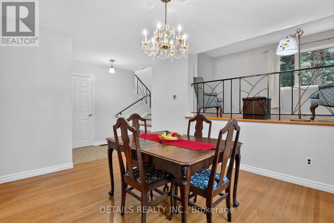
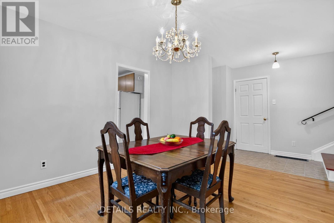
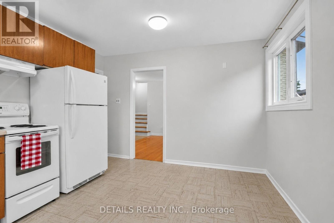
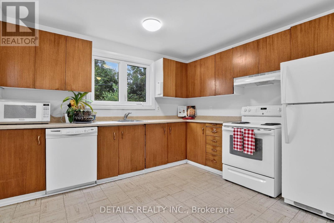
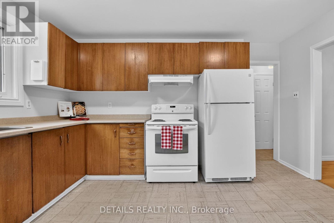
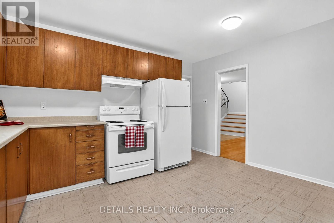
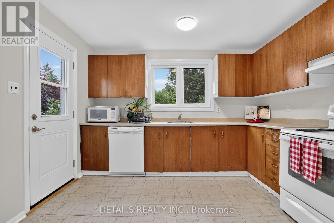
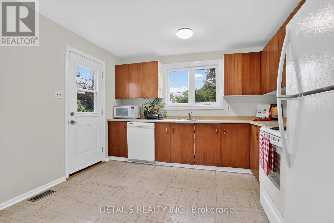
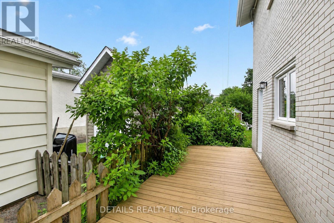
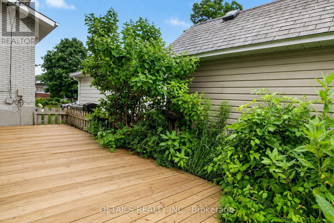
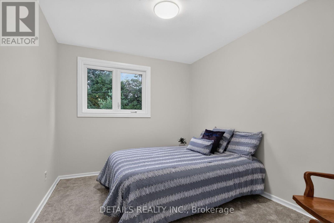
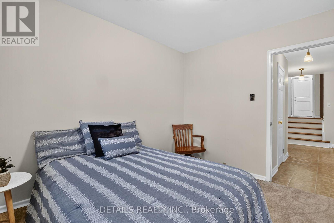
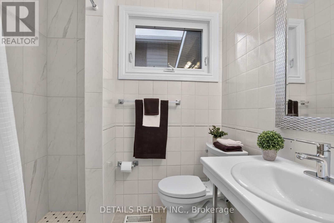
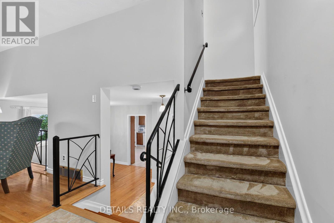
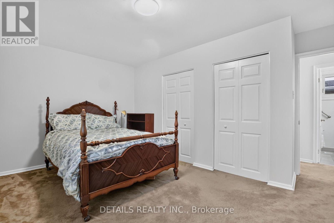
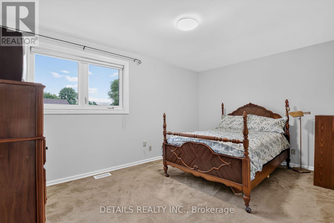
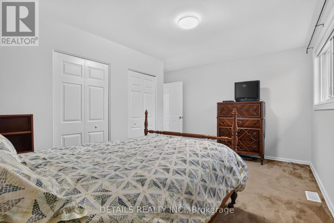
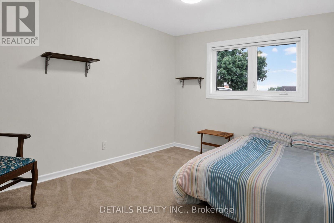
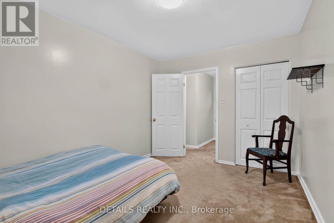
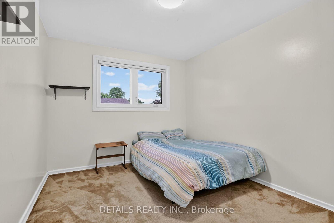
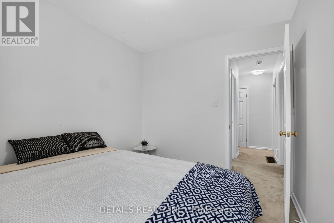
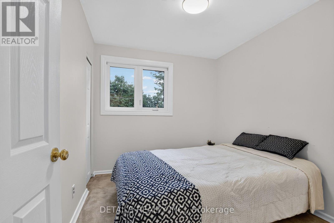
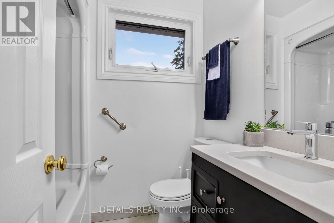
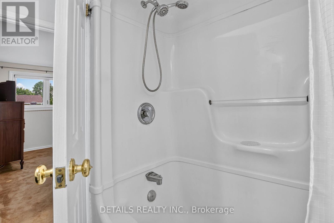
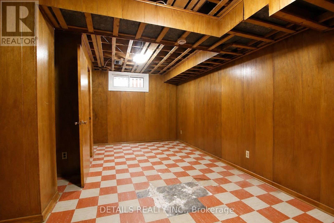
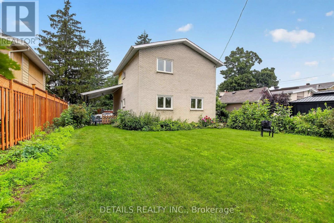
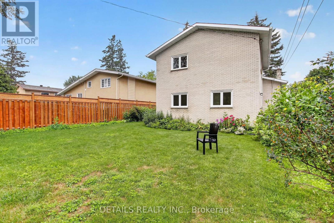
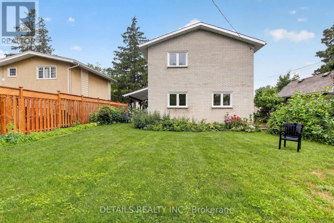
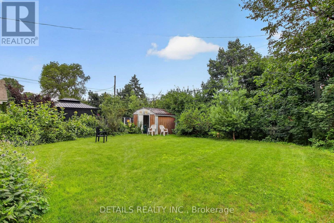
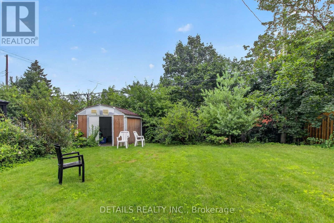
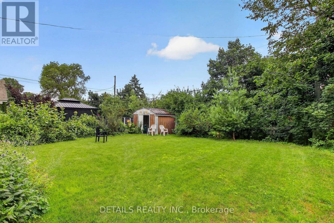
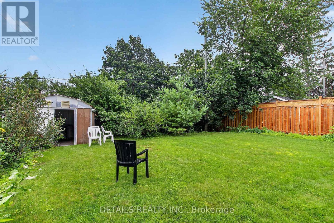
This spacious 4 bedroom, 2 bathroom split level is in a sought after family friendly location. Walking distance to Elmvale Acres Shopping Centre, restaurants, pharmacies, arena, the Canterbury Recreation Complex and numerous parks. Close proximity to Canterbury High School, General Hospital and CHEO. Enter the bright and spacious living room which overlooks the adjacent dining room and kitchen with access to the deck and back yard. This main level offers a convenient 3 pc bathroom featuring a recent updated tile shower, main floor bedroom and second access to the backyard and carport. The upper level of this home features a roomy primary bedroom with ample closet space, 2 additional bedrooms a 4pc bathroom and a deep shelved linen closet. The unfinished lower level has a laundry room, plenty of storage and an open area waiting for your personal touches. Approx. yearly utilities, Gas $1212, Hydro $744, Water/Sewer $765. Updated Furnace, A/C & HWT (2018), Roof (2011- 2013), Exterior doors (2019), Windows (2009) (id:44758)
房源概要
| MLS® Number | X13597162 |
| 房源类型 | 民宅 |
| 社区名字 | 3702 - Elmvale Acres |
| 总车位 | 4 |
详 情
| 浴室 | 2 |
| 地上卧房 | 4 |
| 总卧房 | 4 |
| Age | 51 To 99 Years |
| 赠送家电包括 | All, 洗碗机, 烘干机, Hood 电扇, Water Heater, 炉子, 洗衣机, 冰箱 |
| 地下室进展 | 已完成 |
| 地下室类型 | N/a (unfinished) |
| 施工种类 | 独立屋 |
| Construction Style Split Level | Backsplit |
| 空调 | 中央空调 |
| 外墙 | 铝壁板, 砖 |
| 地基类型 | 混凝土浇筑 |
| 供暖方式 | 天然气 |
| 供暖类型 | 压力热风 |
| 内部尺寸 | 1500 - 2000 Sqft |
| 类型 | 独立屋 |
| 设备间 | 市政供水 |
车 位
| 没有车库 |
土地
| 英亩数 | 无 |
| 污水道 | Sanitary Sewer |
| 土地深度 | 106 Ft ,2 In |
| 土地宽度 | 50 Ft |
| 不规则大小 | 50 X 106.2 Ft |
房 间
| 楼 层 | 类 型 | 长 度 | 宽 度 | 面 积 |
|---|---|---|---|---|
| 二楼 | 主卧 | 4.57 m | 3.65 m | 4.57 m x 3.65 m |
| 二楼 | 卧室 | 3.81 m | 2.92 m | 3.81 m x 2.92 m |
| 二楼 | 卧室 | 3.04 m | 2.56 m | 3.04 m x 2.56 m |
| 二楼 | 浴室 | 1.6 m | 2 m | 1.6 m x 2 m |
| Lower Level | 洗衣房 | 3.58 m | 3.65 m | 3.58 m x 3.65 m |
| Lower Level | 衣帽间 | 5.48 m | 3.4 m | 5.48 m x 3.4 m |
| 一楼 | 客厅 | 5.71 m | 3.63 m | 5.71 m x 3.63 m |
| 一楼 | 餐厅 | 3.88 m | 3.04 m | 3.88 m x 3.04 m |
| 一楼 | 厨房 | 4.16 m | 3.5 m | 4.16 m x 3.5 m |
| 一楼 | 卧室 | 3.22 m | 2.73 m | 3.22 m x 2.73 m |
| 一楼 | 浴室 | 1.52 m | 1.88 m | 1.52 m x 1.88 m |
https://www.realtor.ca/real-estate/30069811/2193-fife-crescent-ottawa-3702-elmvale-acres

The trademarks REALTOR®, REALTORS®, and the REALTOR® logo are controlled by The Canadian Real Estate Association (CREA) and identify real estate professionals who are members of CREA. The trademarks MLS®, Multiple Listing Service® and the associated logos are owned by The Canadian Real Estate Association (CREA) and identify the quality of services provided by real estate professionals who are members of CREA. The trademark DDF® is owned by The Canadian Real Estate Association (CREA) and identifies CREA's Data Distribution Facility (DDF®)
Ottawa Real Estate Board
Details Realty Inc.
July 24 2026 12:52:52
