
433 Dawson Avenue Ottawa, Ontario K1Z 5V5



$925,000
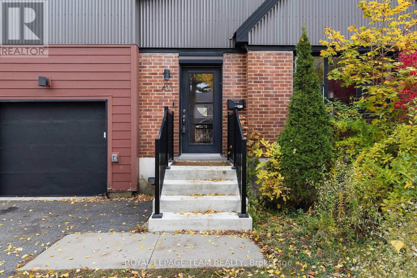
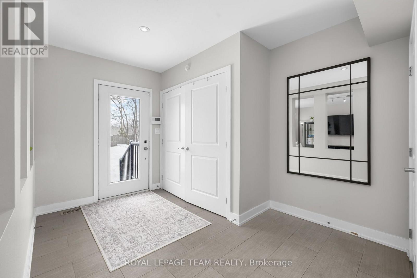
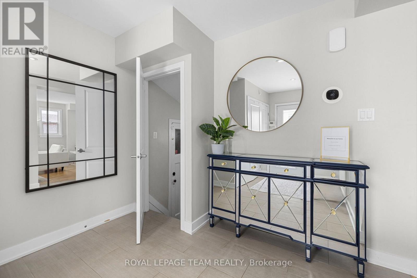
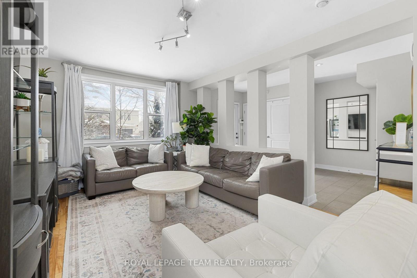
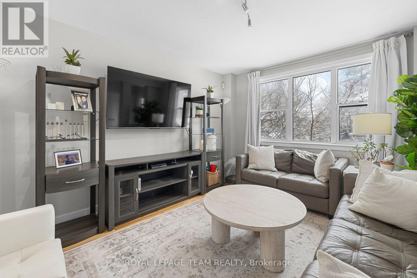
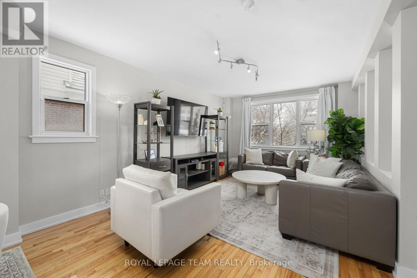
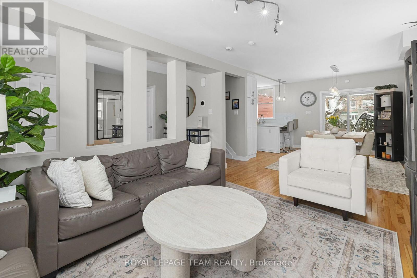
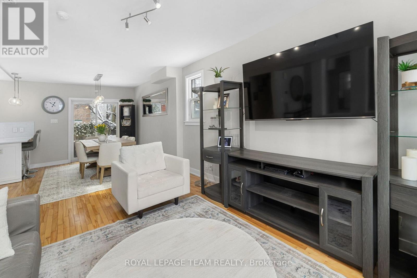
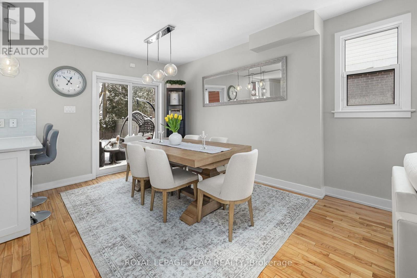
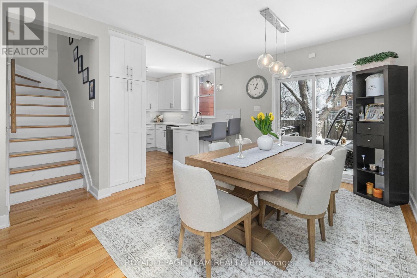
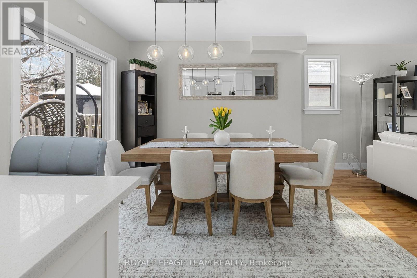
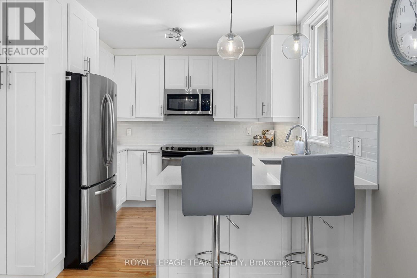
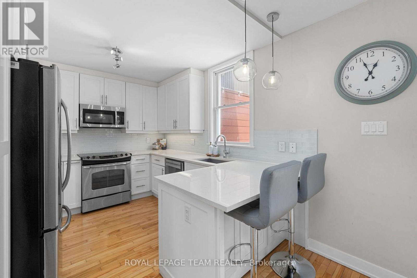
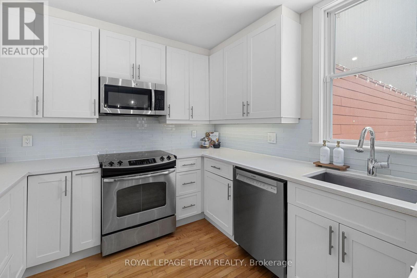
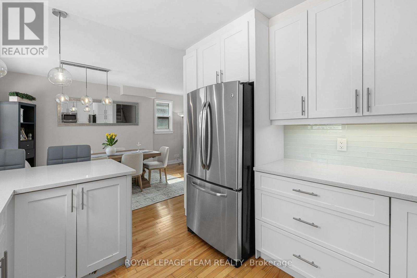
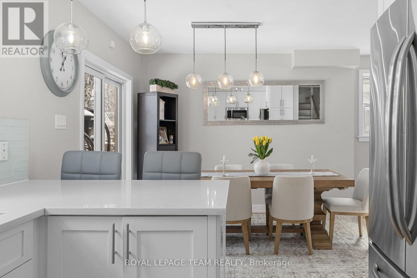
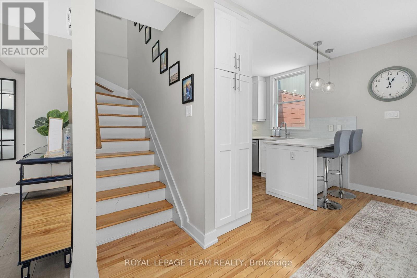
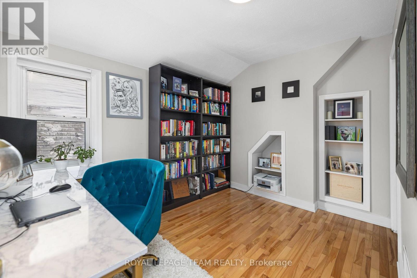
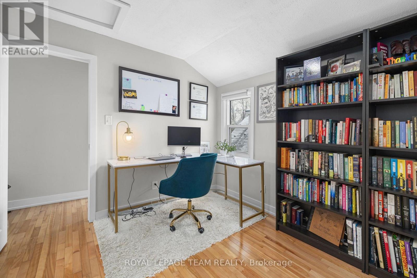
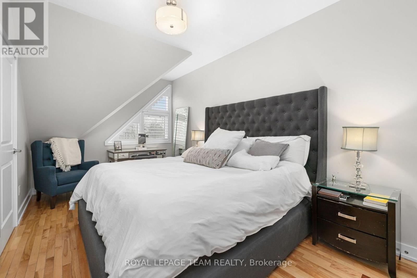
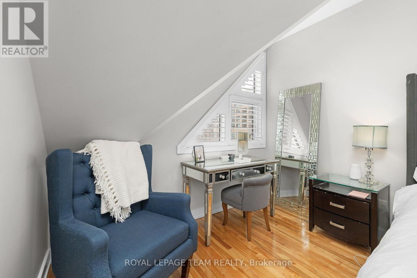
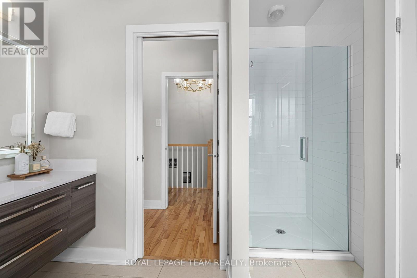
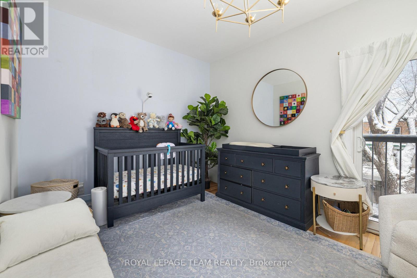
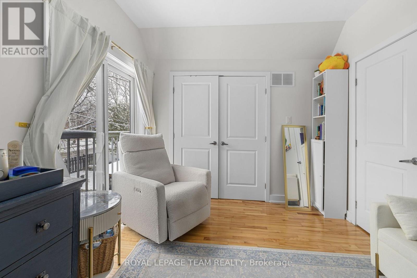
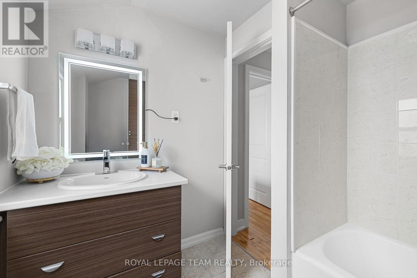
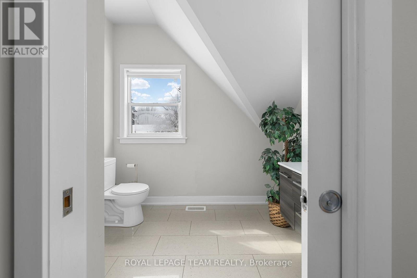
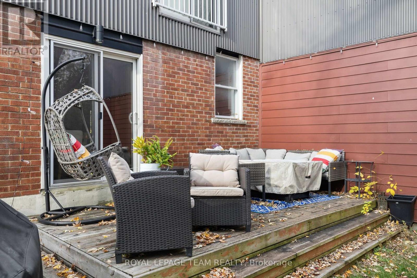
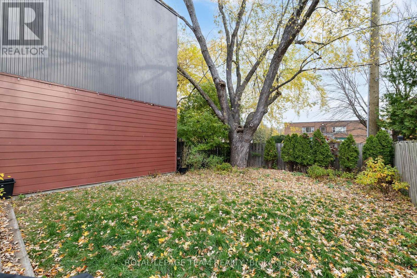
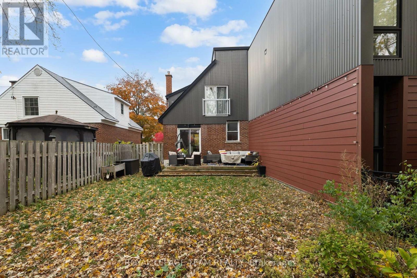
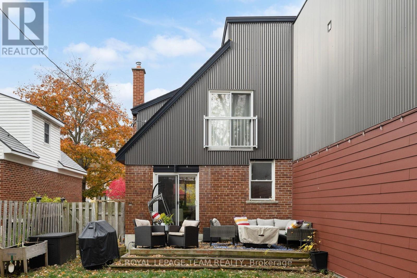
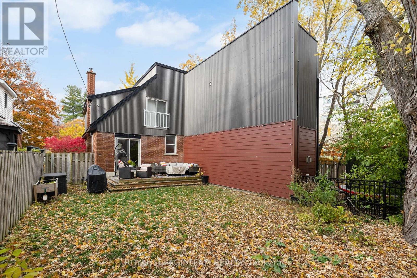
Move in ready 3 bedroom, 3 bathroom semi detached home ideally situated a block away from the vibrant shopping district of Westboro packed with restaurants, boutiques, and so much more. This sun-filled family home features hardwood floors throughout both levels, an updated kitchen with quartz countertops and updated upper level bathroom and more! Westboro has excellent schools, parks and access to extensive outdoor activities. Situated on a private and fenced 40' x 90' lot. Attached garage with inside access. 3 car parking. 24 hour irrevocable required on all offers. Immediate possession. (id:44758)
房源概要
| MLS® Number | X13597412 |
| 房源类型 | 民宅 |
| 社区名字 | 5003 - Westboro/Hampton Park |
| 设备类型 | 热水器 |
| 总车位 | 2 |
| 租赁设备类型 | 热水器 |
详 情
| 浴室 | 3 |
| 地上卧房 | 3 |
| 总卧房 | 3 |
| 赠送家电包括 | Garage Door Opener Remote(s), 洗碗机, 烘干机, Garage Door Opener, 微波炉, 炉子, 洗衣机, 冰箱 |
| 地下室进展 | 已装修 |
| 地下室类型 | N/a (finished) |
| 施工种类 | Semi-detached |
| 空调 | 中央空调 |
| 外墙 | 砖, 乙烯基壁板 |
| 地基类型 | 混凝土浇筑 |
| 供暖方式 | 天然气 |
| 供暖类型 | 压力热风 |
| 储存空间 | 2 |
| 内部尺寸 | 1100 - 1500 Sqft |
| 类型 | 独立屋 |
| 设备间 | 市政供水 |
车 位
| 附加车库 | |
| Garage |
土地
| 英亩数 | 无 |
| 污水道 | Sanitary Sewer |
| 土地深度 | 92 Ft ,8 In |
| 土地宽度 | 40 Ft ,1 In |
| 不规则大小 | 40.1 X 92.7 Ft |
房 间
| 楼 层 | 类 型 | 长 度 | 宽 度 | 面 积 |
|---|---|---|---|---|
| 二楼 | 主卧 | 2.97 m | 4.78 m | 2.97 m x 4.78 m |
| 二楼 | 第二卧房 | 4.23 m | 2.73 m | 4.23 m x 2.73 m |
| 二楼 | 第三卧房 | 2.83 m | 3.52 m | 2.83 m x 3.52 m |
| Lower Level | 其它 | 3.56 m | 1.51 m | 3.56 m x 1.51 m |
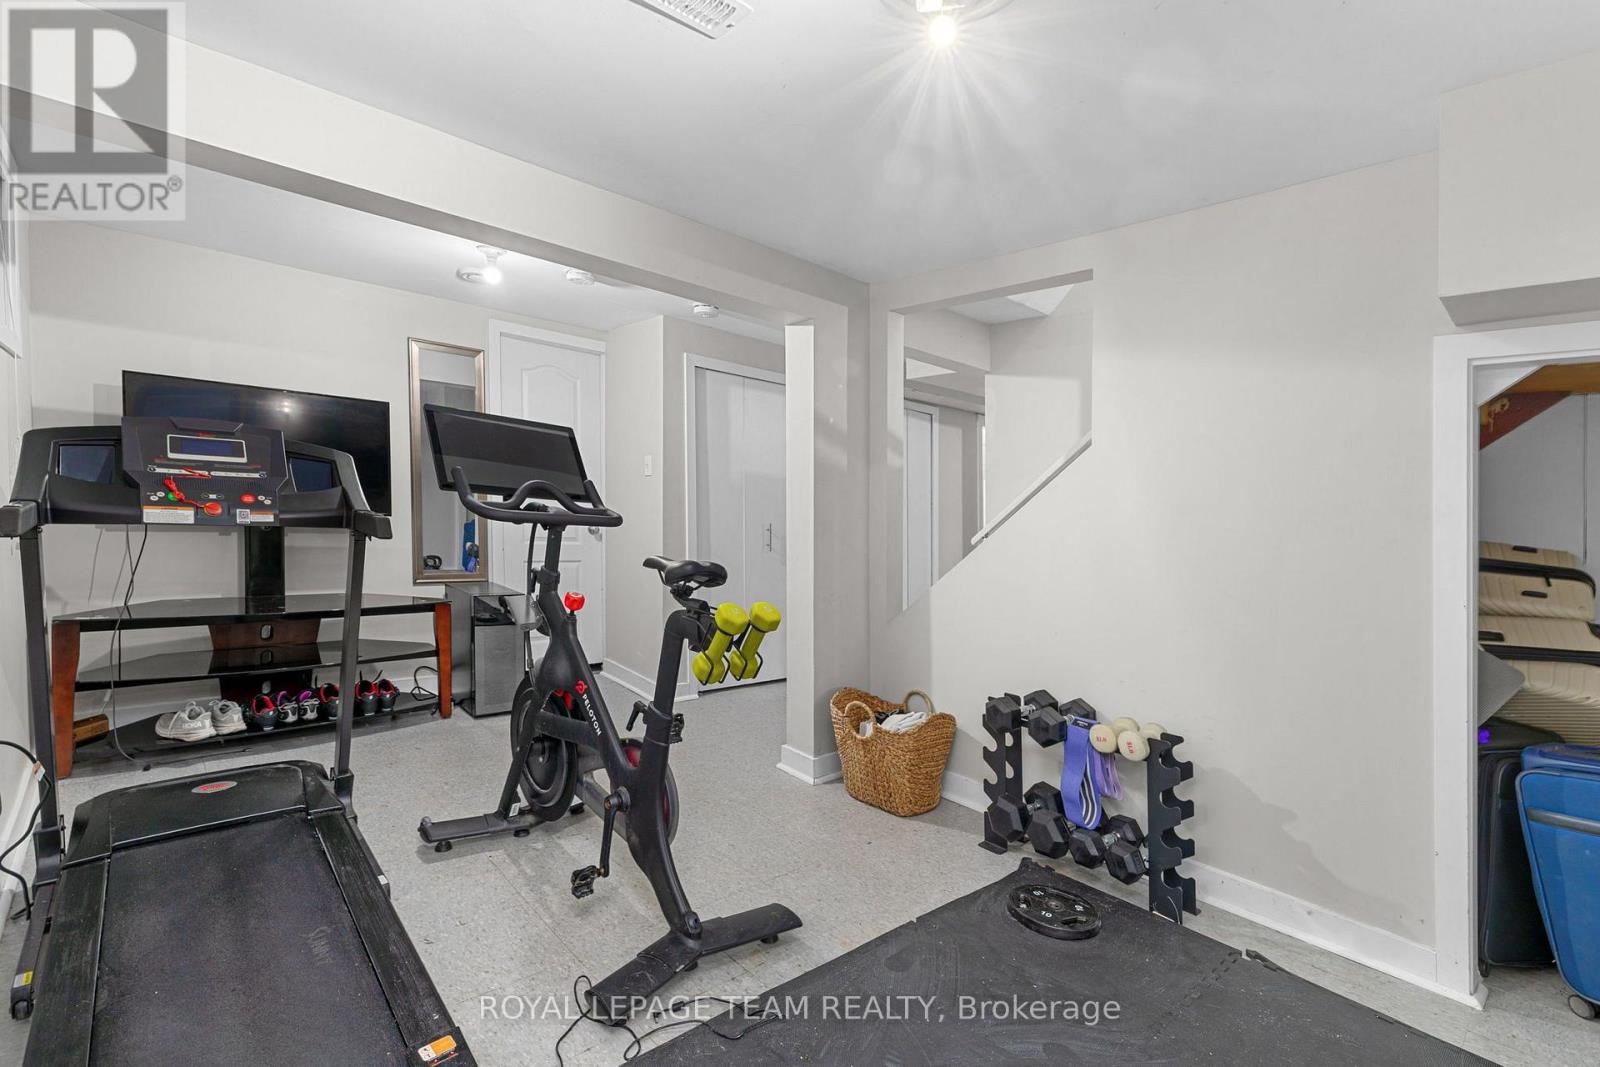
| Lower Level | 娱乐,游戏房 | 5.07 m | 2.73 m | 5.07 m x 2.73 m |
| Lower Level | 洗衣房 | 2.82 m | 4.24 m | 2.82 m x 4.24 m |
| Lower Level | 设备间 | 1.31 m | 4.89 m | 1.31 m x 4.89 m |
| 一楼 | 门厅 | 2.81 m | 4.24 m | 2.81 m x 4.24 m |
| 一楼 | 客厅 | 3.53 m | 5.4 m | 3.53 m x 5.4 m |
| 一楼 | 餐厅 | 3.36 m | 2.73 m | 3.36 m x 2.73 m |
| 一楼 | 厨房 | 3.12 m | 2.73 m | 3.12 m x 2.73 m |
https://www.realtor.ca/real-estate/30070253/433-dawson-avenue-ottawa-5003-westborohampton-park

The trademarks REALTOR®, REALTORS®, and the REALTOR® logo are controlled by The Canadian Real Estate Association (CREA) and identify real estate professionals who are members of CREA. The trademarks MLS®, Multiple Listing Service® and the associated logos are owned by The Canadian Real Estate Association (CREA) and identify the quality of services provided by real estate professionals who are members of CREA. The trademark DDF® is owned by The Canadian Real Estate Association (CREA) and identifies CREA's Data Distribution Facility (DDF®)
Ottawa Real Estate Board
Royal LePage Team Realty
October 15 2026 02:02:47
