
510 - 199 Kent Street Ottawa, Ontario K2P 2K8


$425,000管理费,Insurance
$797 每月
管理费,Insurance
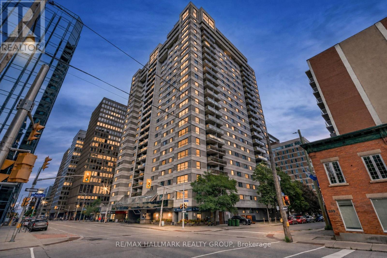
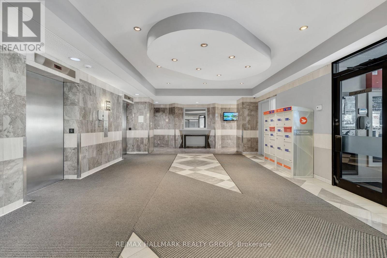
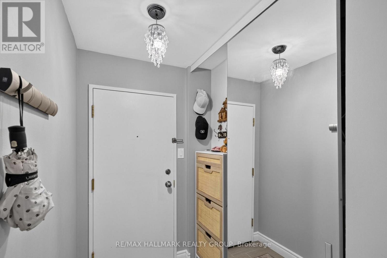
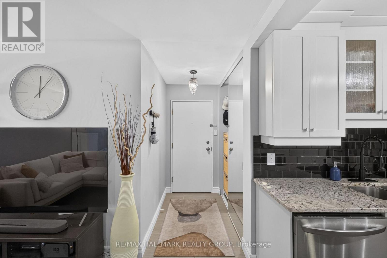
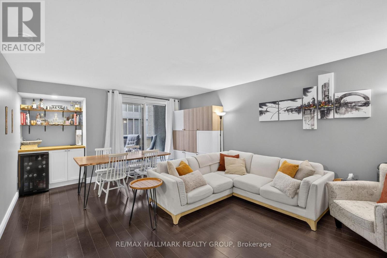
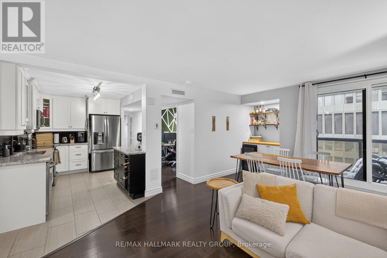
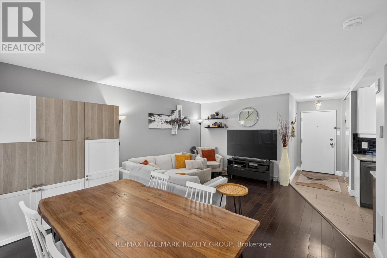
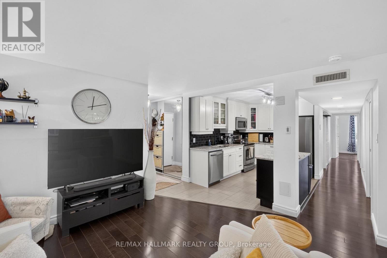
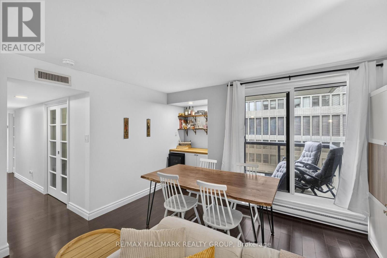
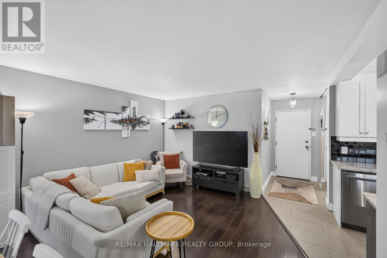
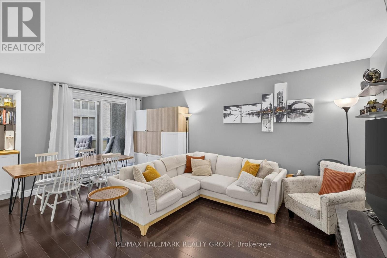
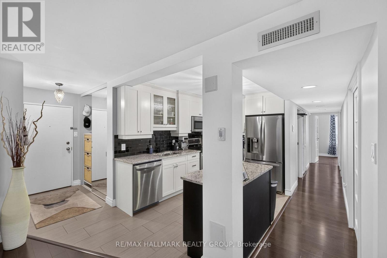
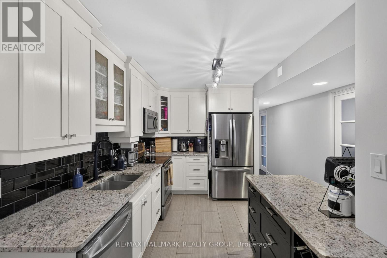
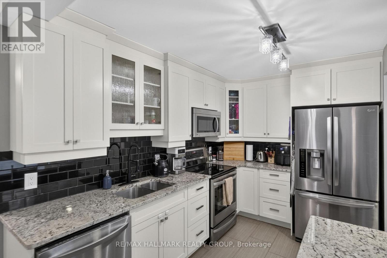
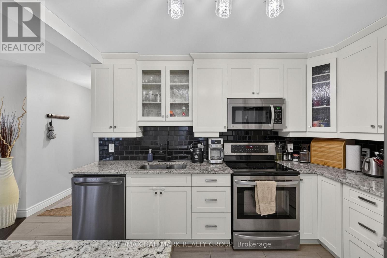
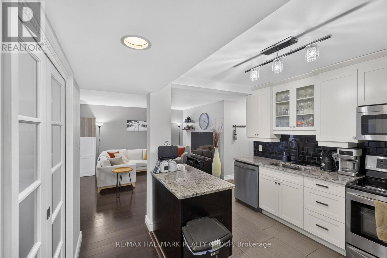
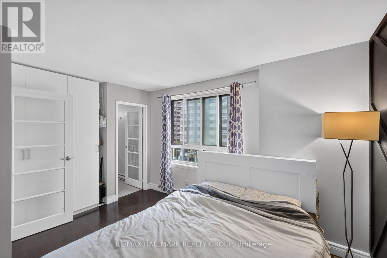
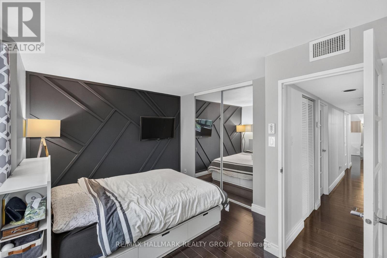
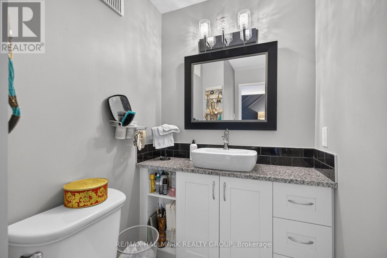
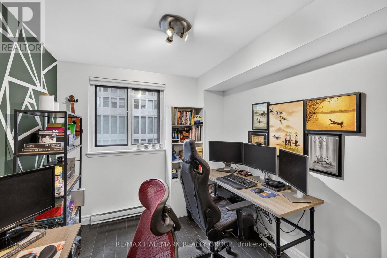
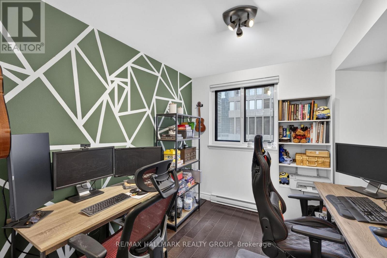
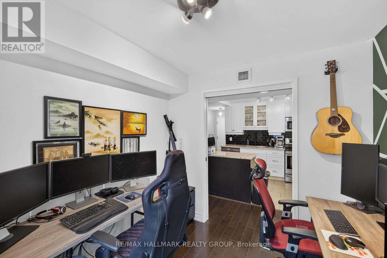
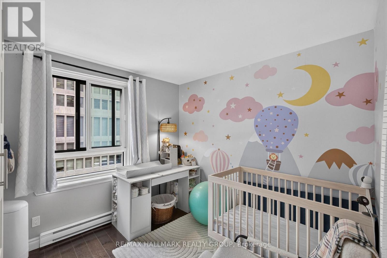
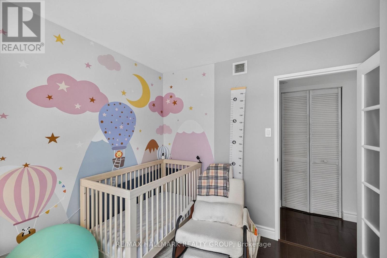
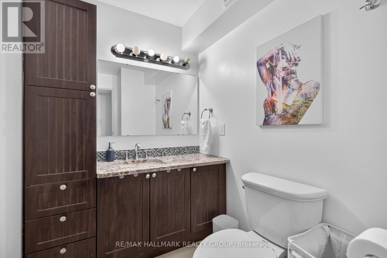
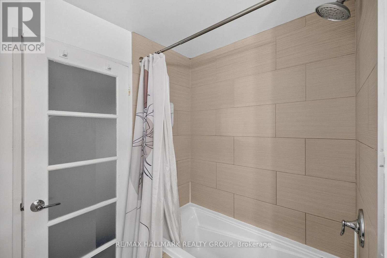
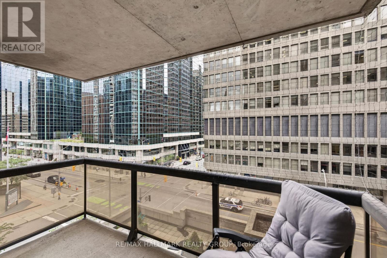
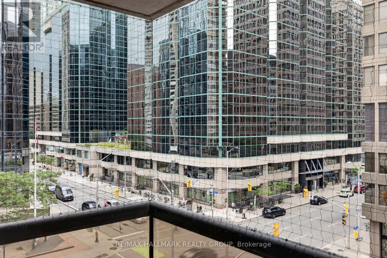
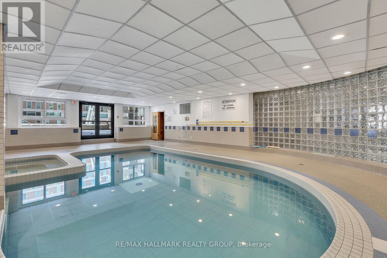
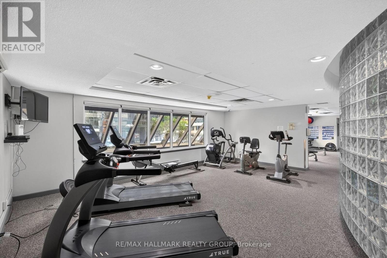
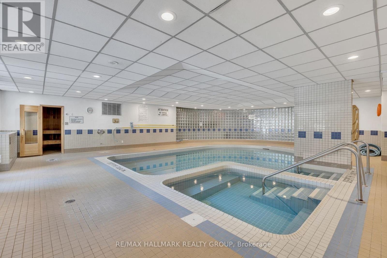
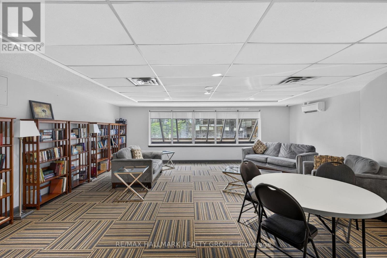
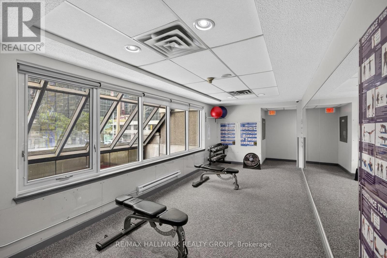
$797 每月A downtown address is easy to find. A downtown condo with nearly 1,100 sq. ft. of space to truly live in is much harder. Unit 510 at Kent Towers offers two bedrooms, a separate den, two bathrooms, in-unit laundry and a private balcony, with distinct spaces for working, hosting, relaxing and everyday life. The bright living and dining area features wide-plank hardwood flooring, large windows and enough room for a proper dining table. The renovated kitchen includes granite countertops, stainless steel appliances, generous cabinetry and a peninsula that keeps the space connected and inviting. The spacious primary bedroom offers two closets and a private 2-piece ensuite, while the second bedroom and separate den provide flexibility for guests, family, hobbies or a dedicated home office. Residents also enjoy access to an indoor pool, hot tub, sauna, fitness room, library and party room. Located at Kent and Laurier, close to Kent and Laurier, close to Kent and Laurier, close to Lyon O-Train Station, downtown offices, restaurants, shops and everyday services. Parking is not included with the unit but may be rented separately within the building, subject to availability. More than a downtown address, this is a condo with the space and flexibility to feel like home. (id:44758)
Open House
此属性有开放式房屋!
2:00 pm
结束于:4:00 pm
房源概要
| MLS® Number | X13598924 |
| 房源类型 | 民宅 |
| 社区名字 | 4102 - Ottawa Centre |
| 附近的便利设施 | 公共交通 |
| 社区特征 | Pets Allowed With Restrictions, 社区活动中心 |
| 设备类型 | 热水器 |
| 特征 | 阳台 |
| 泳池类型 | 地下游泳池 |
| 租赁设备类型 | 热水器 |
详 情
| 浴室 | 2 |
| 地上卧房 | 2 |
| 总卧房 | 2 |
| 公寓设施 | 宴会厅, Sauna |
| 赠送家电包括 | 洗碗机, 烘干机, 微波炉, 炉子, 洗衣机, 冰箱 |
| 地下室类型 | None, None |
| 空调 | 中央空调 |
| 外墙 | 混凝土 |
| 客人卫生间(不包含洗浴) | 1 |
| 供暖方式 | 电 |
| 供暖类型 | Baseboard Heaters |
| 内部尺寸 | 1000 - 1199 Sqft |
| 类型 | 公寓 |
车 位
| 地下 | |
| Garage |
土地
| 英亩数 | 无 |
| 土地便利设施 | 公共交通 |
| 规划描述 | 住宅 |
房 间
| 楼 层 | 类 型 | 长 度 | 宽 度 | 面 积 |
|---|---|---|---|---|
| 一楼 | 衣帽间 | 2.89 m | 2.64 m | 2.89 m x 2.64 m |
| 一楼 | 主卧 | 3.81 m | 3.27 m | 3.81 m x 3.27 m |
| 一楼 | 卧室 | 2.84 m | 2.74 m | 2.84 m x 2.74 m |
| 一楼 | 洗衣房 | Measurements not available | ||
| 一楼 | 餐厅 | 3.4 m | 2.2 m | 3.4 m x 2.2 m |
| 一楼 | 厨房 | 3.65 m | 2.51 m | 3.65 m x 2.51 m |
| 一楼 | 客厅 | 4.11 m | 4.06 m | 4.11 m x 4.06 m |
| 一楼 | 浴室 | 2.43 m | 1.37 m | 2.43 m x 1.37 m |
| 一楼 | 其它 | 2.43 m | 1.82 m | 2.43 m x 1.82 m |
| 一楼 | 浴室 | 2.54 m | 2.43 m | 2.54 m x 2.43 m |
https://www.realtor.ca/real-estate/30071696/510-199-kent-street-ottawa-4102-ottawa-centre

The trademarks REALTOR®, REALTORS®, and the REALTOR® logo are controlled by The Canadian Real Estate Association (CREA) and identify real estate professionals who are members of CREA. The trademarks MLS®, Multiple Listing Service® and the associated logos are owned by The Canadian Real Estate Association (CREA) and identify the quality of services provided by real estate professionals who are members of CREA. The trademark DDF® is owned by The Canadian Real Estate Association (CREA) and identifies CREA's Data Distribution Facility (DDF®)
Ottawa Real Estate Board
RE/MAX Hallmark Realty Group
July 23 2026 07:03:27
