
608 Vivera Place Ottawa, Ontario K2S 2M9


$679,900
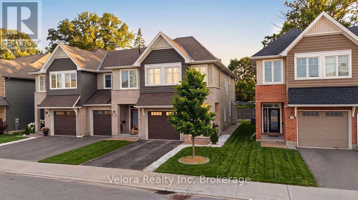
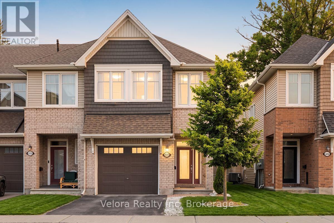
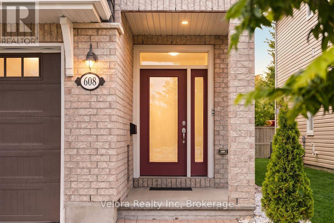
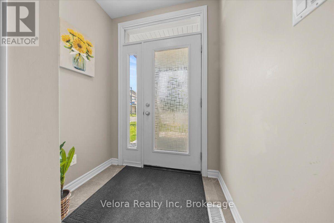
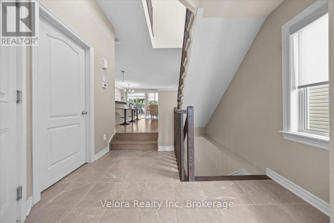
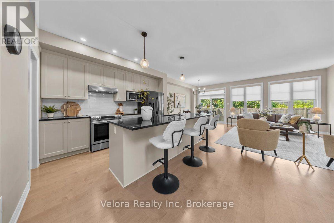
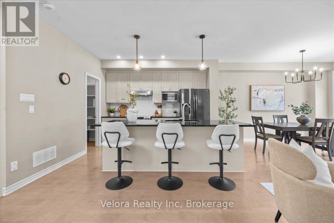
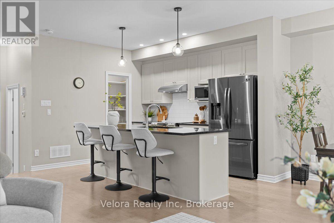
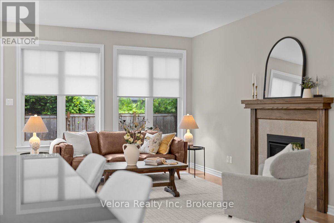
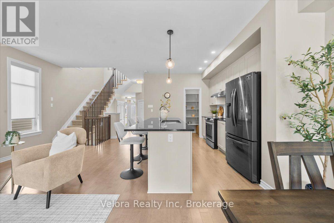
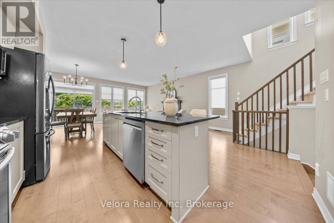
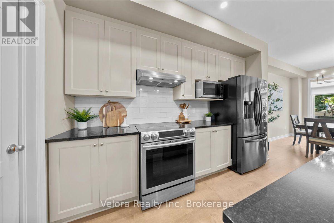
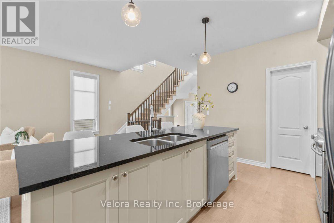
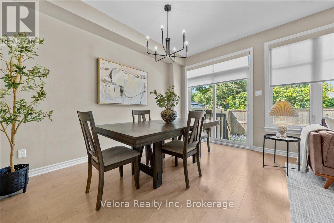
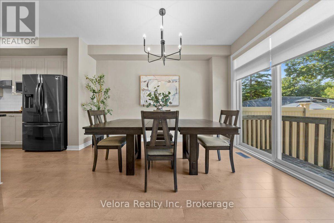
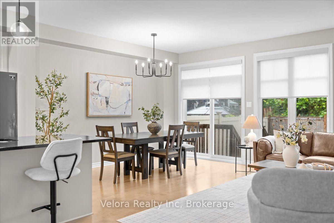
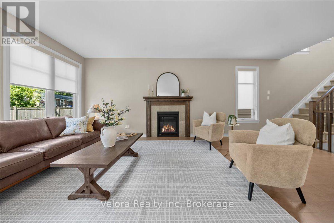
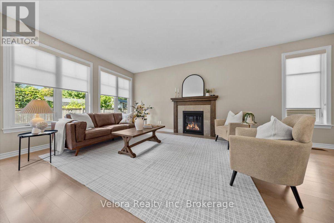
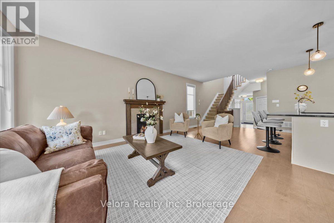
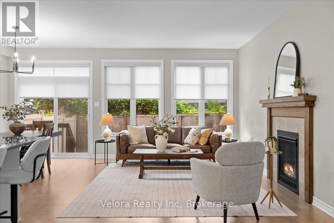
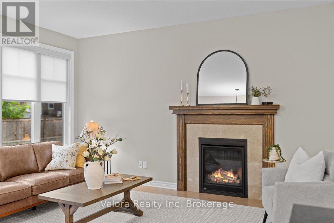
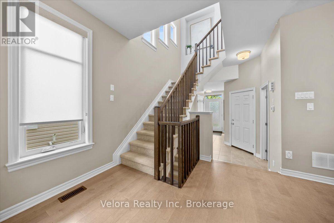
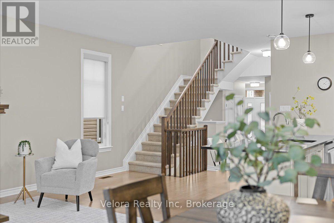
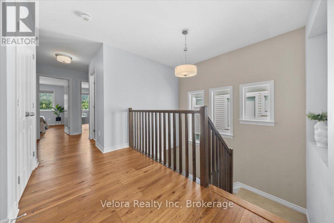
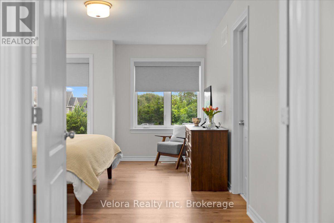
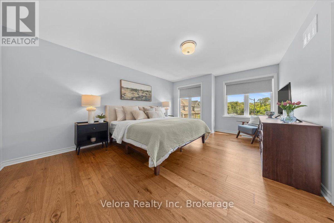
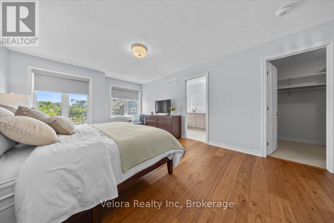
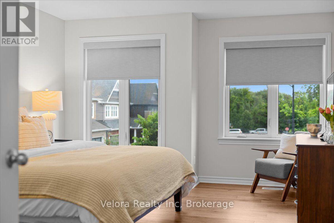
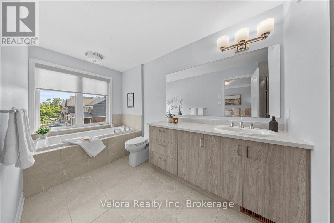
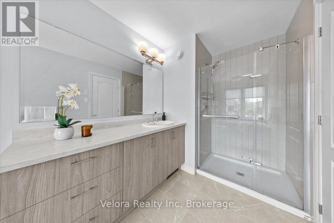
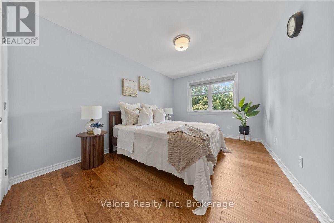
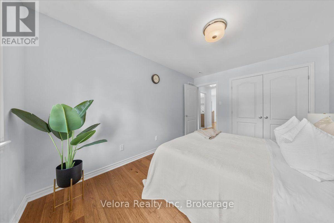
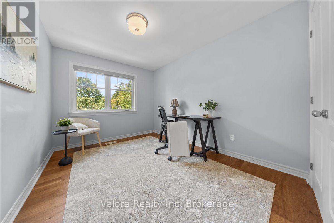
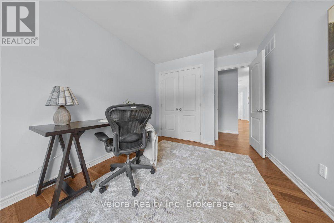
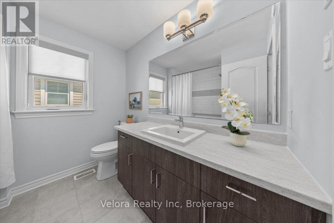
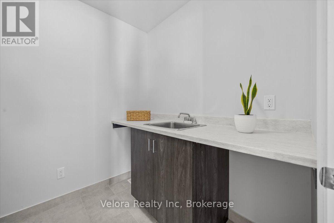
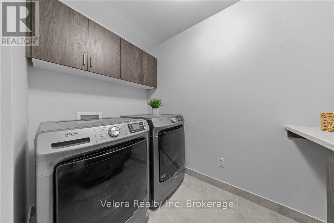
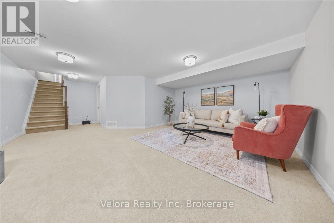
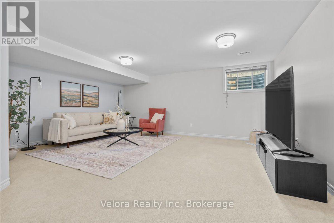
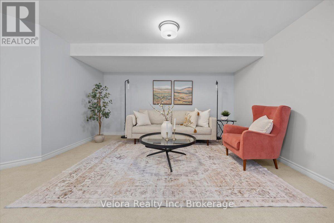
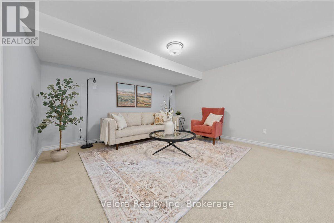
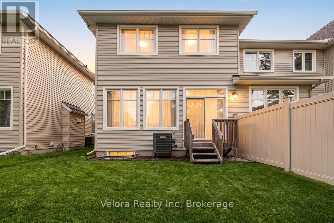
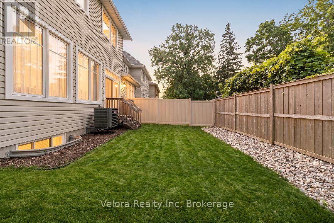
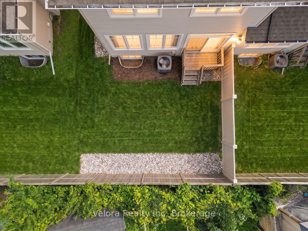
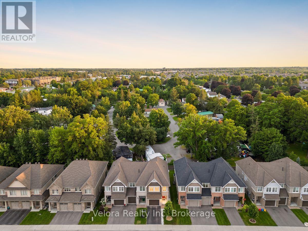
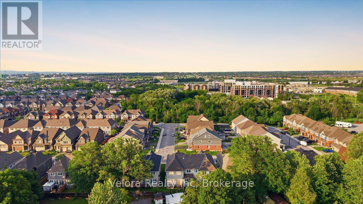
Welcome to 608 Vivera Place! This beautifully maintained end unit townhome offers the perfect blend of style, space, and functionality. From the wide front entrance to the thoughtfully designed open concept layout, this home is ideal for modern living. The bright main floor features 9-foot ceilings, beautiful hardwood flooring, and a cozy fireplace that creates a warm and inviting atmosphere. The spacious kitchen is designed for both everyday living and entertaining, complete with granite countertops, stainless steel appliances, a large centre island, and a walk-in pantry for exceptional storage. Upstairs, hardwood flooring continues throughout, leading to three generously sized bedrooms, including a spacious primary retreat. A well appointed 2.5 bathroom layout and a convenient second floor walk-in laundry room with a utility sink and abundant storage make daily life effortless. The fully finished basement provides valuable additional living space, perfect for a family room, home gym, office, or playroom offering the flexibility to suit your lifestyle. Situated in a sought-after neighbourhood close to parks, schools, shopping, and everyday amenities, this move-in-ready home delivers the comfort, style, and convenience today's buyers are looking for. Don't miss your opportunity to make 608 Vivera Place your next home! (id:44758)
房源概要
| MLS® Number | X13600002 |
| 房源类型 | 民宅 |
| 社区名字 | 8211 - Stittsville (North) |
| 设备类型 | 热水器 |
| 总车位 | 2 |
| 租赁设备类型 | 热水器 |
详 情
| 浴室 | 3 |
| 地上卧房 | 3 |
| 总卧房 | 3 |
| 赠送家电包括 | Water Heater, 洗碗机, 烘干机, Hood 电扇, 微波炉, 炉子, 洗衣机, 冰箱 |
| 地下室进展 | 已装修 |
| 地下室类型 | N/a (finished) |
| 施工种类 | 附加的 |
| 空调 | 中央空调 |
| 外墙 | 砖 |
| 壁炉 | 有 |
| 地基类型 | 混凝土浇筑 |
| 客人卫生间(不包含洗浴) | 1 |
| 供暖方式 | 天然气 |
| 供暖类型 | 压力热风 |
| 储存空间 | 2 |
| 内部尺寸 | 1500 - 2000 Sqft |
| 类型 | 联排别墅 |
| 设备间 | 市政供水 |
车 位
| 附加车库 | |
| Garage |
土地
| 英亩数 | 无 |
| 污水道 | Sanitary Sewer |
| 土地深度 | 91 Ft ,10 In |
| 土地宽度 | 25 Ft ,8 In |
| 不规则大小 | 25.7 X 91.9 Ft |
房 间
| 楼 层 | 类 型 | 长 度 | 宽 度 | 面 积 |
|---|---|---|---|---|
| 二楼 | 浴室 | 2.59 m | 2.41 m | 2.59 m x 2.41 m |
| 二楼 | 第二卧房 | 2.92 m | 4.24 m | 2.92 m x 4.24 m |
| 二楼 | 第三卧房 | 2.81 m | 4 m | 2.81 m x 4 m |
| 二楼 | 主卧 | 3.78 m | 5.65 m | 3.78 m x 5.65 m |
| 二楼 | 浴室 | 1.95 m | 4.69 m | 1.95 m x 4.69 m |
| 二楼 | 洗衣房 | 1.95 m | 2.64 m | 1.95 m x 2.64 m |
| 地下室 | 娱乐,游戏房 | 5.56 m | 7.36 m | 5.56 m x 7.36 m |
| 一楼 | 门厅 | 2.68 m | 4.79 m | 2.68 m x 4.79 m |
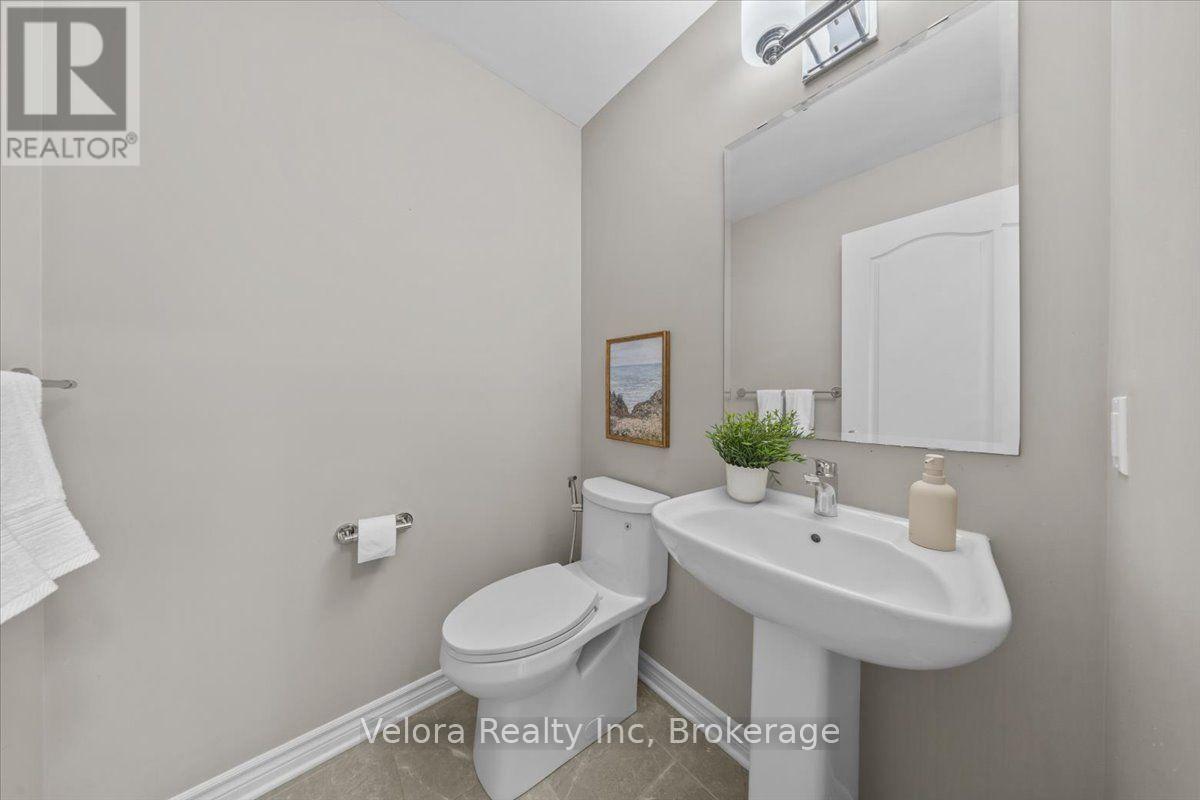
| 一楼 | Partial Bathroom | 1.5 m | 1.53 m | 1.5 m x 1.53 m |
| 一楼 | Pantry | 1.45 m | 1.16 m | 1.45 m x 1.16 m |
| 一楼 | 厨房 | 2.68 m | 3.76 m | 2.68 m x 3.76 m |
| 一楼 | 餐厅 | 2.68 m | 3.99 m | 2.68 m x 3.99 m |
| 一楼 | 客厅 | 3.15 m | 7.75 m | 3.15 m x 7.75 m |
https://www.realtor.ca/real-estate/30072931/608-vivera-place-ottawa-8211-stittsville-north

The trademarks REALTOR®, REALTORS®, and the REALTOR® logo are controlled by The Canadian Real Estate Association (CREA) and identify real estate professionals who are members of CREA. The trademarks MLS®, Multiple Listing Service® and the associated logos are owned by The Canadian Real Estate Association (CREA) and identify the quality of services provided by real estate professionals who are members of CREA. The trademark DDF® is owned by The Canadian Real Estate Association (CREA) and identifies CREA's Data Distribution Facility (DDF®)
Ottawa Real Estate Board
Velora Realty Inc
July 23 2026 09:33:22
