
279 South Street E West Grey, Ontario N0G 1R0


$544,500
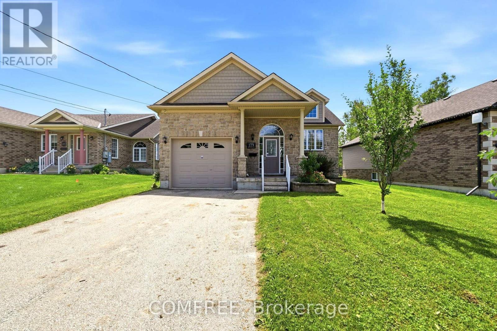
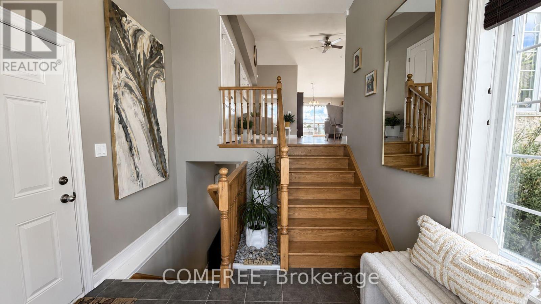
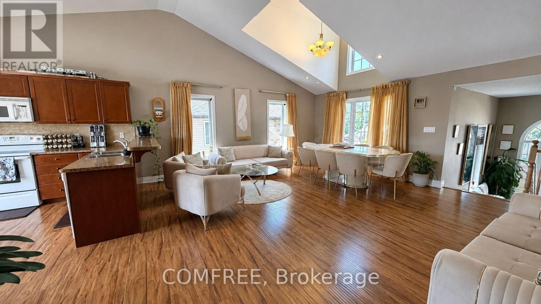
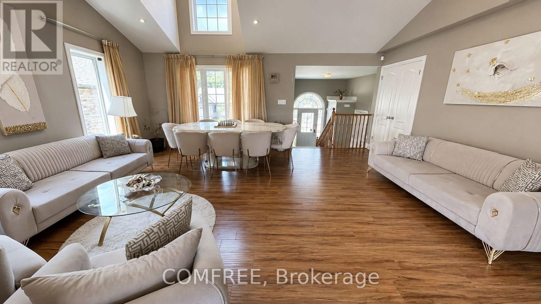
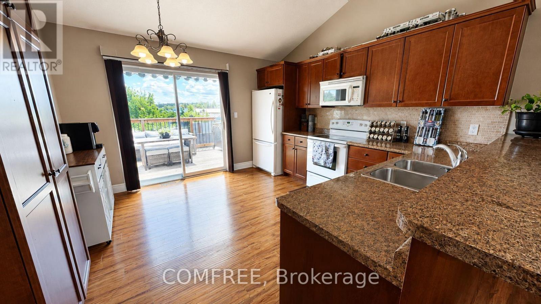
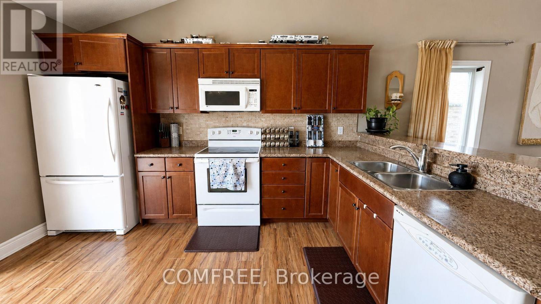
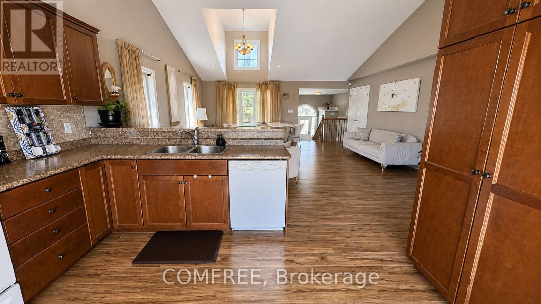
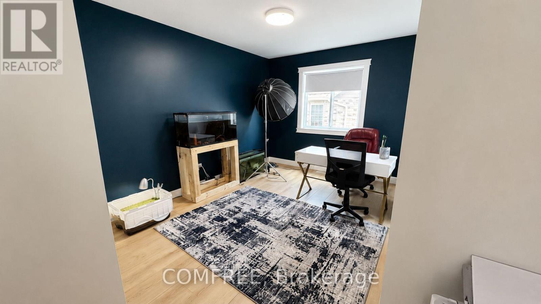
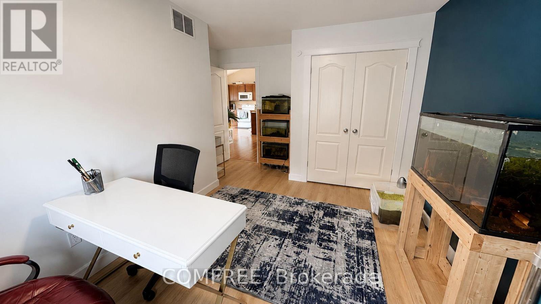
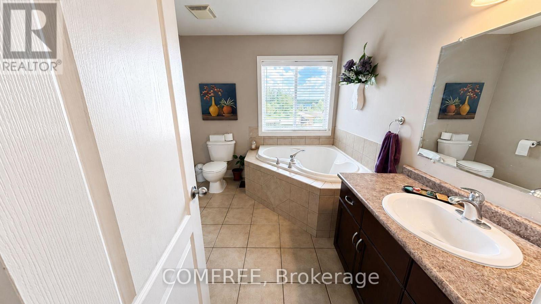
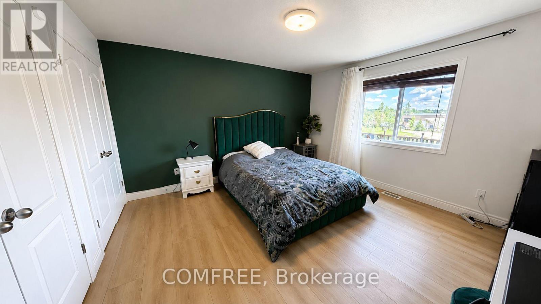
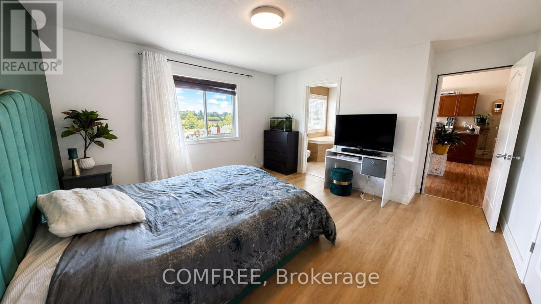
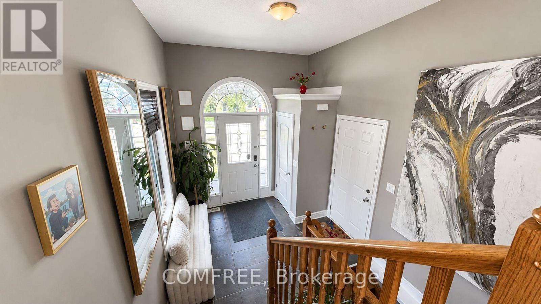
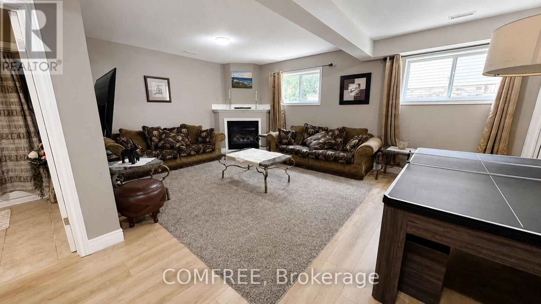
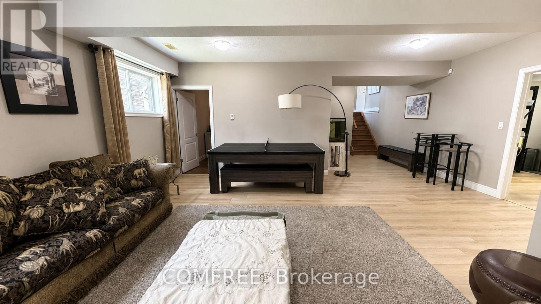
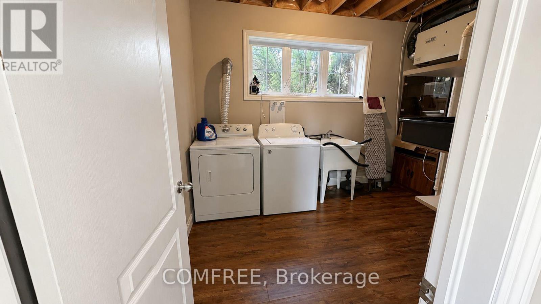
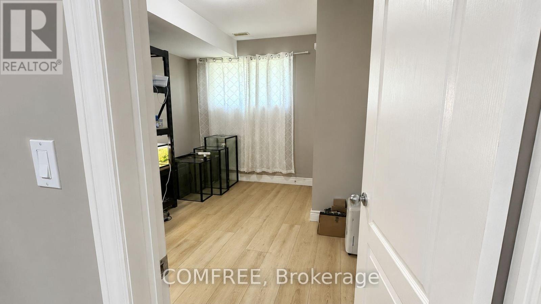
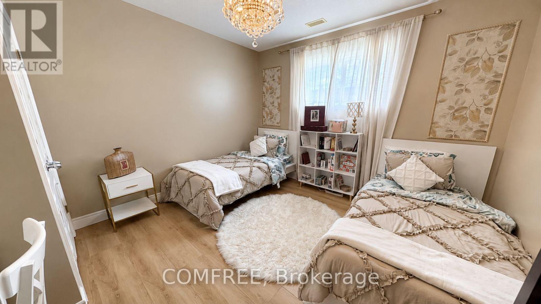
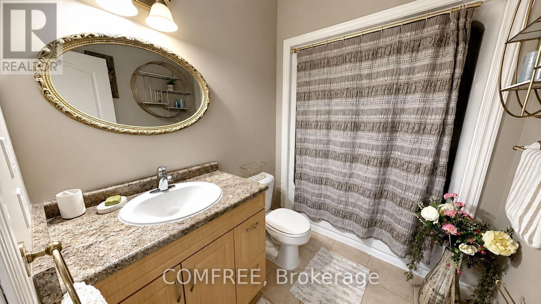
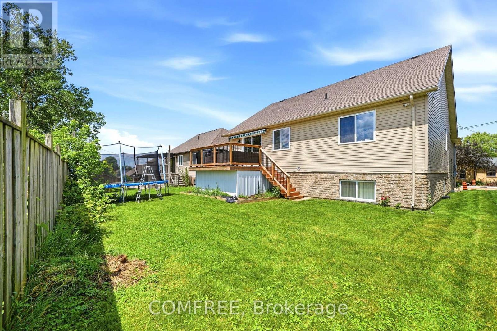
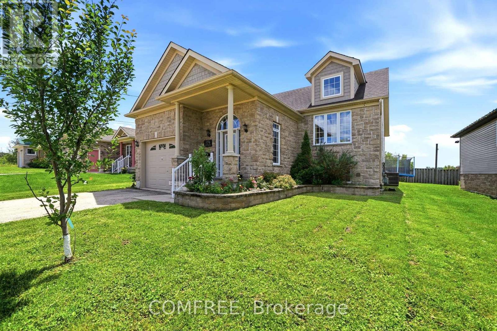
Detached 4-bedroom, 2-bathroom family home featuring a bright, functional layout with spacious principal rooms, a large kitchen, and separate living and dining areas. The welcoming foyer showcases an oak staircase with matching oak railings. Patio doors from the kitchen lead to a newly built deck with a storage area underneath. The primary bedroom includes a 4-piece ensuite with a soaker tub and separate corner shower. The finished lower level offers two bedrooms, a family room with a natural gas fireplace, a full bathroom, and a laundry room. Located in a quiet residential neighbourhood within walking distance of schools, parks, shopping, and downtown Durham amenities. (id:44758)
房源概要
| MLS® Number | X13599814 |
| 房源类型 | 民宅 |
| 社区名字 | West Grey |
| 特征 | Irregular Lot Size |
| 总车位 | 3 |
详 情
| 浴室 | 2 |
| 地上卧房 | 3 |
| 地下卧室 | 1 |
| 总卧房 | 4 |
| 赠送家电包括 | Central Vacuum, Water Softener, 洗碗机, 烘干机, Garage Door Opener, 微波炉, 炉子, 洗衣机, 冰箱 |
| 建筑风格 | 平房 |
| 地下室类型 | Full |
| 施工种类 | 独立屋 |
| 空调 | 中央空调 |
| 外墙 | 石, 乙烯基壁板 |
| 壁炉 | 有 |
| Fireplace Total | 1 |
| 地基类型 | 混凝土 |
| 供暖方式 | 电, Natural Gas |
| 供暖类型 | 压力热风 |
| 储存空间 | 1 |
| 内部尺寸 | 1100 - 1500 Sqft |
| 类型 | 独立屋 |
| 设备间 | 市政供水 |
车 位
| 附加车库 | |
| Garage |
土地
| 英亩数 | 无 |
| 污水道 | Sanitary Sewer |
| 土地深度 | 105 Ft |
| 土地宽度 | 49 Ft ,10 In |
| 不规则大小 | 49.9 X 10⁵ Ft |
房 间
| 楼 层 | 类 型 | 长 度 | 宽 度 | 面 积 |
|---|---|---|---|---|
| 地下室 | 卧室 | 3.08 m | 3.75 m | 3.08 m x 3.75 m |
| 地下室 | 卧室 | 3.81 m | 3.72 m | 3.81 m x 3.72 m |
| 一楼 | 卧室 | 4 m | 3.9 m | 4 m x 3.9 m |
| 一楼 | 卧室 | 2.83 m | 3.81 m | 2.83 m x 3.81 m |
https://www.realtor.ca/real-estate/30072663/279-south-street-e-west-grey-west-grey

The trademarks REALTOR®, REALTORS®, and the REALTOR® logo are controlled by The Canadian Real Estate Association (CREA) and identify real estate professionals who are members of CREA. The trademarks MLS®, Multiple Listing Service® and the associated logos are owned by The Canadian Real Estate Association (CREA) and identify the quality of services provided by real estate professionals who are members of CREA. The trademark DDF® is owned by The Canadian Real Estate Association (CREA) and identifies CREA's Data Distribution Facility (DDF®)
Ottawa Real Estate Board
Comfree
July 23 2026 08:53:12
