
760 Shoal Street Ottawa, Ontario K4M 0X5


$1,249,999
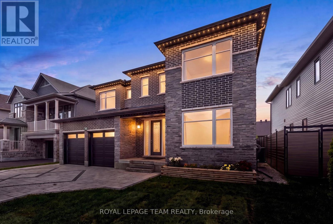
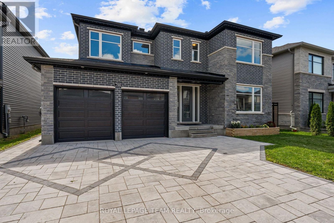
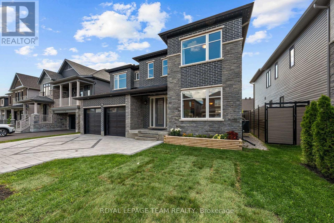
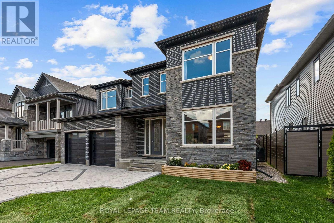
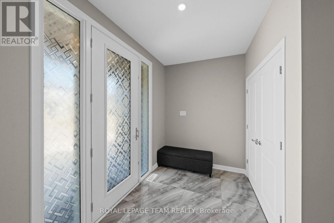
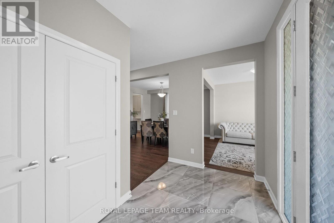
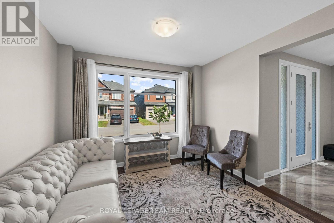
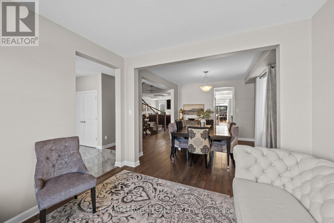
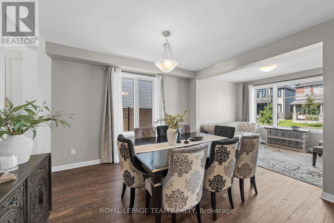
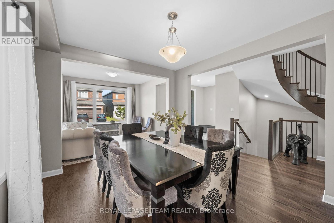
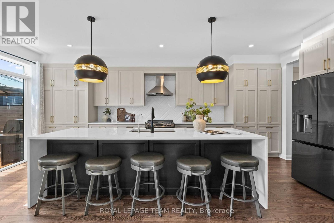
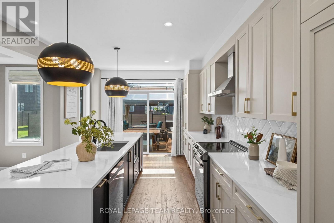
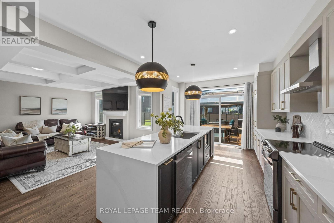
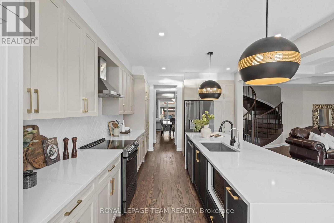
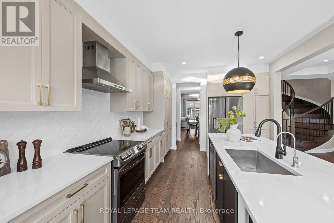
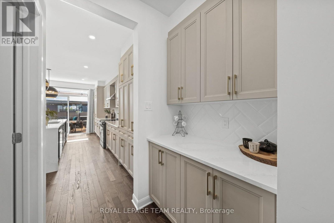
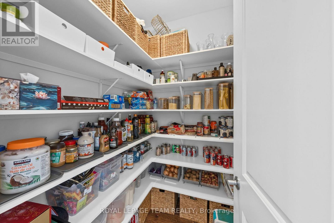
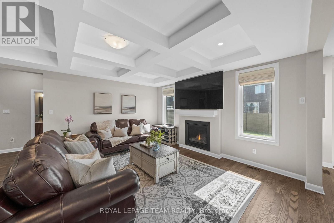
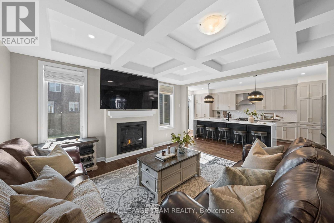
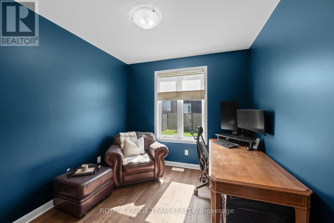
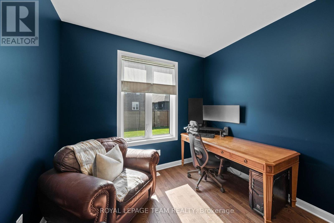
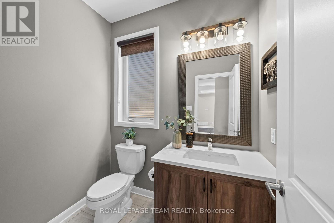
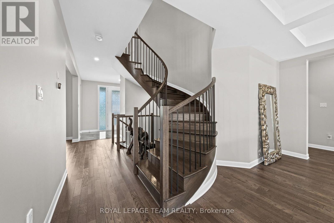
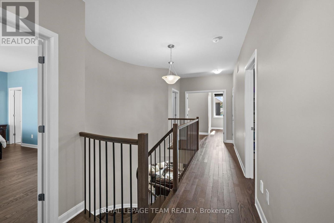
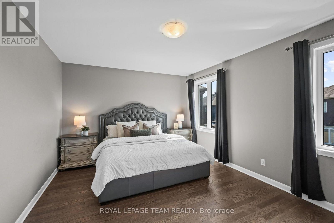
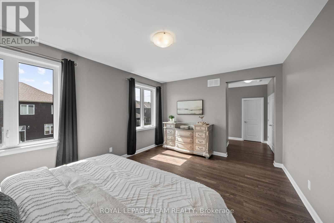
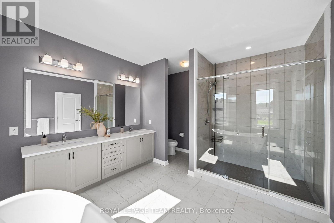
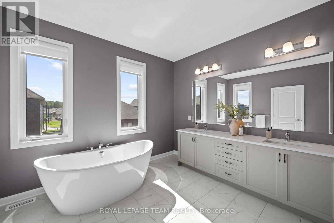
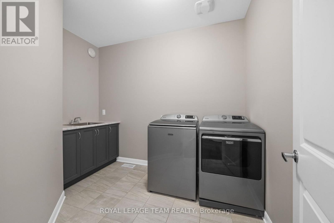
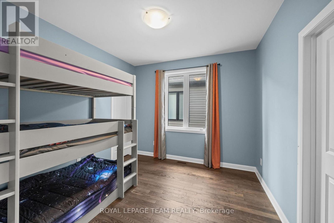
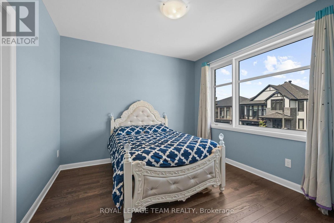
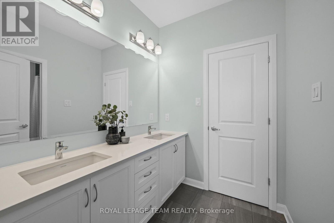
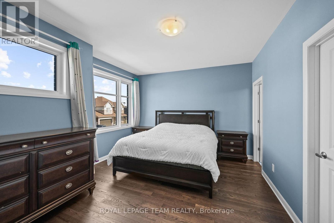
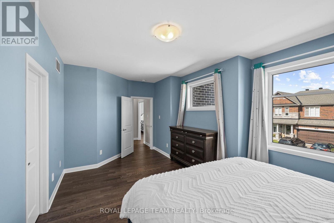
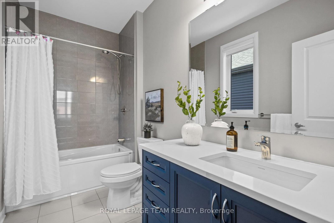
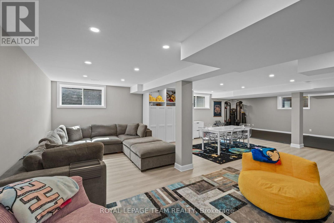
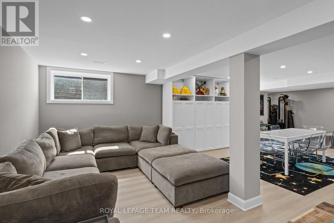
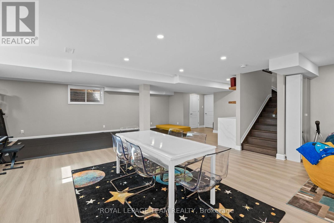
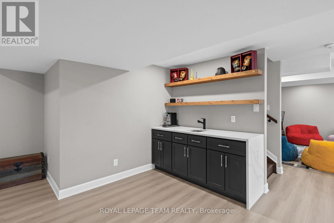
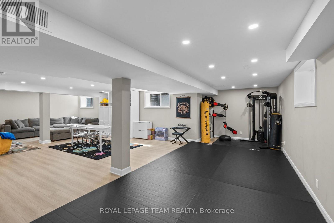
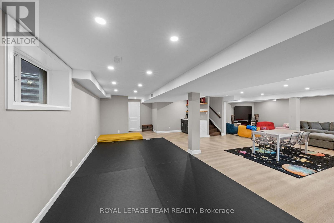
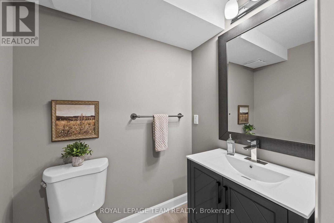
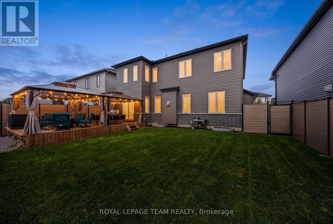
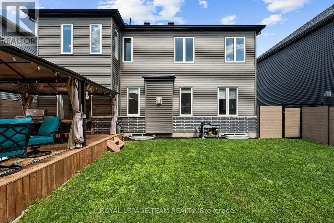
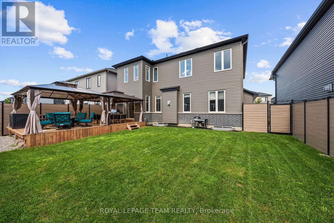
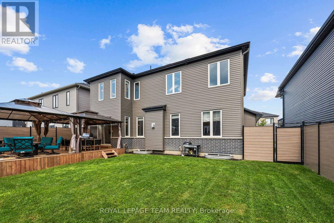
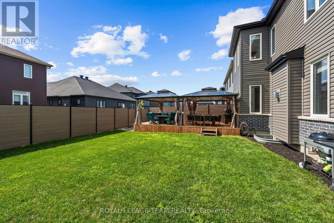
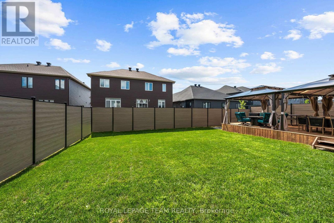
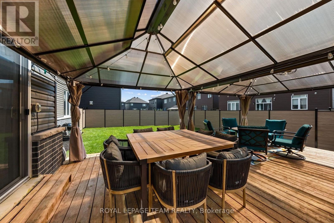
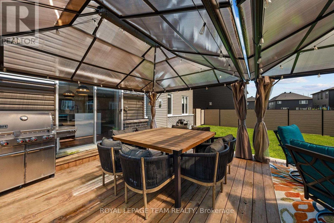
Located in Mahogany, Manotick, this welcoming community offers a blend of neighbourhood charm, modern amenities, and natural surroundings. Enjoy convenient access to Mahogany Harbour, parks, walking trails, local shops and restaurants, with the scenic Manotick Walk connecting directly into the village. This beautifully appointed Elderberry II model by Minto offers a spacious and thoughtfully designed layout featuring 4 bds, 5 bths, a main floor office, and an extensive selection of upgrades throughout. Generous principal rooms, elegant architectural details, and a well-designed floor plan enhance the home's overall appeal and functionality. Striking curb appeal welcomes you with modern exterior architecture, a premium interlock stone driveway, and a front covered porch. Inside, 9-foot ceilings on the main and second levels, hwd flooring, and a neutral palette complement the thoughtfully designed interior. The formal sitting room and dining room provide elegant spaces for hosting, while the living room features a coffered ceiling, natural gas fireplace, and windows overlooking the backyard. The kitchen blends style and functionality with extensive cabinetry, a centre island with waterfall quartz on both sides, an oversized undermount sink, custom pull-out drawers, a walk-in pantry, and a convenient servery. A spiral hwd staircase leads to the 2nd level, where the primary suite offers a comfortable retreat with two walk-in closets and a spa-inspired 5-pc ensuite. Three additional bds, each with its own walk-in closet, include one with a private ensuite, while the remaining two share a Jack-and-Jill bathroom. A second-level laundry room featuring a sink and cabinetry completes this level. Downstairs, the beautifully finished lower level provides a recreation room, recessed lighting, a wet bar, and a powder room. The fully fenced backyard features a spacious deck with gazebo and a well-maintained lawn, offering a comfortable setting for outdoor enjoyment. (id:44758)
Open House
此属性有开放式房屋!
2:00 pm
结束于:4:00 pm
房源概要
| MLS® Number | X13599840 |
| 房源类型 | 民宅 |
| 社区名字 | 8003 - Mahogany Community |
| Easement | Easement |
| 设备类型 | 热水器 |
| 特征 | Gazebo |
| 总车位 | 4 |
| 租赁设备类型 | 热水器 |
| 结构 | Deck |
详 情
| 浴室 | 5 |
| 地上卧房 | 4 |
| 总卧房 | 4 |
| 公寓设施 | Fireplace(s) |
| 赠送家电包括 | Garage Door Opener Remote(s), Blinds, 洗碗机, 烘干机, Freezer, Garage Door Opener, Hood 电扇, 炉子, 洗衣机, 冰箱 |
| 地下室进展 | 已装修 |
| 地下室类型 | 全完工 |
| 施工种类 | 独立屋 |
| 空调 | 中央空调 |
| 外墙 | 砖, 乙烯基壁板 |
| 壁炉 | 有 |
| Fireplace Total | 1 |
| 地基类型 | 混凝土浇筑 |
| 客人卫生间(不包含洗浴) | 2 |
| 供暖方式 | 天然气 |
| 供暖类型 | 压力热风 |
| 储存空间 | 2 |
| 内部尺寸 | 3000 - 3500 Sqft |
| 类型 | 独立屋 |
| 设备间 | 市政供水 |
车 位
| 附加车库 | |
| Garage | |
| 入内式车位 |
土地
| 英亩数 | 无 |
| 围栏类型 | Fenced Yard |
| Landscape Features | Landscaped |
| 污水道 | Sanitary Sewer |
| 土地深度 | 95 Ft ,1 In |
| 土地宽度 | 52 Ft ,7 In |
| 不规则大小 | 52.6 X 95.1 Ft |
房 间
| 楼 层 | 类 型 | 长 度 | 宽 度 | 面 积 |
|---|---|---|---|---|
| 二楼 | 主卧 | 5.32 m | 3.81 m | 5.32 m x 3.81 m |
| 二楼 | 浴室 | 3.26 m | 4.02 m | 3.26 m x 4.02 m |
| 二楼 | 卧室 | 5.32 m | 3.45 m | 5.32 m x 3.45 m |
| 二楼 | 浴室 | 1.74 m | 3.11 m | 1.74 m x 3.11 m |
| 二楼 | 卧室 | 3.26 m | 3.12 m | 3.26 m x 3.12 m |
| 二楼 | 卧室 | 5.02 m | 3.24 m | 5.02 m x 3.24 m |
| 二楼 | 浴室 | 1.64 m | 2.19 m | 1.64 m x 2.19 m |
| 二楼 | 洗衣房 | 1.95 m | 3.11 m | 1.95 m x 3.11 m |
| 地下室 | 娱乐,游戏房 | 11.31 m | 10.82 m | 11.31 m x 10.82 m |
| 地下室 | 浴室 | 1.39 m | 1.8 m | 1.39 m x 1.8 m |
| 一楼 | 门厅 | 3.46 m | 2.96 m | 3.46 m x 2.96 m |
| 一楼 | 起居室 | 3.26 m | 2.95 m | 3.26 m x 2.95 m |
| 一楼 | 餐厅 | 3.26 m | 3.94 m | 3.26 m x 3.94 m |
| 一楼 | 厨房 | 3.26 m | 6.26 m | 3.26 m x 6.26 m |
| 一楼 | Pantry | 1.69 m | 1.49 m | 1.69 m x 1.49 m |
| 一楼 | 其它 | 1.47 m | 1.49 m | 1.47 m x 1.49 m |
| 一楼 | 客厅 | 4.91 m | 9.08 m | 4.91 m x 9.08 m |
| 一楼 | Office | 2.94 m | 3.12 m | 2.94 m x 3.12 m |
| 一楼 | 浴室 | 1.38 m | 2.18 m | 1.38 m x 2.18 m |
| 一楼 | Mud Room | 2.91 m | 1.47 m | 2.91 m x 1.47 m |
https://www.realtor.ca/real-estate/30072665/760-shoal-street-ottawa-8003-mahogany-community

The trademarks REALTOR®, REALTORS®, and the REALTOR® logo are controlled by The Canadian Real Estate Association (CREA) and identify real estate professionals who are members of CREA. The trademarks MLS®, Multiple Listing Service® and the associated logos are owned by The Canadian Real Estate Association (CREA) and identify the quality of services provided by real estate professionals who are members of CREA. The trademark DDF® is owned by The Canadian Real Estate Association (CREA) and identifies CREA's Data Distribution Facility (DDF®)
Ottawa Real Estate Board
Royal LePage Team Realty
July 23 2026 09:33:21
