
35 Coleridge Street Ottawa, Ontario K2C 4E5


$874,900
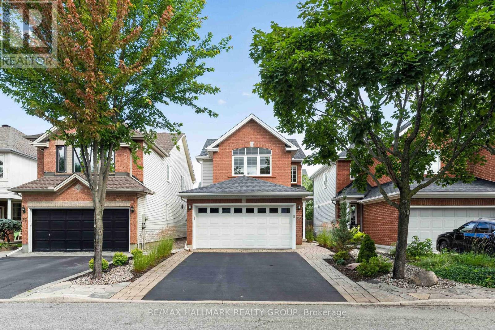
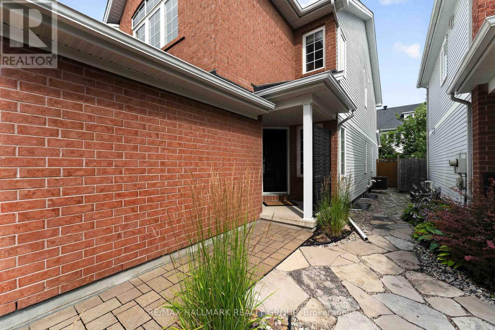
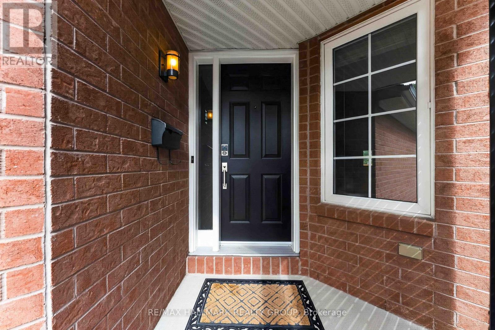
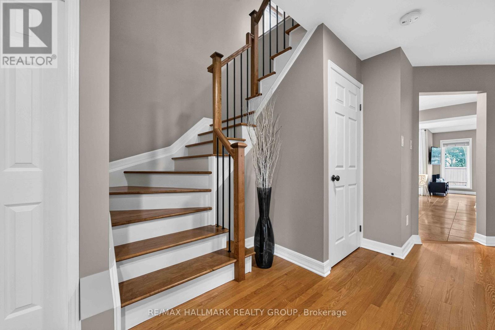
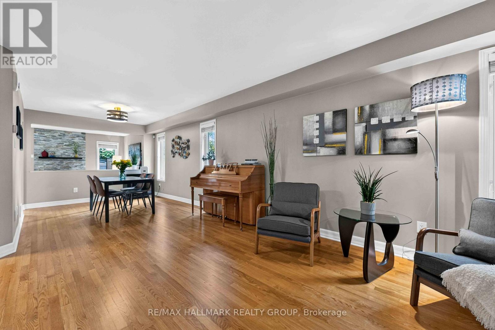
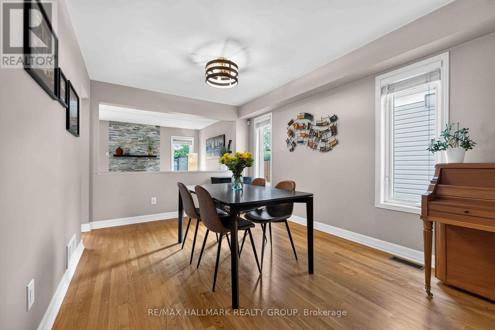
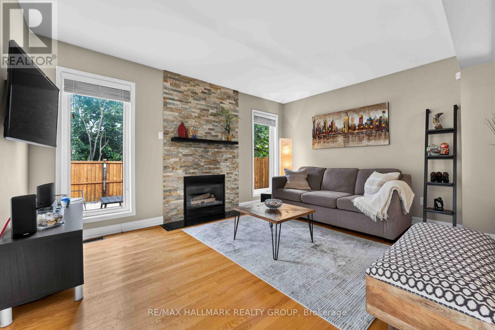
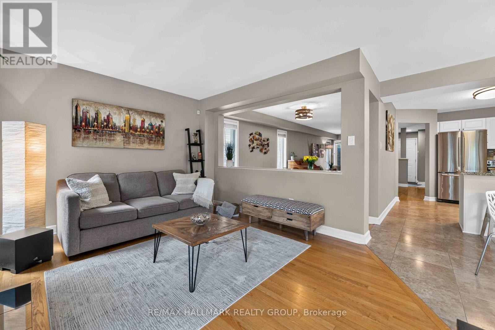
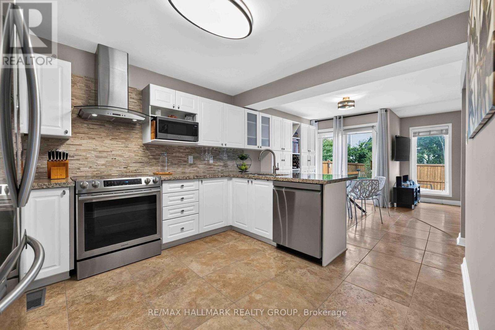
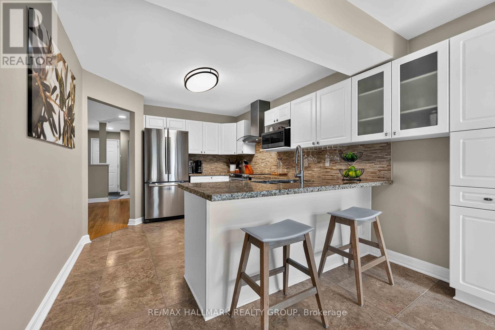
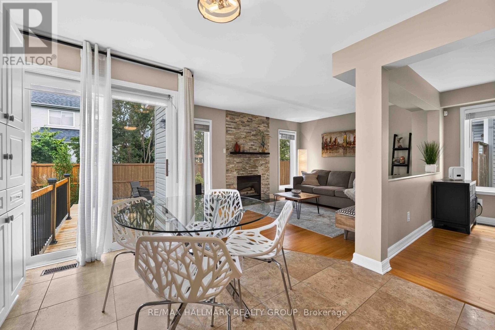
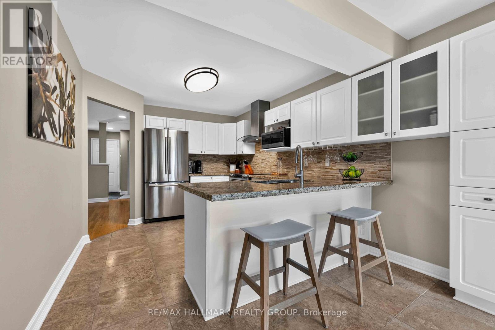
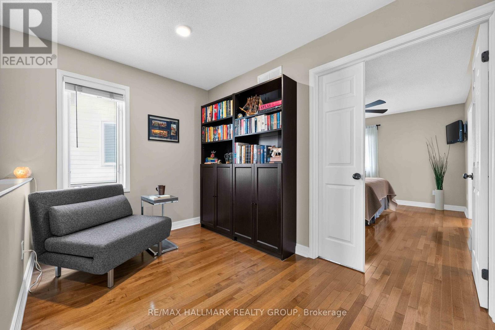
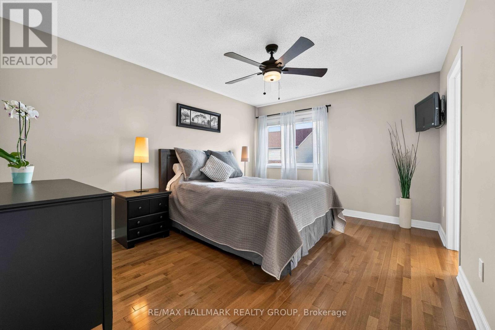
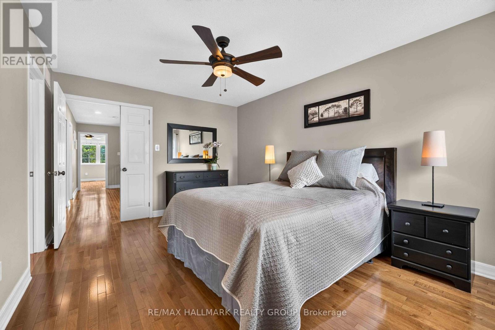
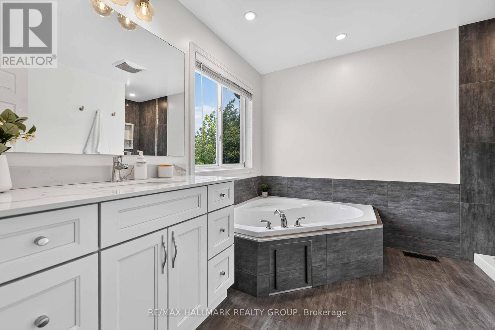
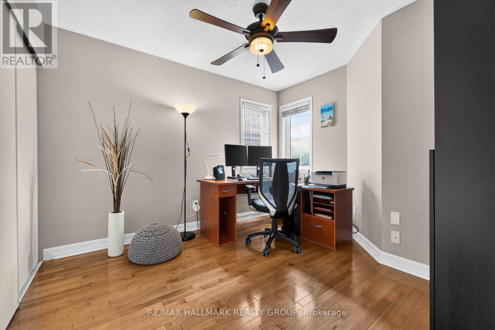
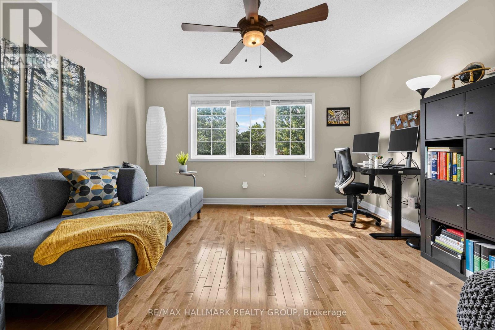
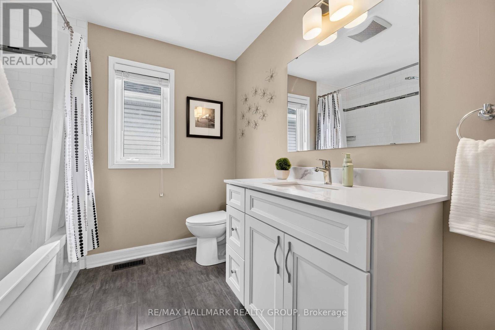
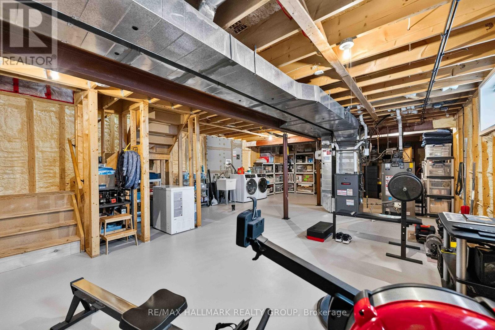
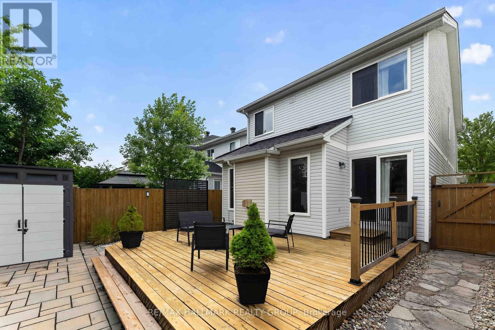
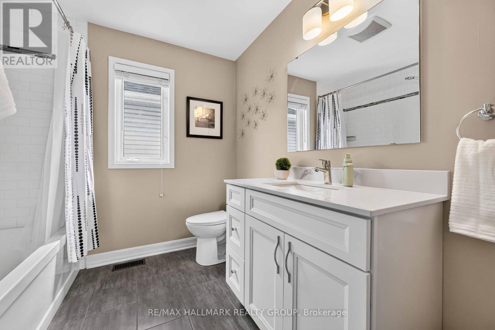
Welcome to 35 Coleridge Street! Situated on a quiet street in the highly desirable Central Park neighbourhood, this impeccably maintained 3-bedroom, 3-bathroom home is truly move-in ready. Thoughtfully updated throughout, it features elegant hardwood flooring, a renovated chef-inspired kitchen, a stunning primary ensuite, and a versatile second-floor loft ideal for working from home. The lower level is framed, spray foam insulated, has a rough-in for a 4th bathroom, and is ready for your inspiration. Outside, the landscaping is extensive and beautifully with flagstone and interlock walkways, and a fully fenced, private, low-maintenance backyard that is perfect for relaxing or entertaining. Conveniently located close to parks, schools, shopping, transit, and all amenities, this exceptional home offers the perfect blend of comfort, style, and location. (id:44758)
房源概要
| MLS® Number | X13599784 |
| 房源类型 | 民宅 |
| 社区名字 | 5304 - Central Park |
| 总车位 | 4 |
详 情
| 浴室 | 3 |
| 地上卧房 | 3 |
| 总卧房 | 3 |
| 公寓设施 | Fireplace(s) |
| 赠送家电包括 | 洗碗机, 烘干机, Range, Storage Shed, 洗衣机, 冰箱 |
| 地下室进展 | 已完成 |
| 地下室类型 | N/a (unfinished) |
| 施工种类 | 独立屋 |
| 空调 | 中央空调 |
| 外墙 | 砖, 乙烯基壁板 |
| 壁炉 | 有 |
| Fireplace Total | 1 |
| 地基类型 | 混凝土 |
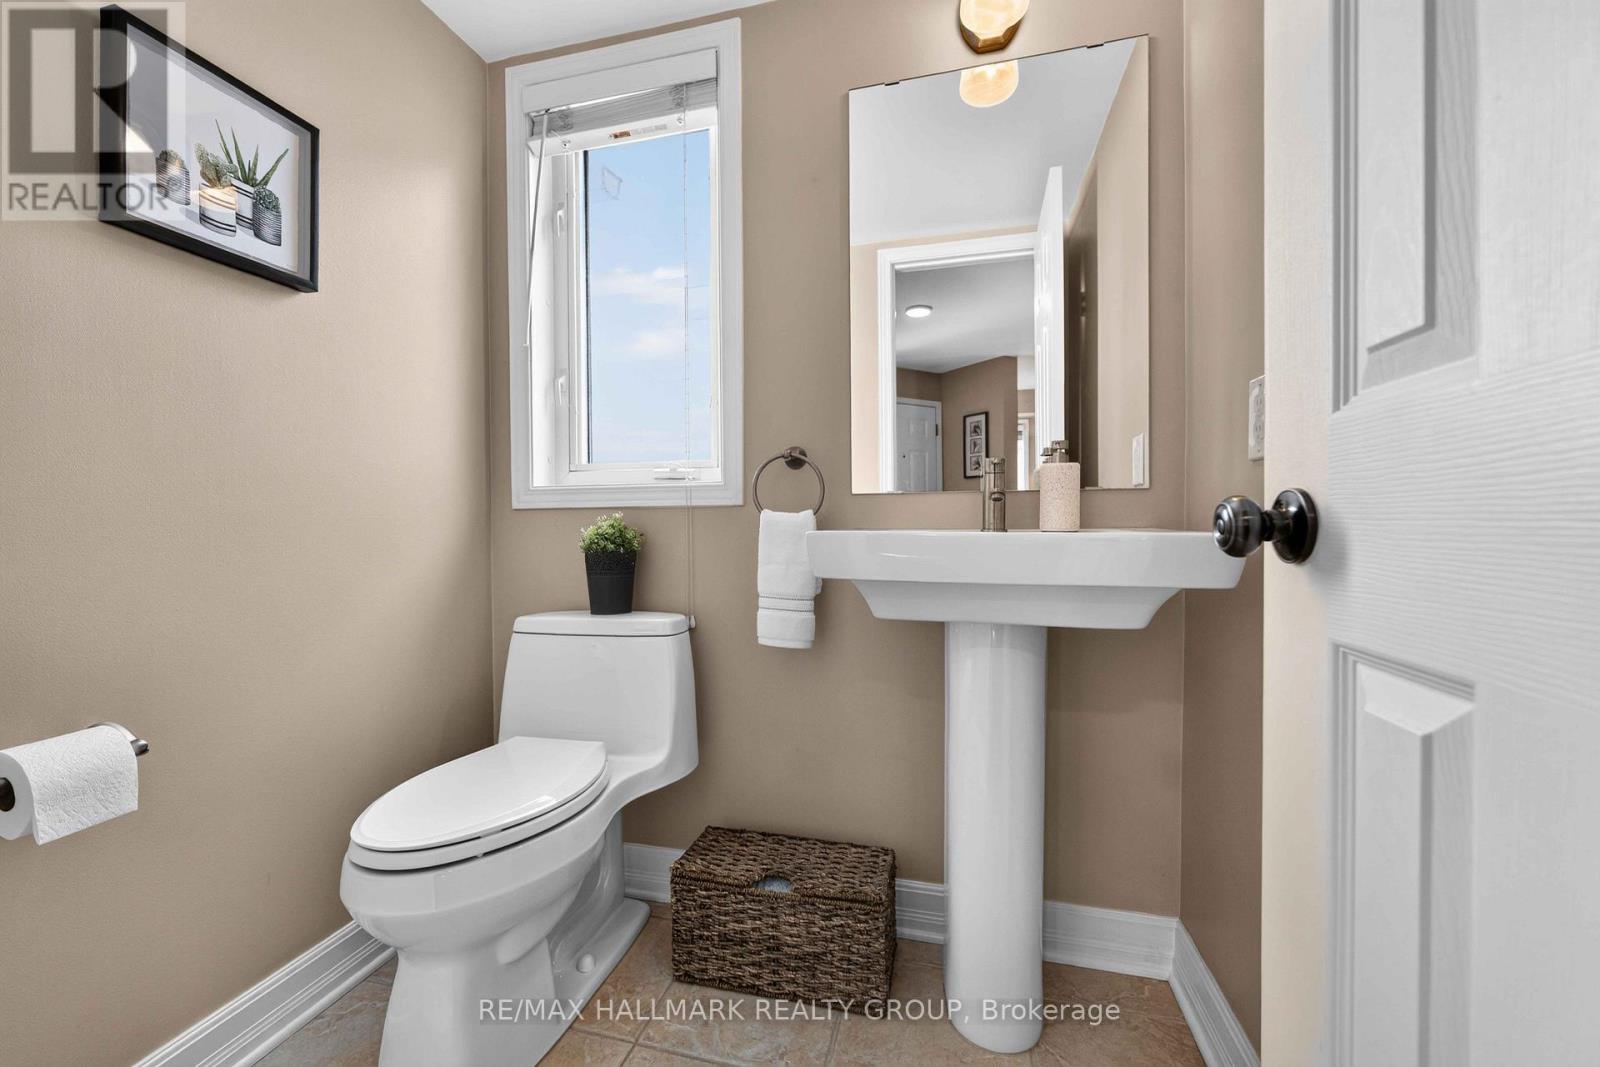
| 客人卫生间(不包含洗浴) | 1 |
| 供暖方式 | 天然气 |
| 供暖类型 | 压力热风 |
| 储存空间 | 2 |
| 内部尺寸 | 1500 - 2000 Sqft |
| 类型 | 独立屋 |
| 设备间 | 市政供水 |
车 位
| 附加车库 | |
| Garage |
土地
| 英亩数 | 无 |
| 污水道 | Sanitary Sewer |
| 土地深度 | 101 Ft ,6 In |
| 土地宽度 | 29 Ft ,10 In |
| 不规则大小 | 29.9 X 101.5 Ft |
房 间
| 楼 层 | 类 型 | 长 度 | 宽 度 | 面 积 |
|---|---|---|---|---|
| 二楼 | 主卧 | 4.44 m | 3.44 m | 4.44 m x 3.44 m |
| 二楼 | 衣帽间 | 3.4 m | 2.32 m | 3.4 m x 2.32 m |
| 二楼 | 卧室 | 4.1 m | 3.9 m | 4.1 m x 3.9 m |
| 二楼 | 卧室 | 3.48 m | 3.02 m | 3.48 m x 3.02 m |
| Lower Level | 其它 | 11 m | 6.18 m | 11 m x 6.18 m |
| 一楼 | 门厅 | 2.24 m | 1.94 m | 2.24 m x 1.94 m |
| 一楼 | 客厅 | 4.8 m | 2.96 m | 4.8 m x 2.96 m |
| 一楼 | 餐厅 | 3.33 m | 2.96 m | 3.33 m x 2.96 m |
| 一楼 | 厨房 | 3.58 m | 2.28 m | 3.58 m x 2.28 m |
| 一楼 | Eating Area | 2.98 m | 2 m | 2.98 m x 2 m |
| 一楼 | 家庭房 | 4.15 m | 3.33 m | 4.15 m x 3.33 m |
https://www.realtor.ca/real-estate/30072662/35-coleridge-street-ottawa-5304-central-park

The trademarks REALTOR®, REALTORS®, and the REALTOR® logo are controlled by The Canadian Real Estate Association (CREA) and identify real estate professionals who are members of CREA. The trademarks MLS®, Multiple Listing Service® and the associated logos are owned by The Canadian Real Estate Association (CREA) and identify the quality of services provided by real estate professionals who are members of CREA. The trademark DDF® is owned by The Canadian Real Estate Association (CREA) and identifies CREA's Data Distribution Facility (DDF®)
Ottawa Real Estate Board
RE/MAX Hallmark Realty Group
July 24 2026 12:52:53
