
37 Shandon Avenue Ottawa, Ontario K2J 4E3


$3,100 Monthly
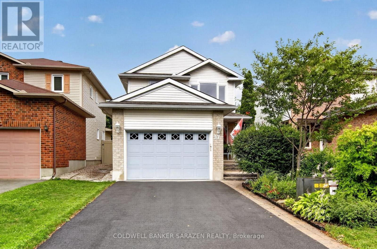
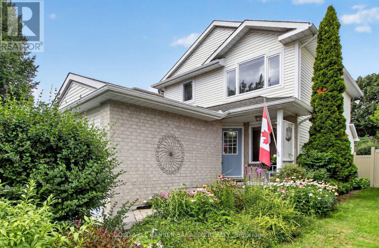
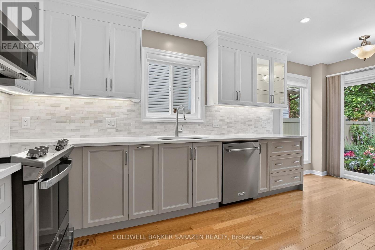
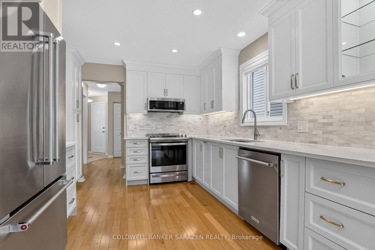
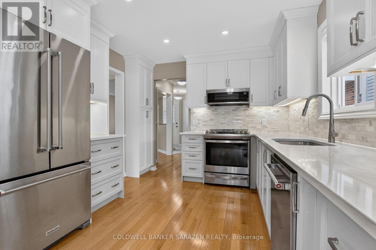
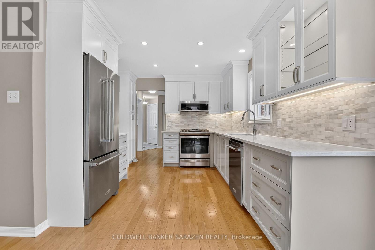
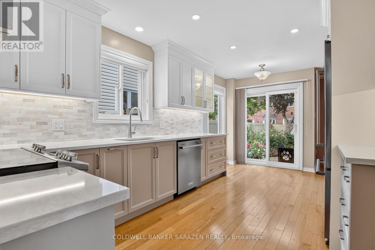
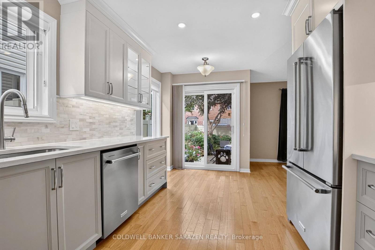
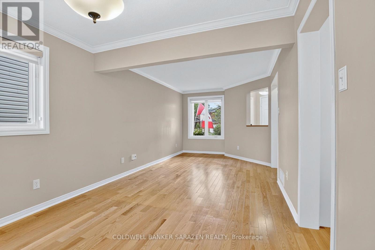
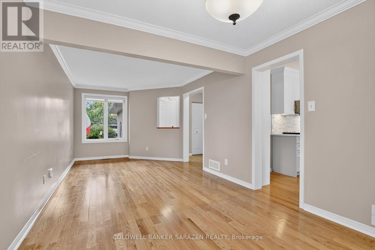
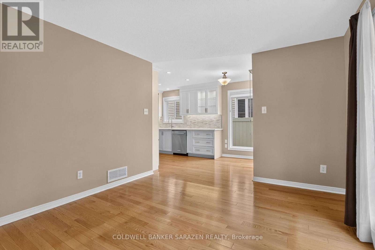
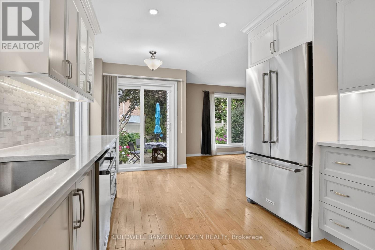
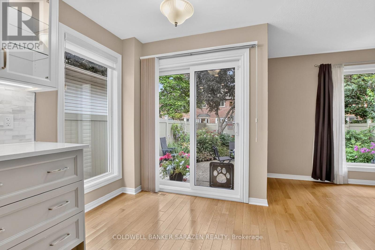
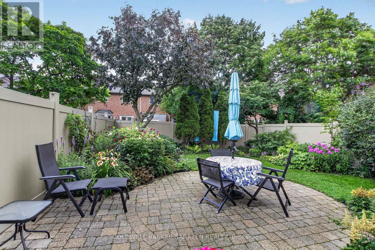
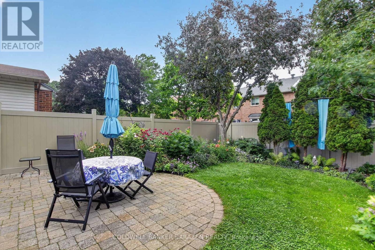
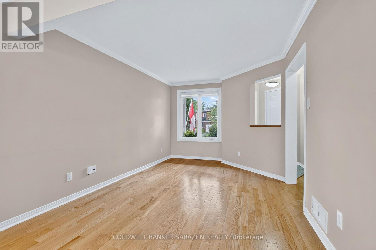
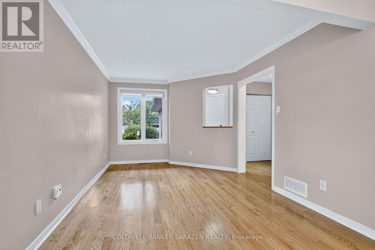
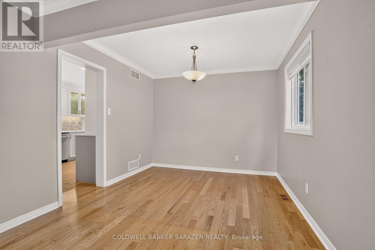
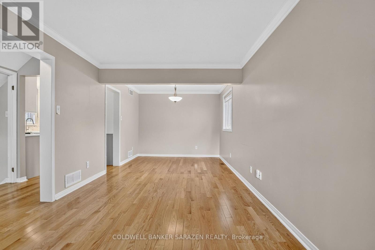
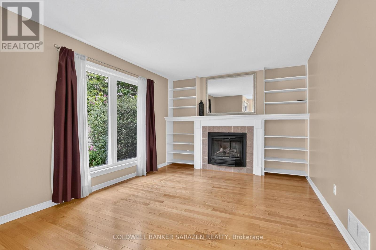
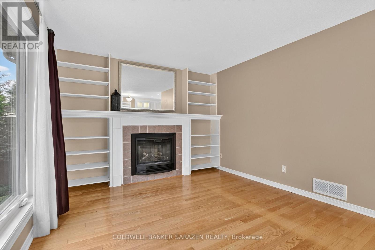
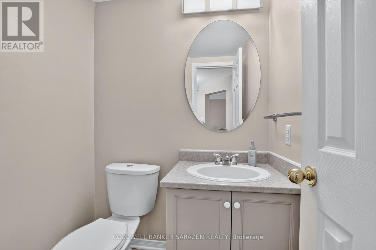
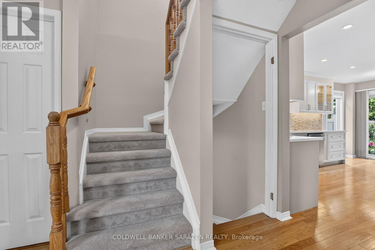
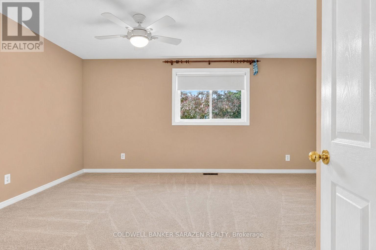
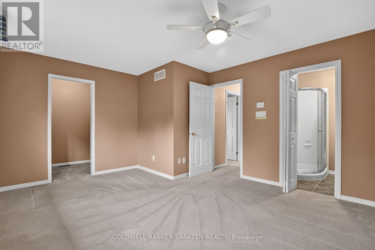
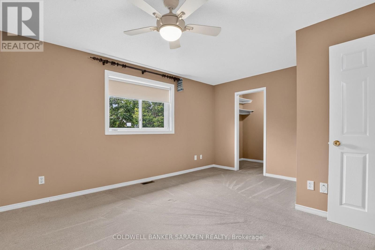
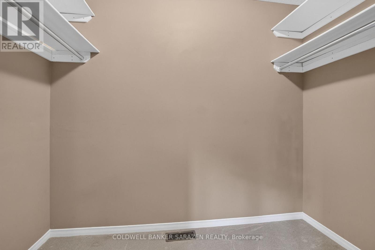
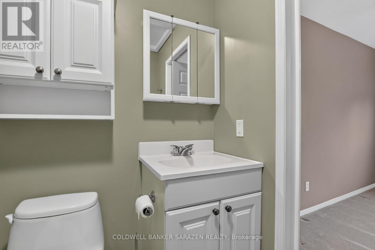
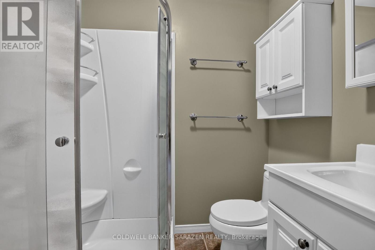
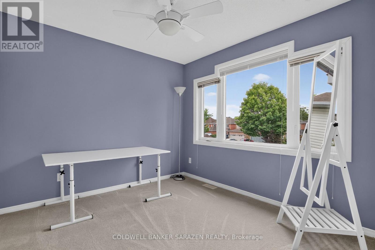
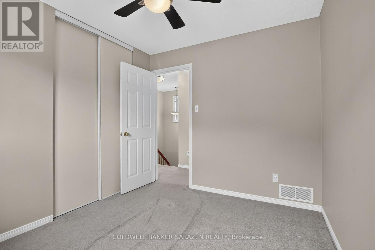
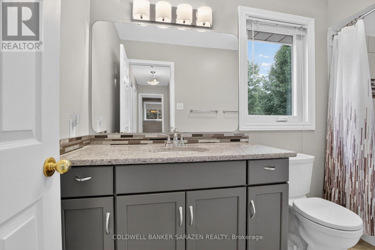
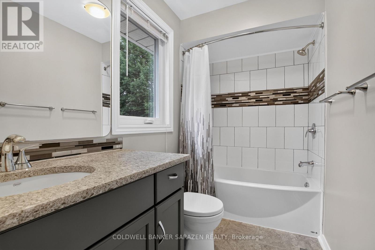
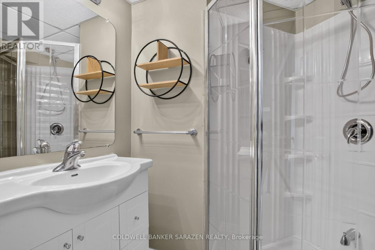
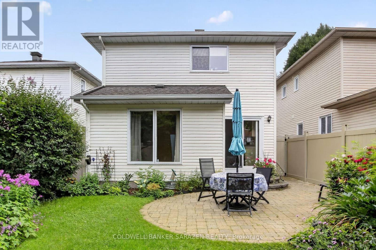
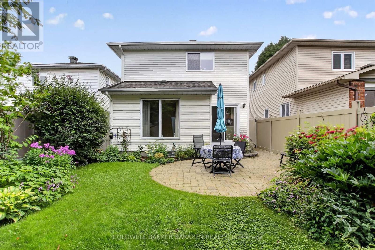
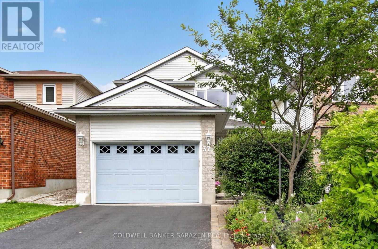
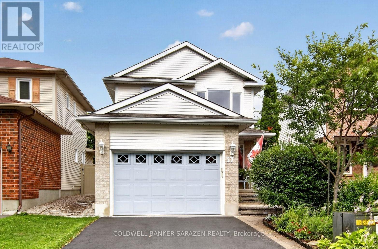
37 Shandon Avenue is a lovely 3-bedroom, 4-bath (3 full, 1 powder) home nestled on a manicured lot in an established community, mere minutes from all the fantastic Barrhaven amenities. Extensively upgraded over the years, this home features a custom Laurysen kitchen with quartz counters, quality appliances, and a cozy eating area for informal meals. The formal living room and adjacent dining room are perfect for more formal entertaining. The main-level family room is a comfortable gathering spot for daily family living and features a cozy gas fireplace and stunning backyard views of the beautiful gardens and patio. The spacious primary bedroom features a large walk-in closet and private ensuite, while the bright and functional layout offers generous living spaces filled with natural light throughout. Updated windows and patio door in 2021 help reduce utility bills. You will also enjoy the renovated bathrooms, updated HVAC, newer PVC fence, and a new driveway (2025). This home is move-in ready, well-maintained, and offers a hassle-free living experience. Walking distance to Fallowfield Station, Farm Boy, and close to transit, parks, and dining. Don't miss this opportunity to settle into a spotless, upgraded home in a fantastic Barrhaven community. (id:44758)
房源概要
| MLS® Number | X13599942 |
| 房源类型 | 民宅 |
| 社区名字 | 7706 - Barrhaven - Longfields |
| 附近的便利设施 | 公共交通, 学校 |
| 社区特征 | 社区活动中心 |
| 设备类型 | 热水器 |
| 特征 | Level Lot, Flat Site |
| 总车位 | 3 |
| 租赁设备类型 | 热水器 |
| 结构 | Porch, Patio(s) |
详 情
| 浴室 | 4 |
| 地上卧房 | 3 |
| 总卧房 | 3 |
| 公寓设施 | Fireplace(s) |
| 地下室进展 | 已装修 |
| 地下室类型 | N/a (finished) |
| 施工种类 | 独立屋 |
| 空调 | 中央空调 |
| 外墙 | 砖, 乙烯基壁板 |
| 壁炉 | 有 |
| Fireplace Total | 1 |
| 地基类型 | 混凝土浇筑 |
| 客人卫生间(不包含洗浴) | 1 |
| 供暖方式 | 天然气 |
| 供暖类型 | 压力热风 |
| 储存空间 | 2 |
| 内部尺寸 | 1100 - 1500 Sqft |
| 类型 | 独立屋 |
| 设备间 | 市政供水 |
车 位
| 附加车库 | |
| Garage |
土地
| 英亩数 | 无 |
| 围栏类型 | Fenced Yard |
| 土地便利设施 | 公共交通, 学校 |
| 污水道 | Sanitary Sewer |
| 土地深度 | 106 Ft ,8 In |
| 土地宽度 | 31 Ft ,9 In |
| 不规则大小 | 31.8 X 106.7 Ft |
| 地表水 | River/stream |
房 间
| 楼 层 | 类 型 | 长 度 | 宽 度 | 面 积 |
|---|---|---|---|---|
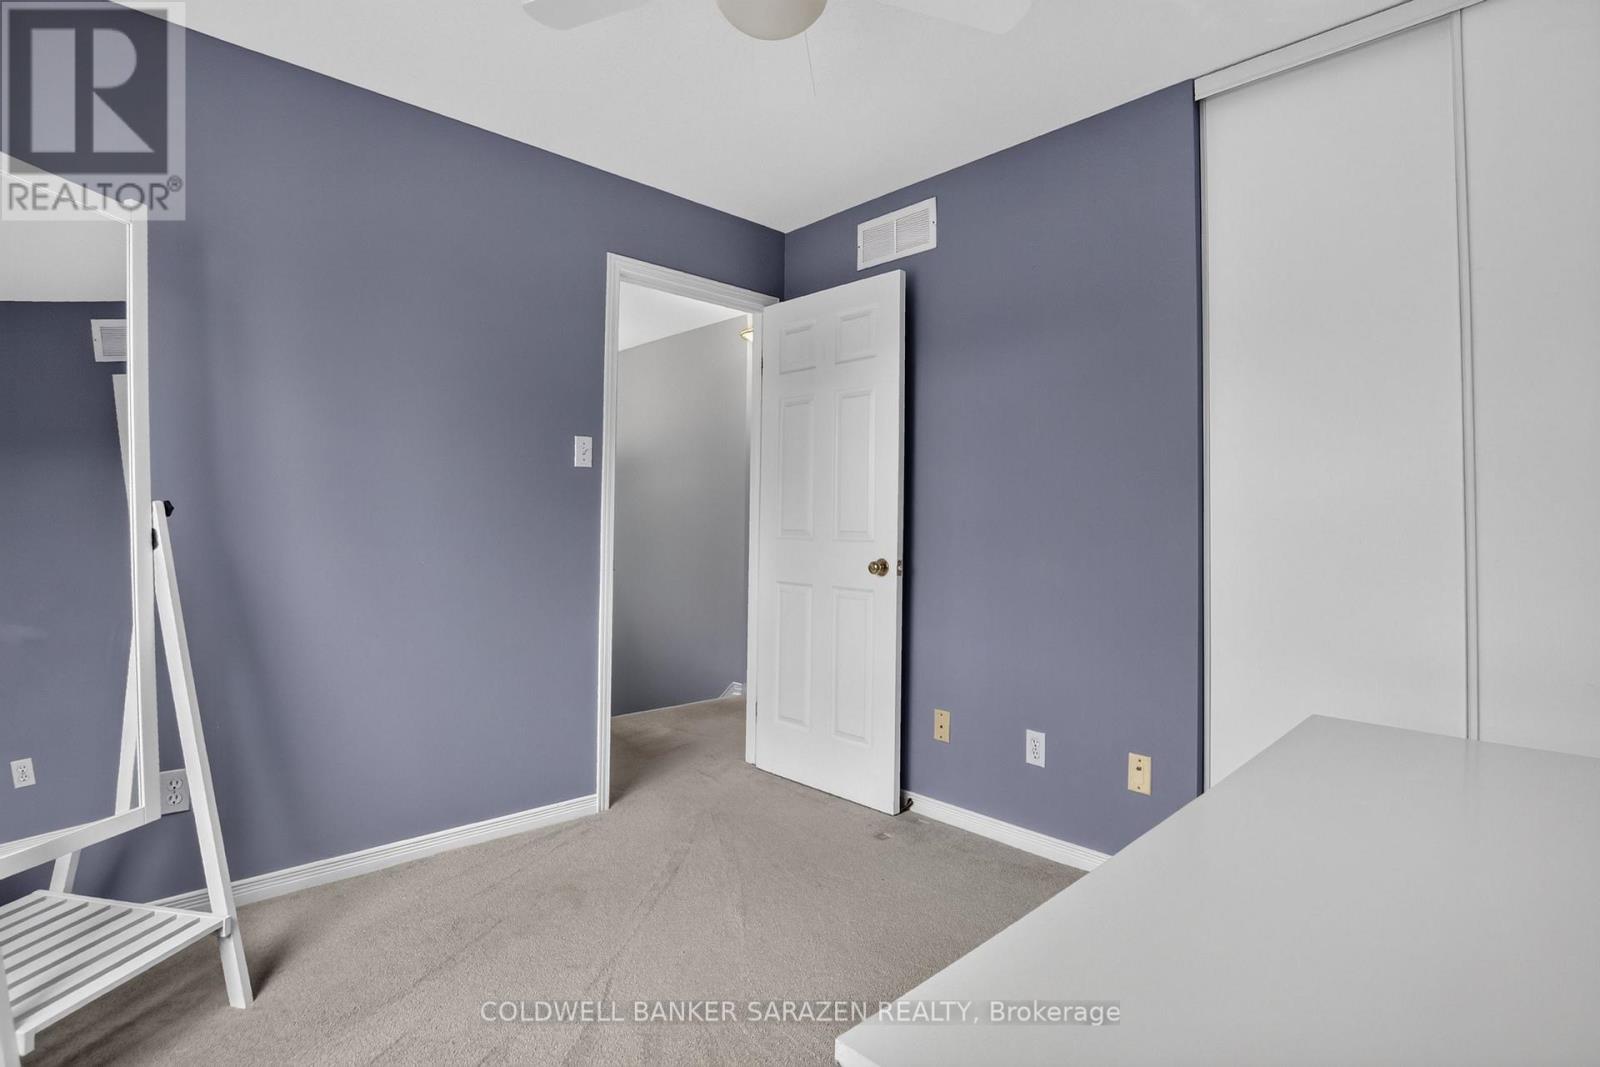
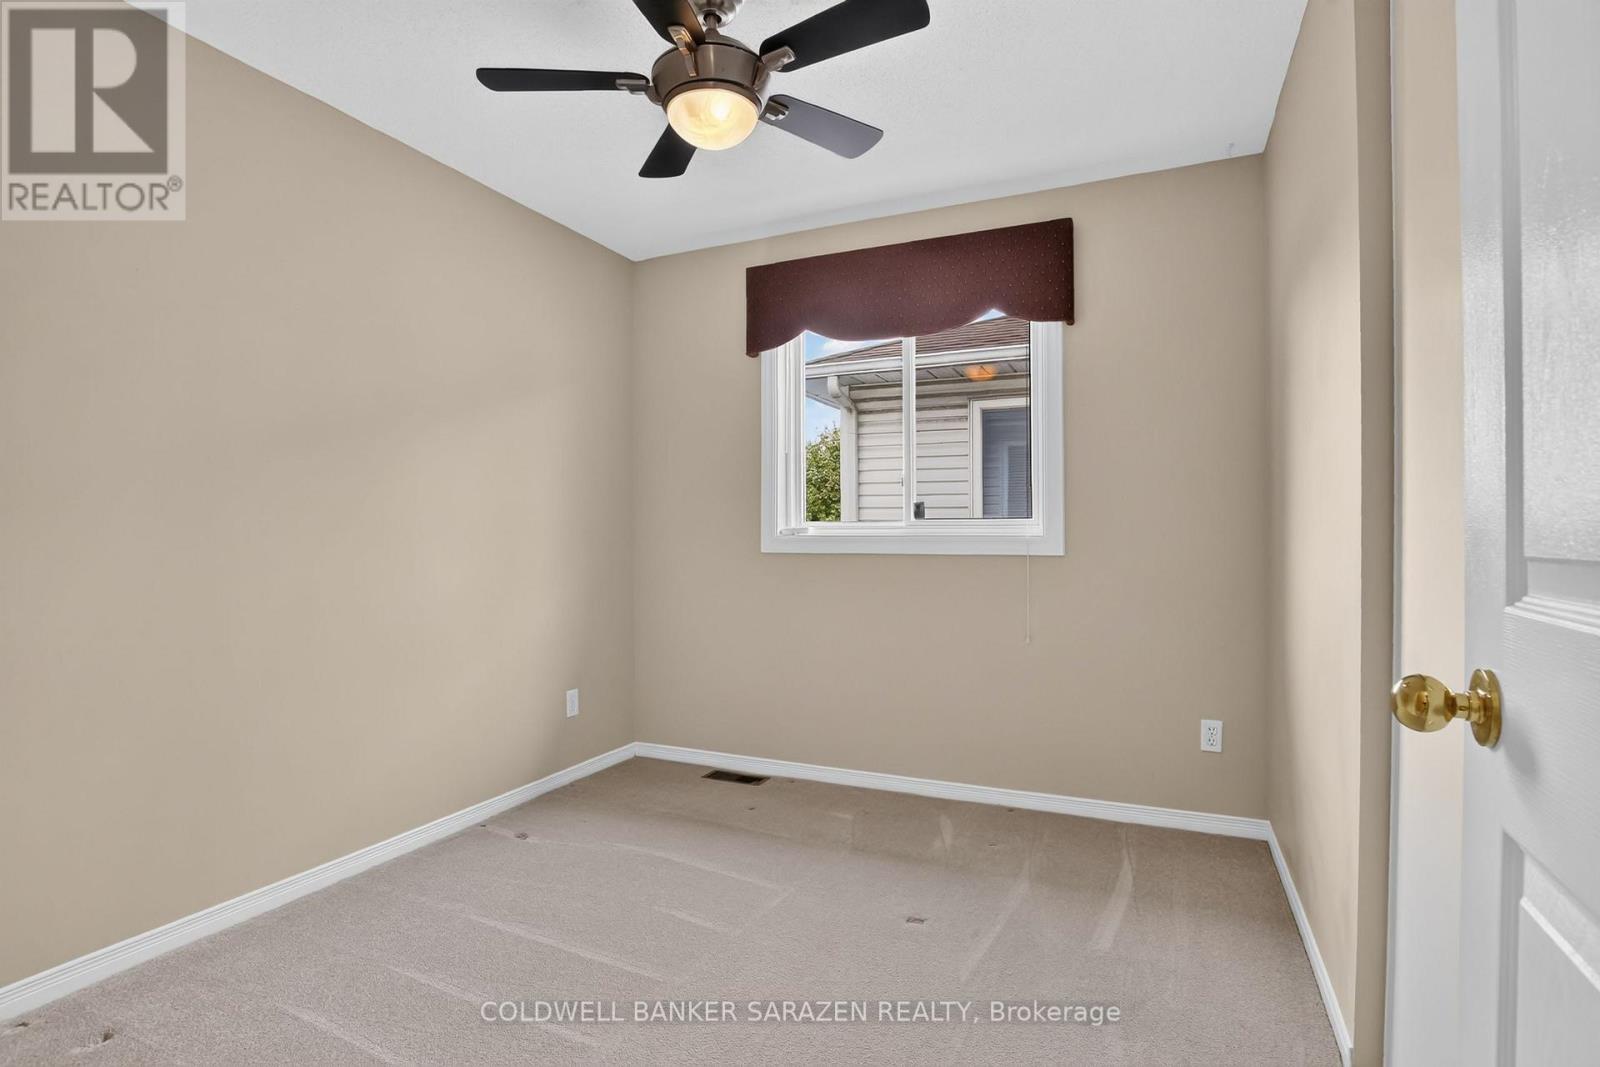
| 二楼 | 第三卧房 | 2.97 m | 2.84 m | 2.97 m x 2.84 m |
| 二楼 | 浴室 | 3.22 m | 1.44 m | 3.22 m x 1.44 m |
| 二楼 | 主卧 | 4.64 m | 3.75 m | 4.64 m x 3.75 m |
| 二楼 | 第二卧房 | 2.67 m | 2.96 m | 2.67 m x 2.96 m |
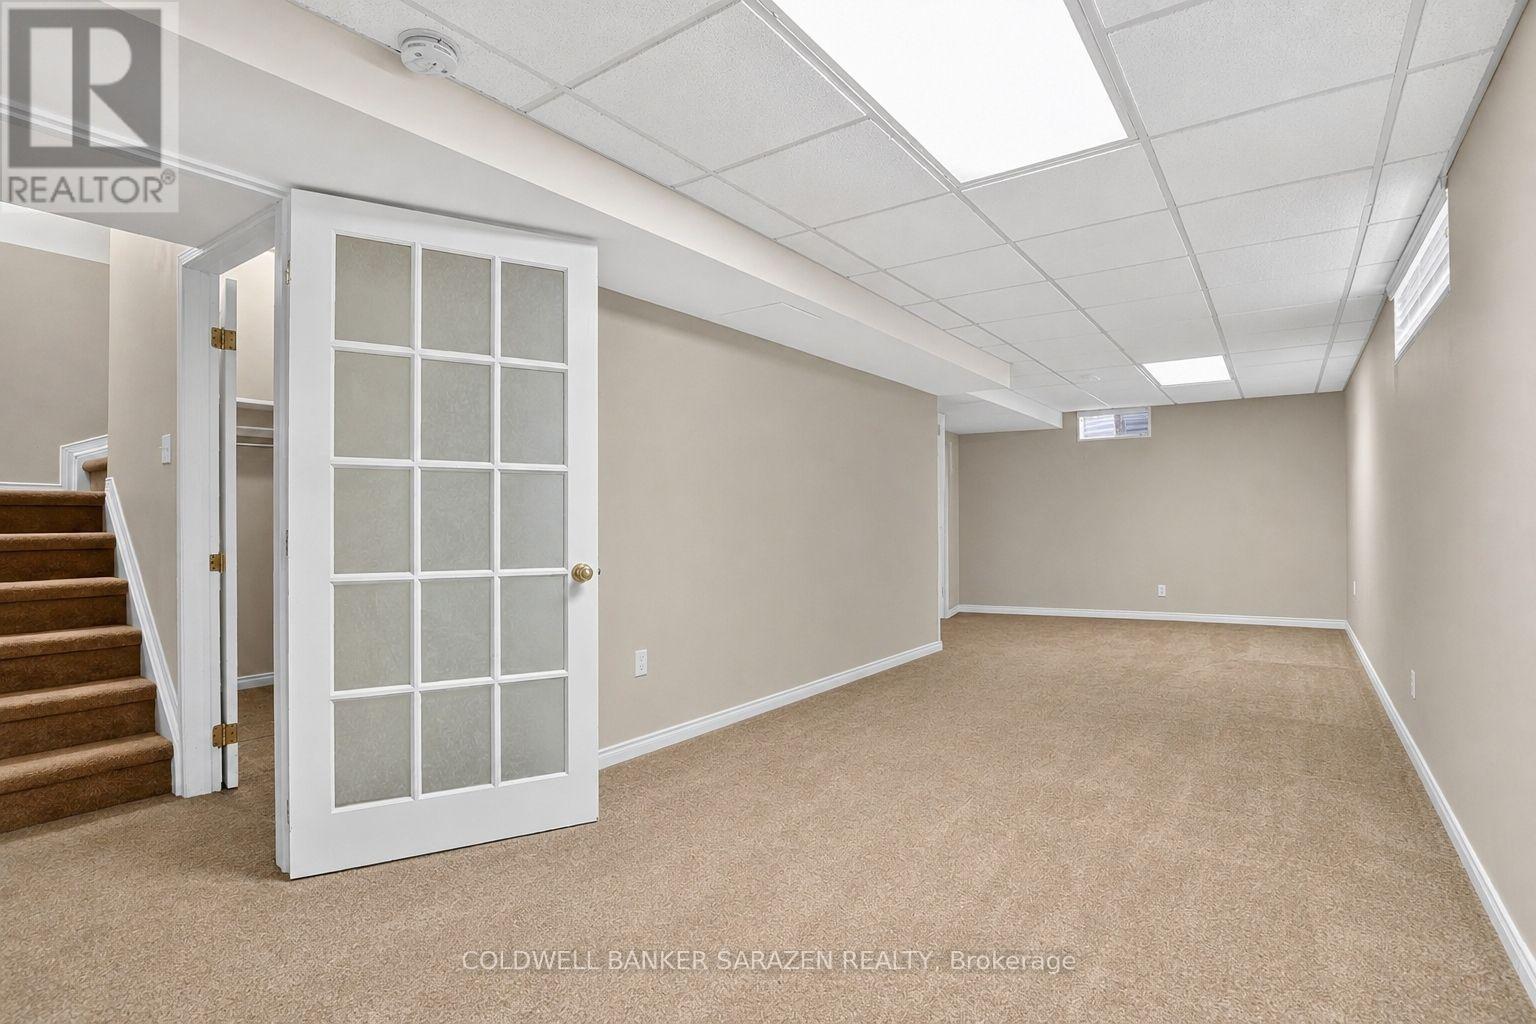
| 地下室 | 娱乐,游戏房 | 8.75 m | 3.99 m | 8.75 m x 3.99 m |
| 地下室 | 浴室 | 2.04 m | 1.95 m | 2.04 m x 1.95 m |
| 地下室 | 其它 | 3.1 m | 1.43 m | 3.1 m x 1.43 m |
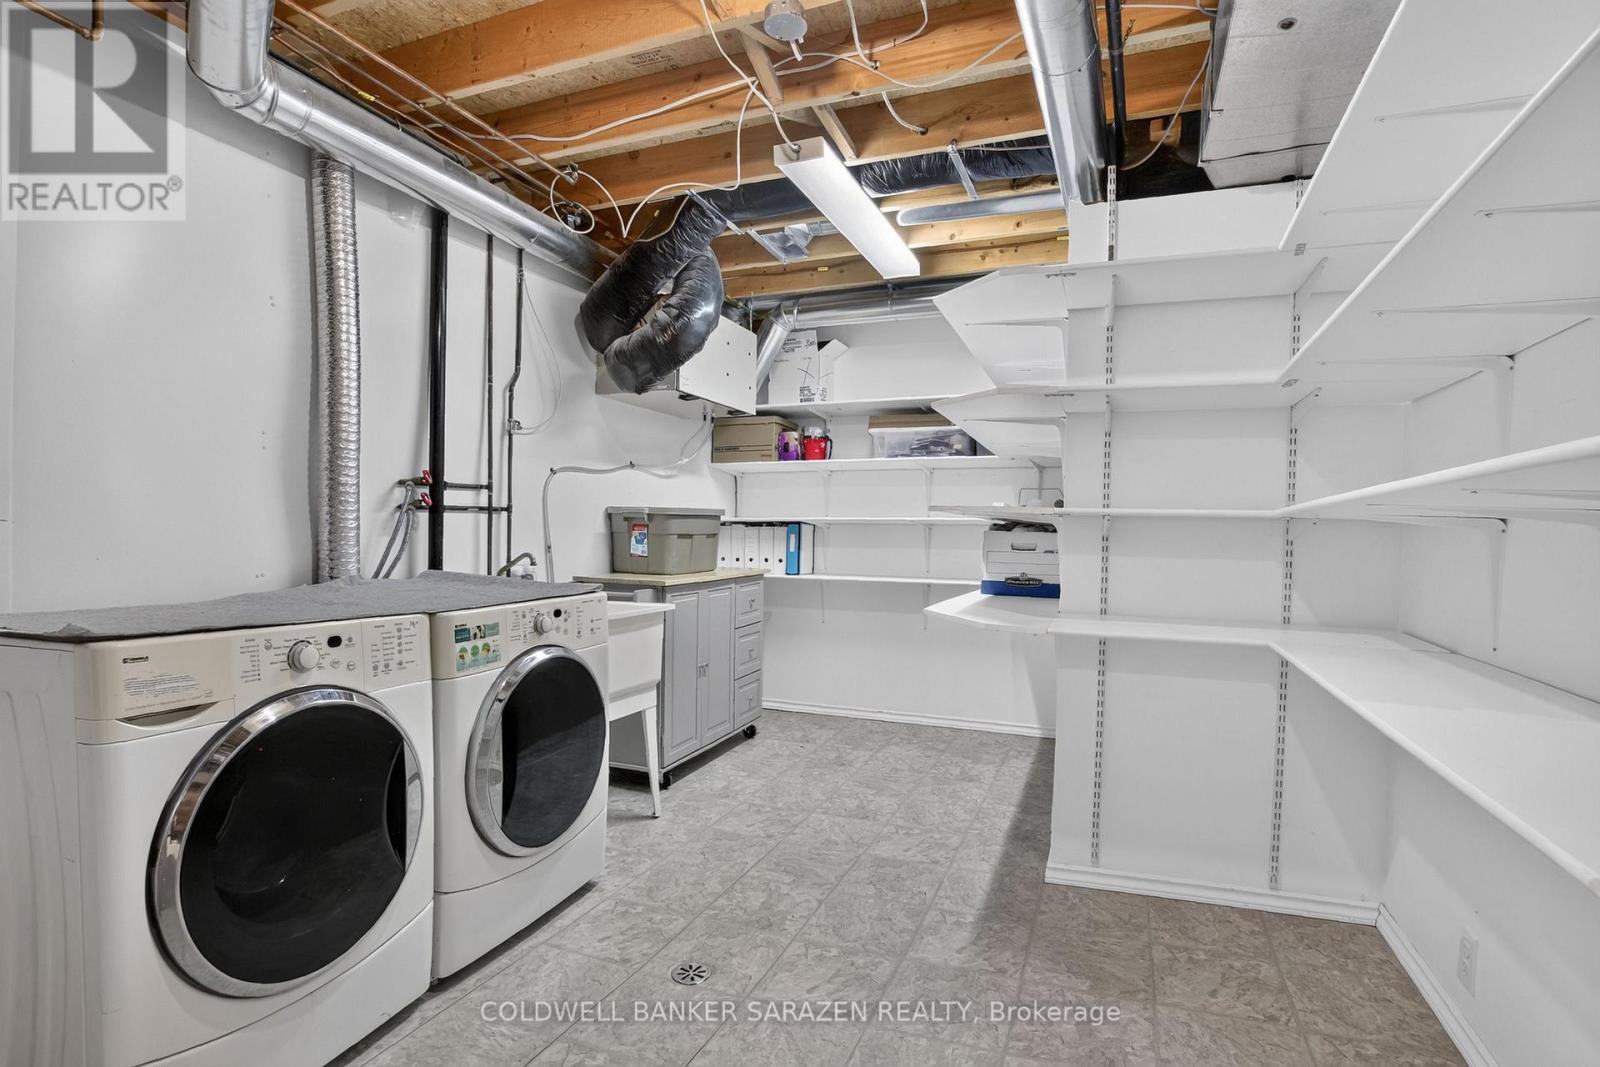
| 地下室 | 设备间 | 7.37 m | 3.09 m | 7.37 m x 3.09 m |
| 一楼 | 厨房 | 3.44 m | 3.15 m | 3.44 m x 3.15 m |
| 一楼 | 其它 | 2.29 m | 2.02 m | 2.29 m x 2.02 m |
| 一楼 | 客厅 | 4.49 m | 3.03 m | 4.49 m x 3.03 m |
| 一楼 | 餐厅 | 3.03 m | 2.52 m | 3.03 m x 2.52 m |
| 一楼 | 家庭房 | 3.99 m | 3.34 m | 3.99 m x 3.34 m |
| 一楼 | Partial Bathroom | 1.44 m | 1.41 m | 1.44 m x 1.41 m |
https://www.realtor.ca/real-estate/30072929/37-shandon-avenue-ottawa-7706-barrhaven-longfields

The trademarks REALTOR®, REALTORS®, and the REALTOR® logo are controlled by The Canadian Real Estate Association (CREA) and identify real estate professionals who are members of CREA. The trademarks MLS®, Multiple Listing Service® and the associated logos are owned by The Canadian Real Estate Association (CREA) and identify the quality of services provided by real estate professionals who are members of CREA. The trademark DDF® is owned by The Canadian Real Estate Association (CREA) and identifies CREA's Data Distribution Facility (DDF®)
Ottawa Real Estate Board
Coldwell Banker Sarazen Realty
July 23 2026 09:33:22
