
34a Forester Crescent Ottawa, Ontario K2H 8Y2


$349,000管理费,Common Area Maintenance, Water
$400 每月
管理费,Common Area Maintenance, Water
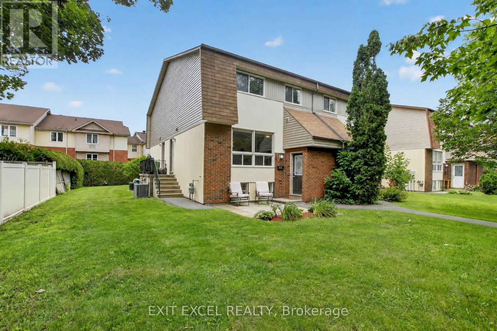
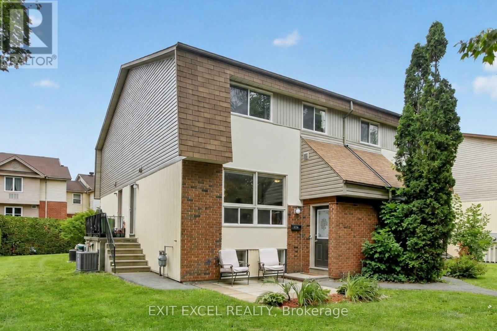
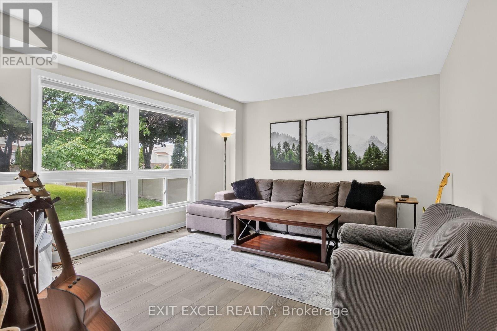
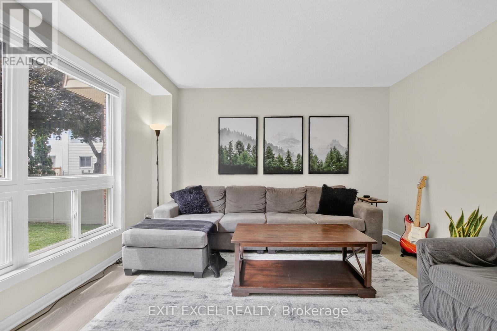
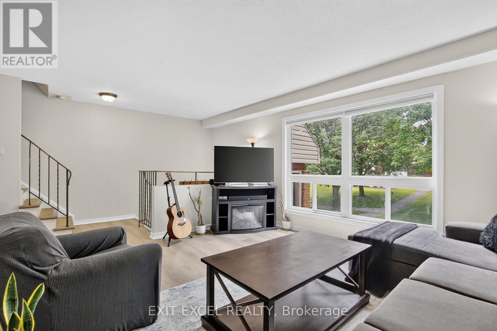
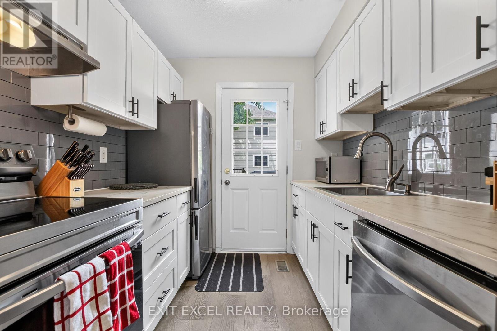
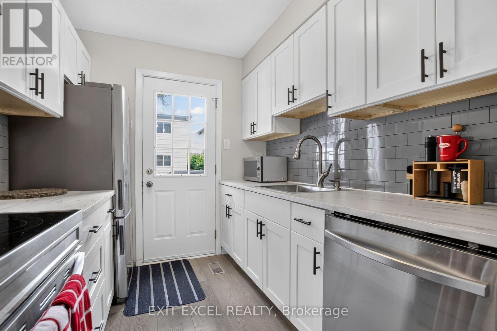
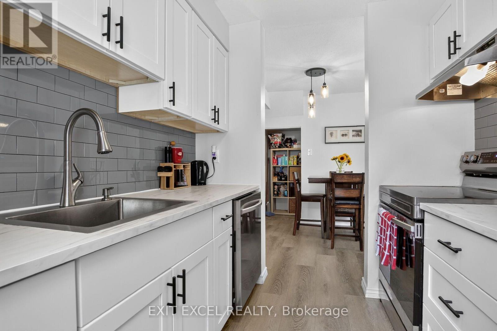
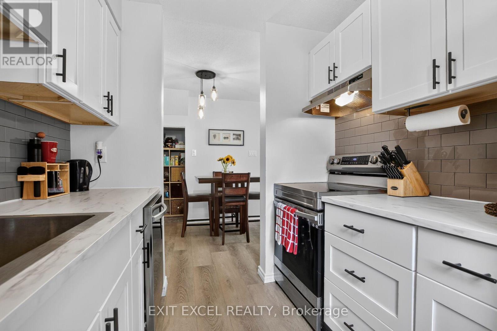
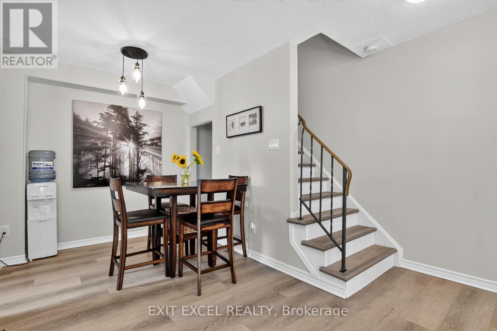
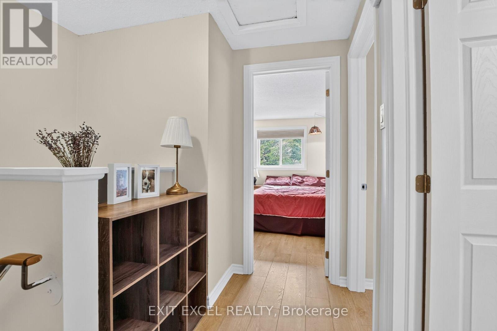
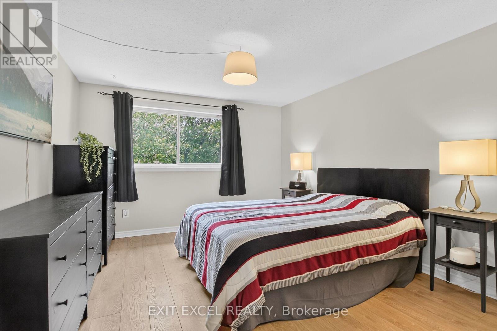
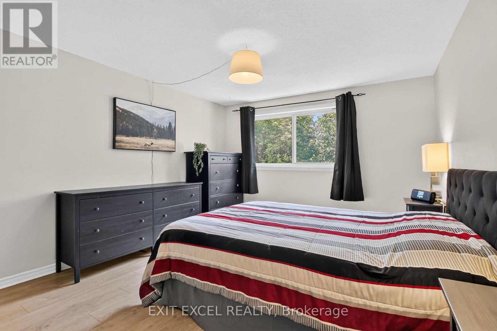
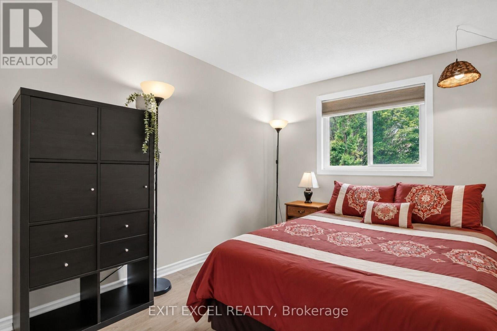
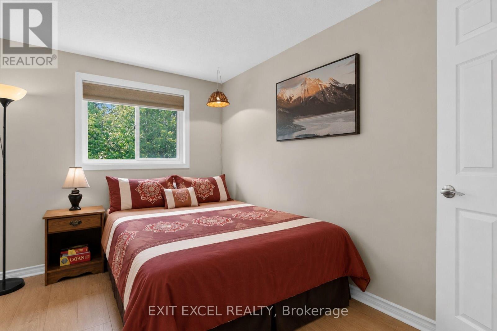
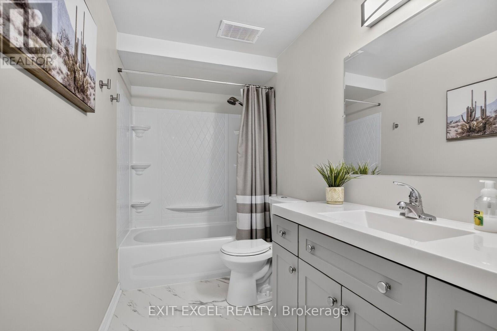
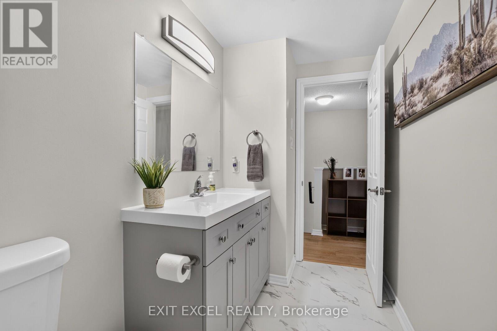
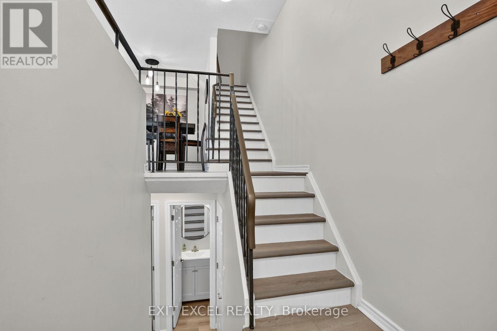
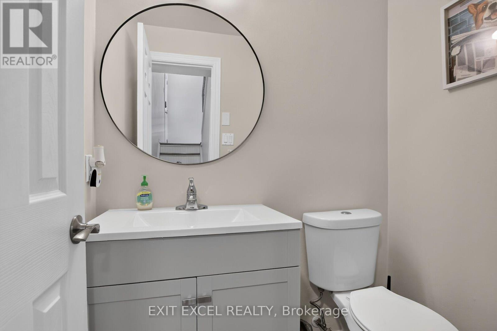
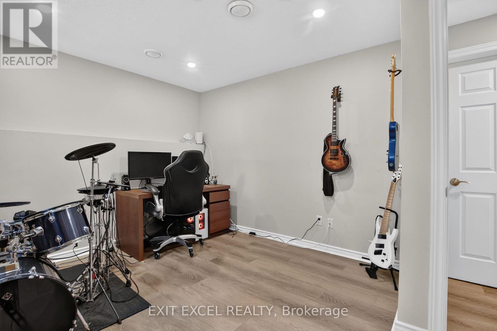
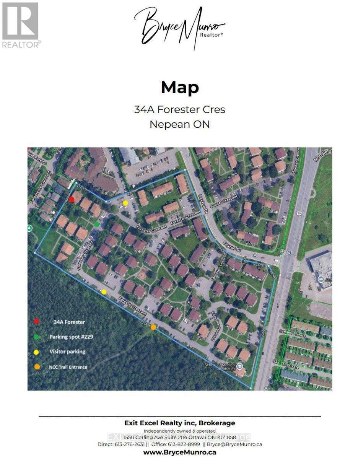
$400 每月Beautifully renovated 2+1 bedroom, 2-bath condo townhome tucked away in a quiet family-friendly enclave close to parks, schools, shopping, transit and every amenity. Since 2022, this home has been extensively updated, showcasing a stunning modern kitchen with shaker cabinetry, stylish backsplash, updated countertops and stainless steel appliances, beautifully renovated bathrooms, contemporary lighting, fresh paint, tasteful finishes and carpet-free flooring throughout. Additional upgrades include a new furnace and central air (2022), plus new interior doors, trim and baseboards (2023). The bright, open-concept main level is ideal for everyday living and entertaining, while the finished basement offers a versatile third bedroom or the perfect space for a home office, gym or guest suite. Enjoy direct access to the NCC trail system from the rear of the complex. Come experience everything this exceptional home has to offer at our OPEN HOUSE this Sunday, July 26th from 2:00-4:00 PM. (id:44758)
房源概要
| MLS® Number | X13600162 |
| 房源类型 | 民宅 |
| 社区名字 | 7802 - Westcliffe Estates |
| 附近的便利设施 | 公园, 公共交通 |
| 社区特征 | Pets Allowed With Restrictions, School Bus |
| 特征 | 无地毯 |
| 总车位 | 1 |
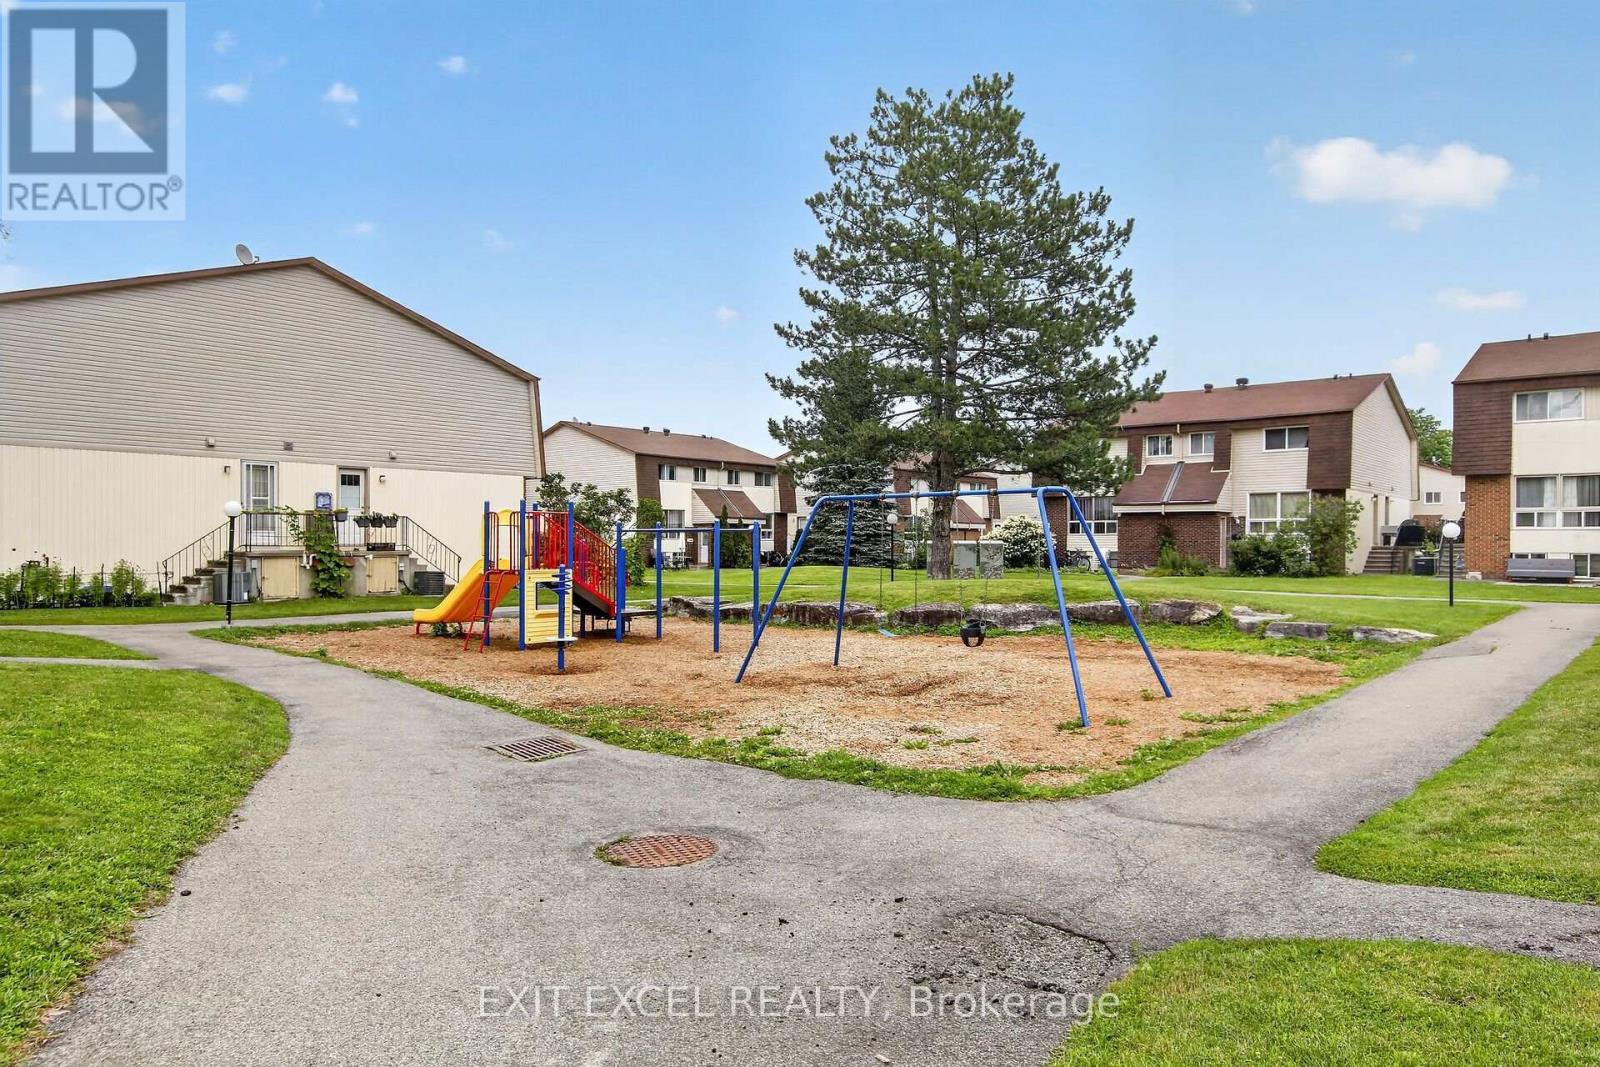
| 结构 | 游乐场, Patio(s) |
详 情
| 浴室 | 2 |
| 地上卧房 | 2 |
| 地下卧室 | 1 |
| 总卧房 | 3 |
| Age | 31 To 50 Years |
| 公寓设施 | Visitor Parking |
| 赠送家电包括 | Water Meter, 洗碗机, 烘干机, Hood 电扇, Water Heater, 微波炉, 炉子, 洗衣机, 窗帘, 冰箱 |
| 地下室进展 | 已装修 |
| 地下室类型 | 全完工 |
| 空调 | 中央空调 |
| 外墙 | 砖, 乙烯基壁板 |
| 地基类型 | 混凝土浇筑 |
| 客人卫生间(不包含洗浴) | 1 |
| 供暖方式 | 天然气 |
| 供暖类型 | 压力热风 |
| 储存空间 | 2 |
| 内部尺寸 | 900 - 999 Sqft |
| 类型 | 联排别墅 |
车 位
| 没有车库 |
土地
| 英亩数 | 无 |
| 土地便利设施 | 公园, 公共交通 |
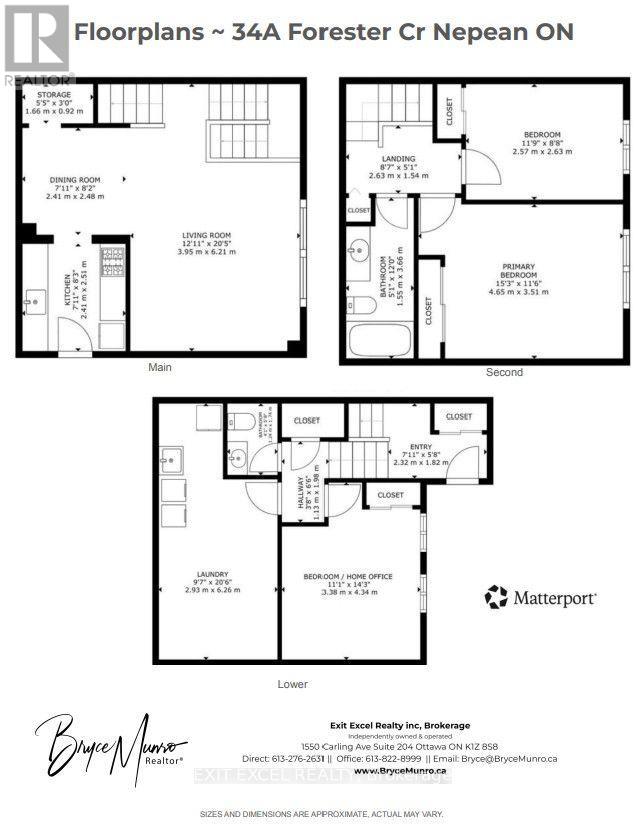
房 间
| 楼 层 | 类 型 | 长 度 | 宽 度 | 面 积 |
|---|---|---|---|---|
| 二楼 | 主卧 | 4.65 m | 3.51 m | 4.65 m x 3.51 m |
| 二楼 | 卧室 | 2.63 m | 2.57 m | 2.63 m x 2.57 m |
| 二楼 | 浴室 | 3.66 m | 1.55 m | 3.66 m x 1.55 m |
| Lower Level | 第三卧房 | 4.34 m | 3.38 m | 4.34 m x 3.38 m |
| Lower Level | 浴室 | 1.74 m | 1.24 m | 1.74 m x 1.24 m |
| Lower Level | 设备间 | 6.26 m | 2.93 m | 6.26 m x 2.93 m |
| 一楼 | 客厅 | 6.21 m | 3.95 m | 6.21 m x 3.95 m |
| 一楼 | 餐厅 | 2.48 m | 2.41 m | 2.48 m x 2.41 m |
| 一楼 | 厨房 | 2.51 m | 2.41 m | 2.51 m x 2.41 m |
| 一楼 | Pantry | 1.66 m | 0.92 m | 1.66 m x 0.92 m |
https://www.realtor.ca/real-estate/30073221/34a-forester-crescent-ottawa-7802-westcliffe-estates

The trademarks REALTOR®, REALTORS®, and the REALTOR® logo are controlled by The Canadian Real Estate Association (CREA) and identify real estate professionals who are members of CREA. The trademarks MLS®, Multiple Listing Service® and the associated logos are owned by The Canadian Real Estate Association (CREA) and identify the quality of services provided by real estate professionals who are members of CREA. The trademark DDF® is owned by The Canadian Real Estate Association (CREA) and identifies CREA's Data Distribution Facility (DDF®)
Ottawa Real Estate Board
Exit Excel Realty
August 13 2026 05:22:53
