
103 Tall Oak Private Ottawa, Ontario K1G 6T3



$674,000
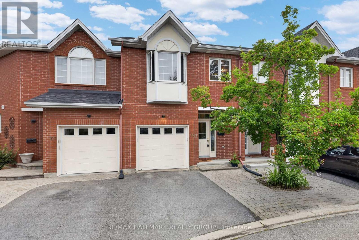
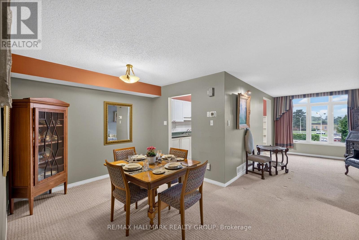
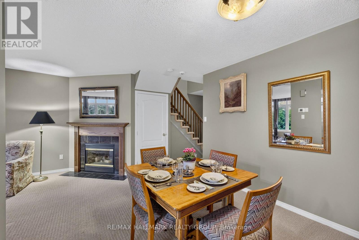
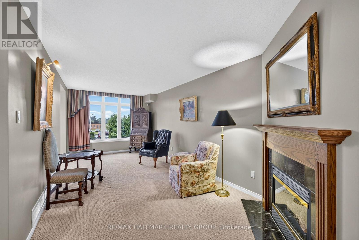
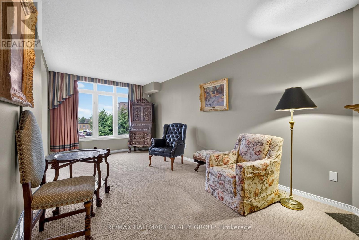
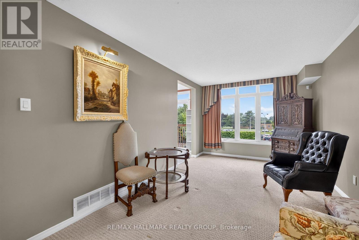
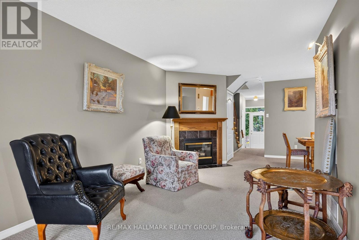
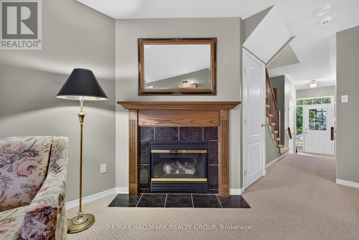
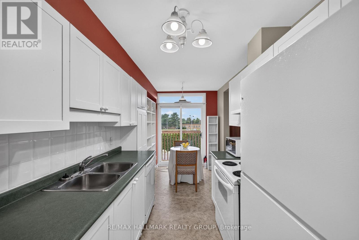
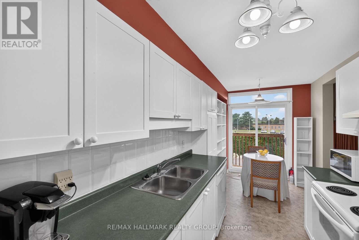
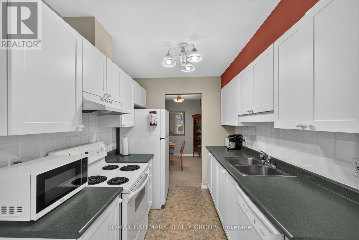
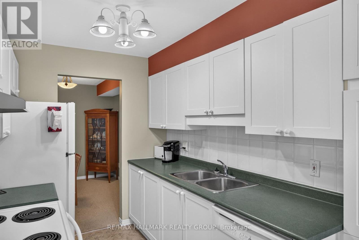
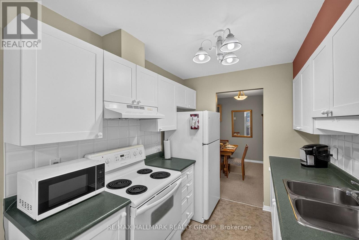
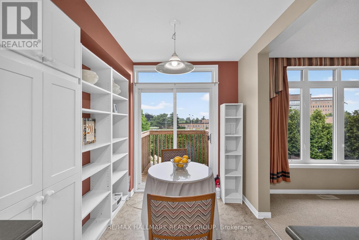
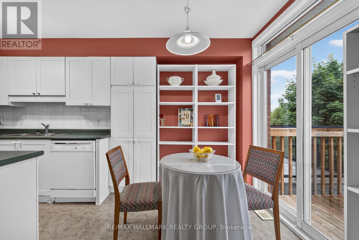
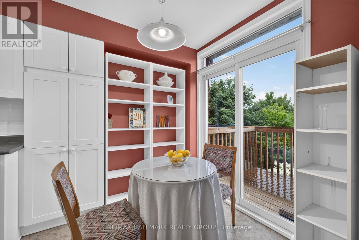
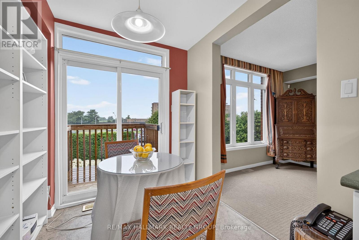
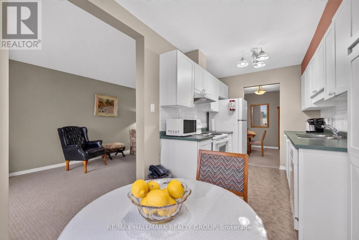
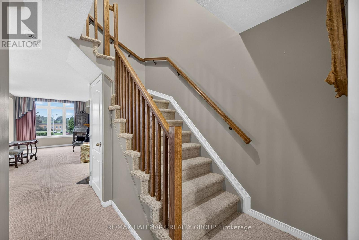
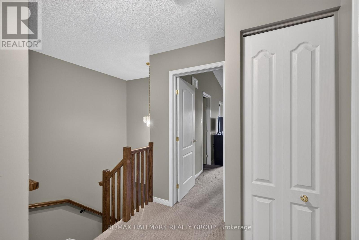
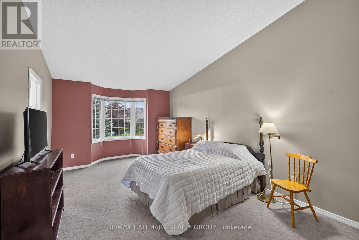
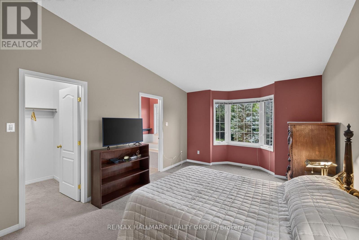
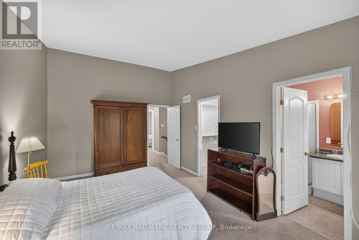
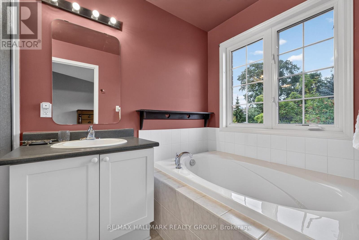
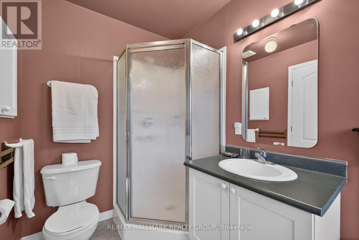
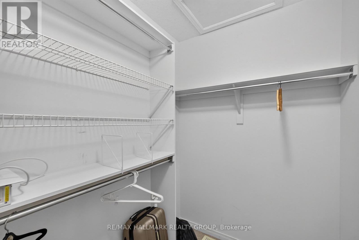
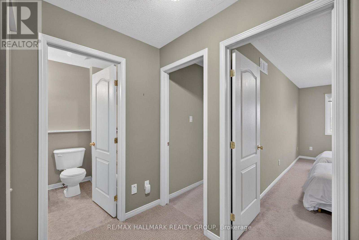
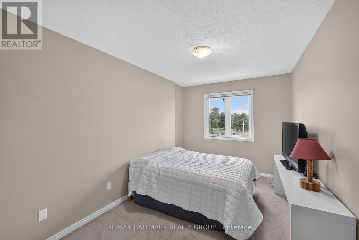
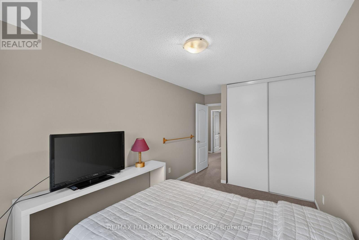
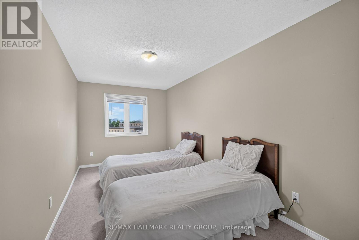
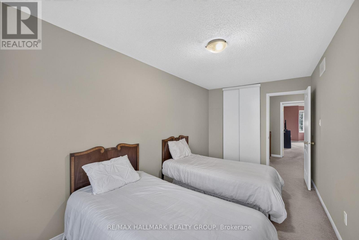
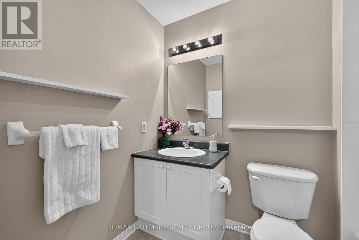
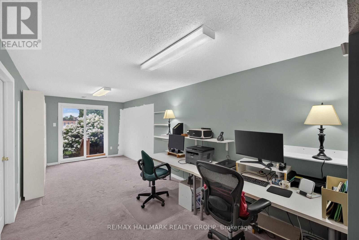
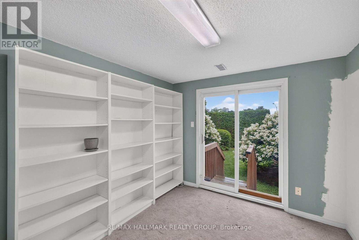
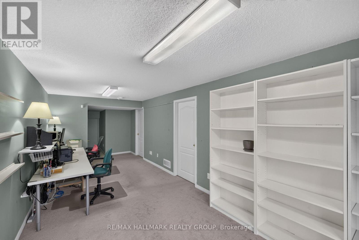
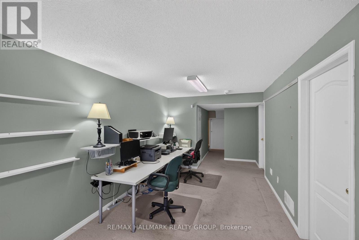
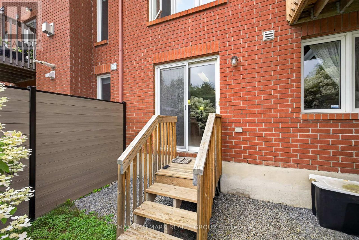
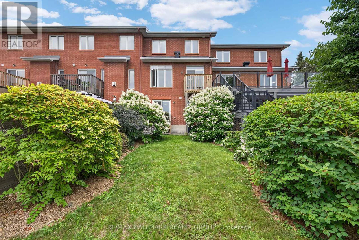
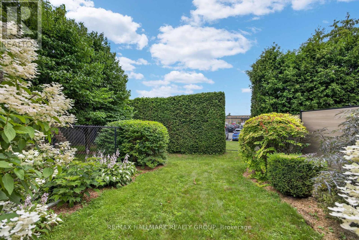
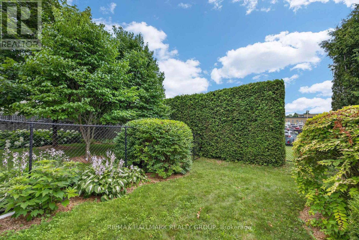
Ideally located in one of Ottawa's most desirable central neighbourhoods: Alta Vista. Just minutes from The Ottawa Hospital General Campus, CHEO and the National Defence Medical Centre. You'll enjoy an exceptional urban lifestyle with easy access to parks, walking and cycling paths, and abundant green space. THE ORIGINAL OWNERS HAVE BEAUTIFULLY MAINTAINED AND UPGRADED THEIR HOME. 3 bedrooms and 3 bathrooms. We offer a WALK OUT basement opening on a treed, manicured, fenced backyard with a gate for easy access. (new fence and hedge in 2025). A bright kitchen with a pleasant eat- in area adjacent to the cozy living room with a corner gas fireplace. The spacious primary bedroom has a walking closet and a full ensuite bathroom. Furnace 2021, A/C 2024. Roof serviced and repaired in 2018. Homeowner association fees are $ 1,200 per year. Flexible possession. (id:44758)
房源概要
| MLS® Number | X13601566 |
| 房源类型 | 民宅 |
| 社区名字 | 3602 - Riverview Park |
| 设备类型 | 热水器 |
| 总车位 | 2 |
| 租赁设备类型 | 热水器 |
详 情
| 浴室 | 3 |
| 地上卧房 | 3 |
| 总卧房 | 3 |
| Age | 16 To 30 Years |
| 公寓设施 | Fireplace(s), Separate 电ity Meters |
| 赠送家电包括 | Garage Door Opener Remote(s), Water Meter, 报警系统, 洗碗机, 烘干机, Garage Door Opener, 炉子, 洗衣机, 冰箱 |
| 地下室进展 | 已装修 |
| 地下室类型 | 全完工 |
| 施工种类 | 附加的 |
| 空调 | 中央空调 |
| 外墙 | 砖 |
| 壁炉 | 有 |
| 地基类型 | 混凝土 |
| 客人卫生间(不包含洗浴) | 1 |
| 供暖方式 | 天然气 |
| 供暖类型 | 压力热风 |
| 储存空间 | 2 |
| 内部尺寸 | 1100 - 1500 Sqft |
| 类型 | 联排别墅 |
| 设备间 | 市政供水 |
车 位
| 附加车库 | |
| Garage |
土地
| 英亩数 | 无 |
| 围栏类型 | Fenced Yard |
| 污水道 | Sanitary Sewer |
| 土地深度 | 110 Ft ,3 In |
| 土地宽度 | 19 Ft |
| 不规则大小 | 19 X 110.3 Ft |
房 间
| 楼 层 | 类 型 | 长 度 | 宽 度 | 面 积 |
|---|---|---|---|---|
| 二楼 | 浴室 | 2.48 m | 1.68 m | 2.48 m x 1.68 m |
| 二楼 | 主卧 | 5.72 m | 3.49 m | 5.72 m x 3.49 m |
| 二楼 | 第二卧房 | 4.18 m | 2.67 m | 4.18 m x 2.67 m |
| 二楼 | 第三卧房 | 5.2 m | 2.57 m | 5.2 m x 2.57 m |
| 地下室 | 其它 | 2.91 m | 1.82 m | 2.91 m x 1.82 m |
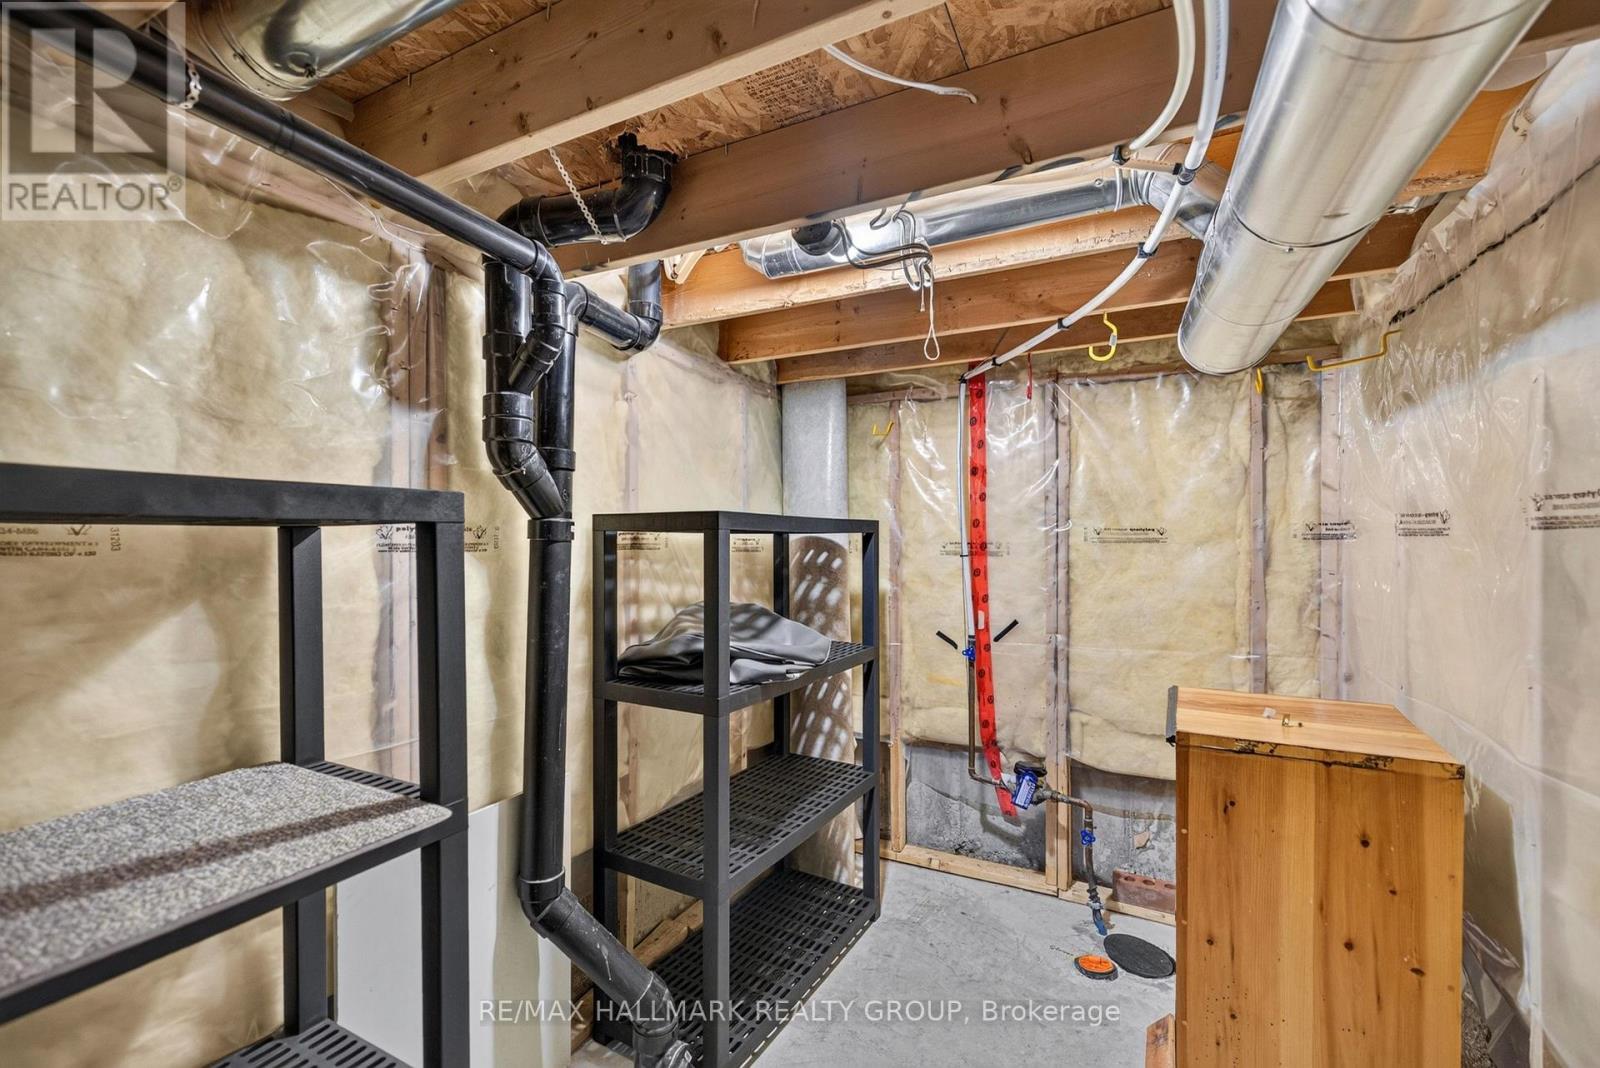
| Lower Level | 设备间 | 8.03 m | 2.33 m | 8.03 m x 2.33 m |
| Lower Level | 娱乐,游戏房 | 6.49 m | 2.84 m | 6.49 m x 2.84 m |
| 一楼 | 客厅 | 3.01 m | 4.88 m | 3.01 m x 4.88 m |
| 一楼 | 餐厅 | 3.31 m | 3.05 m | 3.31 m x 3.05 m |
| 一楼 | 厨房 | 4.81 m | 2.24 m | 4.81 m x 2.24 m |
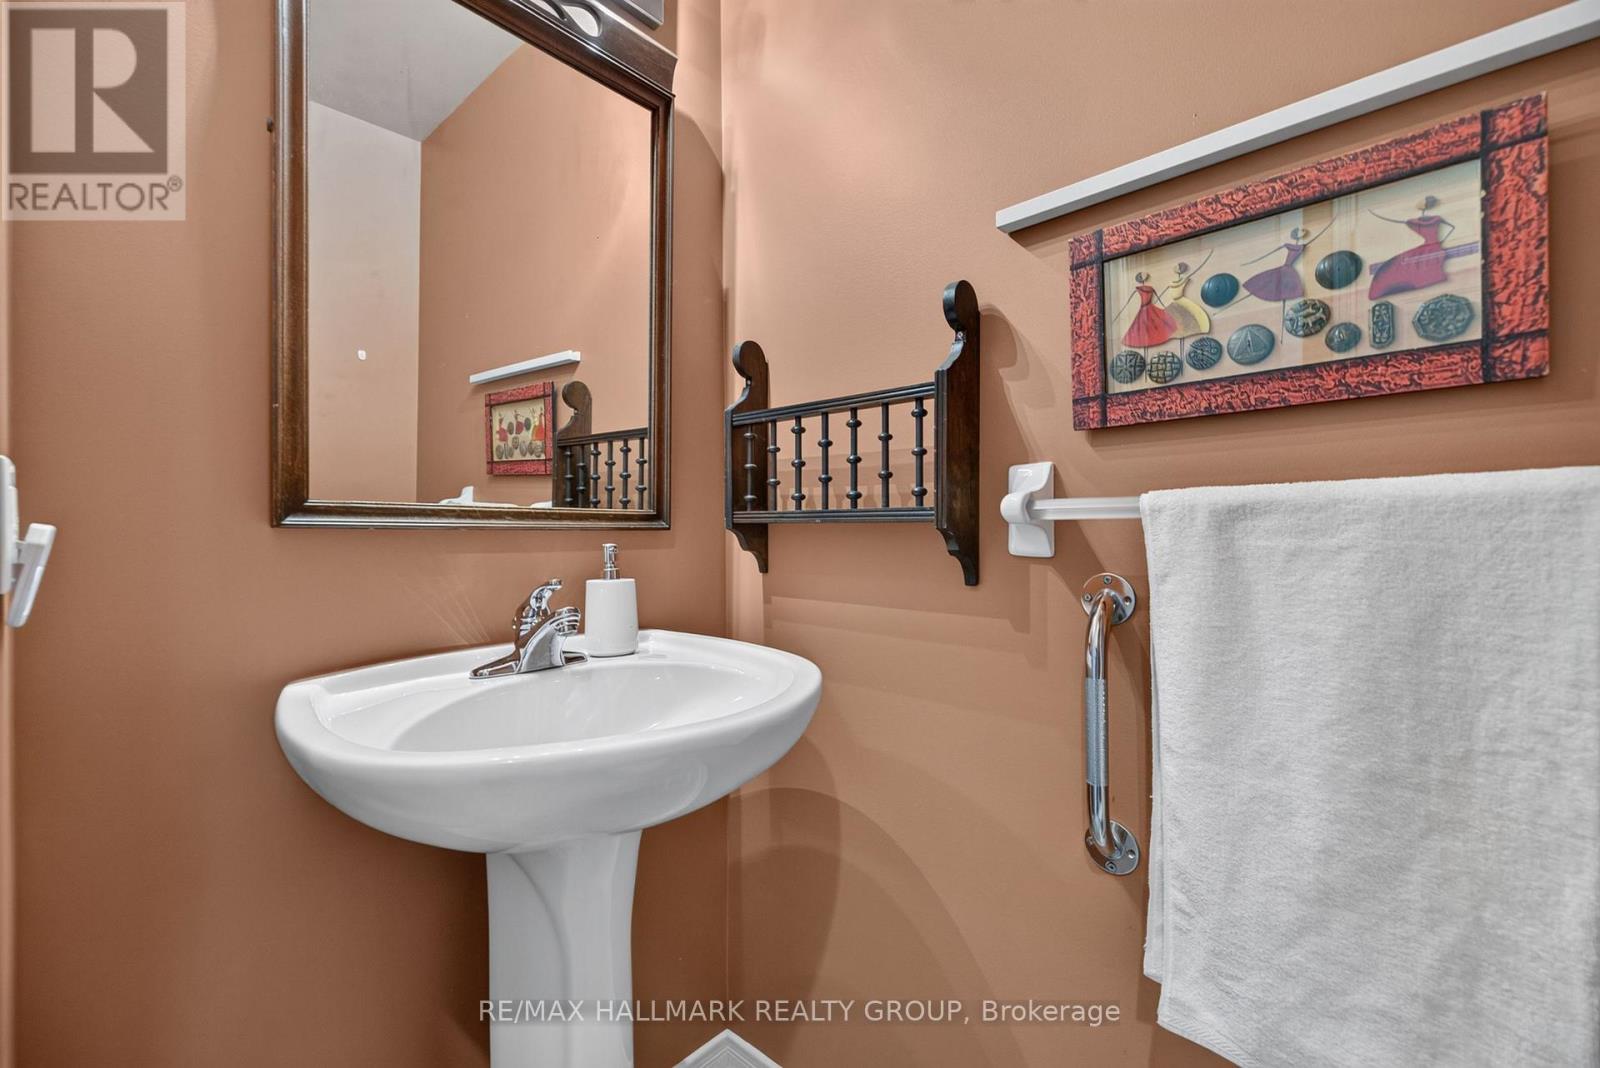
| 一楼 | Partial Bathroom | 1.72 m | 0.92 m | 1.72 m x 0.92 m |
https://www.realtor.ca/real-estate/30074746/103-tall-oak-private-ottawa-3602-riverview-park

The trademarks REALTOR®, REALTORS®, and the REALTOR® logo are controlled by The Canadian Real Estate Association (CREA) and identify real estate professionals who are members of CREA. The trademarks MLS®, Multiple Listing Service® and the associated logos are owned by The Canadian Real Estate Association (CREA) and identify the quality of services provided by real estate professionals who are members of CREA. The trademark DDF® is owned by The Canadian Real Estate Association (CREA) and identifies CREA's Data Distribution Facility (DDF®)
Ottawa Real Estate Board
RE/MAX Hallmark Realty Group
August 21 2026 07:22:42
