6 卧室
5 浴室
3500 - 5000 sqft
壁炉
中央空调
地暖
Landscaped
$1,800,000
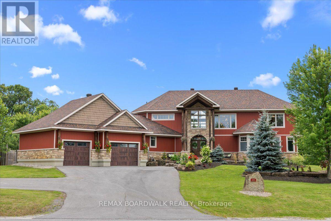
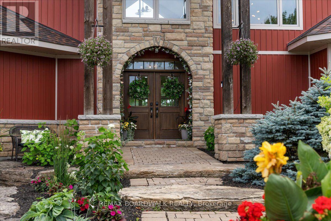
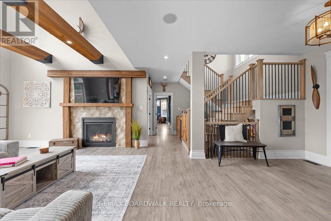
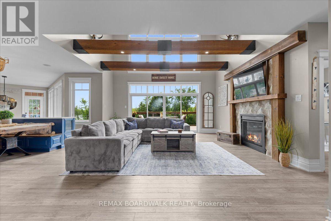
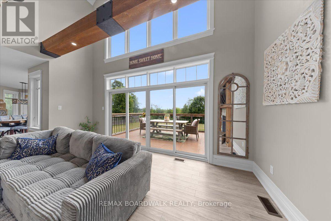
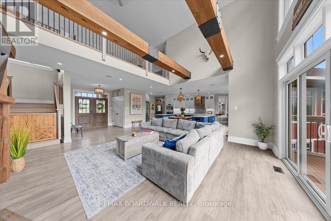
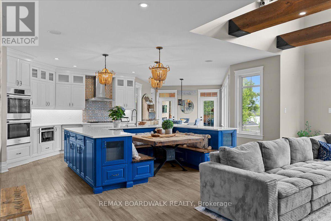
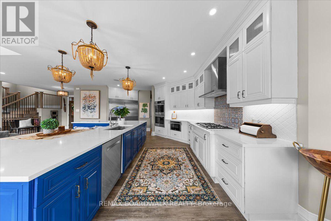
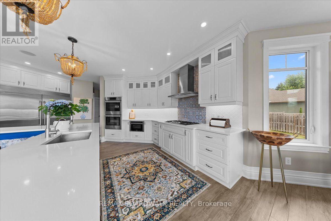
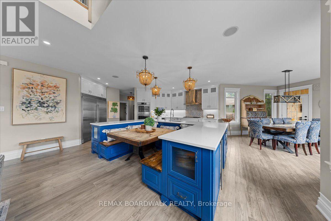
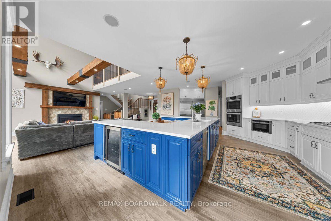
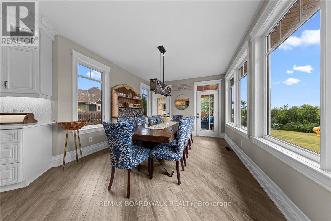
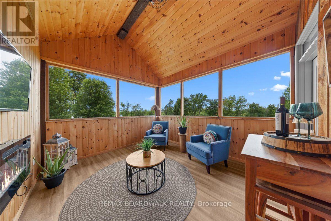
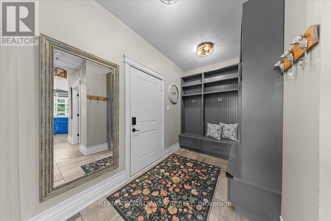
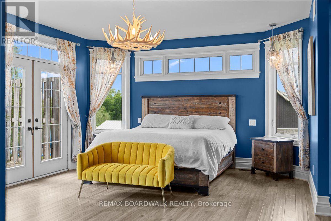
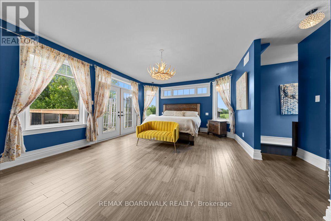
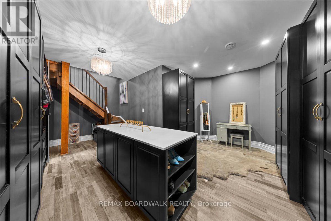
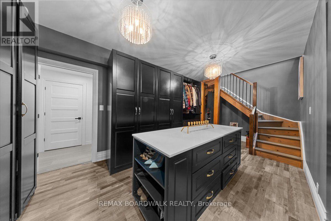
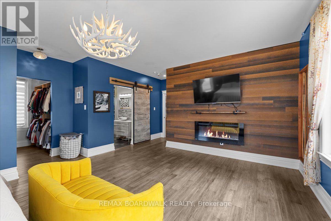
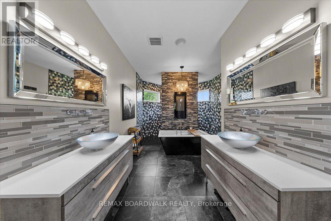
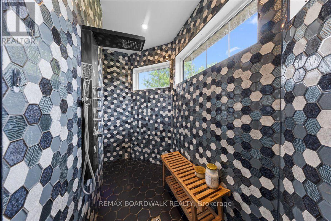
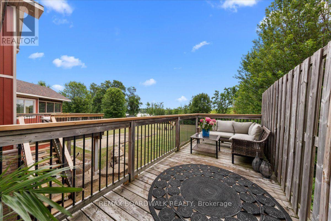
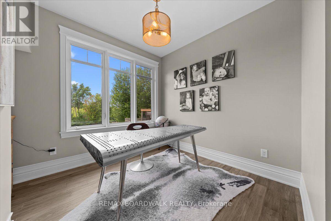
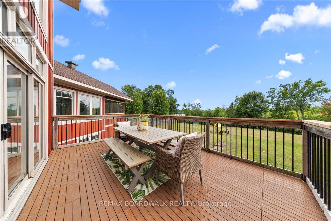
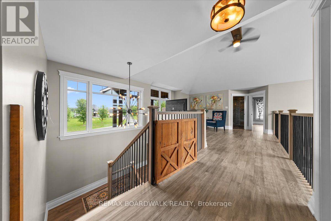
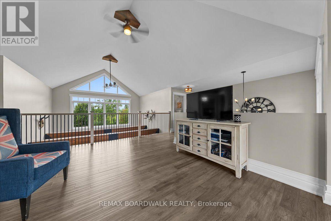
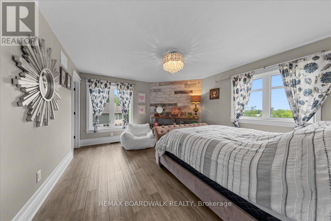
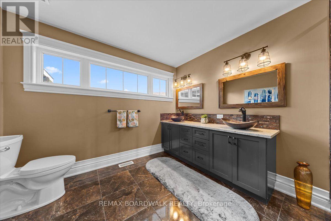
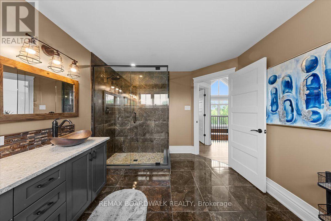
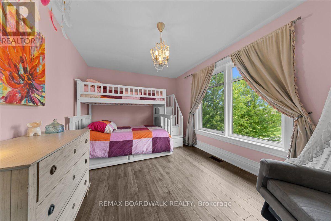
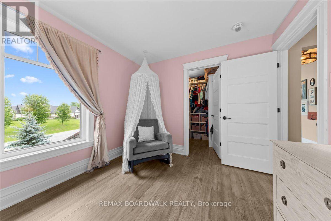
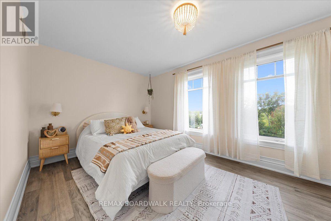
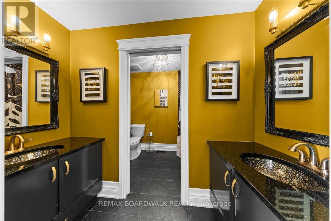
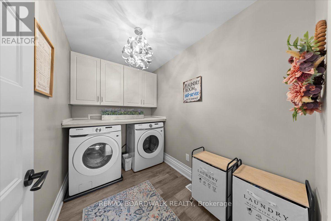
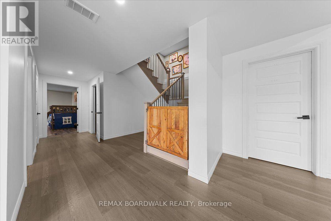
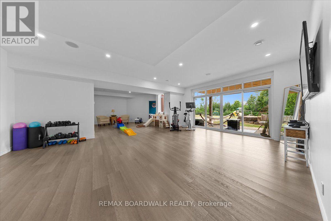
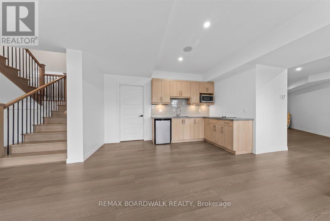
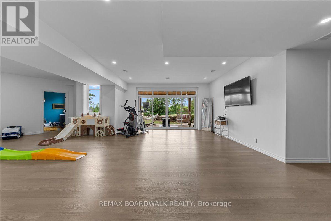
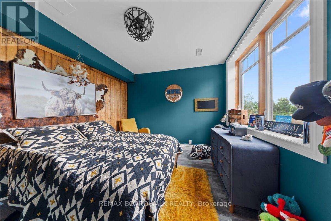
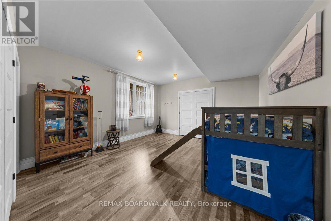
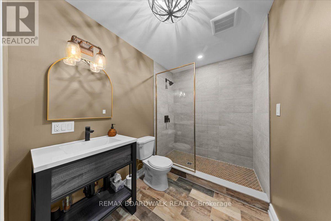
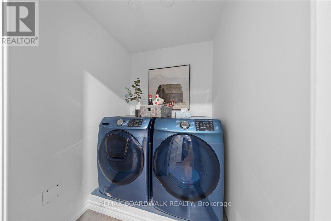
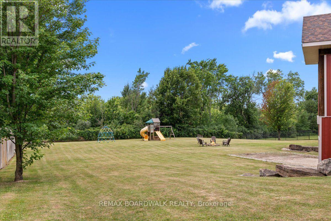
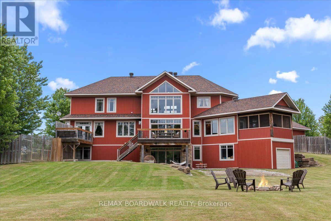
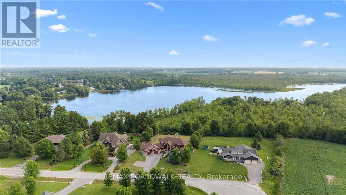
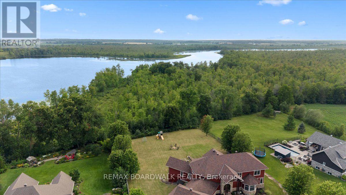
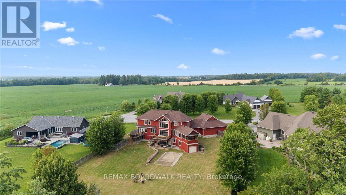
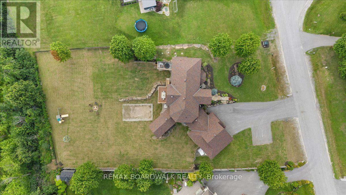
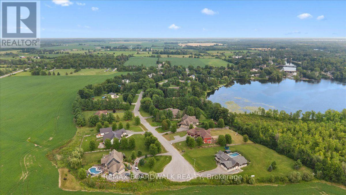
Prepare to be impressed by this beautiful custom home offering great space and scenic views toward the Mississippi River. Built with quality ICF construction, the main floor stands out with nine-foot ceilings and a massive great room featuring an eighteen-foot ceiling and a cozy fireplace. The kitchen is fully equipped for family gatherings complete with double ovens, a dual fridge and freezer, two pantries, a built-in dining booth, and quartz counters. You can easily relax in the three-season sunroom or out on the back deck overlooking the fenced, landscaped yard. The main-floor primary suite is a true private retreat, complete with its own deck, cozy fireplace, luxury bathroom, and walk-in closet. Taking organization to a whole new level, a private staircase leads directly from the bedroom down to a spectacular, secluded lower-level dressing room! Upstairs, you will find three more large bedrooms with walk-in closets, a versatile loft, and a laundry room. The bright walkout basement features warm radiant flooring, two extra bedrooms, a bathroom, and a second laundry area, making it perfect for an in-law suite. Between the heated three-car garage and the bonus rear garage, there is no shortage of storage. You are just steps from the local boat launch and the Mississippi Golf Course, and only a quick drive into Almonte, Carleton Place, or Kanata! *Basement virtually staged with a wet bar to show design potential. (id:44758)
房源概要
|
MLS® Number
|
X13601540 |
|
房源类型
|
民宅 |
|
社区名字
|
912 - Mississippi Mills (Ramsay) Twp |
|
附近的便利设施
|
近高尔夫球场, 公园 |
|
设备类型
|
Propane Tank |
|
特征
|
Cul-de-sac |
|
总车位
|
19 |
|
租赁设备类型
|
Propane Tank |
|
结构
|
Porch |
|
Water Front Name
|
Mississippi River |
详 情
|
浴室
|
5 |
|
地上卧房
|
4 |
|
地下卧室
|
2 |
|
总卧房
|
6 |
|
Age
|
6 To 15 Years |
|
公寓设施
|
Fireplace(s) |
|
赠送家电包括
|
Water Heater, Cooktop, 洗碗机, 烘干机, Freezer, 烤箱, 炉子, Two 洗衣机s, Wine Fridge, 冰箱 |
|
地下室进展
|
已装修 |
|
地下室类型
|
全完工 |
|
施工种类
|
独立屋 |
|
空调
|
中央空调 |
|
外墙
|
石, 乙烯基壁板 |
|
壁炉
|
有 |
|
客人卫生间(不包含洗浴)
|
1 |
|
供暖方式
|
Propane |
|
供暖类型
|
地暖 |
|
储存空间
|
2 |
|
内部尺寸
|
3500 - 5000 Sqft |
|
类型
|
独立屋 |
车 位
土地
|
英亩数
|
无 |
|
围栏类型
|
Fenced Yard |
|
土地便利设施
|
近高尔夫球场, 公园 |
|
Landscape Features
|
Landscaped |
|
污水道
|
Septic System |
|
土地深度
|
274 Ft ,2 In |
|
土地宽度
|
147 Ft ,7 In |
|
不规则大小
|
147.6 X 274.2 Ft |
|
地表水
|
River/stream |
房 间
| 楼 层 |
类 型 |
长 度 |
宽 度 |
面 积 |
|
二楼 |
主卧 |
7.31 m |
4.57 m |
7.31 m x 4.57 m |
|
二楼 |
客厅 |
5.18 m |
3.96 m |
5.18 m x 3.96 m |
|
二楼 |
第二卧房 |
3.35 m |
3.35 m |
3.35 m x 3.35 m |
|
二楼 |
第三卧房 |
4.08 m |
4.57 m |
4.08 m x 4.57 m |
|
二楼 |
洗衣房 |
2.74 m |
1.65 m |
2.74 m x 1.65 m |
|
Lower Level |
洗衣房 |
1.52 m |
1.52 m |
1.52 m x 1.52 m |
|
Lower Level |
其它 |
5.3 m |
6.09 m |
5.3 m x 6.09 m |
|
Lower Level |
娱乐,游戏房 |
14.32 m |
7.01 m |
14.32 m x 7.01 m |
|
一楼 |
Mud Room |
3.35 m |
1.82 m |
3.35 m x 1.82 m |
|
一楼 |
餐厅 |
4.26 m |
3.5 m |
4.26 m x 3.5 m |
|
一楼 |
厨房 |
7.01 m |
4.87 m |
7.01 m x 4.87 m |
|
一楼 |
客厅 |
7.01 m |
4.57 m |
7.01 m x 4.57 m |
|
一楼 |
Office |
3.35 m |
3.35 m |
3.35 m x 3.35 m |
设备间
https://www.realtor.ca/real-estate/30074745/225-hillcrest-drive-mississippi-mills-912-mississippi-mills-ramsay-twp