
103 - 372 Queen Elizabeth Drive Ottawa, Ontario K1S 5W7


$2,100,000管理费,Insurance
$12,307.53 每月
管理费,Insurance
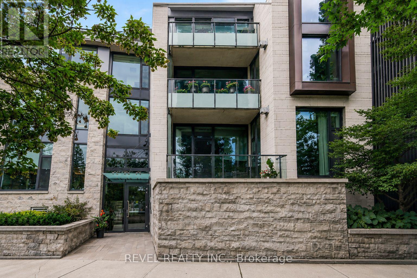
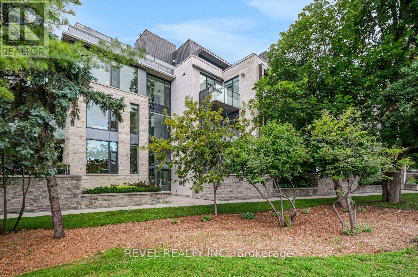
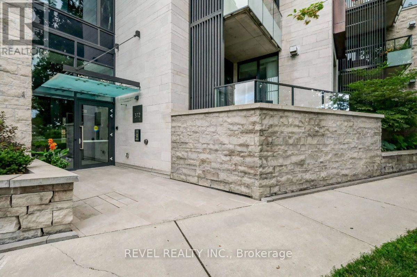
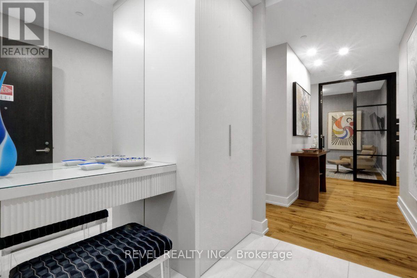
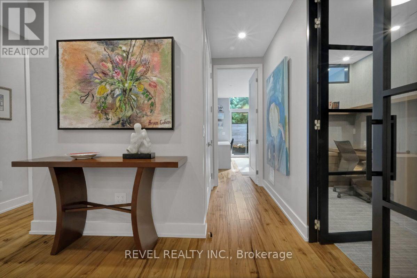
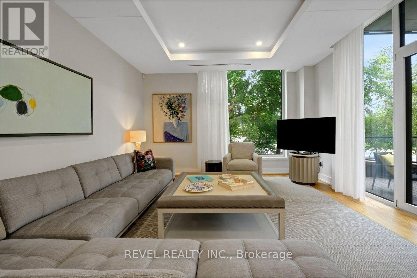
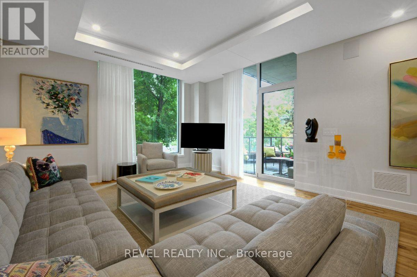
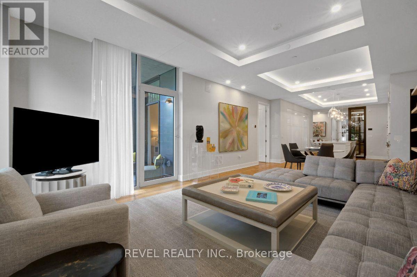
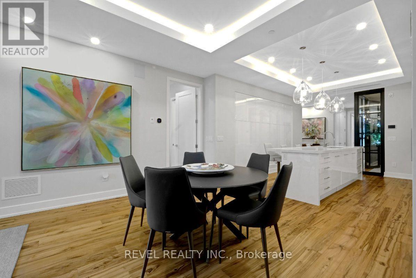
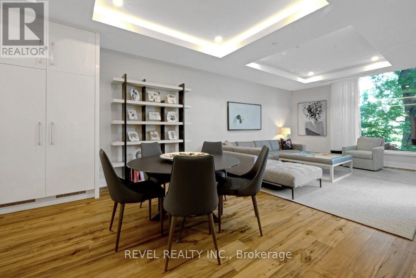
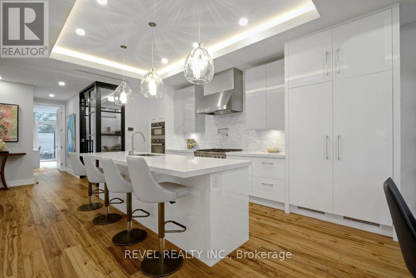
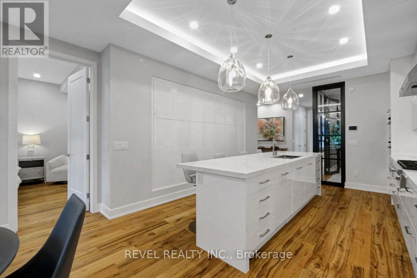
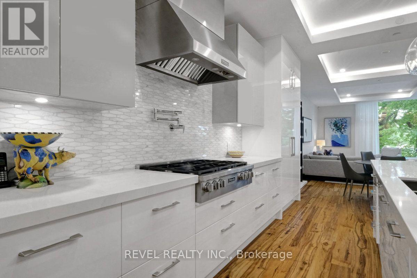
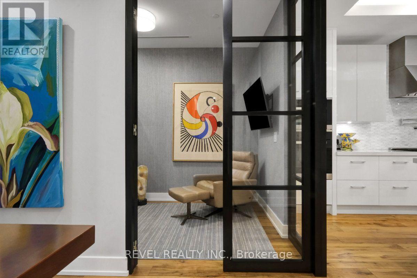
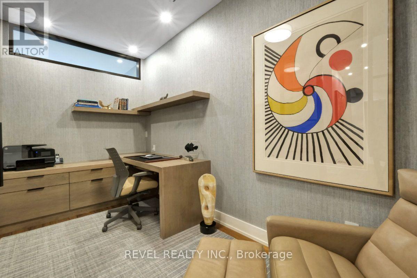
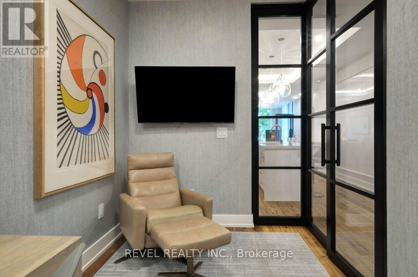
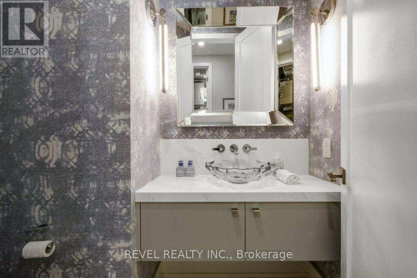
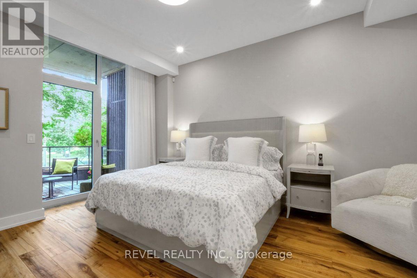
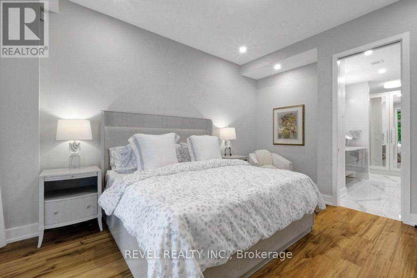
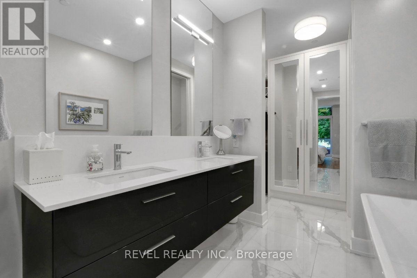
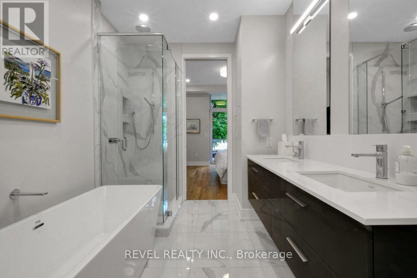
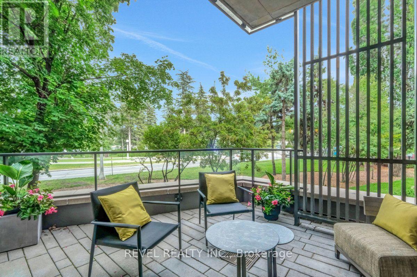
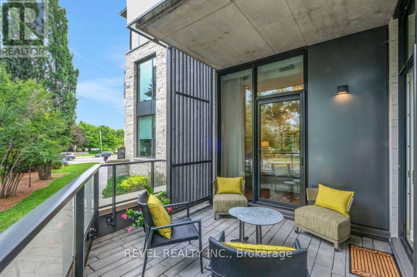
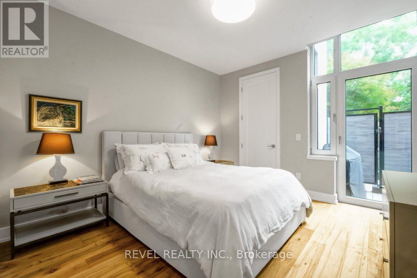
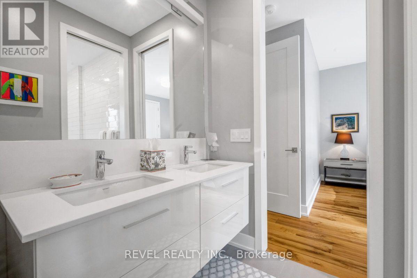
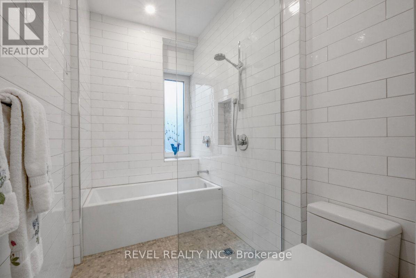
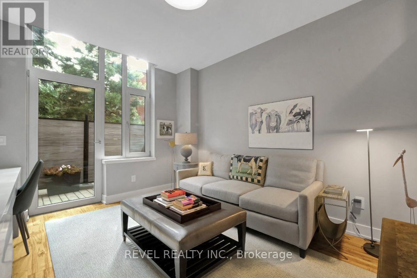
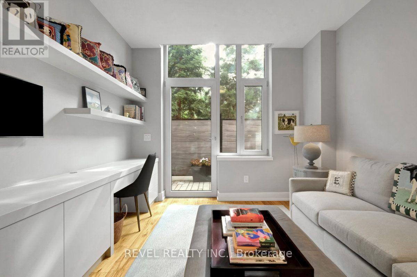
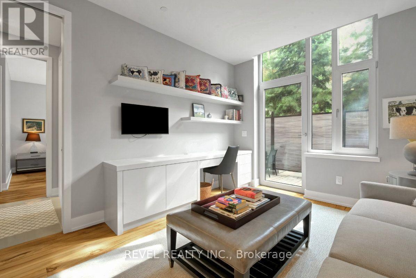
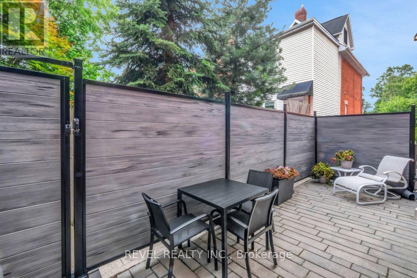
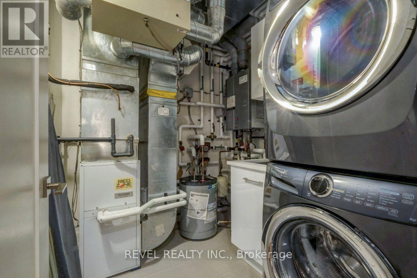
$12,307.53 每月Open House Thursday July 30th 11AM-1PM. Welcome to one of Ottawa's most exquisite luxury condominiums, offering unparalleled craftsmanship and design in the heart of the Glebe. Meticulously maintained and lightly lived in, this 1,903 sq. ft. (est.) residence, built in 2019 by Roca Homes, offers 3 bedrooms, a den, and 3 bathrooms with exceptional indoor and outdoor living. Designed for elegant entertaining and everyday comfort, the open-concept layout is filled with natural light, with expansive front windows framing views of the Rideau Canal. The chef-inspired kitchen showcases premium custom cabinetry, high-end Miele appliances, a large island, extensive wall-to-wall cabinetry, and generous pantry storage. The spacious living and dining areas are highlighted by coffered ceilings, recessed lighting, and rich wide-plank engineered hardwood flooring. The primary retreat offers direct access to the front terrace, a walk-in closet, and a luxurious spa-inspired ensuite with a soaker tub, glass shower, and double vanity. Two additional bedrooms are connected by a five-piece Jack and Jill bathroom, while a separate powder room adds convenience for guests. A versatile den with oversized glass doors is ideal as a home office, library, or media room. Enjoy picturesque Rideau Canal views from the front terrace, while the private rear patio offers a peaceful and private outdoor retreat. This exceptional residence delivers sophisticated, low-maintenance luxury living in the heart of upscale urban living. Easy to show. 24HR irrevocable on all offers. (id:44758)
房源概要
| MLS® Number | X13601460 |
| 房源类型 | 民宅 |
| 社区名字 | 4402 - Glebe |
| 附近的便利设施 | 公共交通, 公园 |
| 社区特征 | Pets Allowed With Restrictions |
| 特征 | 无地毯 |
| 总车位 | 2 |
详 情
| 浴室 | 3 |
| 地上卧房 | 3 |
| 总卧房 | 3 |
| 公寓设施 | Storage - Locker |
| 赠送家电包括 | 烤箱 - Built-in, Range, Cooktop, 洗碗机, 烘干机, Hood 电扇, 烤箱, 洗衣机, 冰箱 |
| 地下室类型 | None, None |
| 空调 | 中央空调 |
| 外墙 | 混凝土, 砖 |
| 地基类型 | 混凝土 |
| 客人卫生间(不包含洗浴) | 1 |
| 供暖方式 | 天然气 |
| 供暖类型 | 压力热风 |
| 内部尺寸 | 1800 - 1999 Sqft |
| 类型 | 公寓 |
车 位
| 地下 | |
| Garage |
土地
| 英亩数 | 无 |
| 土地便利设施 | 公共交通, 公园 |
| 规划描述 | Res |
房 间
| 楼 层 | 类 型 | 长 度 | 宽 度 | 面 积 |
|---|---|---|---|---|
| 一楼 | 浴室 | 1.9 m | 1.3 m | 1.9 m x 1.3 m |
| 一楼 | 客厅 | 4.62 m | 4.36 m | 4.62 m x 4.36 m |
| 一楼 | Office | 4.22 m | 2.11 m | 4.22 m x 2.11 m |
| 一楼 | 设备间 | 2.25 m | 2.13 m | 2.25 m x 2.13 m |
| 一楼 | 其它 | 3.68 m | 3.44 m | 3.68 m x 3.44 m |
| 一楼 | 其它 | 6.85 m | 2.11 m | 6.85 m x 2.11 m |
| 一楼 | 浴室 | 4.3 m | 1.59 m | 4.3 m x 1.59 m |
| 一楼 | 浴室 | 4.43 m | 2.32 m | 4.43 m x 2.32 m |
| 一楼 | 主卧 | 5.04 m | 3.68 m | 5.04 m x 3.68 m |
| 一楼 | 第二卧房 | 4.63 m | 3.46 m | 4.63 m x 3.46 m |
| 一楼 | 衣帽间 | 4.63 m | 3.29 m | 4.63 m x 3.29 m |
| 一楼 | 餐厅 | 4.36 m | 3.28 m | 4.36 m x 3.28 m |
| 一楼 | 门厅 | 2.25 m | 2.19 m | 2.25 m x 2.19 m |
| 一楼 | 其它 | 4.12 m | 3.54 m | 4.12 m x 3.54 m |
| 一楼 | 厨房 | 4.76 m | 3.92 m | 4.76 m x 3.92 m |
https://www.realtor.ca/real-estate/30074742/103-372-queen-elizabeth-drive-ottawa-4402-glebe

The trademarks REALTOR®, REALTORS®, and the REALTOR® logo are controlled by The Canadian Real Estate Association (CREA) and identify real estate professionals who are members of CREA. The trademarks MLS®, Multiple Listing Service® and the associated logos are owned by The Canadian Real Estate Association (CREA) and identify the quality of services provided by real estate professionals who are members of CREA. The trademark DDF® is owned by The Canadian Real Estate Association (CREA) and identifies CREA's Data Distribution Facility (DDF®)
Ottawa Real Estate Board
Revel Realty Inc., Royal LePage Team Realty
July 24 2026 03:53:08
