
1 - 212 Flora Street Ottawa, Ontario K1R 5R7


$3,450 Monthly
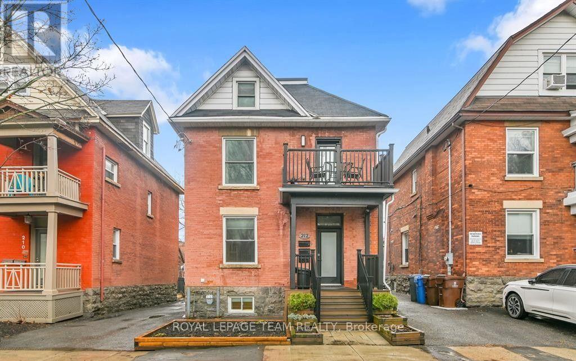
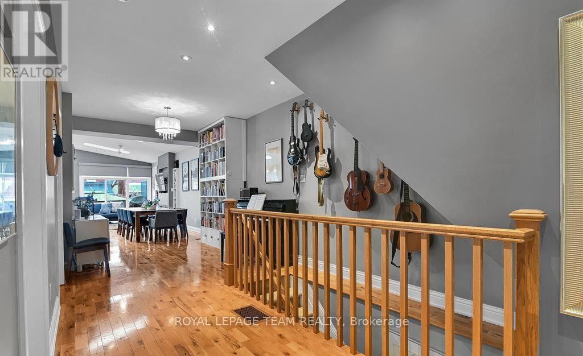
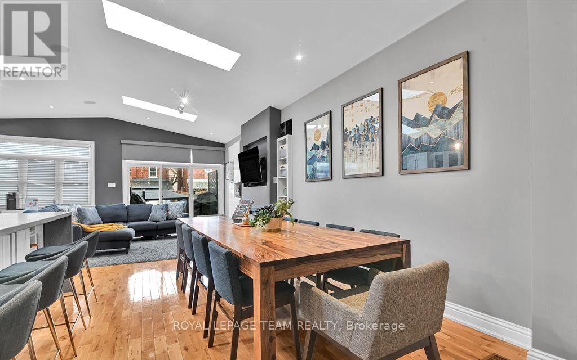
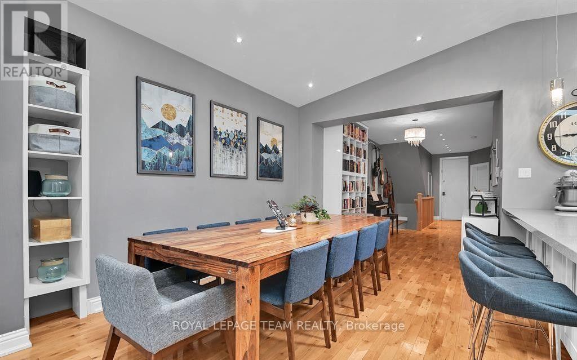
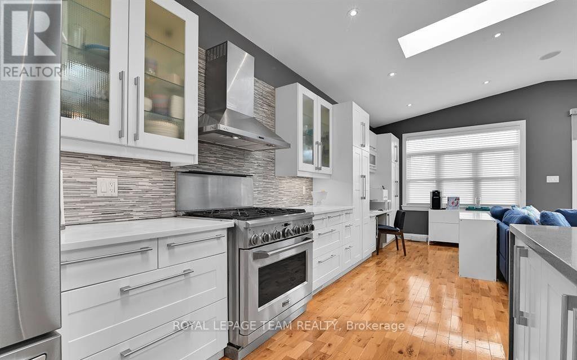
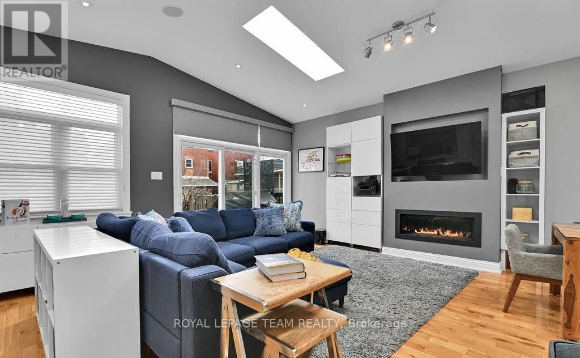
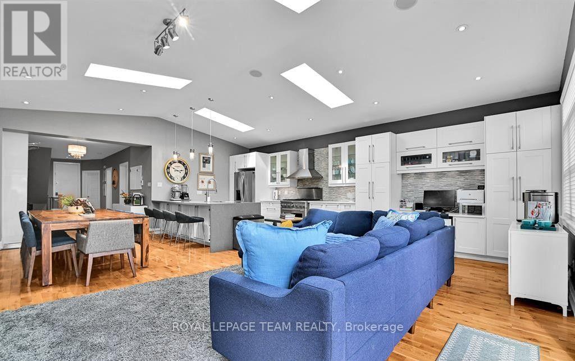
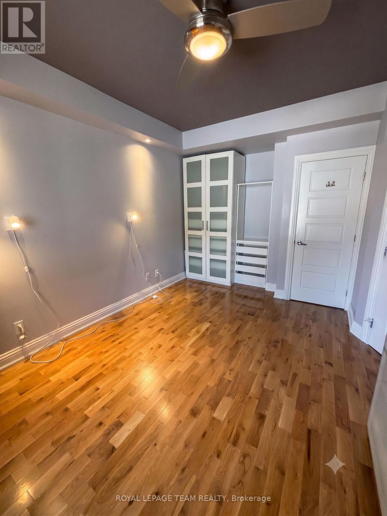
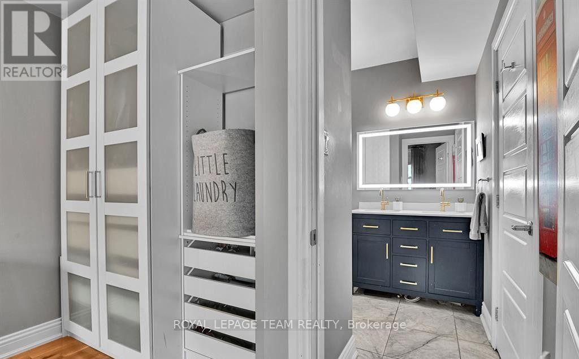
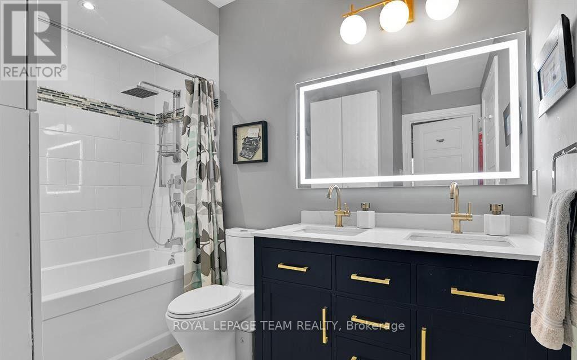
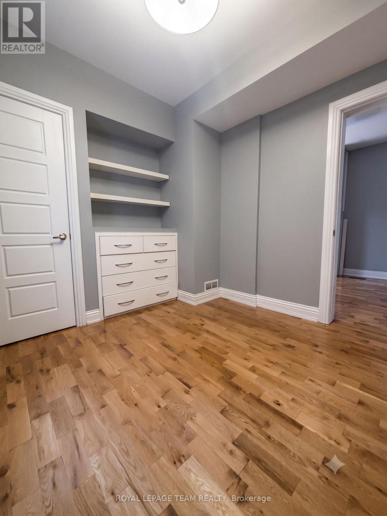
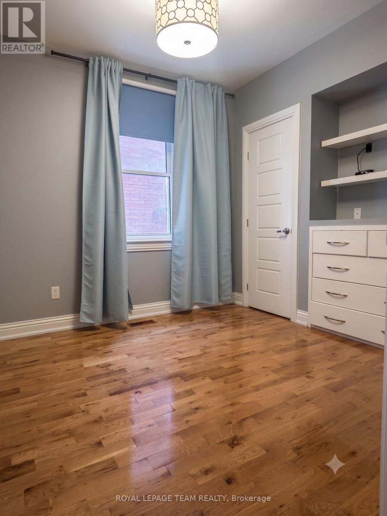
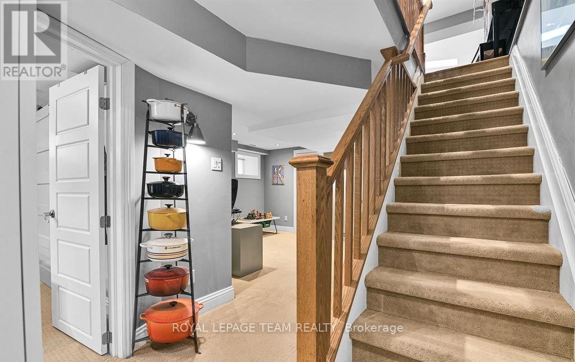
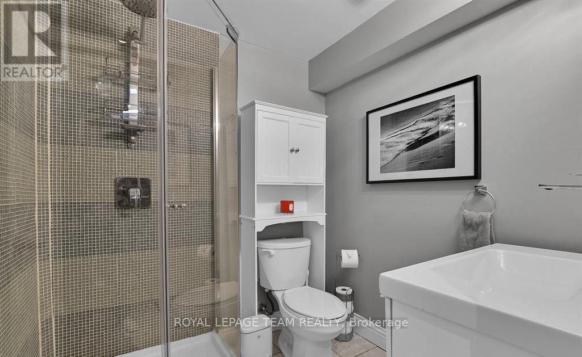
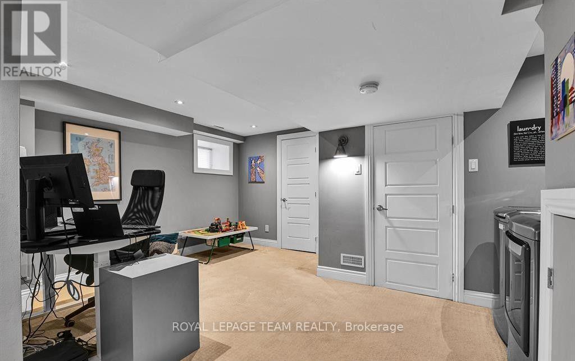
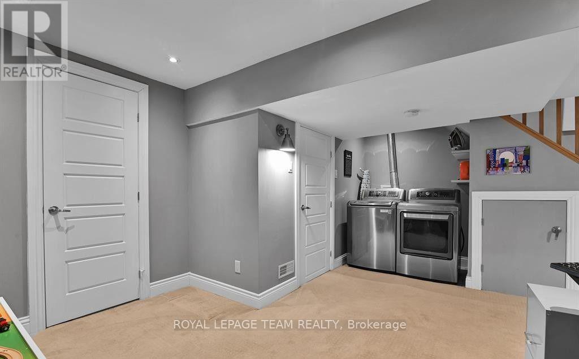
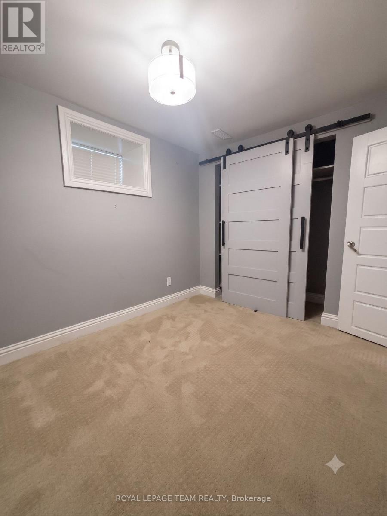
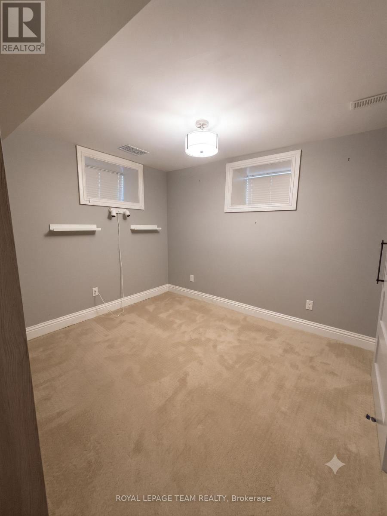
Life on Flora offers the best of Centretown: a charming residential street surrounded by some of Ottawa's best restaurants, cafés, parks and neighbourhoods. Walk to Bank Street, the Glebe, Chinatown or Little Italy, bike downtown in minutes, and still come home to a street that feels established, connected and distinctly local. Just over 1,900 square feet. of beautifully finished living space featuring a bright, sunlit open-concept layout, a chef-inspired kitchen with extensive quartz countertops, premium stainless steel appliances, and an oversized island with seating for six. The spacious living and dining area is anchored by a gas fireplace with custom built-ins and opens directly to the professionally landscaped backyard. Cathedral ceilings with skylights keep it bright and airy. Exclusive use of the outdoor space, along with a detached single-car garage for additional storage. The main level offers two generous bedrooms and a full bathroom, with cheater ensuite access. The finished lower level adds a flexible room, second full bathroom, a recreation area and laundry. Ready to move in and enjoy! (id:44758)
房源概要
| MLS® Number | X13604016 |
| 房源类型 | Multi-family |
| 社区名字 | 4103 - Ottawa Centre |
| 特征 | In Suite Laundry |
| 总车位 | 1 |
详 情
| 浴室 | 2 |
| 地上卧房 | 2 |
| 总卧房 | 2 |
| 赠送家电包括 | Cooktop, 洗碗机, 烘干机, Hood 电扇, 烤箱, 洗衣机, 冰箱 |
| 地下室进展 | 已装修 |
| 地下室类型 | N/a (finished) |
| 空调 | 中央空调 |
| 外墙 | 砖 |
| 壁炉 | 有 |
| 地基类型 | 石 |
| 供暖方式 | 天然气 |
| 供暖类型 | 压力热风 |
| 储存空间 | 3 |
| 内部尺寸 | 2500 - 3000 Sqft |
| 类型 | Triplex |
| 设备间 | 市政供水 |
车 位
| Detached Garage | |
| Garage |
土地
| 英亩数 | 无 |
| 污水道 | Sanitary Sewer |
| 土地深度 | 99 Ft |
| 土地宽度 | 33 Ft |
| 不规则大小 | 33 X 99 Ft |
房 间
| 楼 层 | 类 型 | 长 度 | 宽 度 | 面 积 |
|---|---|---|---|---|
| 地下室 | 衣帽间 | 3.02 m | 3.15 m | 3.02 m x 3.15 m |
| 地下室 | 娱乐,游戏房 | 5.1 m | 4.9 m | 5.1 m x 4.9 m |
| 地下室 | 浴室 | 1.92 m | 1.8 m | 1.92 m x 1.8 m |
| 一楼 | 餐厅 | 7.5 m | 3.1 m | 7.5 m x 3.1 m |
| 一楼 | 客厅 | 6.391 m | 4.691 m | 6.391 m x 4.691 m |
| 一楼 | 厨房 | 7.78 m | 3.4 m | 7.78 m x 3.4 m |
| 一楼 | 主卧 | 4.15 m | 3.47 m | 4.15 m x 3.47 m |
| 一楼 | 卧室 | 2.84 m | 2.76 m | 2.84 m x 2.76 m |
| 一楼 | 浴室 | 2.85 m | 1.63 m | 2.85 m x 1.63 m |
https://www.realtor.ca/real-estate/30077451/1-212-flora-street-ottawa-4103-ottawa-centre

The trademarks REALTOR®, REALTORS®, and the REALTOR® logo are controlled by The Canadian Real Estate Association (CREA) and identify real estate professionals who are members of CREA. The trademarks MLS®, Multiple Listing Service® and the associated logos are owned by The Canadian Real Estate Association (CREA) and identify the quality of services provided by real estate professionals who are members of CREA. The trademark DDF® is owned by The Canadian Real Estate Association (CREA) and identifies CREA's Data Distribution Facility (DDF®)
Ottawa Real Estate Board
Royal LePage Team Realty
July 29 2026 05:53:16
