
224 Skipper Drive Ottawa, Ontario K4M 0M9


$1,399,900
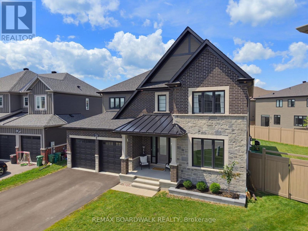
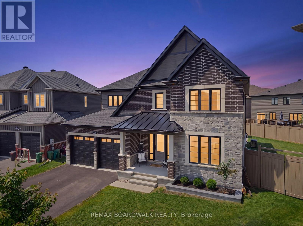
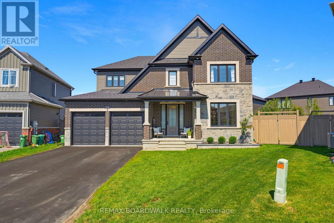
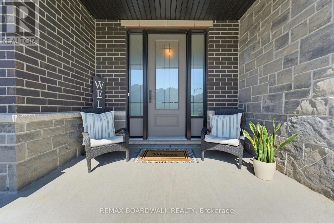
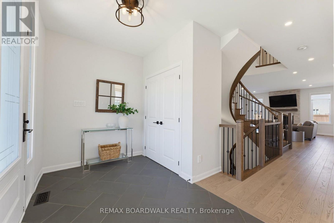
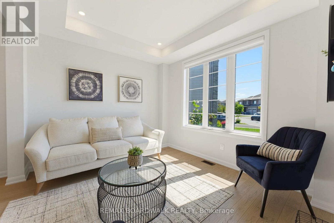
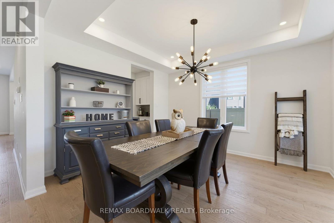
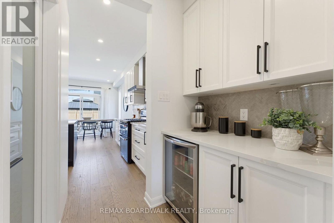
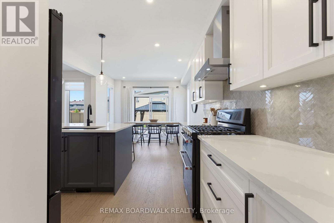
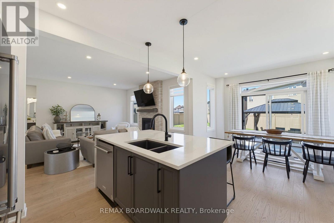
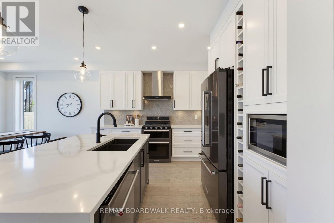
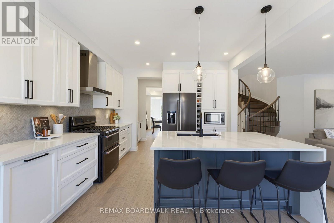
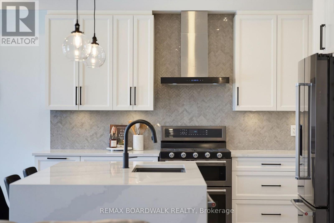
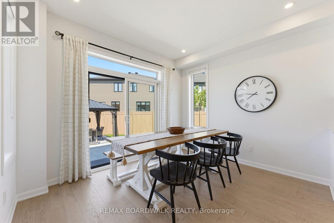
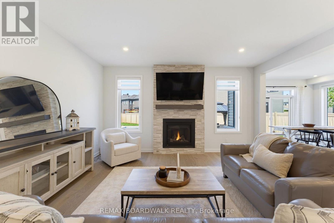
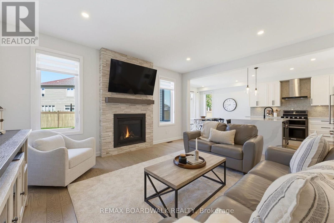
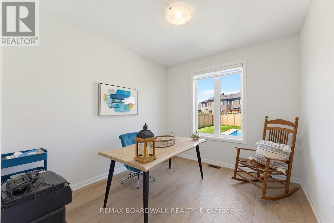
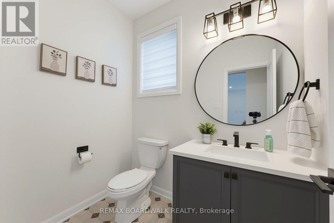
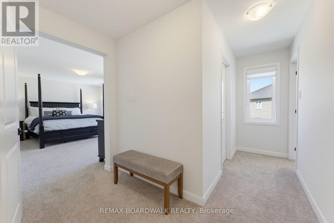
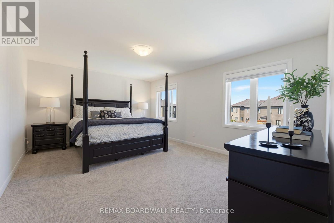
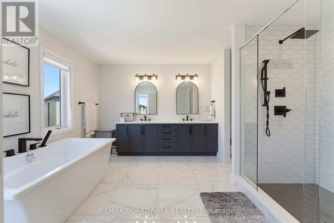
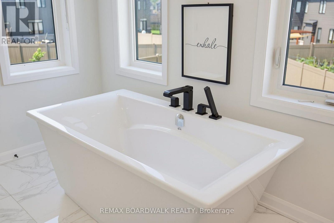
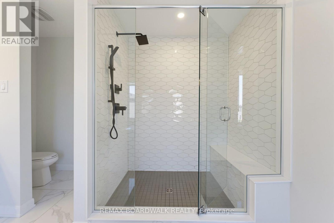
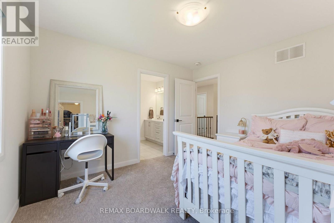
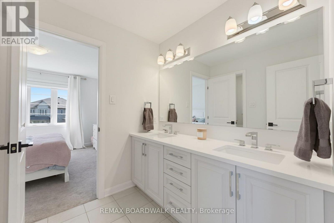
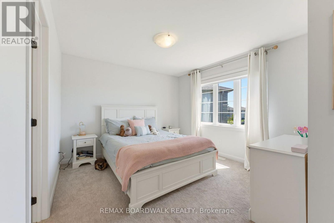
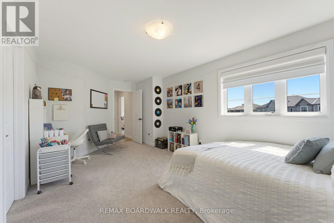
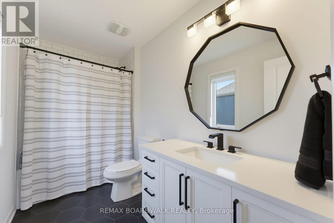
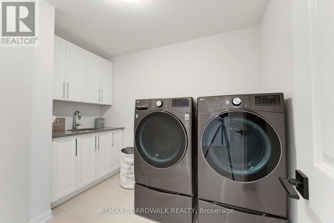
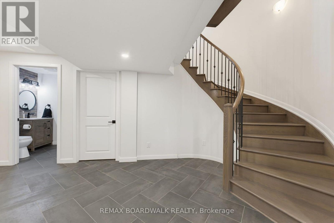
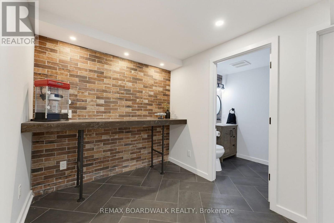
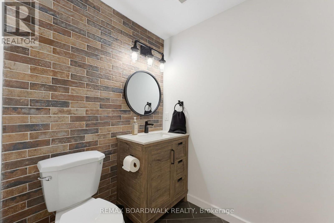
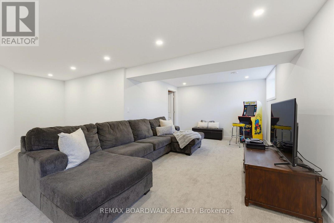
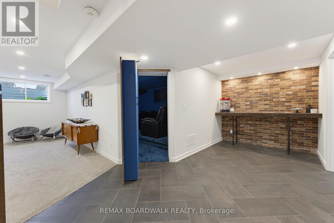
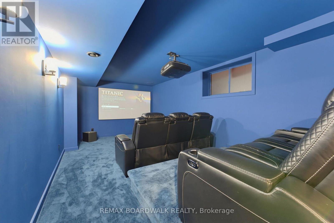
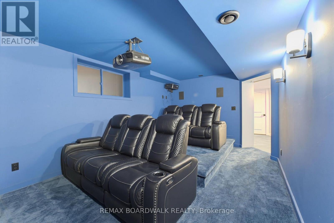
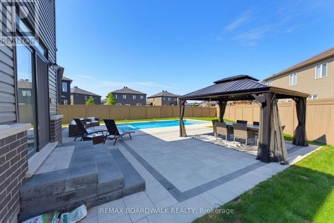
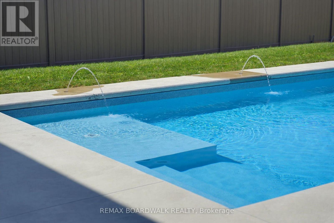
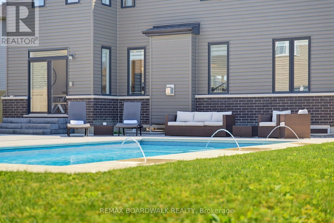
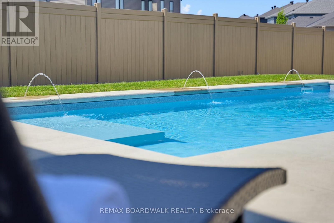
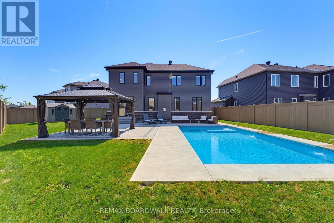
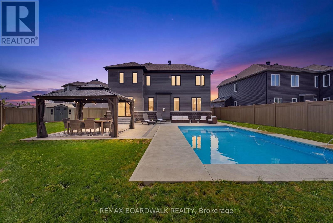
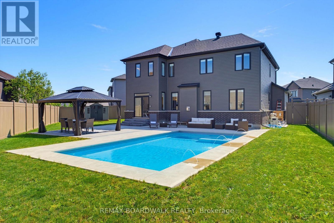
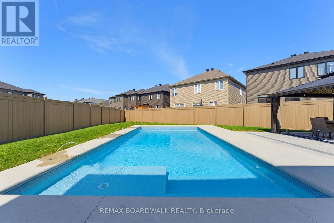
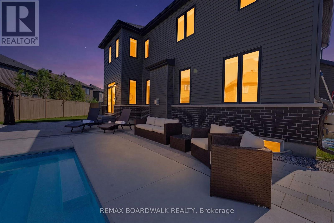
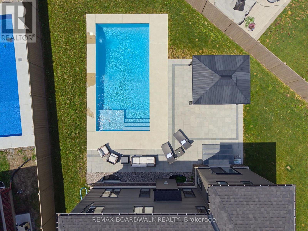
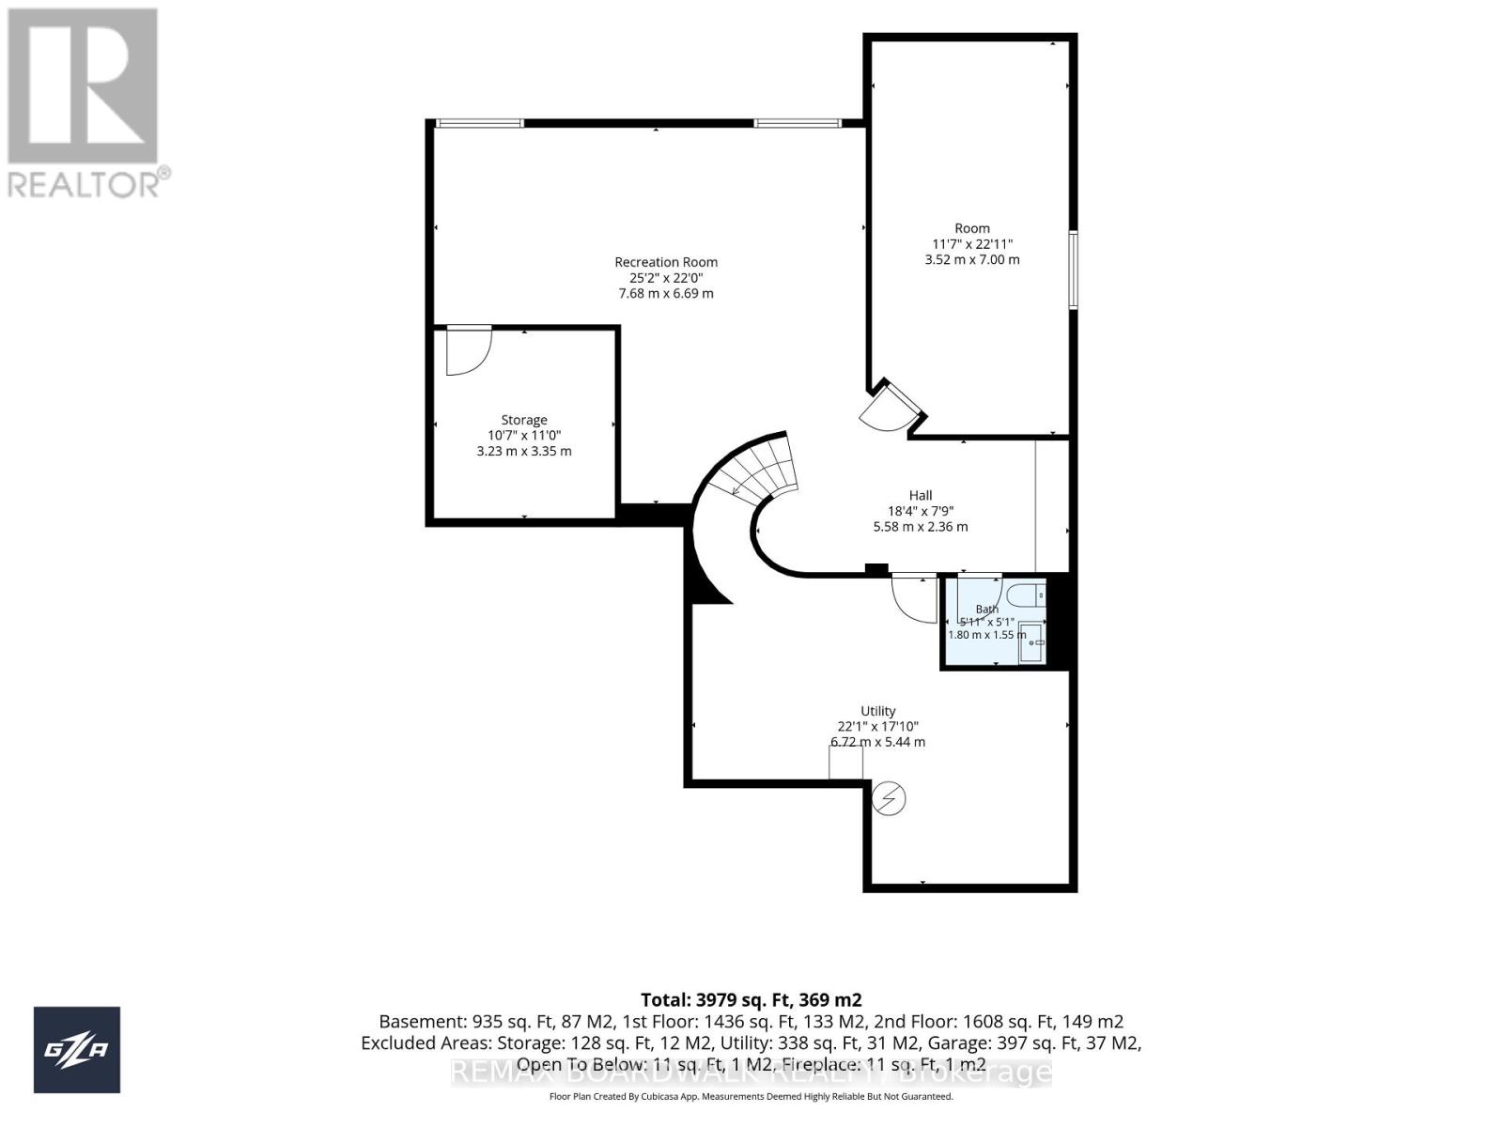
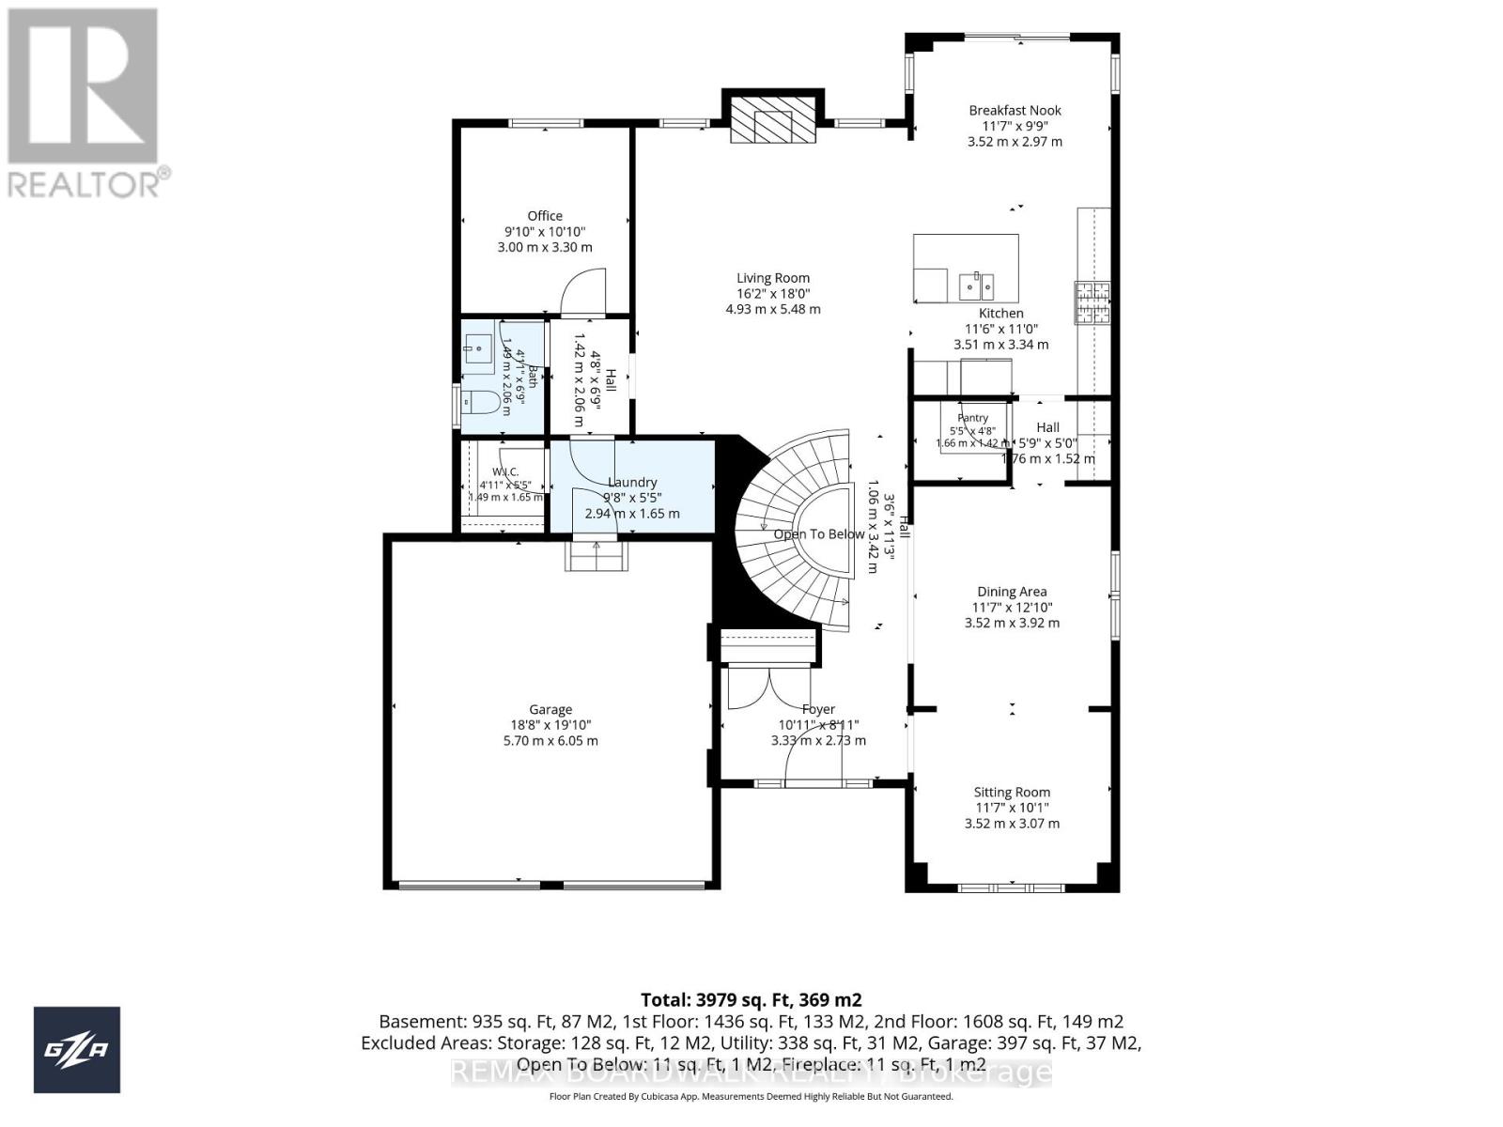
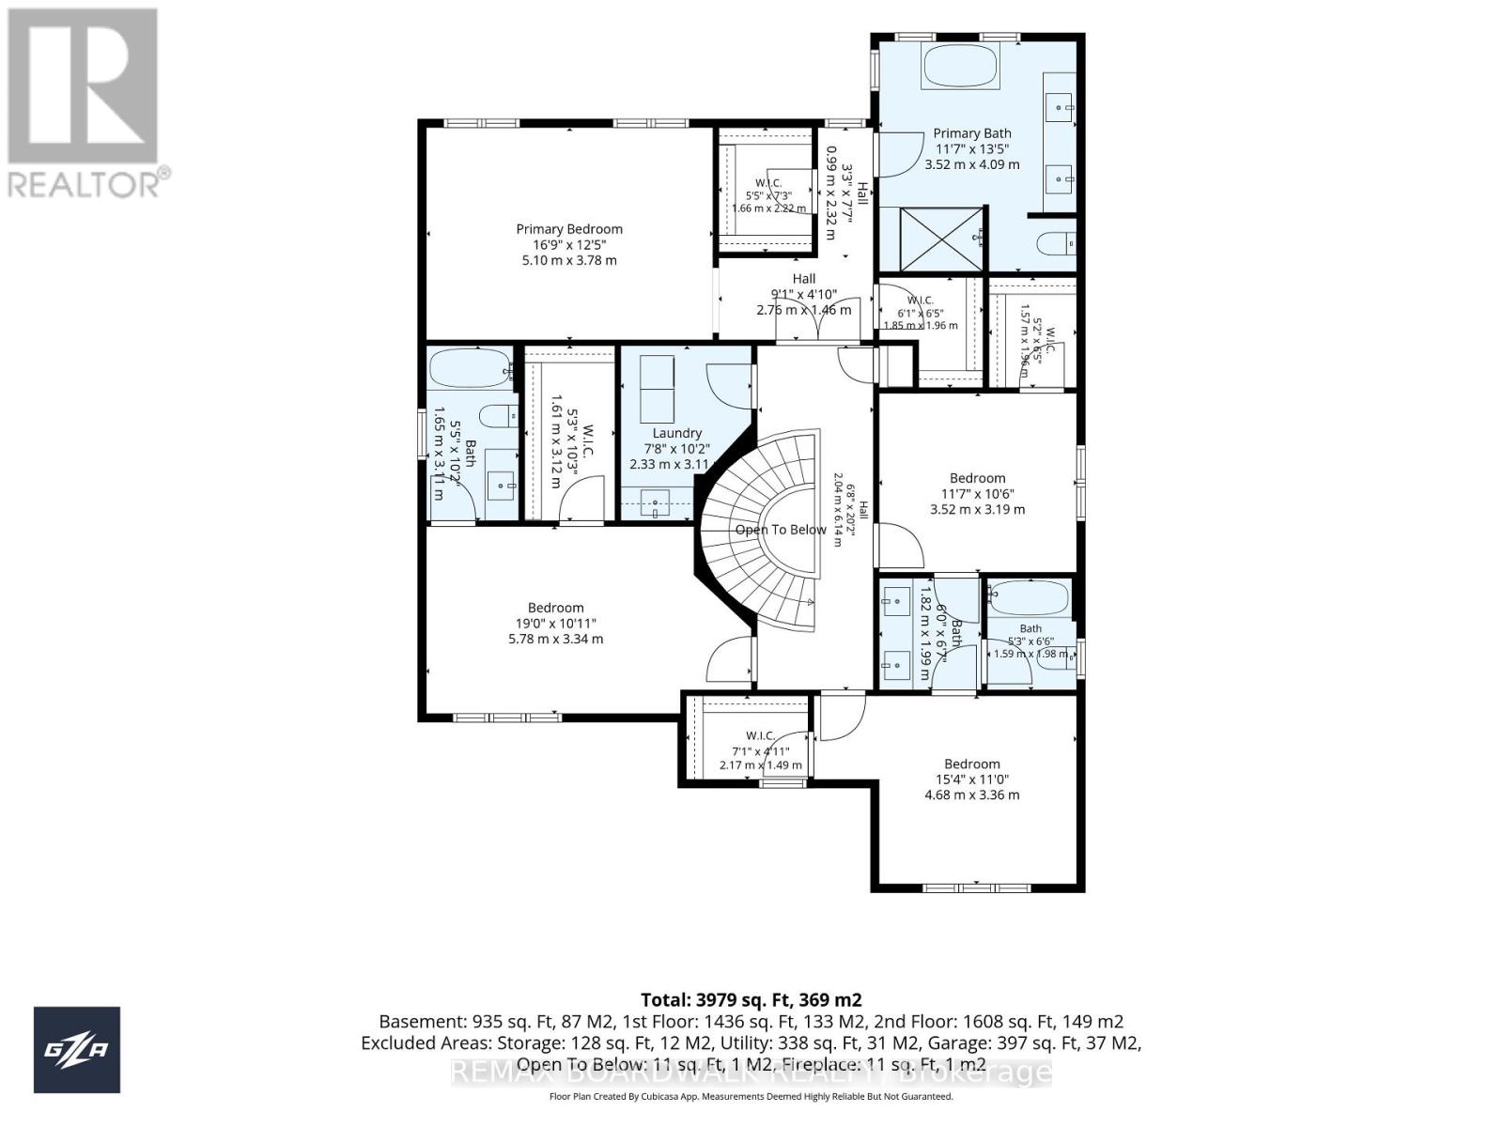
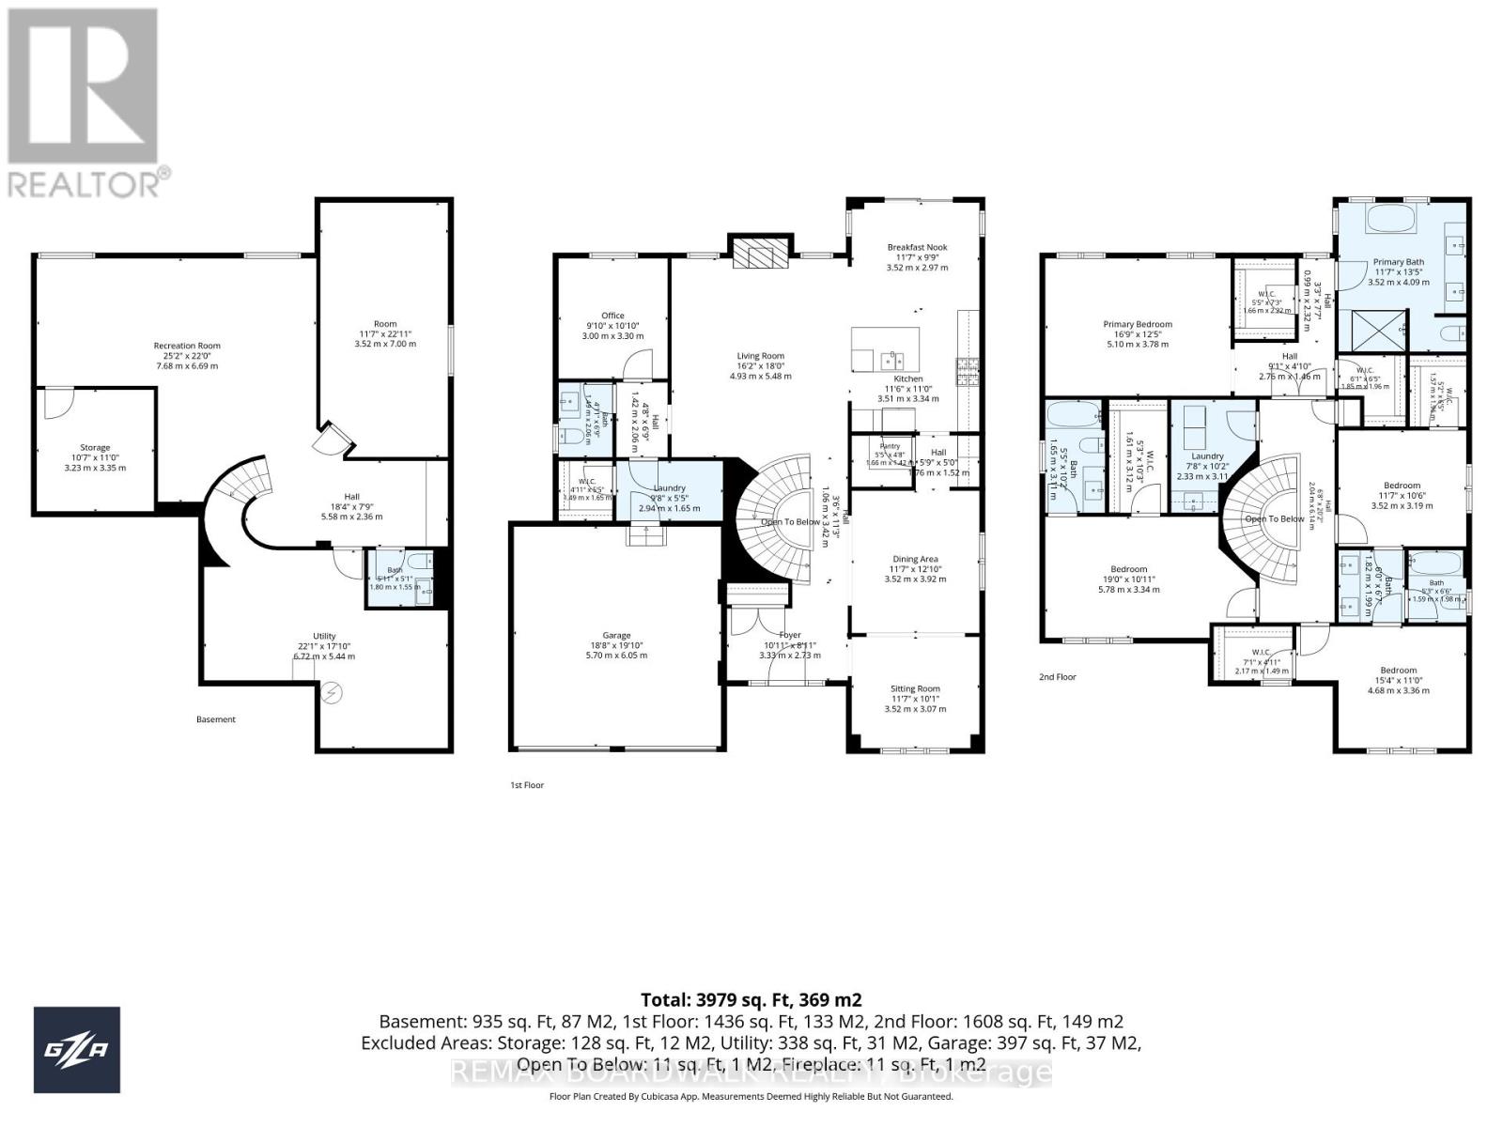
OPEN HOUSE: SUNDAY, JULY 26, 2-4PM Picture the perfect family home. Nearly 4,000 sq. ft. of beautifully designed living space, a heated saltwater pool, dedicated home theatre, and an exceptional family layout. This exceptional Minto Elderberry II is perfectly positioned on a premium pie-shaped lot in the sought-after community of Mahogany. Thoughtfully designed for both everyday living and effortless entertaining, the main level offers a private home office, elegant formal living and dining rooms, and an impressive open-concept great room with a cozy fireplace. The chef-inspired kitchen is the heart of the home, featuring a large island, walk-in pantry, convenient servery, and a bright breakfast area overlooking the backyard. Upstairs, you'll find an outstanding family-friendly layout with four spacious bedrooms, each enjoying direct access to a bathroom. The luxurious primary retreat features a spa-inspired ensuite with a freestanding soaker tub, oversized glass shower, and walk-in closet. A second bedroom has its own private ensuite, while bedrooms three and four share a Jack-and-Jill bathroom. Convenient second-floor laundry completes this thoughtfully designed level. The professionally finished lower level is made for entertaining, offering a spacious recreation area, a dedicated home theatre for unforgettable movie nights, and its own bathroom. Step outside to your own private backyard oasis. Set on a premium pie-shaped lot, the resort-style yard features a spectacular heated saltwater in-ground pool complete with fountains and lights, generous entertaining space, and plenty of room for family gatherings, summer barbecues, and quiet evenings at home. Located in one of Manotick's most desirable communities, Mahogany offers an exceptional lifestyle with nearby parks, walking trails, excellent schools, the Rideau River, and the shops and restaurants of charming Manotick Village just minutes away. (id:44758)
Open House
此属性有开放式房屋!
2:00 pm
结束于:4:00 pm
房源概要
| MLS® Number | X13604558 |
| 房源类型 | 民宅 |
| 社区名字 | 8003 - Mahogany Community |
| 附近的便利设施 | 公共交通 |
| 设备类型 | 热水器, 热水器 - Tankless |
| 特征 | Gazebo |
| 总车位 | 6 |
| 泳池类型 | Inground Pool, Outdoor Pool |
| 租赁设备类型 | 热水器, 热水器 - Tankless |
| 结构 | Patio(s), Porch, 棚 |
详 情
| 浴室 | 5 |
| 地上卧房 | 4 |
| 总卧房 | 4 |
| Age | 0 To 5 Years |
| 公寓设施 | Fireplace(s) |
| 赠送家电包括 | Garage Door Opener Remote(s), Water Heater - Tankless, 洗碗机, 烘干机, Garage Door Opener, Hood 电扇, Storage Shed, Gas 炉子(s), 洗衣机, 窗帘, 冰箱 |
| 地下室进展 | 已装修 |
| 地下室类型 | 全完工 |
| 施工种类 | 独立屋 |
| 空调 | Central Air Conditioning, 换气机 |
| 外墙 | 砖, 石 |
| 壁炉 | 有 |
| Fireplace Total | 1 |
| 地基类型 | 混凝土浇筑 |
| 客人卫生间(不包含洗浴) | 2 |
| 供暖方式 | 天然气 |
| 供暖类型 | 压力热风 |
| 储存空间 | 2 |
| 内部尺寸 | 3000 - 3500 Sqft |
| 类型 | 独立屋 |
| 设备间 | 市政供水 |
车 位
| 附加车库 | |
| Garage | |
| 入内式车位 |
土地
| 英亩数 | 无 |
| 围栏类型 | Fenced Yard |
| 土地便利设施 | 公共交通 |
| Landscape Features | Landscaped |
| 污水道 | Sanitary Sewer |
| 土地深度 | 158 Ft ,7 In |
| 土地宽度 | 38 Ft ,7 In |
| 不规则大小 | 38.6 X 158.6 Ft |
| 规划描述 | 住宅 |
房 间
| 楼 层 | 类 型 | 长 度 | 宽 度 | 面 积 |
|---|---|---|---|---|
| 二楼 | 浴室 | 4.2 m | 3.53 m | 4.2 m x 3.53 m |
| 二楼 | 第二卧房 | 4.75 m | 3.35 m | 4.75 m x 3.35 m |
| 二楼 | 浴室 | 3.13 m | 1.61 m | 3.13 m x 1.61 m |
| 二楼 | 第三卧房 | 3.53 m | 3.35 m | 3.53 m x 3.35 m |
| 二楼 | Bedroom 4 | 3.53 m | 3.29 m | 3.53 m x 3.29 m |
| 二楼 | 浴室 | 3.53 m | 2.01 m | 3.53 m x 2.01 m |
| 二楼 | 洗衣房 | 3.04 m | 1.52 m | 3.04 m x 1.52 m |
| 二楼 | 主卧 | 5.18 m | 3.9 m | 5.18 m x 3.9 m |
| 地下室 | 娱乐,游戏房 | 7.8 m | 3.53 m | 7.8 m x 3.53 m |
| 地下室 | Media | 6.7 m | 3.35 m | 6.7 m x 3.35 m |
| 地下室 | 门厅 | 5.18 m | 2.43 m | 5.18 m x 2.43 m |
| 地下室 | Partial Bathroom | 1.5 m | 1.5 m | 1.5 m x 1.5 m |
| 地下室 | 设备间 | 3.53 m | 3.35 m | 3.53 m x 3.35 m |
| 地下室 | 设备间 | 7.01 m | 3.96 m | 7.01 m x 3.96 m |
| 一楼 | 门厅 | 3.35 m | 2 m | 3.35 m x 2 m |
| 一楼 | 客厅 | 3.53 m | 3.04 m | 3.53 m x 3.04 m |
| 一楼 | 餐厅 | 3.9 m | 3.53 m | 3.9 m x 3.53 m |
| 一楼 | 家庭房 | 4.87 m | 3.96 m | 4.87 m x 3.96 m |
| 一楼 | 厨房 | 6.4 m | 3.53 m | 6.4 m x 3.53 m |
| 一楼 | Pantry | 3.53 m | 2 m | 3.53 m x 2 m |
| 一楼 | Office | 3.35 m | 2.98 m | 3.35 m x 2.98 m |
| 一楼 | Partial Bathroom | 2.5 m | 2 m | 2.5 m x 2 m |
| 一楼 | Mud Room | 2.92 m | 1.7 m | 2.92 m x 1.7 m |
https://www.realtor.ca/real-estate/30078126/224-skipper-drive-ottawa-8003-mahogany-community

The trademarks REALTOR®, REALTORS®, and the REALTOR® logo are controlled by The Canadian Real Estate Association (CREA) and identify real estate professionals who are members of CREA. The trademarks MLS®, Multiple Listing Service® and the associated logos are owned by The Canadian Real Estate Association (CREA) and identify the quality of services provided by real estate professionals who are members of CREA. The trademark DDF® is owned by The Canadian Real Estate Association (CREA) and identifies CREA's Data Distribution Facility (DDF®)
Ottawa Real Estate Board
RE/MAX Boardwalk Realty
July 25 2026 01:52:39
