
192 Southbridge Street Ottawa, Ontario K4M 0E2



$889,900
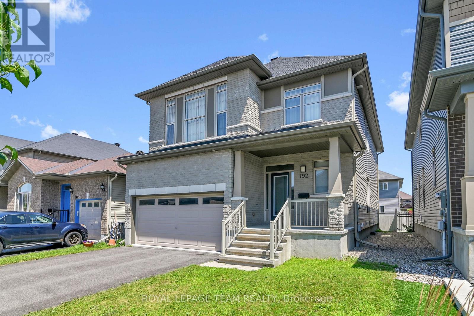
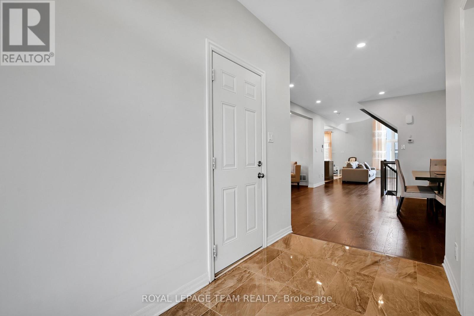
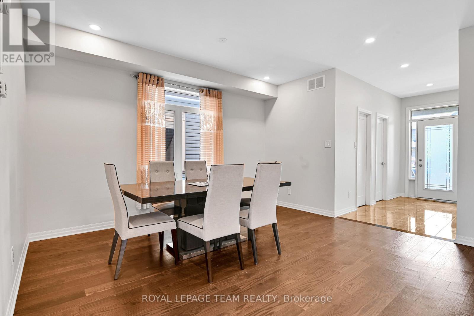
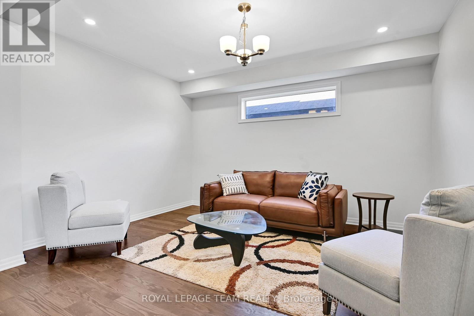
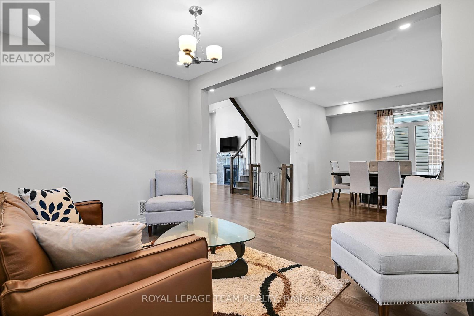
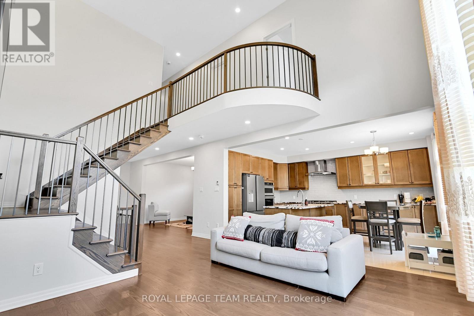
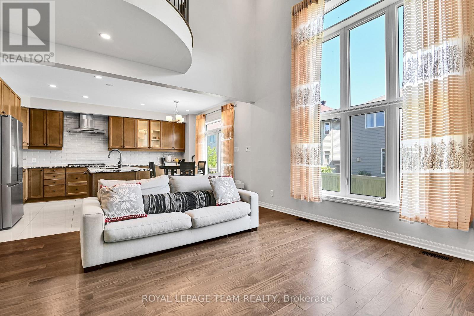
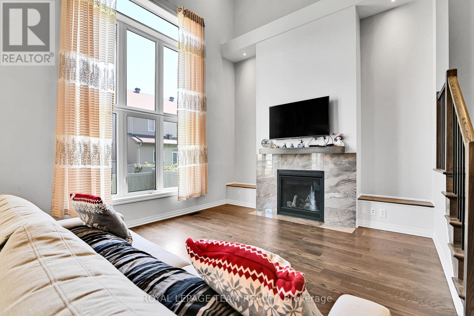
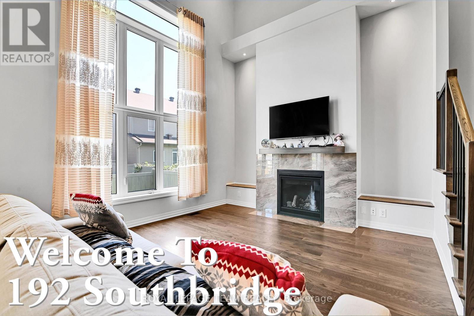
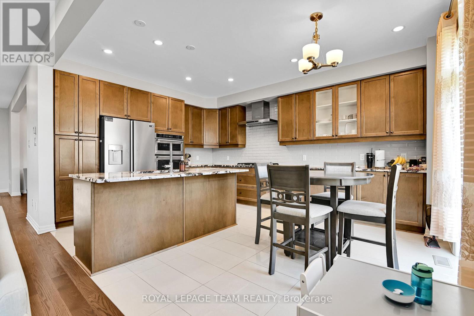
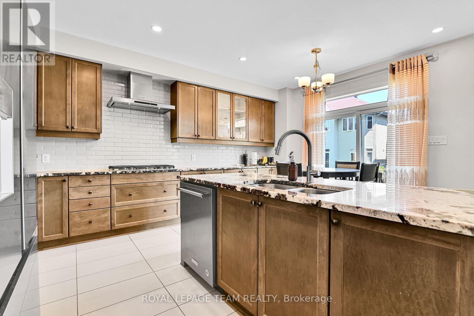
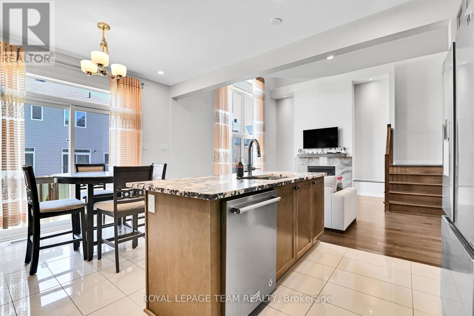
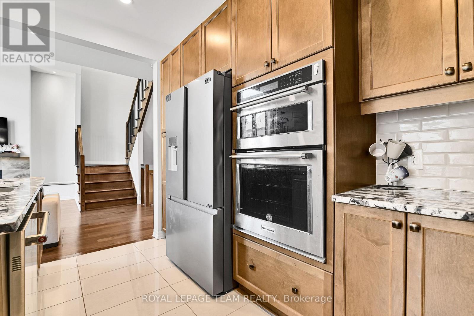
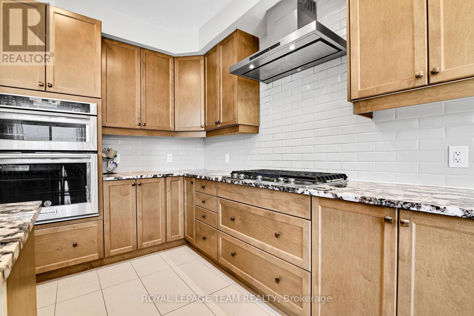
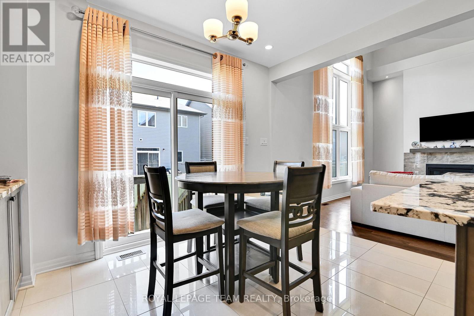
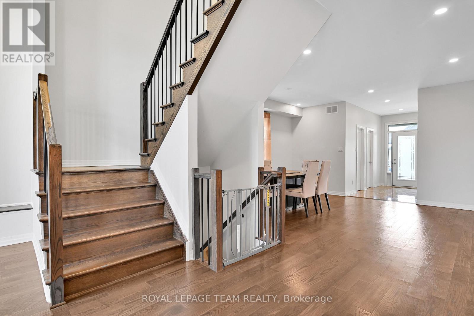
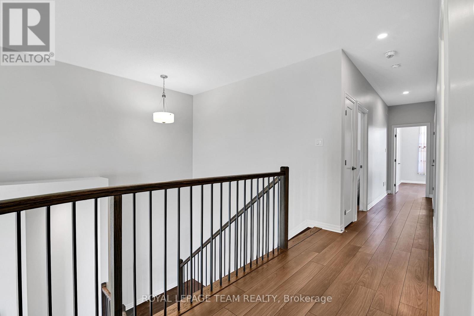
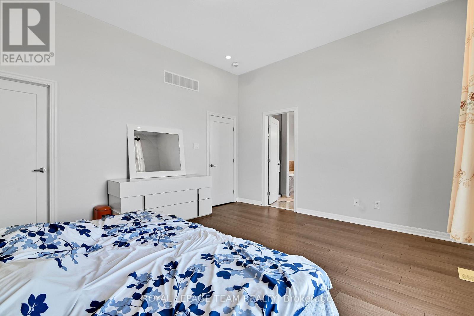
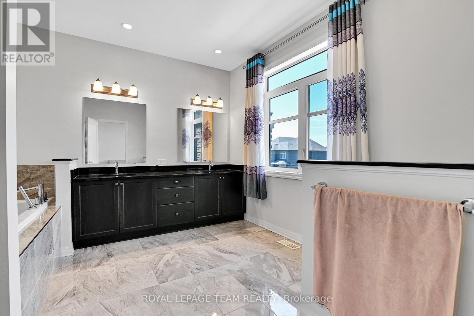
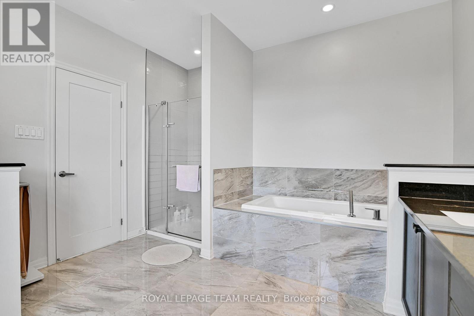
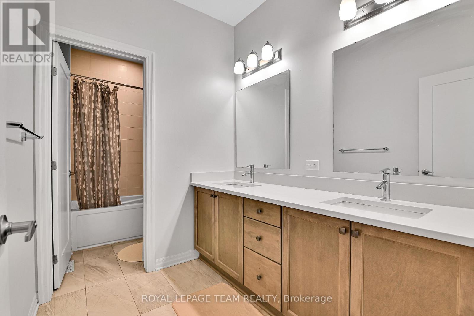
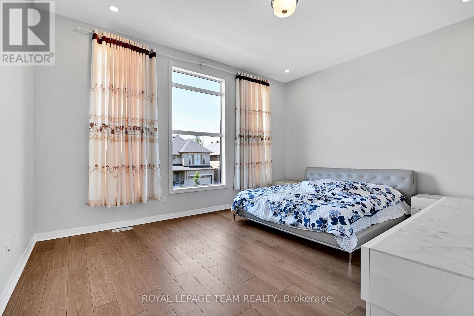
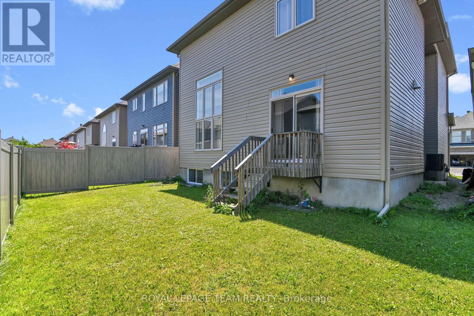
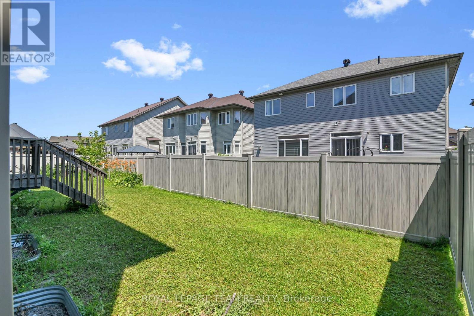
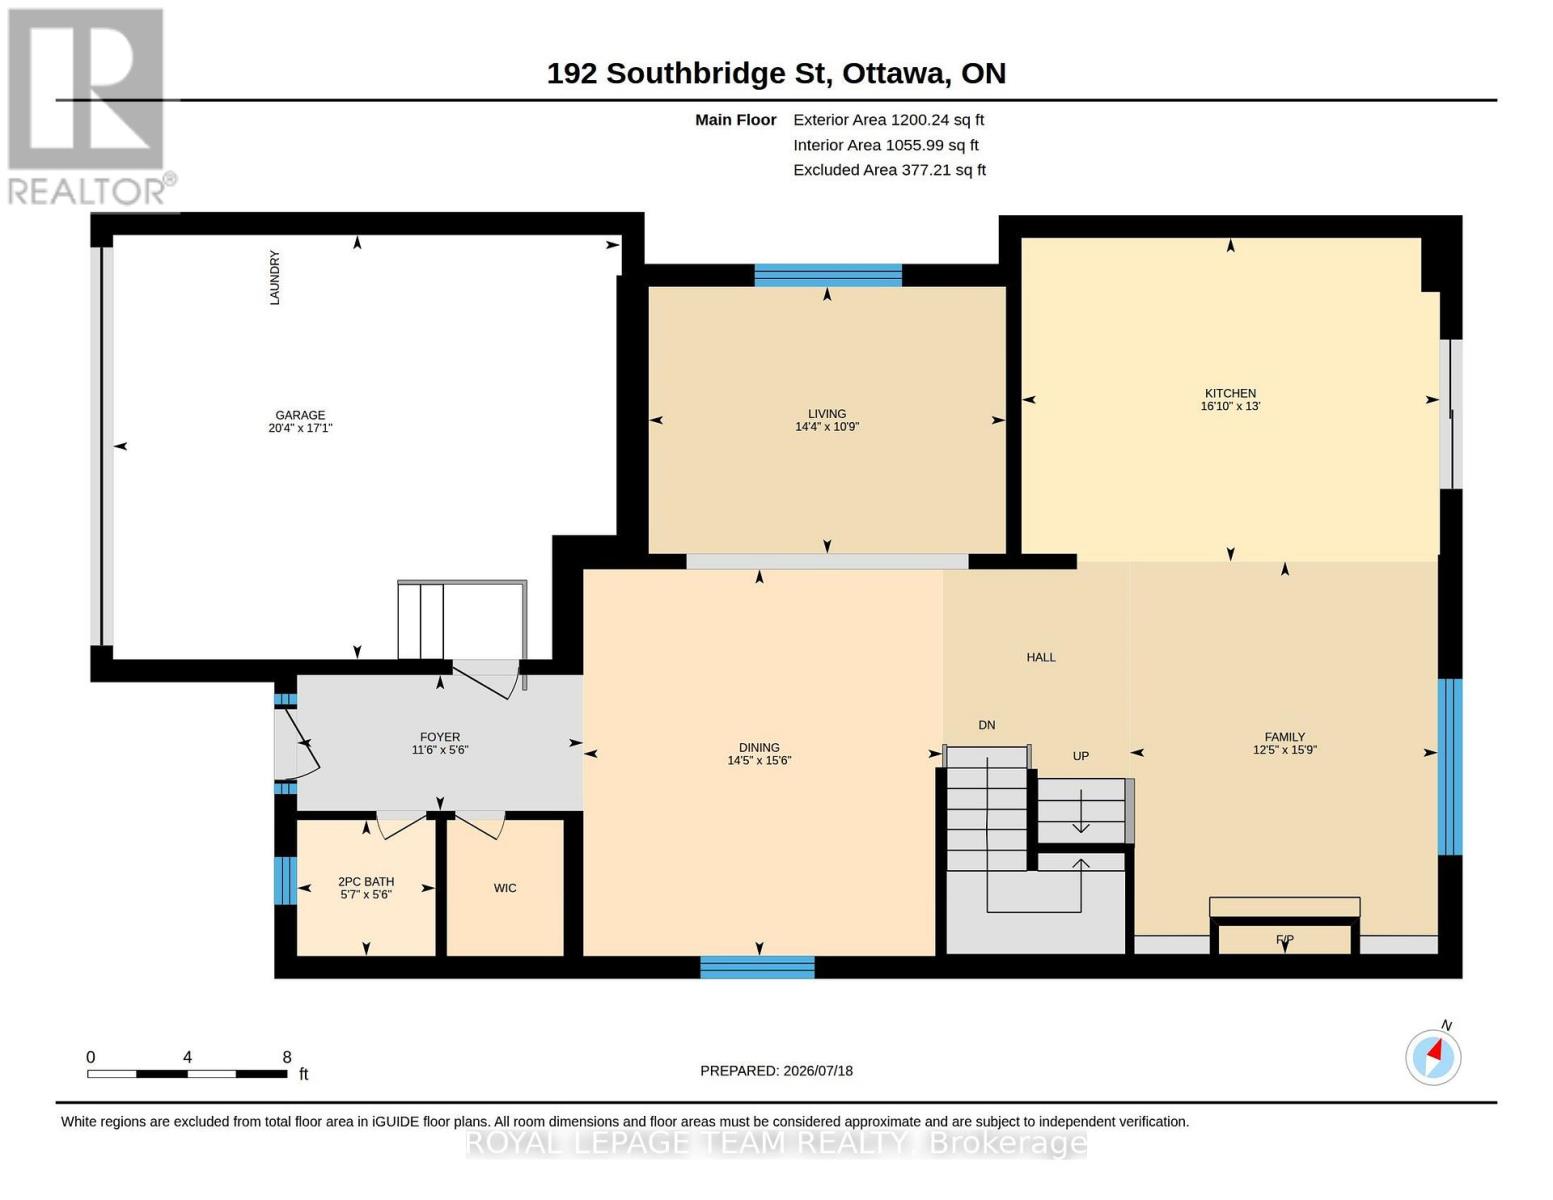
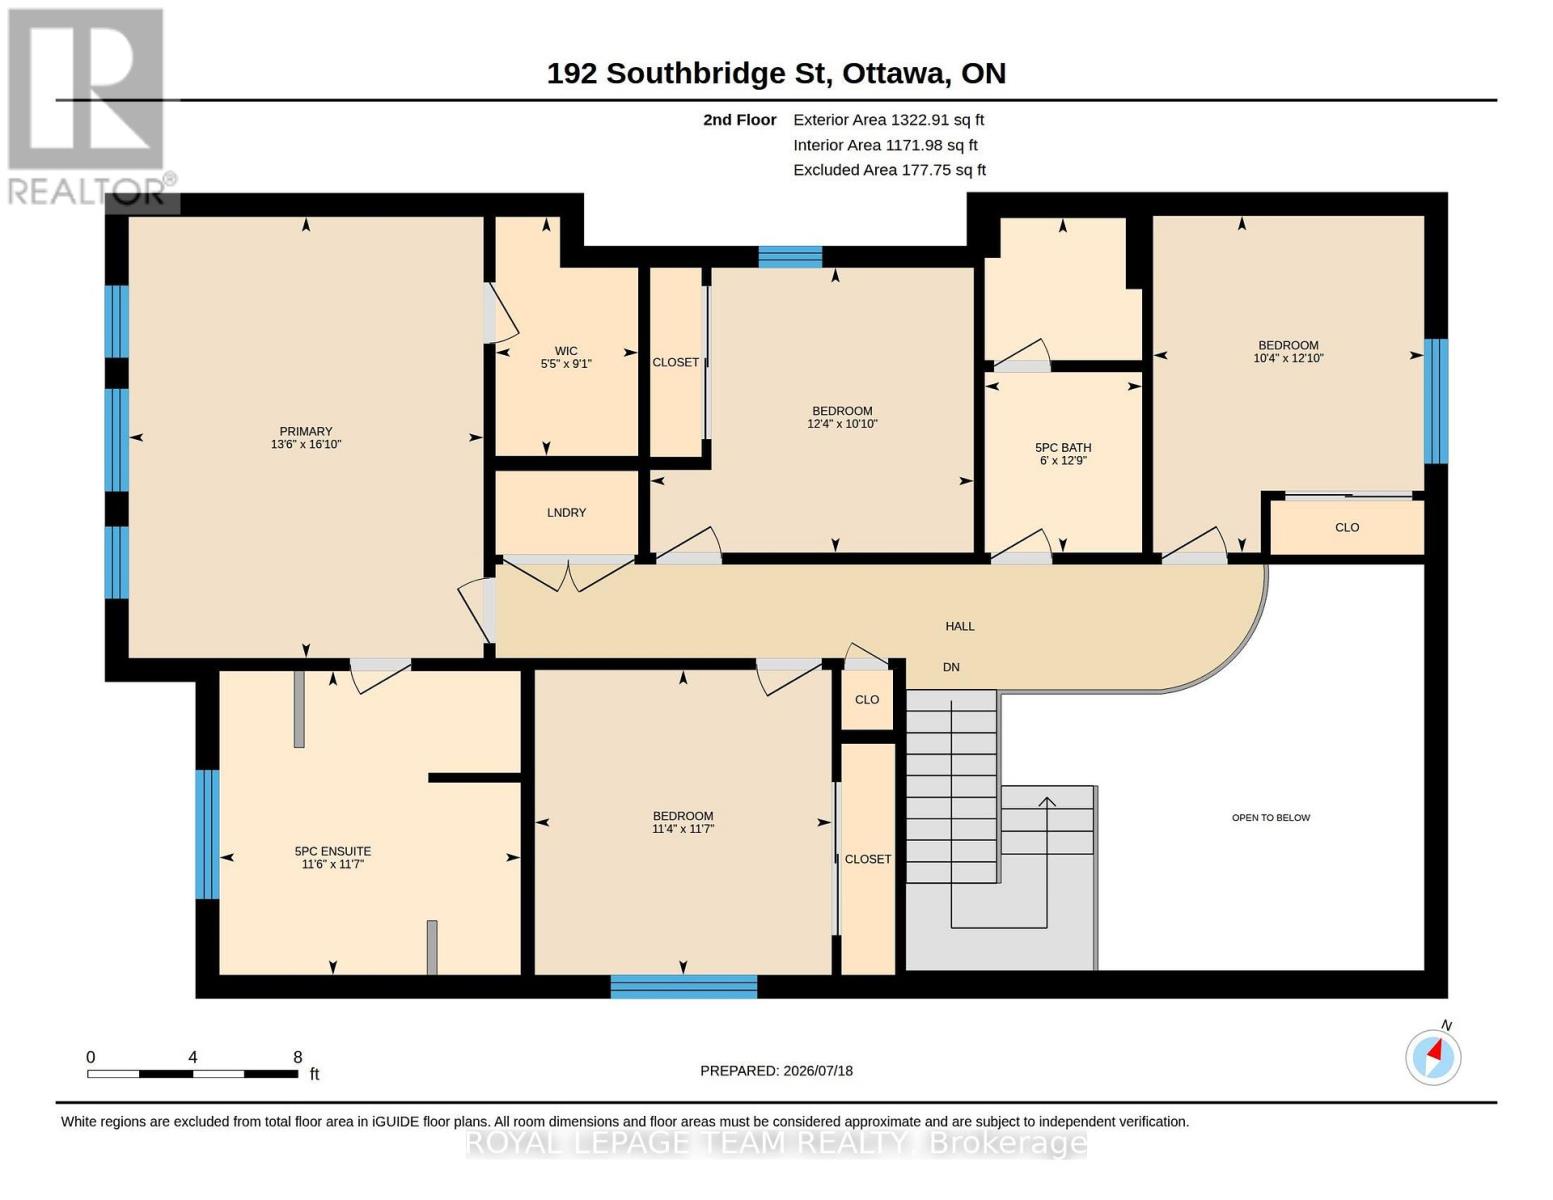
This exceptional executive detached home offers a rare opportunity to own a premium property in one of the most prestigious and sought-after communities between Riverside South and Manotick. Renowned for its upscale charm, excellent schools, beautiful parks, and convenient transit, this location is ideal for families and professionals alike. Designed for modern luxury living, this stunning 4-bedroom, 3-bathroom home features a bright open-concept layout with impressive 9-foot ceilings throughout, creating an airy, spacious atmosphere filled with natural light. The architectural centerpiece is the spectacular open-to-below family room with soaring two-story ceilings and a dramatic floor-to-ceiling window wall that floods the home with sunlight. The gourmet kitchen is beautifully appointed with premium custom cabinetry, abundant storage, and elegant granite countertops, a luxurious finish that extends throughout all three bathrooms for a cohesive, upscale design. Upstairs, the private primary suite offers a true retreat with an upgraded 10-foot ceiling, enhancing the sense of space and comfort. A double-car garage provides ample parking and additional storage. Ideally located near the scenic Rideau River, walking trails, parks, shopping, and other top amenities, this remarkable home combines exceptional craftsmanship, timeless finishes, and an unbeatable location. Offering the perfect balance of elegance, functionality, and long-term value, it is an outstanding opportunity for buyers seeking luxury living in one of Ottawa's most desirable neighbourhoods. (id:44758)
房源概要
| MLS® Number | X13605032 |
| 房源类型 | 民宅 |
| 社区名字 | 2602 - Riverside South/Gloucester Glen |
| 设备类型 | 热水器 |
| 总车位 | 4 |
| 租赁设备类型 | 热水器 |
详 情
| 浴室 | 3 |
| 地上卧房 | 4 |
| 总卧房 | 4 |
| Age | 6 To 15 Years |
| 公寓设施 | Fireplace(s) |
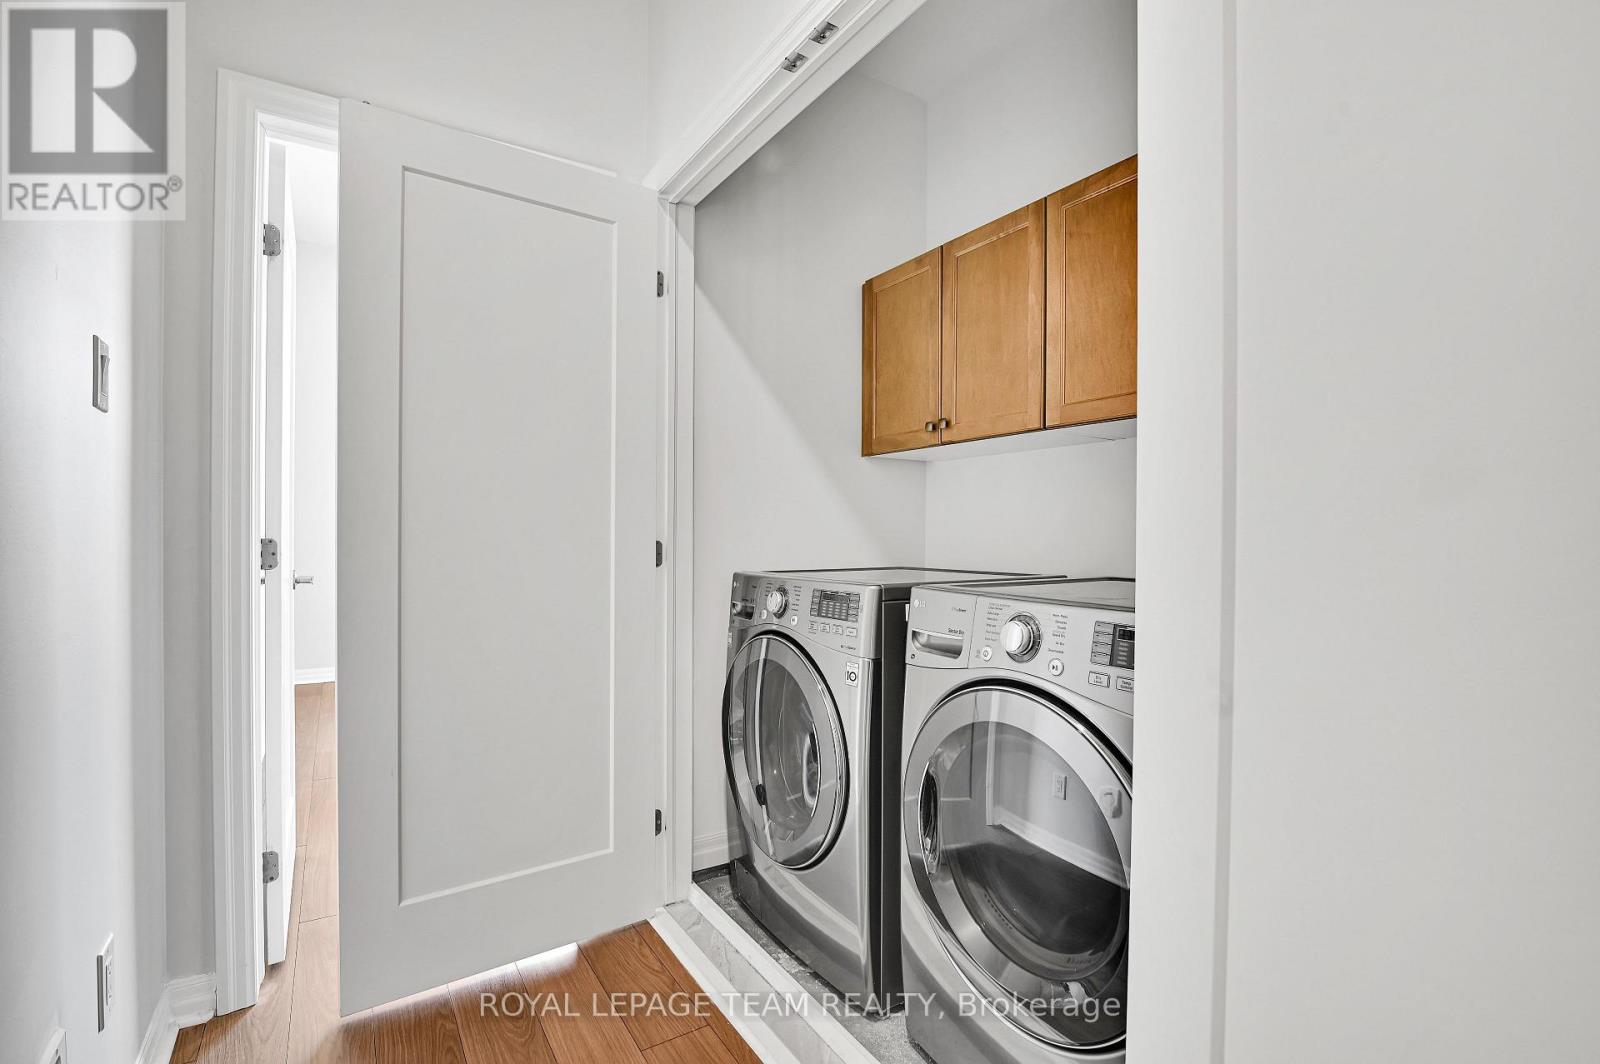
| 赠送家电包括 | Garage Door Opener Remote(s), 烤箱 - Built-in, 洗碗机, 烘干机, Garage Door Opener, Hood 电扇, 炉子, 洗衣机, 冰箱 |
| 地下室进展 | 部分完成 |
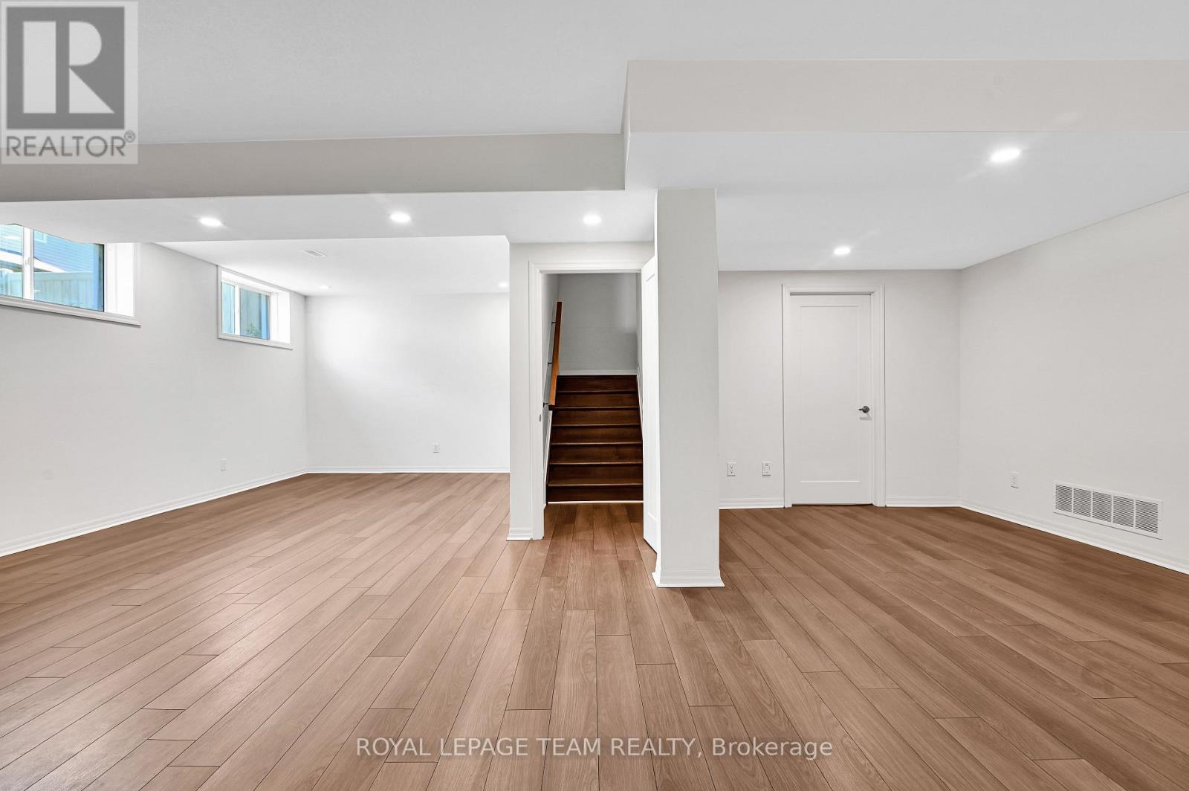
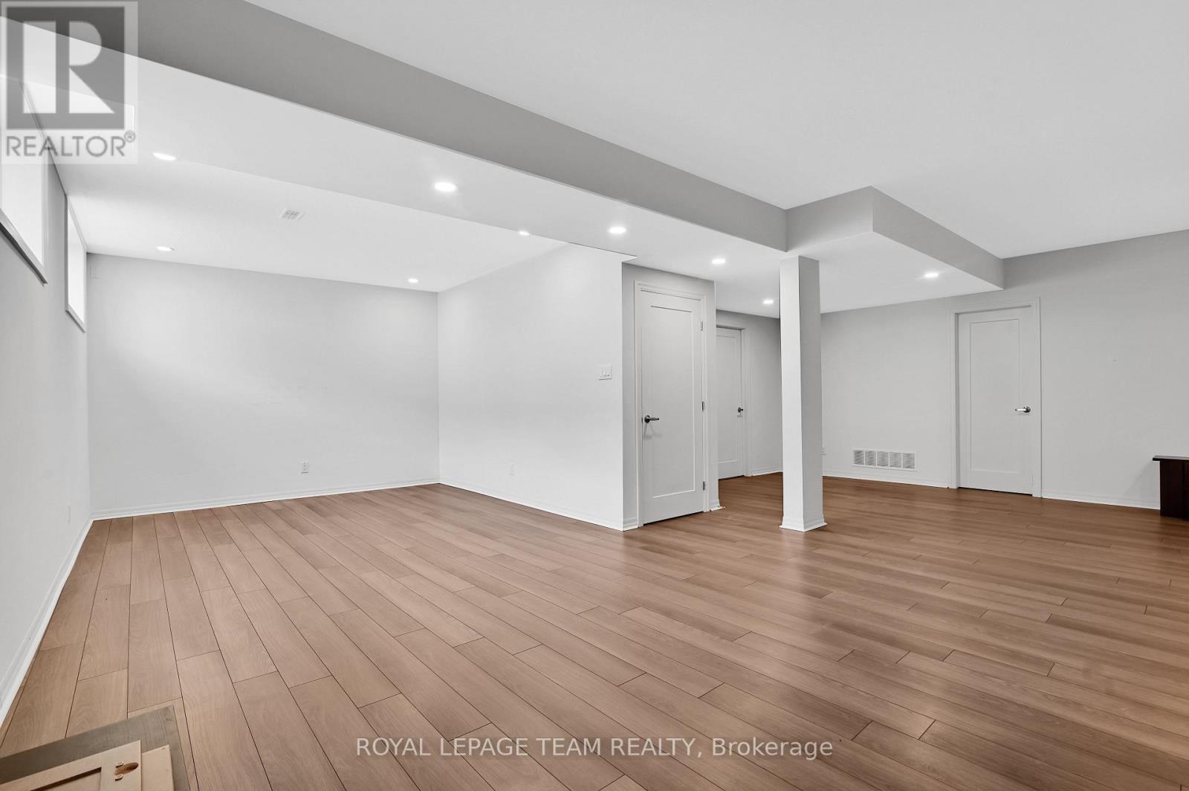
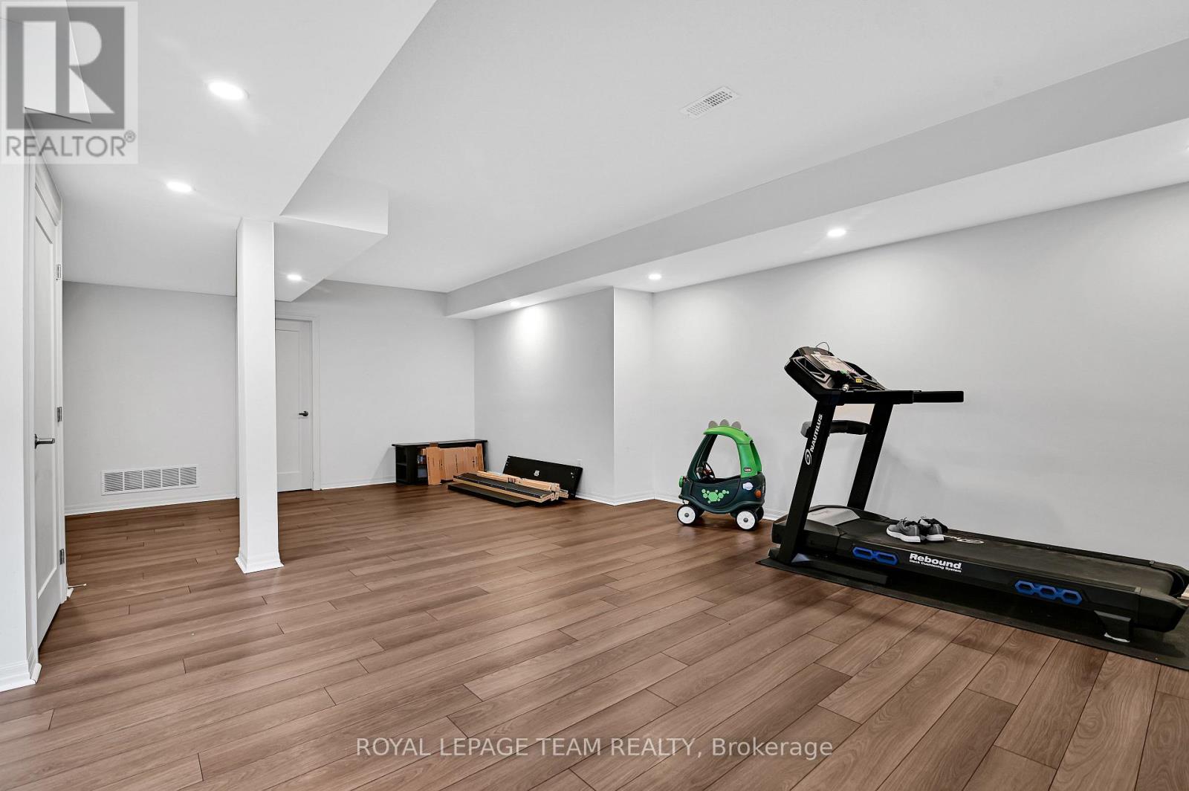
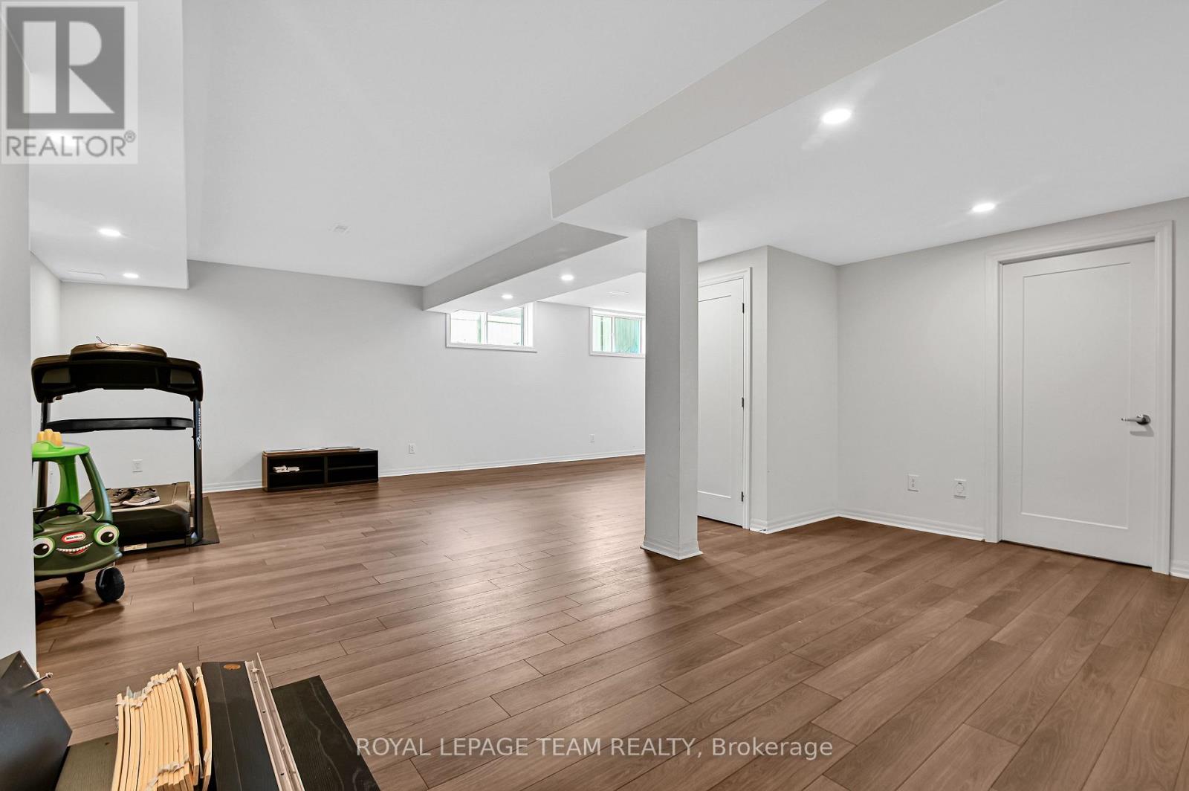
| 地下室类型 | 全部完成 |
| 施工种类 | 独立屋 |
| 空调 | Central Air Conditioning, 换气机 |
| 外墙 | 石, 乙烯基壁板 |
| 壁炉 | 有 |
| Fireplace Total | 1 |
| 地基类型 | 混凝土浇筑 |
| 客人卫生间(不包含洗浴) | 1 |
| 供暖方式 | 天然气 |
| 供暖类型 | 压力热风 |
| 储存空间 | 2 |
| 内部尺寸 | 2500 - 3000 Sqft |
| 类型 | 独立屋 |
| 设备间 | 市政供水 |
车 位
| 附加车库 | |
| Garage |
土地
| 英亩数 | 无 |
| 污水道 | Sanitary Sewer |
| 土地深度 | 91 Ft ,10 In |
| 土地宽度 | 37 Ft ,2 In |
| 不规则大小 | 37.2 X 91.9 Ft |
房 间
| 楼 层 | 类 型 | 长 度 | 宽 度 | 面 积 |
|---|---|---|---|---|
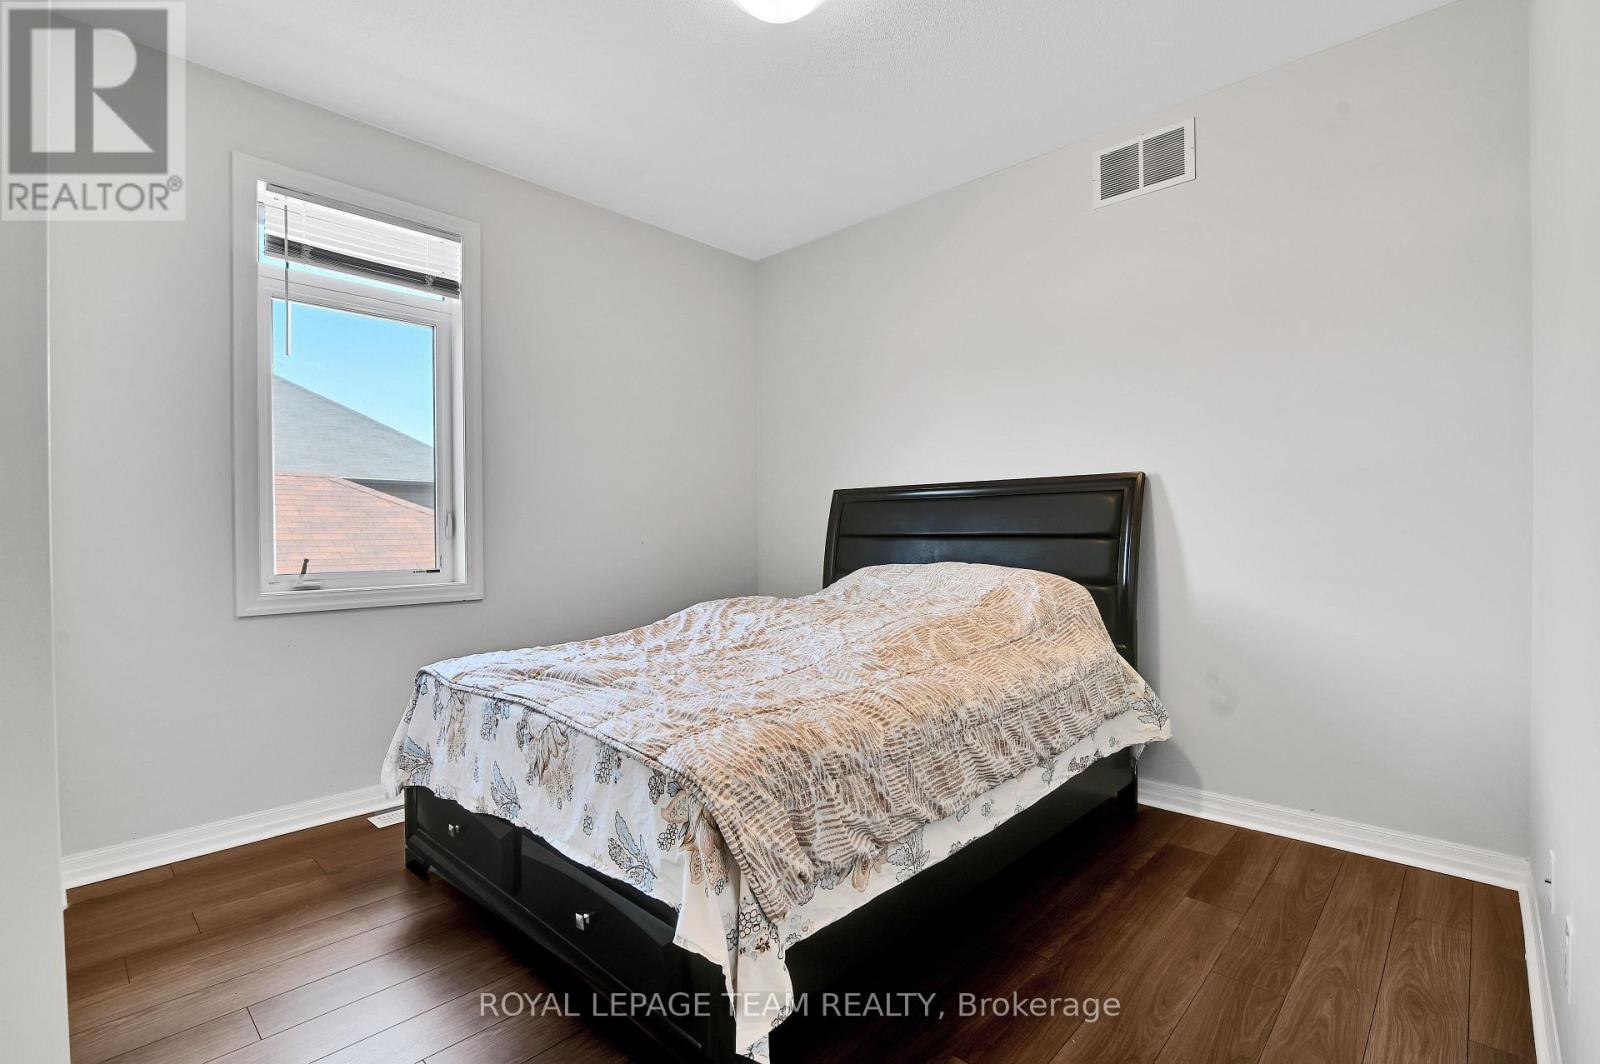
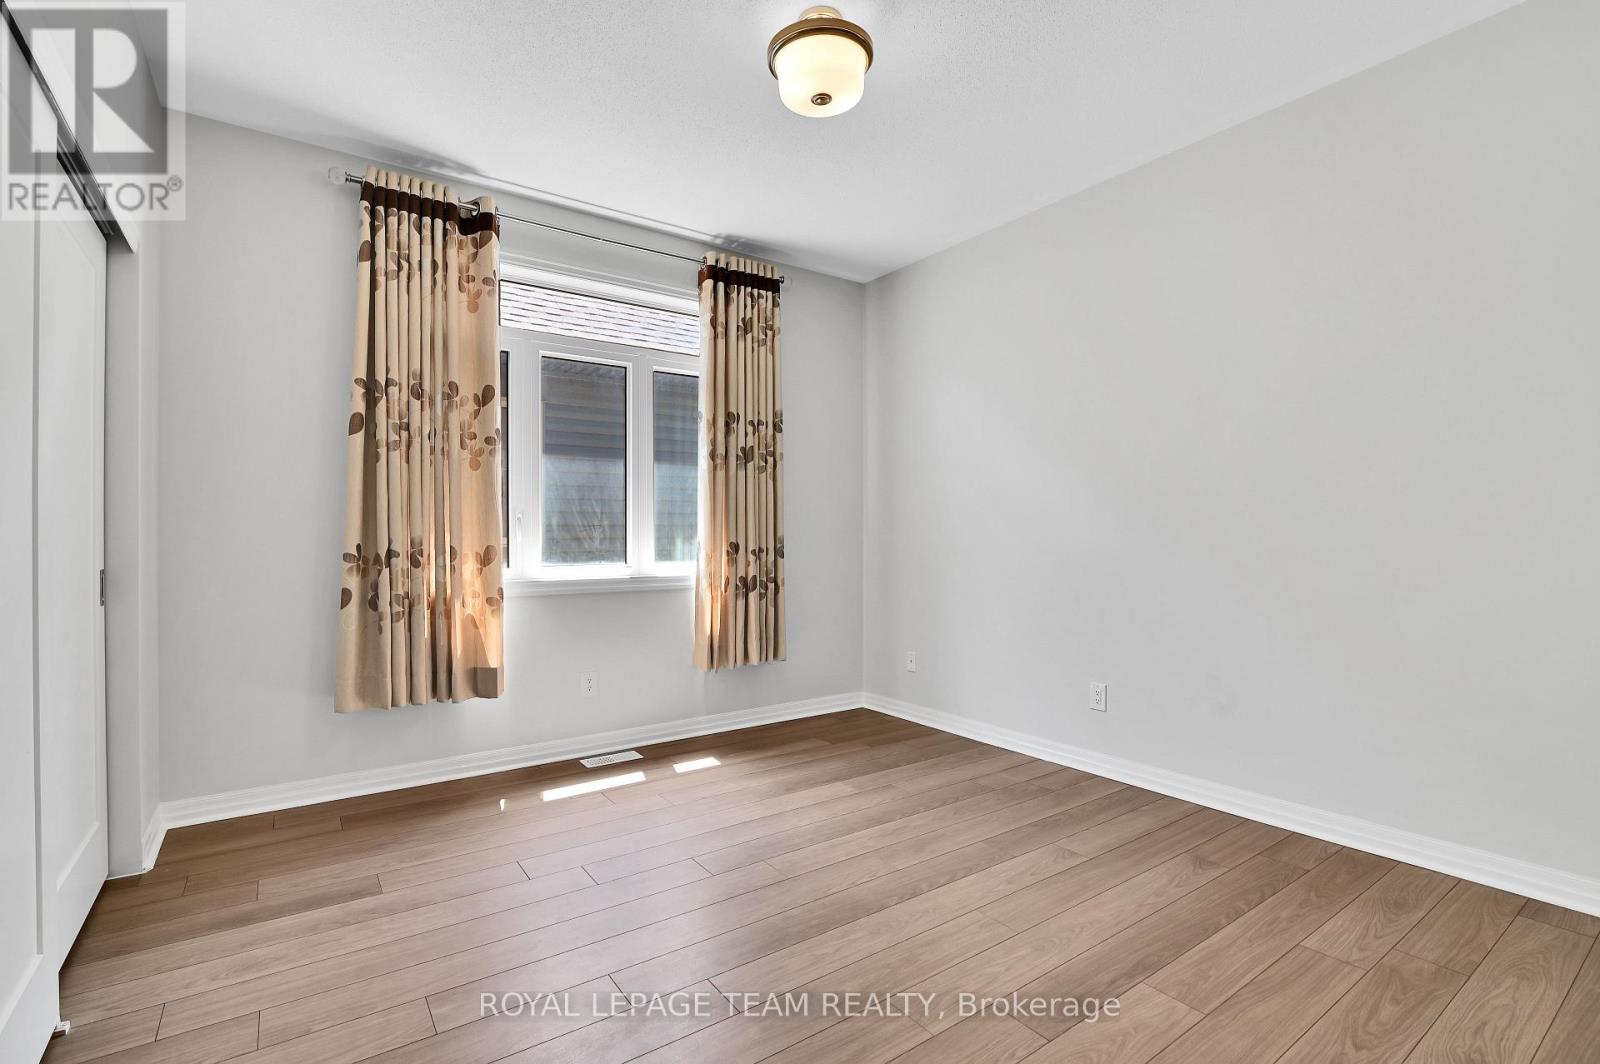
| 二楼 | 第三卧房 | 3.31 m | 3.76 m | 3.31 m x 3.76 m |
| 二楼 | 浴室 | 3.89 m | 1.83 m | 3.89 m x 1.83 m |
| 二楼 | Bedroom 4 | 3.91 m | 3.15 m | 3.91 m x 3.15 m |
| 二楼 | 主卧 | 5.12 m | 4.12 m | 5.12 m x 4.12 m |
| 二楼 | 浴室 | 3.53 m | 3.5 m | 3.53 m x 3.5 m |
| 二楼 | 其它 | 2.78 m | 1.66 m | 2.78 m x 1.66 m |
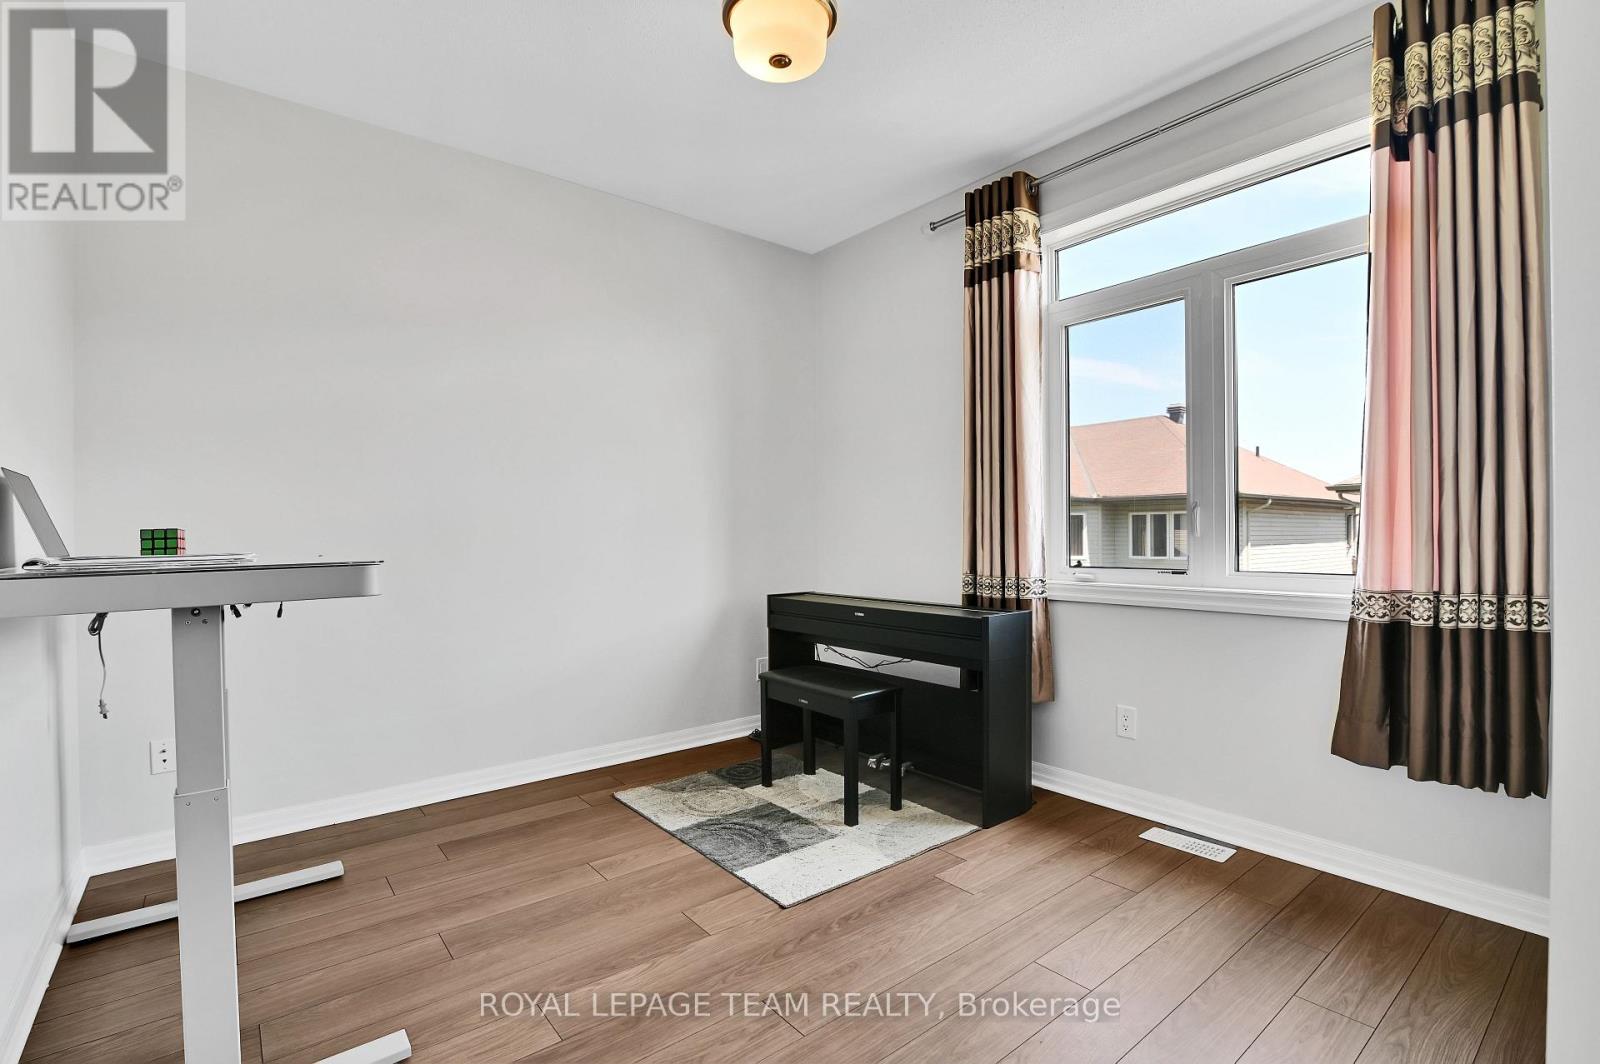
| 二楼 | 第二卧房 | 3.54 m | 3.45 m | 3.54 m x 3.45 m |
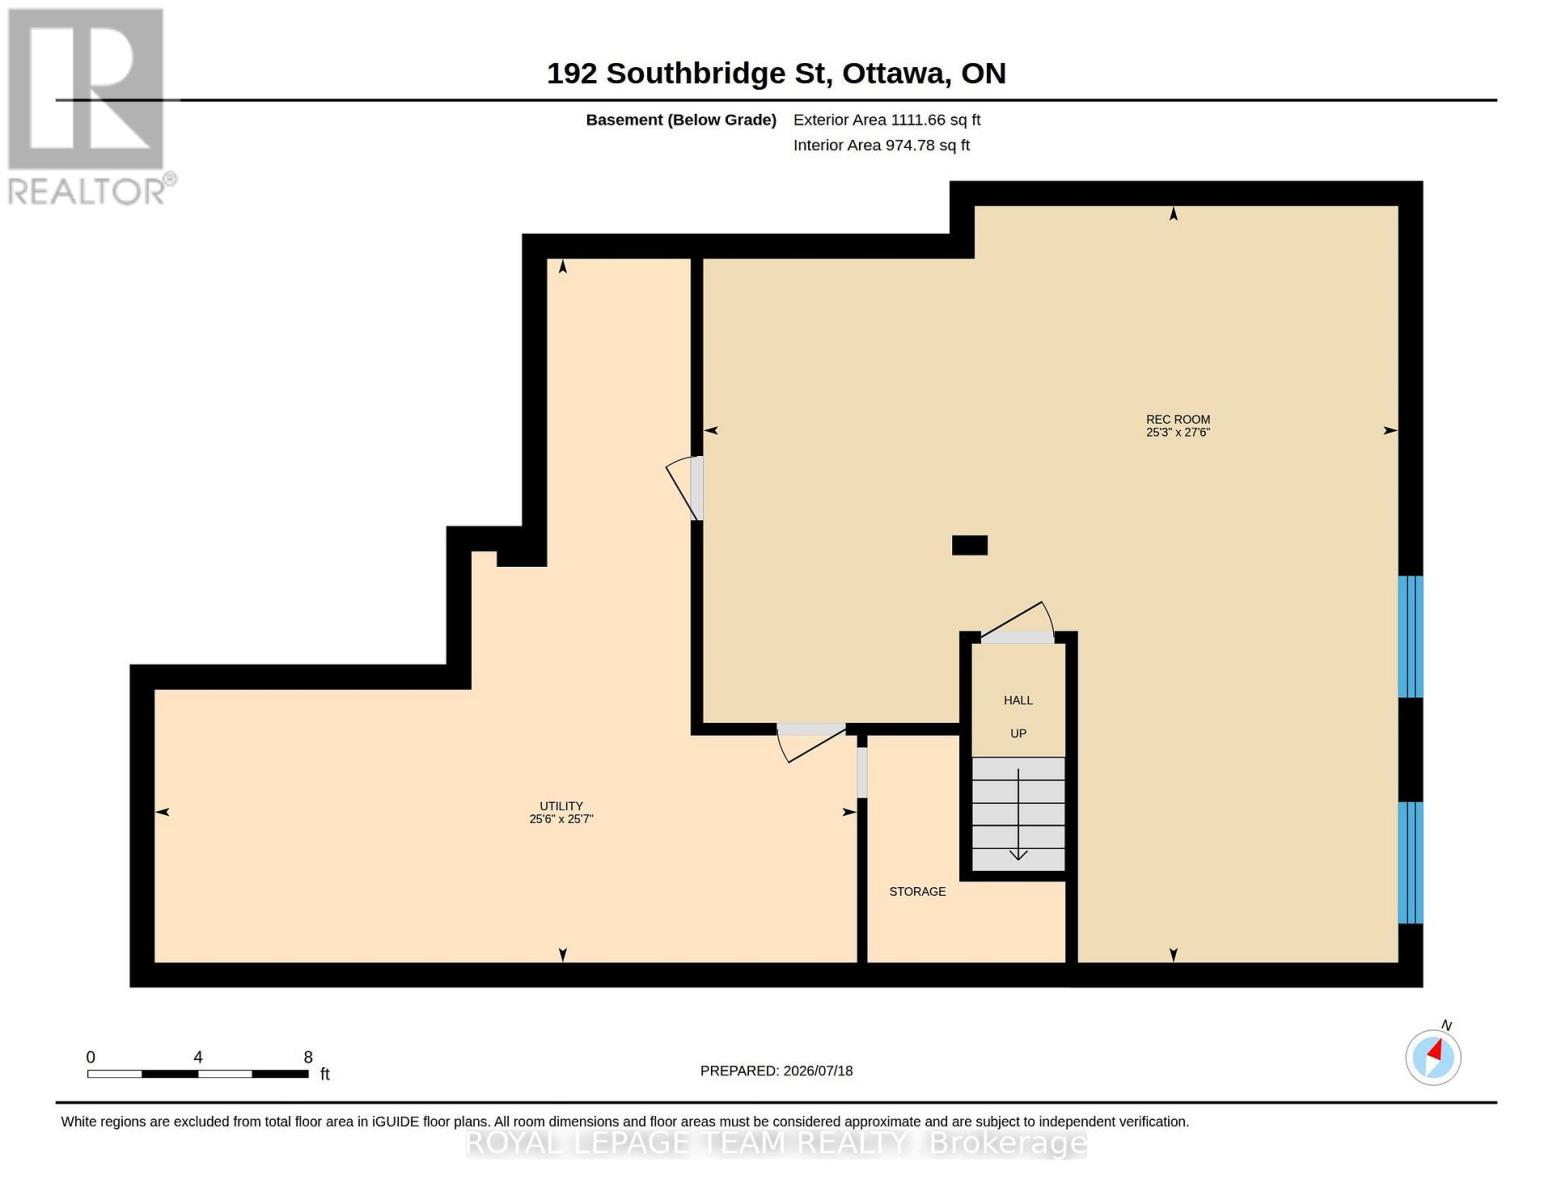
| 地下室 | 娱乐,游戏房 | 8.38 m | 7.69 m | 8.38 m x 7.69 m |
| 一楼 | 客厅 | 3.27 m | 4.38 m | 3.27 m x 4.38 m |
| 一楼 | 家庭房 | 4.81 m | 3.77 m | 4.81 m x 3.77 m |
| 一楼 | 餐厅 | 4.7 m | 4.4 m | 4.7 m x 4.4 m |
| 一楼 | 厨房 | 3.96 m | 5.12 m | 3.96 m x 5.12 m |
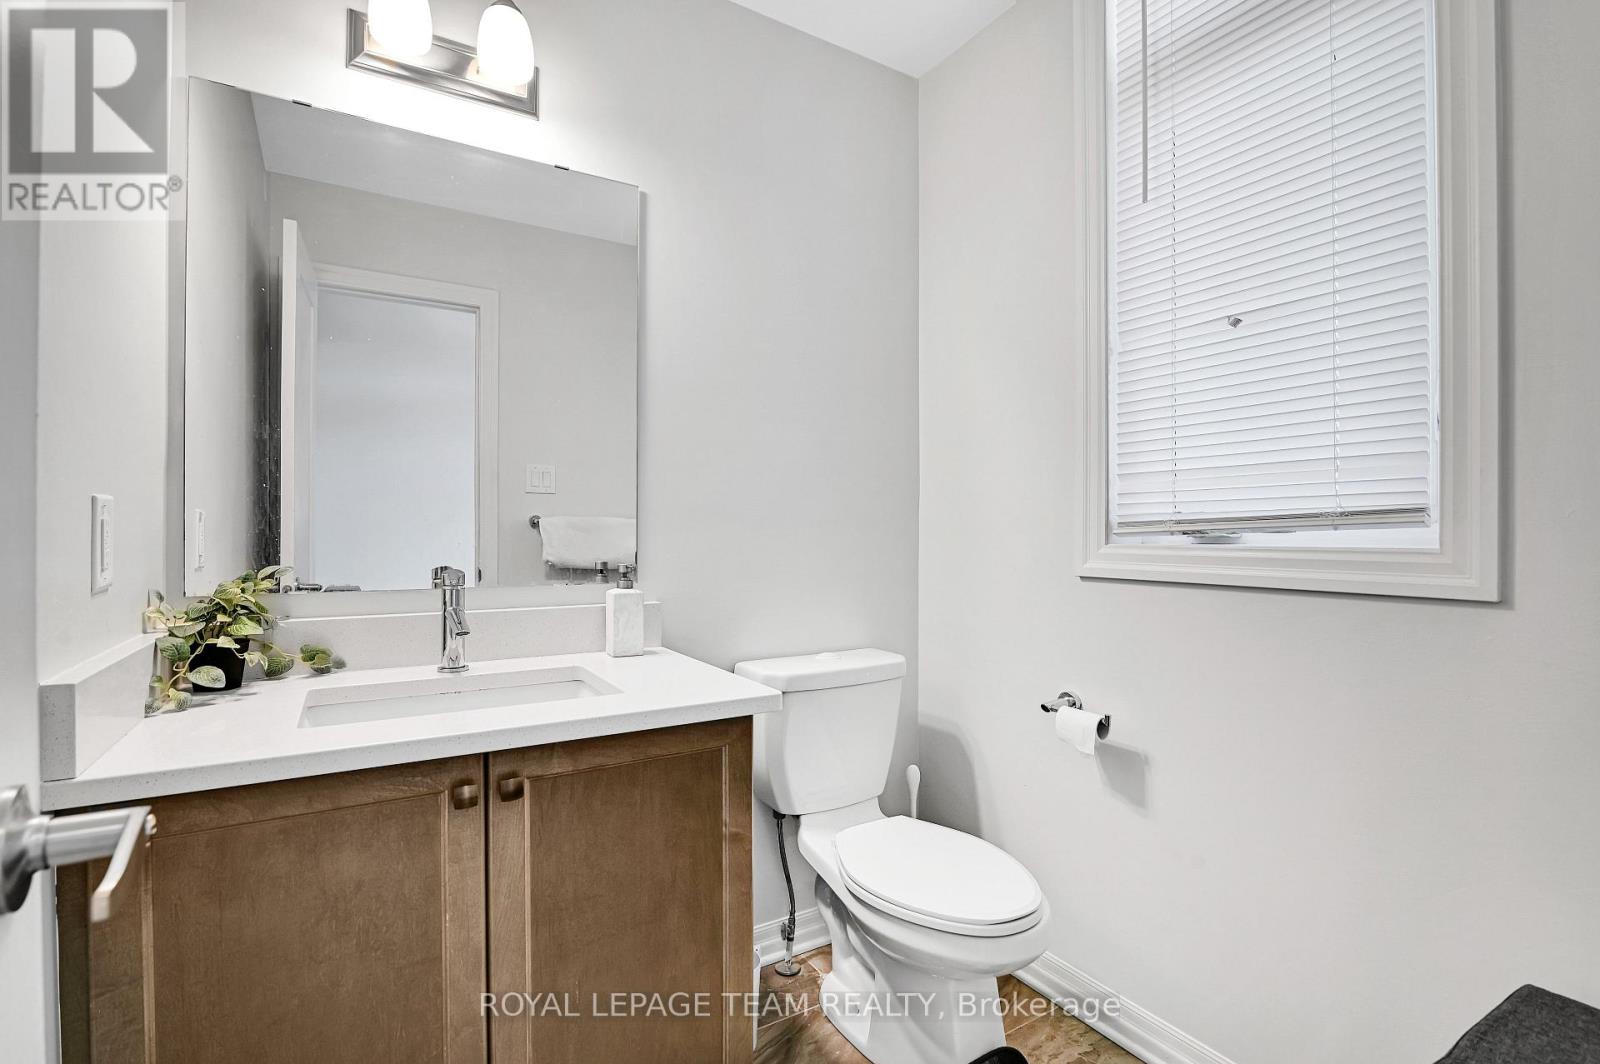
| 一楼 | Partial Bathroom | 1.66 m | 1.7 m | 1.66 m x 1.7 m |
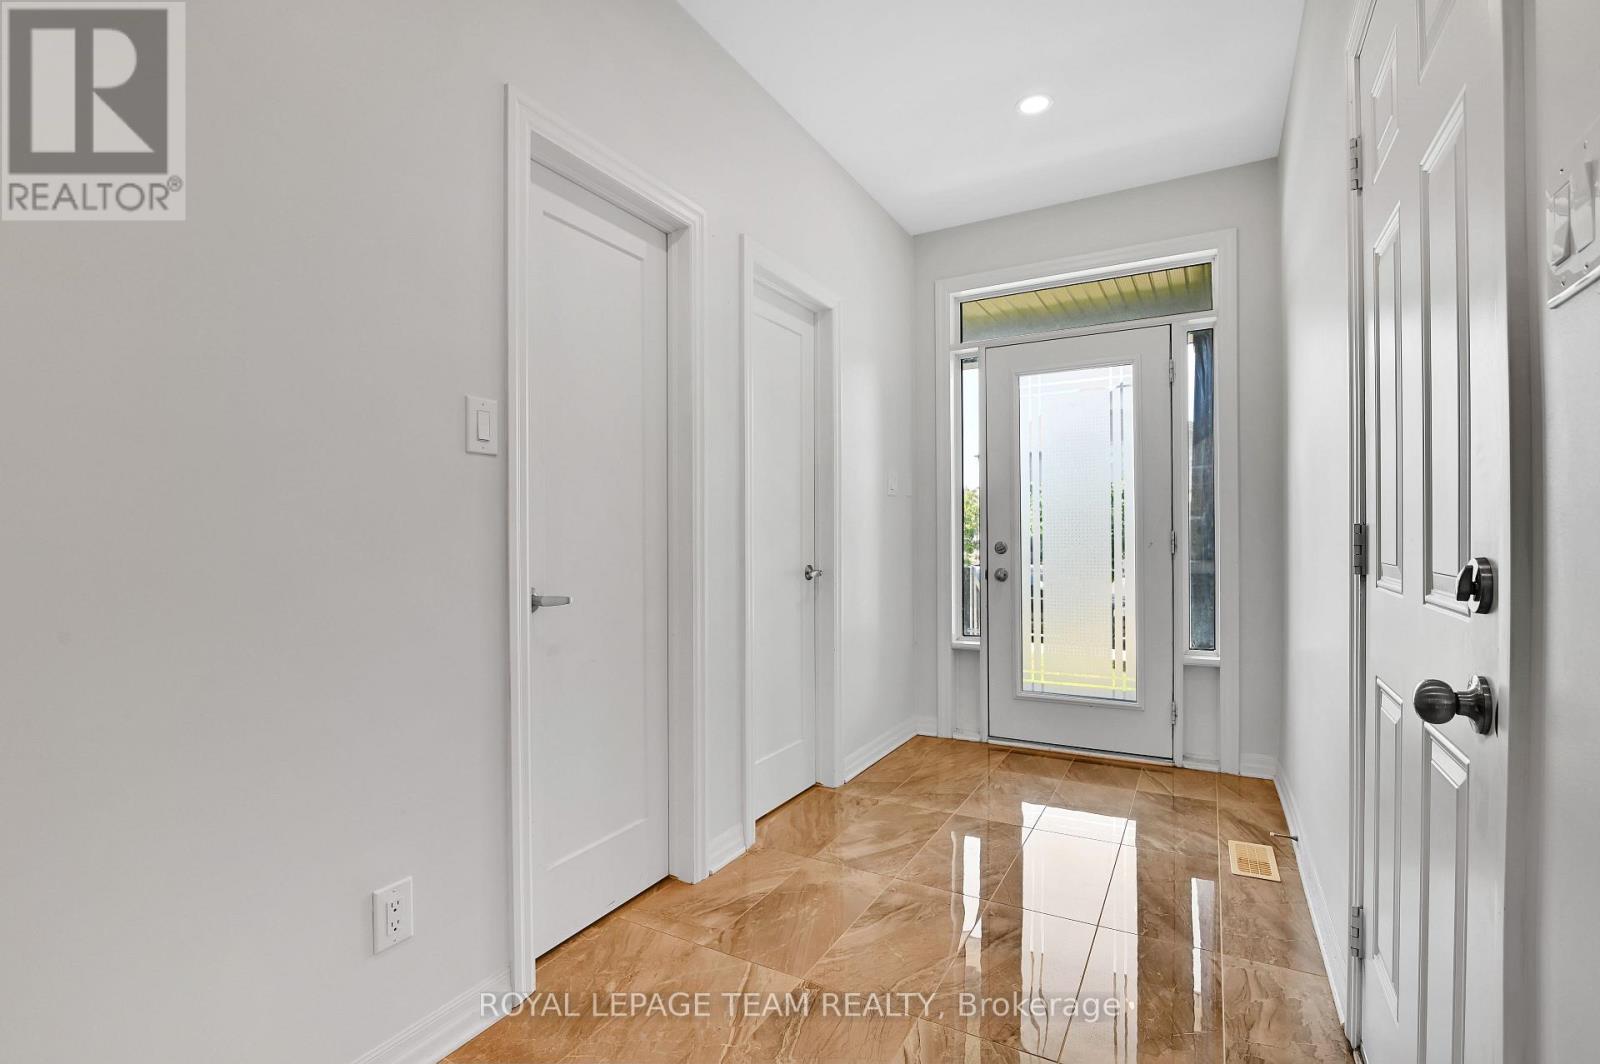
| 一楼 | 门厅 | 1.66 m | 3.51 m | 1.66 m x 3.51 m |

The trademarks REALTOR®, REALTORS®, and the REALTOR® logo are controlled by The Canadian Real Estate Association (CREA) and identify real estate professionals who are members of CREA. The trademarks MLS®, Multiple Listing Service® and the associated logos are owned by The Canadian Real Estate Association (CREA) and identify the quality of services provided by real estate professionals who are members of CREA. The trademark DDF® is owned by The Canadian Real Estate Association (CREA) and identifies CREA's Data Distribution Facility (DDF®)
Ottawa Real Estate Board
Royal LePage Team Realty
July 25 2026 01:52:40
