
356 Kingbrook Drive Ottawa, Ontario K2M 0G2


$579,900
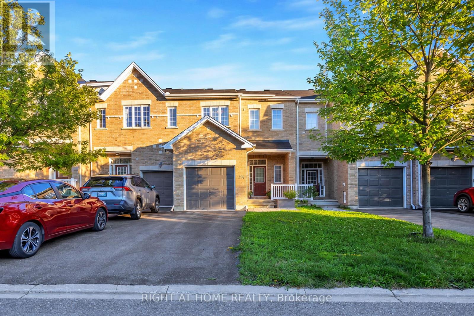
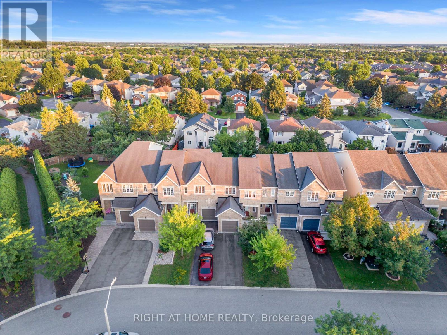
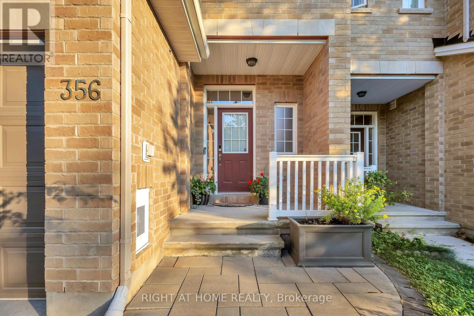
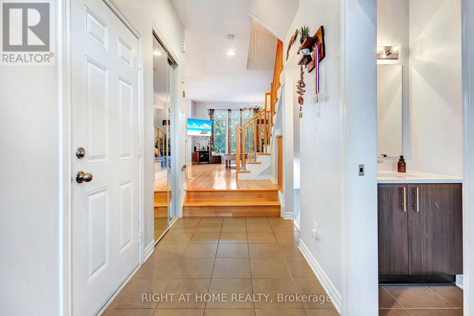
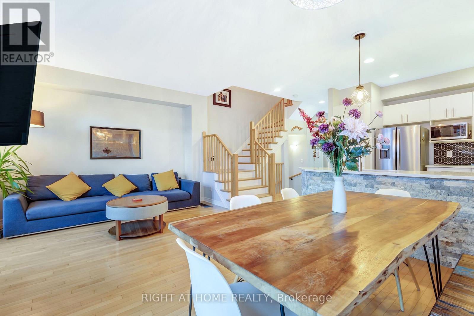
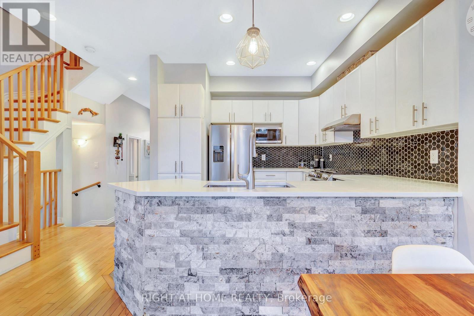
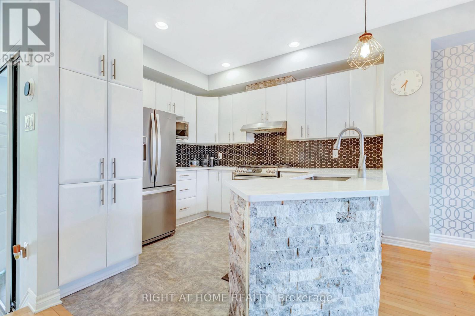
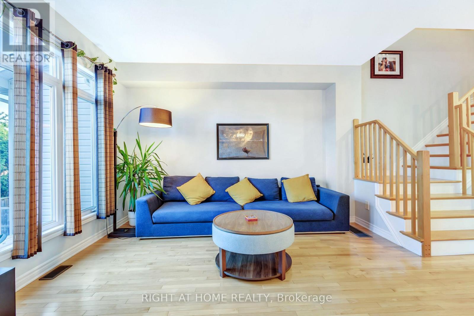
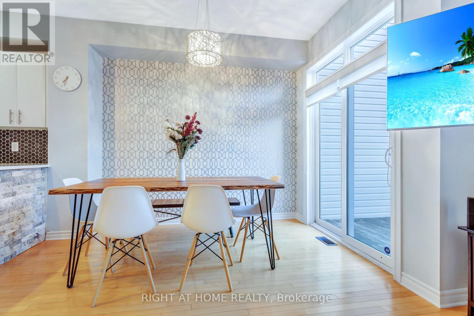
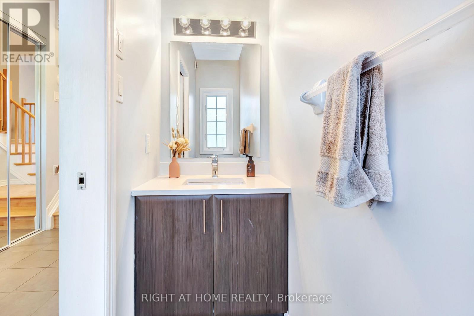
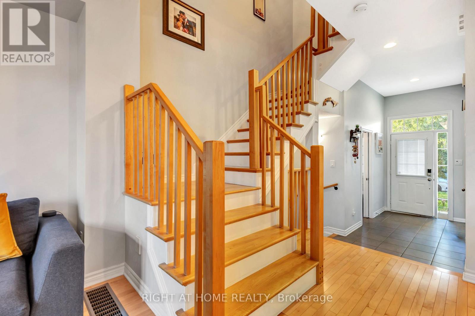
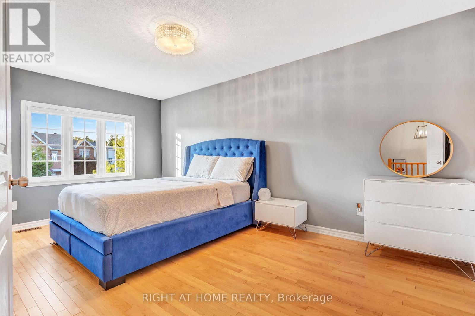
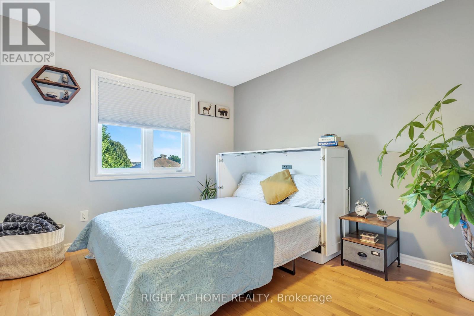
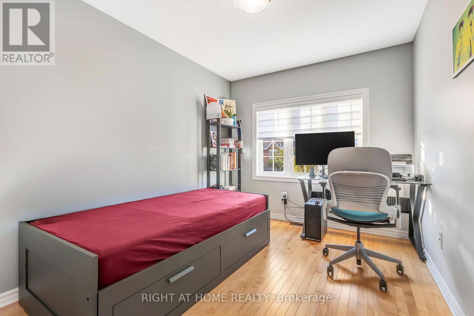
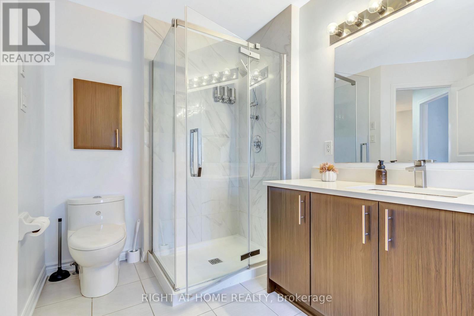
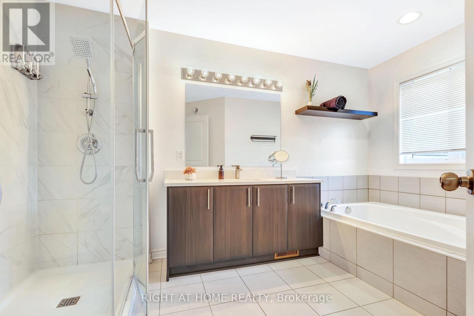
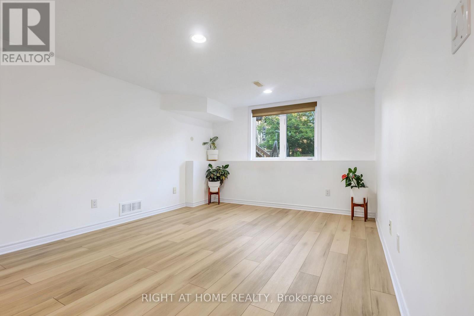
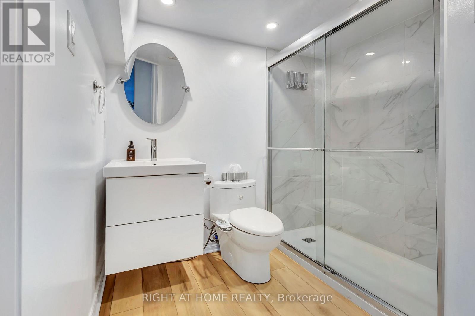
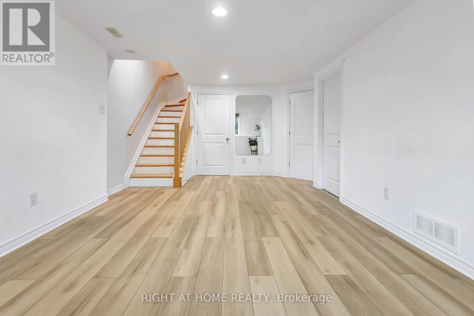
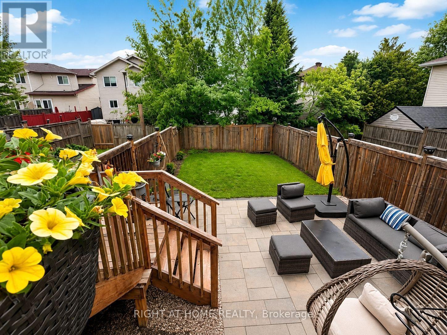
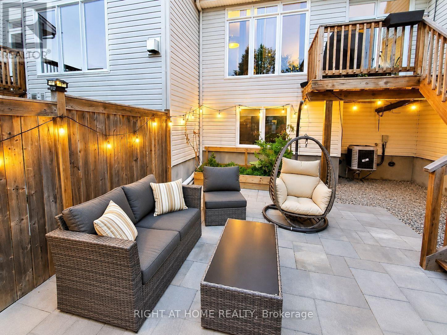
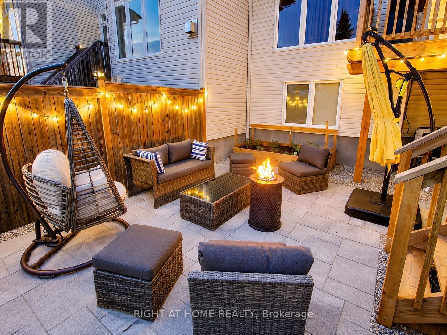
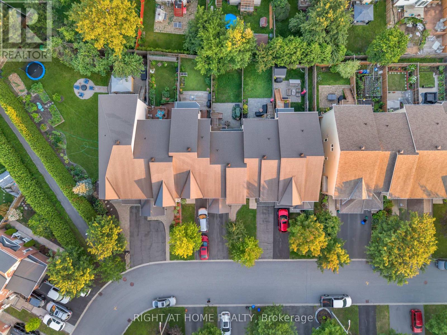
Truly move-in ready! This Extensively Upgraded Urbandale townhome in the heart of Bridlewood, Kanata offers exceptional value and peace of mind, with nearly every major renovation, upgrade, and appliance completed in 2021 or later. The bright OPEN-concept main level features 9-foot ceilings and elegant HARDWOOD flooring throughout the main floor, both staircase, and second level. The modern kitchen boasts quartz countertops, a stylish backsplash, and stainless steel appliances including gas stove (2021). Upstairs offers THREE spacious bedrooms and an updated FULL bathroom, while all bathrooms feature elegant QUARTZ countertops. The finished basement adds valuable living space with an OVERSIZED LOOKOUT window that fills the area with natural light, PLUS a second FULL bathroom, ideal for guests or a growing family. Step outside to a FULLY Fenced, beautifully landscaped backyard featuring a DECK, Stone PATIO and Natural gas connection for BBQ hookup. Interlock FRONT walkway for outstanding curb appeal. Ideally located close to top-rated schools, parks, shopping, transit, and all amenities. A meticulously maintained CARPET FREE home where the major updates have already been completed, simply move in and enjoy! (id:44758)
房源概要
| MLS® Number | X13605186 |
| 房源类型 | 民宅 |
| 社区名字 | 9004 - Kanata - Bridlewood |
| 附近的便利设施 | 公园, 公共交通, 学校 |
| 设备类型 | 热水器 |
| 特征 | 无地毯 |
| 总车位 | 3 |
| 租赁设备类型 | 热水器 |
详 情
| 浴室 | 3 |
| 地上卧房 | 3 |
| 总卧房 | 3 |
| 赠送家电包括 | Garage Door Opener Remote(s), 洗碗机, 烘干机, Gas 炉子(s), 洗衣机, 冰箱 |
| 地下室进展 | 已装修 |
| 地下室类型 | 全完工 |
| 施工种类 | 附加的 |
| 空调 | Central Air Conditioning, 换气机 |
| 外墙 | 砖 Facing, 乙烯基壁板 |
| Flooring Type | Hardwood, Vinyl |
| 地基类型 | 混凝土 |
| 客人卫生间(不包含洗浴) | 1 |
| 供暖方式 | 天然气 |
| 供暖类型 | 压力热风 |
| 储存空间 | 2 |
| 内部尺寸 | 1500 - 2000 Sqft |
| 类型 | 联排别墅 |
| 设备间 | 市政供水 |
车 位
| 附加车库 | |
| Garage |
土地
| 英亩数 | 无 |
| 围栏类型 | Fully Fenced, Fenced Yard |
| 土地便利设施 | 公园, 公共交通, 学校 |
| 污水道 | Sanitary Sewer |
| 土地深度 | 114 Ft ,9 In |
| 土地宽度 | 20 Ft |
| 不规则大小 | 20 X 114.8 Ft |
房 间
| 楼 层 | 类 型 | 长 度 | 宽 度 | 面 积 |
|---|---|---|---|---|
| 二楼 | 主卧 | 3.04 m | 5.02 m | 3.04 m x 5.02 m |
| 二楼 | 第二卧房 | 3.04 m | 3.35 m | 3.04 m x 3.35 m |
| 二楼 | 第三卧房 | 2.69 m | 3.4 m | 2.69 m x 3.4 m |
| 地下室 | 娱乐,游戏房 | 3.42 m | 5.98 m | 3.42 m x 5.98 m |
| 一楼 | 客厅 | 3.65 m | 5.84 m | 3.65 m x 5.84 m |
| 一楼 | 厨房 | 3.09 m | 3.27 m | 3.09 m x 3.27 m |
https://www.realtor.ca/real-estate/30078909/356-kingbrook-drive-ottawa-9004-kanata-bridlewood

The trademarks REALTOR®, REALTORS®, and the REALTOR® logo are controlled by The Canadian Real Estate Association (CREA) and identify real estate professionals who are members of CREA. The trademarks MLS®, Multiple Listing Service® and the associated logos are owned by The Canadian Real Estate Association (CREA) and identify the quality of services provided by real estate professionals who are members of CREA. The trademark DDF® is owned by The Canadian Real Estate Association (CREA) and identifies CREA's Data Distribution Facility (DDF®)
Ottawa Real Estate Board
Right At Home Realty
July 25 2026 04:52:34
