
50 Equestrian Drive Ottawa, Ontario K2M 1G3


$715,999
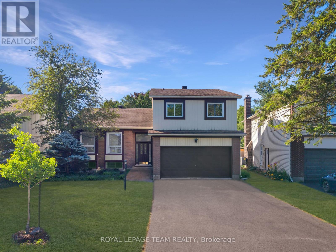
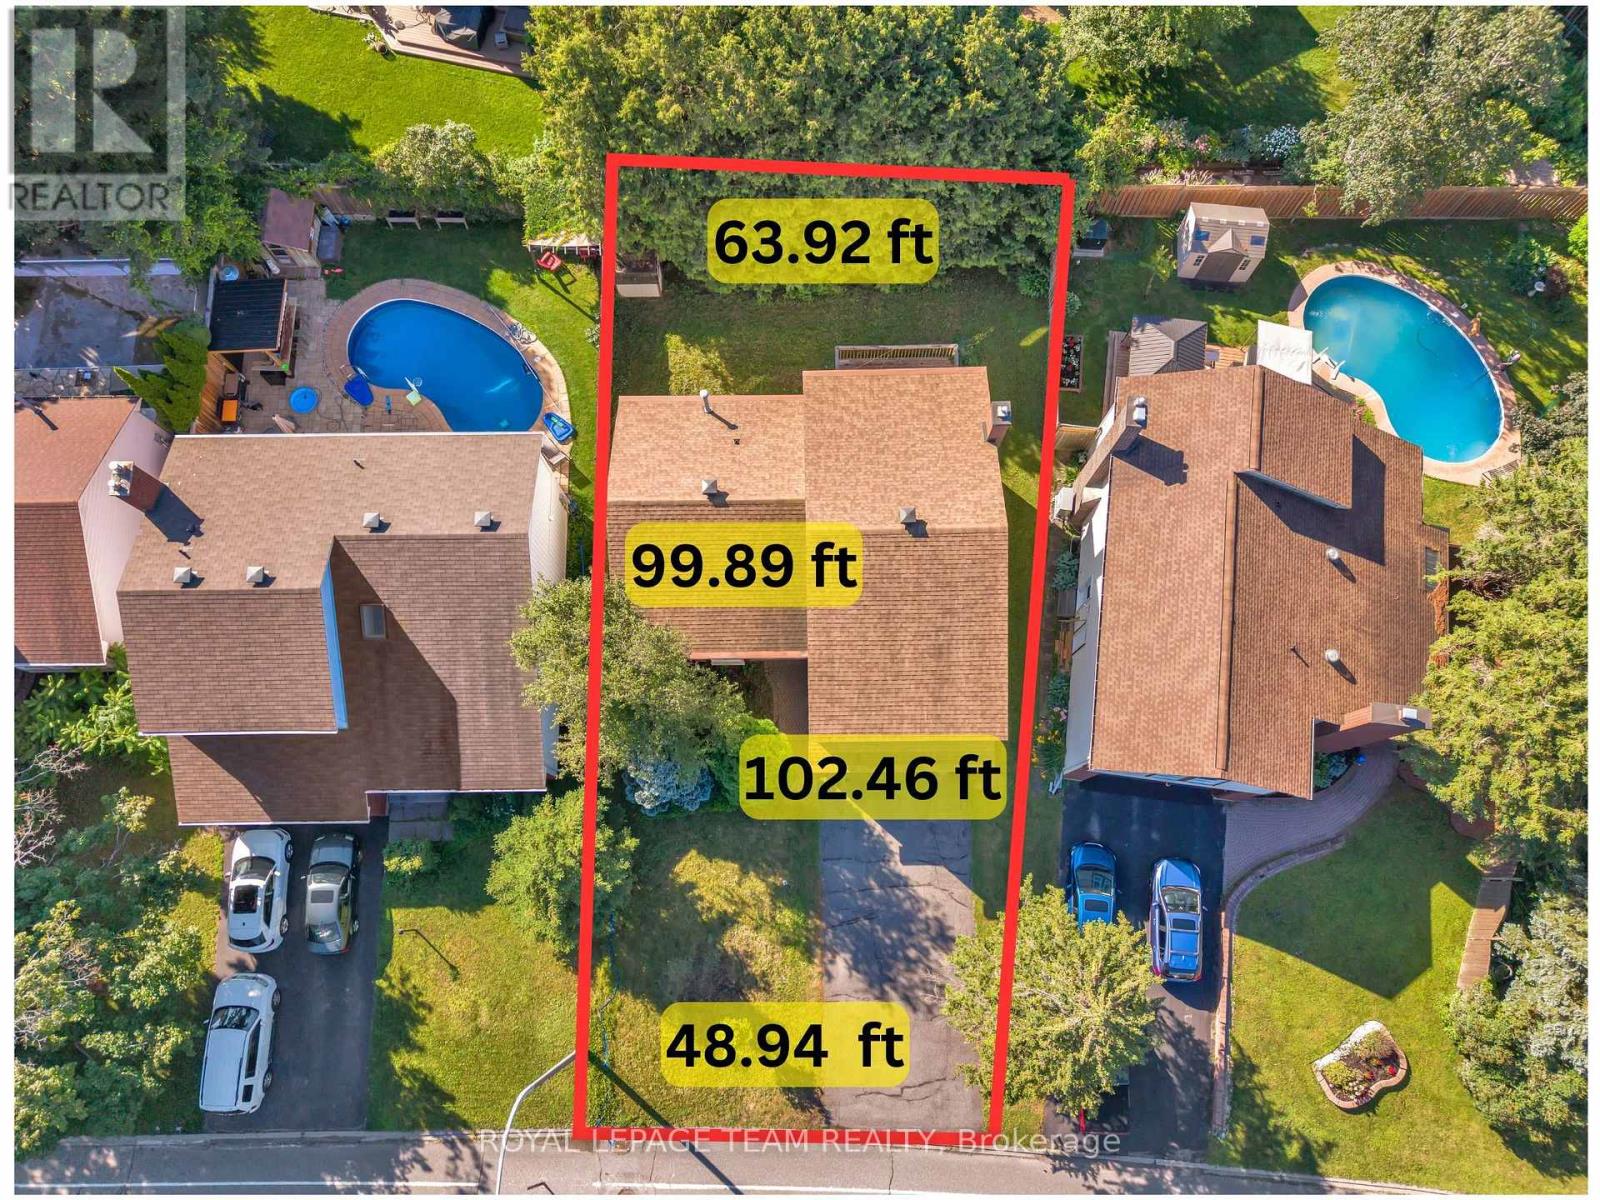
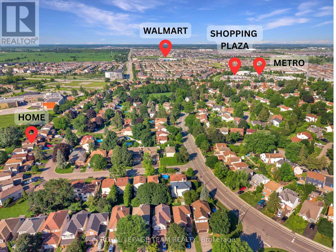
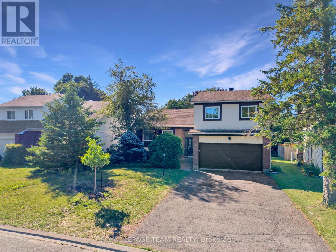
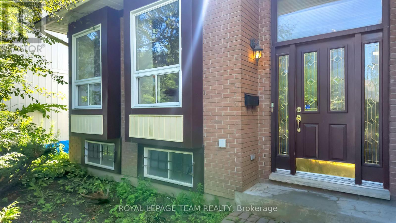
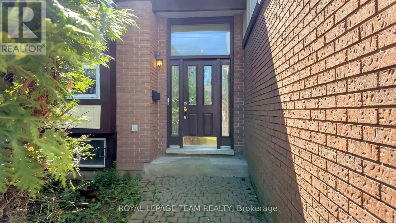
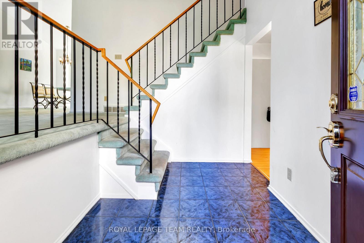
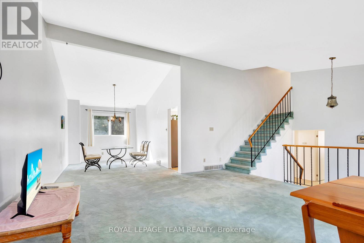
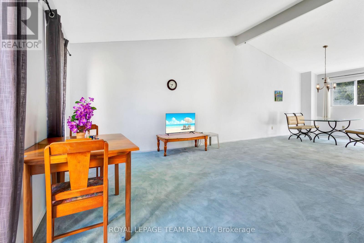
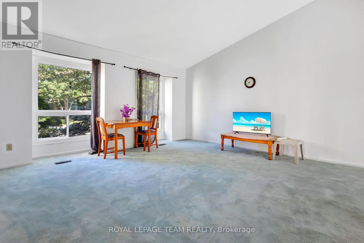
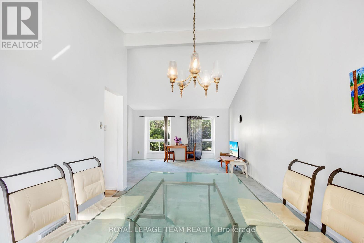
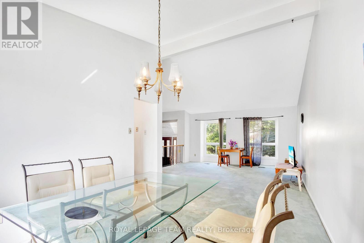
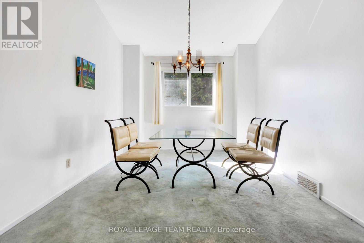
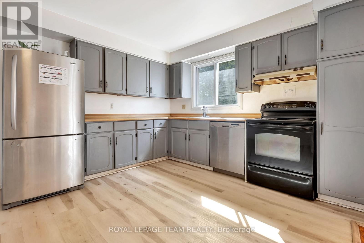
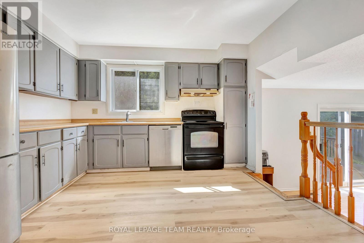
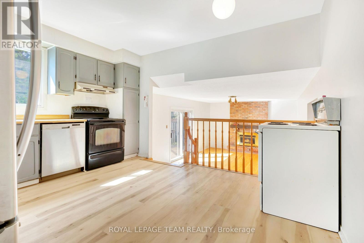
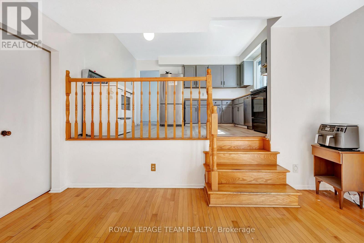
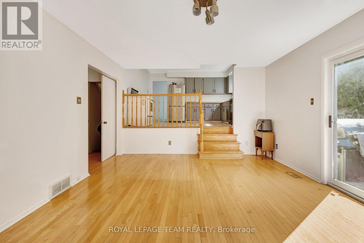
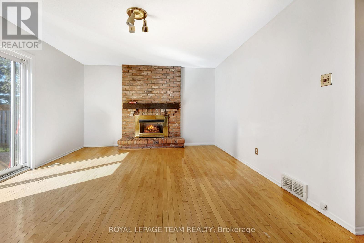
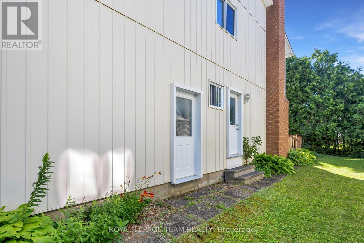
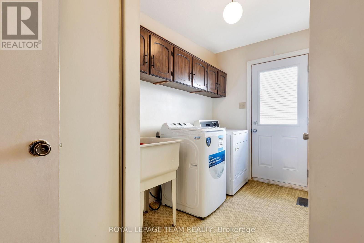
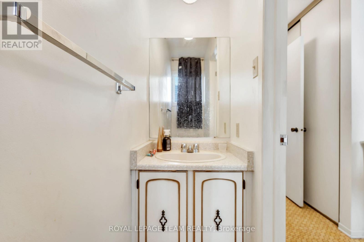
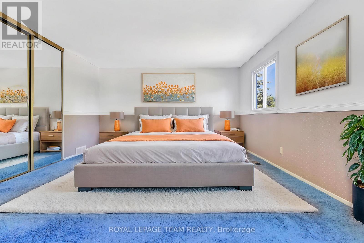
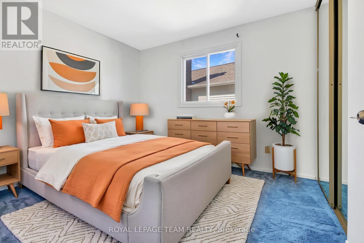
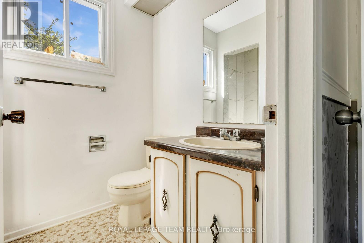
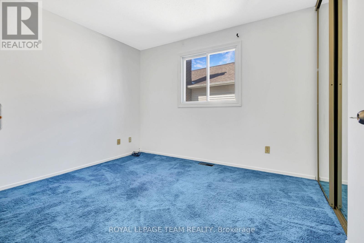
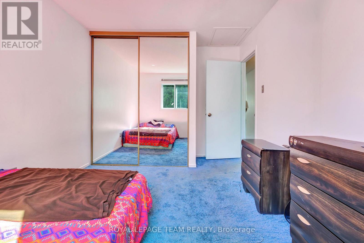
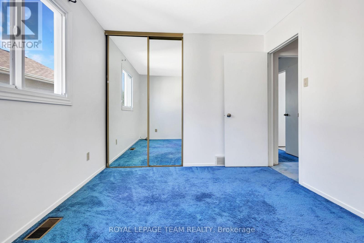
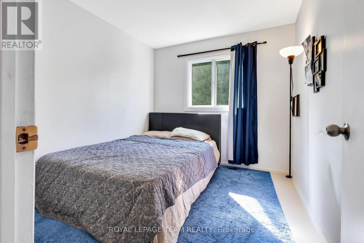
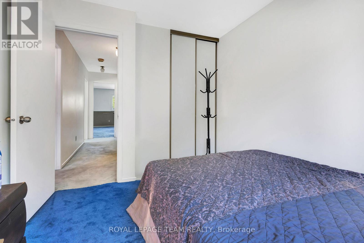
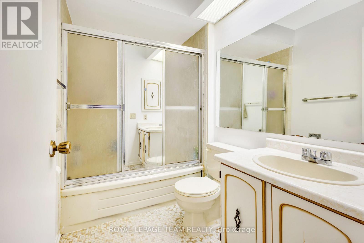
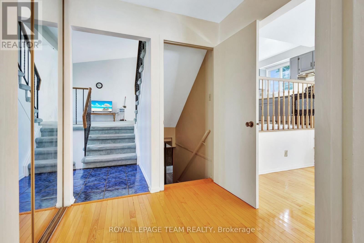
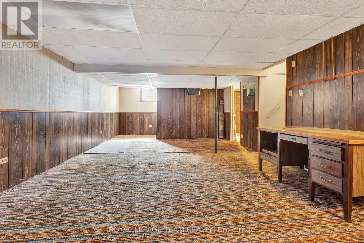
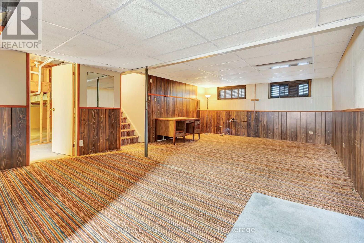
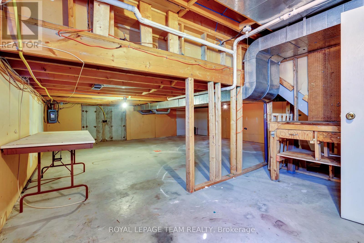
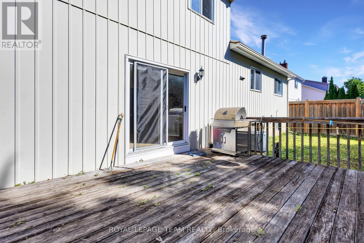
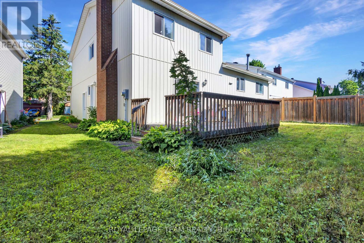
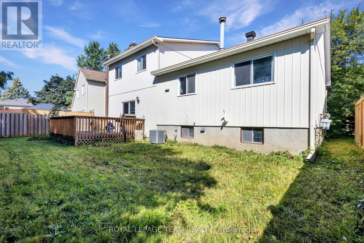
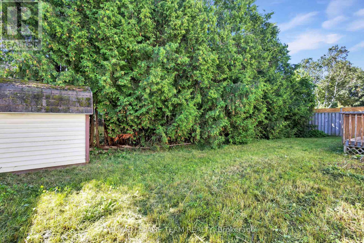
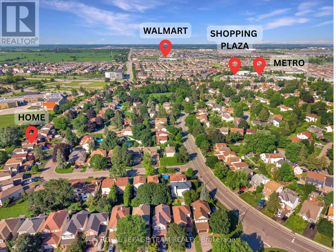
Welcome to this charming and incredibly spacious 4-bedroom, 3-bathroom home set on a huge, fully fenced irregular lot in the heart of desirable Bridlewood-an ideal setup for multigenerational living or building long-term equity! Step inside to a freshly painted home (2026) featuring a bright, open layout highlighted by dramatic cathedral ceilings over the main-level living and dining rooms. The huge updated kitchen (2023) overlooks a sun-drenched second living space complete with a cozy natural gas fireplace. Convenient main-floor laundry with a new washer (2026) offers direct inside access from both the double-car garage and a dedicated side entrance door. Upstairs offers plenty of room for a growing family, while the lower level provides endless rec space, home office potential, ample storage, and peace of mind with updated mechanicals including a furnace and A/C (2022), windows (2011), shingles (2011), Stove(2025) and added central vacuum. Outside, your private, expansive backyard is ready for summer memories. Unbeatable location-walk to top-rated Bridlewood schools, parks, bus routes, the Eva James Community Centre, gyms, and cafes, plus just a 3-minute drive to Metro, Real Canadian Superstore, and Walmart. Quick closing available! (24 hr irrevocable on offers) (id:44758)
房源概要
| MLS® Number | X13605182 |
| 房源类型 | 民宅 |
| 社区名字 | 9004 - Kanata - Bridlewood |
| 附近的便利设施 | 公园, 学校 |
| 社区特征 | School Bus |
| 特征 | Irregular Lot Size |
| 总车位 | 6 |
| 结构 | Patio(s) |
详 情
| 浴室 | 3 |
| 地上卧房 | 4 |
| 总卧房 | 4 |
| 公寓设施 | Fireplace(s) |
| 赠送家电包括 | Water Meter, Water Heater, 洗碗机, 烘干机, 炉子, 洗衣机, 冰箱 |
| 地下室进展 | 部分完成 |
| 地下室类型 | N/a (partially Finished) |
| 施工种类 | 独立屋 |
| 空调 | 中央空调 |
| 外墙 | 砖, 乙烯基壁板 |
| Fire Protection | Smoke Detectors |
| 壁炉 | 有 |
| Fireplace Total | 1 |
| 地基类型 | 混凝土 |
| 客人卫生间(不包含洗浴) | 1 |
| 供暖方式 | 天然气 |
| 供暖类型 | 压力热风 |
| 储存空间 | 2 |
| 内部尺寸 | 1500 - 2000 Sqft |
| 类型 | 独立屋 |
| 设备间 | 市政供水 |
车 位
| 附加车库 | |
| Garage |
土地
| 英亩数 | 无 |
| 围栏类型 | Fenced Yard |
| 土地便利设施 | 公园, 学校 |
| 污水道 | Sanitary Sewer |
| 土地深度 | 100 Ft |
| 土地宽度 | 49 Ft |
| 不规则大小 | 49 X 100 Ft |
房 间
| 楼 层 | 类 型 | 长 度 | 宽 度 | 面 积 |
|---|---|---|---|---|
| 二楼 | 主卧 | 5.02 m | 5 m | 5.02 m x 5 m |
| 二楼 | 卧室 | 2.89 m | 4.03 m | 2.89 m x 4.03 m |
| 二楼 | 卧室 | 2.69 m | 3.3 m | 2.69 m x 3.3 m |
| 二楼 | 卧室 | 2.87 m | 3.3 m | 2.87 m x 3.3 m |
| 地下室 | 娱乐,游戏房 | 4.87 m | 8.5 m | 4.87 m x 8.5 m |
| 地下室 | 设备间 | 4.8 m | 3.83 m | 4.8 m x 3.83 m |
| 一楼 | 洗衣房 | 3.78 m | 264 m | 3.78 m x 264 m |
| 一楼 | 客厅 | 5.74 m | 3.96 m | 5.74 m x 3.96 m |
| 一楼 | 餐厅 | 3.09 m | 4.16 m | 3.09 m x 4.16 m |
| 一楼 | 家庭房 | 4.8 m | 5.02 m | 4.8 m x 5.02 m |
| 一楼 | 其它 | 5.61 m | 6.22 m | 5.61 m x 6.22 m |
| 一楼 | 厨房 | 3.6 m | 4.03 m | 3.6 m x 4.03 m |
https://www.realtor.ca/real-estate/30078908/50-equestrian-drive-ottawa-9004-kanata-bridlewood

The trademarks REALTOR®, REALTORS®, and the REALTOR® logo are controlled by The Canadian Real Estate Association (CREA) and identify real estate professionals who are members of CREA. The trademarks MLS®, Multiple Listing Service® and the associated logos are owned by The Canadian Real Estate Association (CREA) and identify the quality of services provided by real estate professionals who are members of CREA. The trademark DDF® is owned by The Canadian Real Estate Association (CREA) and identifies CREA's Data Distribution Facility (DDF®)
Ottawa Real Estate Board
Royal LePage Team Realty
July 25 2026 04:52:34
