
495 Duvernay Drive Ottawa, Ontario K1E 2N7


$5,000 Monthly
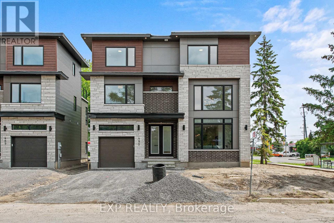
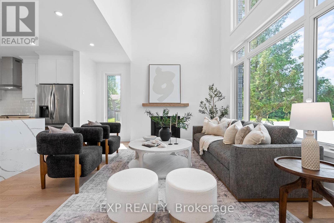
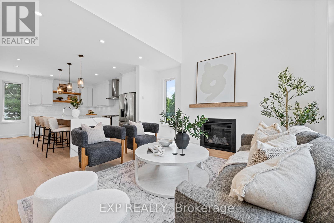
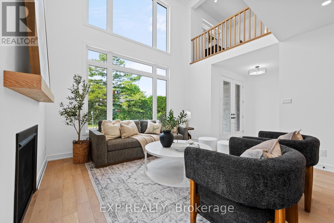
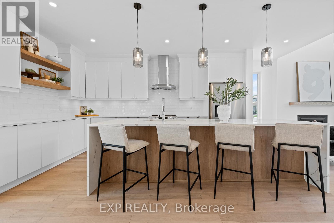
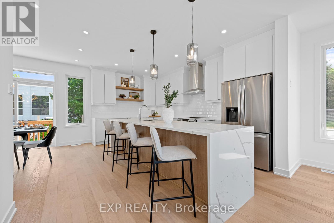
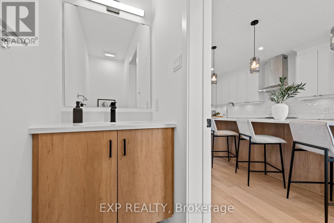
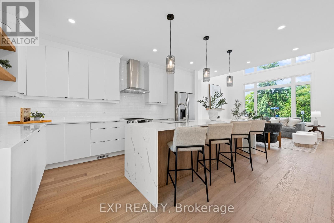
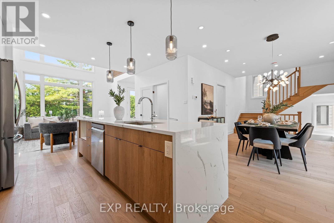
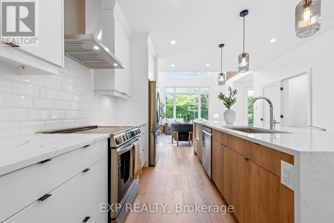
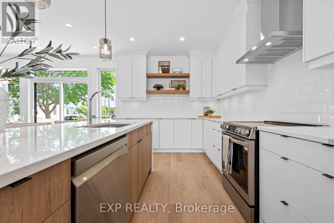
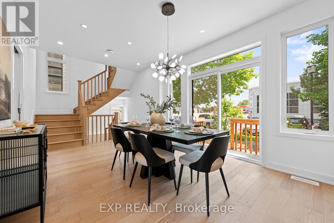
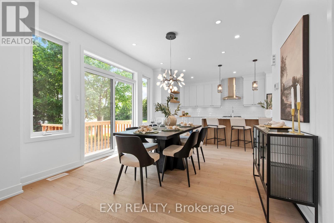
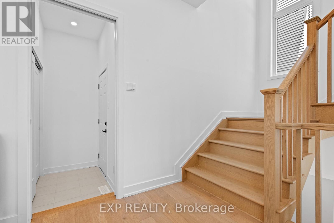
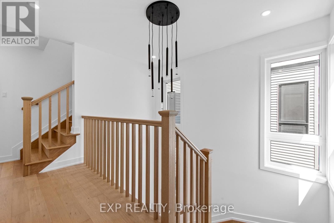
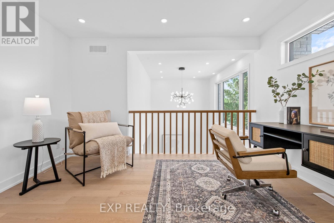
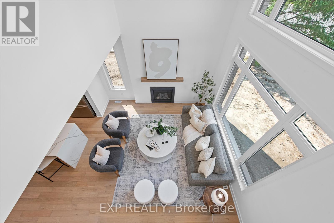
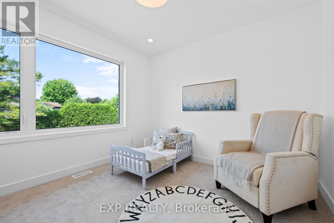
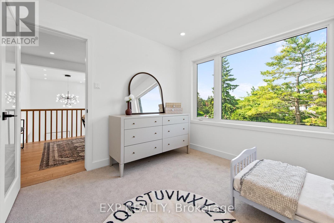
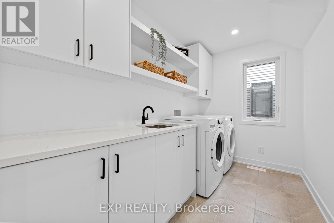
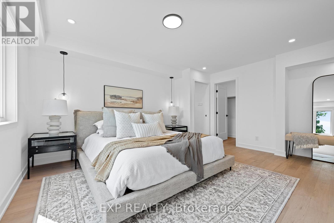
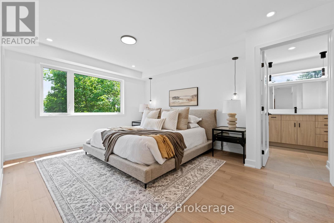
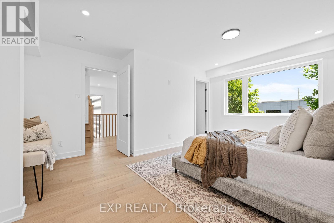
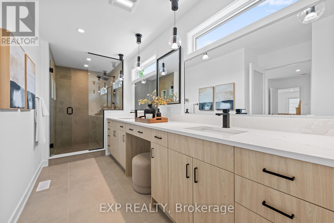
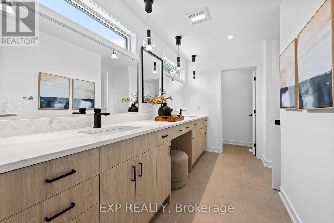
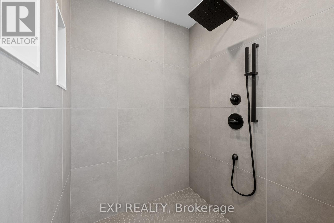
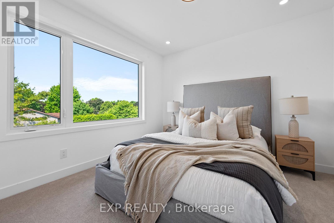
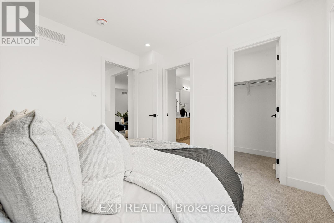
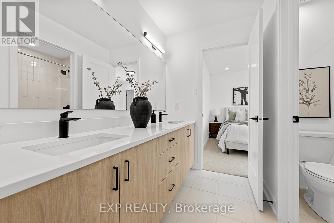
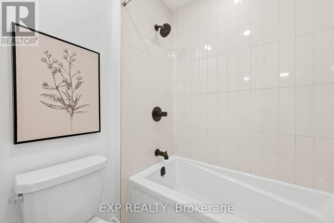
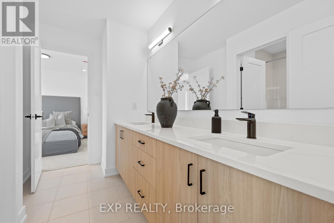
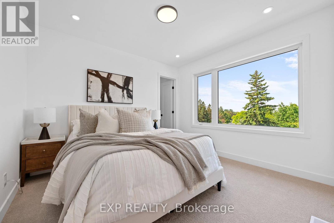
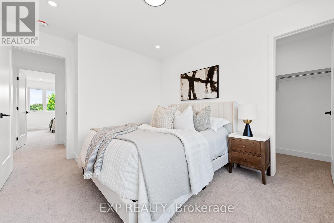
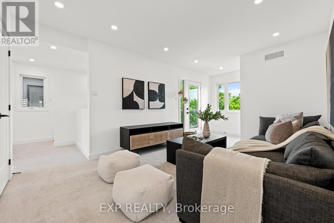
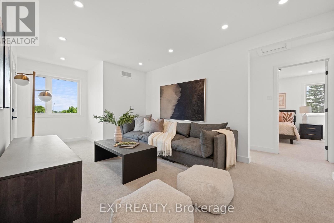
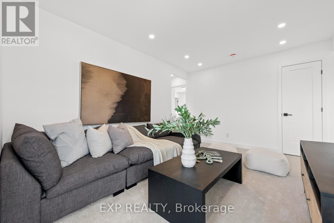
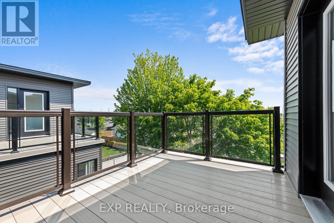
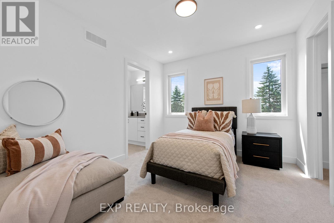
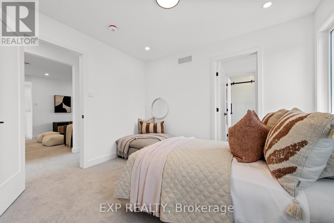
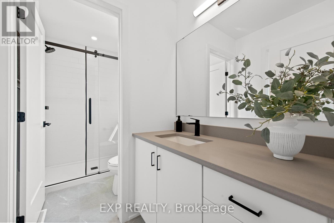
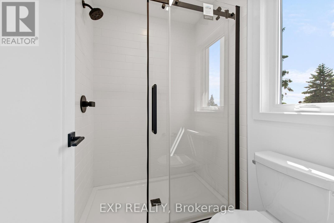
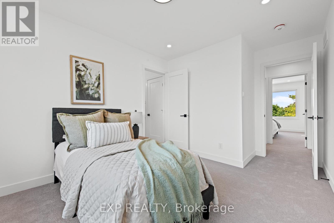
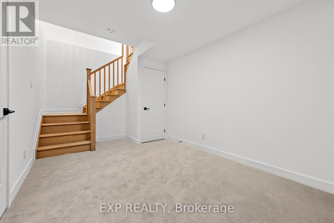
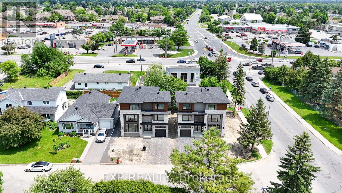
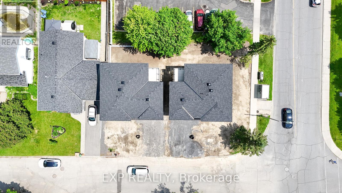
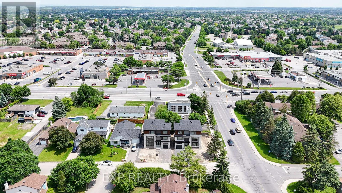
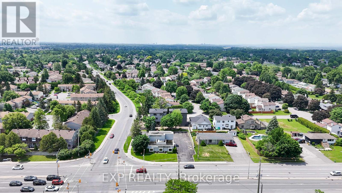
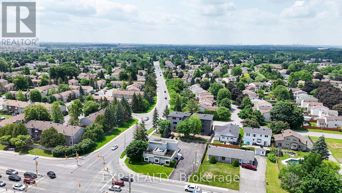
Stunning Custom-Built Home in Tranquil Queenswood Heights. Situated in the quiet, family-oriented community of Queenswood Heights, this impressive three-storey custom residence by Phoenix Homes blends modern luxury with thoughtful design. Main Level: The open-concept floor plan showcases rich hardwood flooring throughout, uniting a chefs kitchen, elegant dining area, and bright living space. The kitchen is a standout, featuring custom cabinetry, premium quartz countertops, a spacious island, and high-end stainless steel appliances, perfect for both daily living and entertaining. Second Floor: This level includes a versatile loft, a convenient laundry room, and a dedicated home office. The primary bedroom serves as a private sanctuary, complete with **two walk-in closets** and a spa-like ensuite. Third Floor: The top floor offers a relaxed living area, a balcony for fresh air, and four spacious bedrooms connected by two Jack-and-Jill bathrooms providing comfort and convenience for family or guests. Lower Level: The partially finished basement presents endless possibilities, ideal for a home gym, office, or recreation room. With its impeccable layout and premium finishes, this home is a rare opportunity in Queenswood Heights. Enjoy the perfect balance of luxury and convenience - within walking distance of schools, parks, recreation, transit and Shopping Plaza! (id:44758)
房源概要
| MLS® Number | X13605574 |
| 房源类型 | 民宅 |
| 社区名字 | 1104 - Queenswood Heights South |
| 总车位 | 3 |
详 情
| 浴室 | 4 |
| 地上卧房 | 5 |
| 总卧房 | 5 |
| 赠送家电包括 | 洗碗机, 烘干机, 微波炉, Range, 洗衣机, 冰箱 |
| 地下室进展 | 部分完成 |
| 地下室类型 | N/a (partially Finished) |
| 施工种类 | 独立屋 |
| 空调 | 中央空调 |
| 外墙 | 铝壁板, 砖 |
| 壁炉 | 有 |
| 地基类型 | 混凝土浇筑 |
| 客人卫生间(不包含洗浴) | 1 |
| 供暖方式 | 天然气 |
| 供暖类型 | 压力热风 |
| 储存空间 | 3 |
| 内部尺寸 | 2500 - 3000 Sqft |
| 类型 | 独立屋 |
| 设备间 | 市政供水 |
车 位
| 附加车库 | |
| Garage |
土地
| 英亩数 | 无 |
| 污水道 | Sanitary Sewer |
| 土地深度 | 67 Ft ,6 In |
| 土地宽度 | 55 Ft ,4 In |
| 不规则大小 | 55.4 X 67.5 Ft |
房 间
| 楼 层 | 类 型 | 长 度 | 宽 度 | 面 积 |
|---|---|---|---|---|
| 二楼 | 主卧 | 12 m | 11.1 m | 12 m x 11.1 m |
| 二楼 | Loft | 12.1 m | 9.4 m | 12.1 m x 9.4 m |
| 二楼 | Office | 10.6 m | 10 m | 10.6 m x 10 m |
| 二楼 | 洗衣房 | 10.6 m | 6 m | 10.6 m x 6 m |
| 三楼 | 其它 | 14.1 m | 10.6 m | 14.1 m x 10.6 m |
| 三楼 | 卧室 | 10.4 m | 10 m | 10.4 m x 10 m |
| 三楼 | 第三卧房 | 10.7 m | 10 m | 10.7 m x 10 m |
| 三楼 | Bedroom 4 | 11 m | 9.8 m | 11 m x 9.8 m |
| 三楼 | Bedroom 5 | 10.8 m | 9.4 m | 10.8 m x 9.4 m |
| 三楼 | 其它 | 11.7 m | 8.6 m | 11.7 m x 8.6 m |
| 地下室 | 其它 | 12.2 m | 9.9 m | 12.2 m x 9.9 m |
| 地下室 | 其它 | 23.8 m | 13.11 m | 23.8 m x 13.11 m |
| 一楼 | 餐厅 | 17.8 m | 11.1 m | 17.8 m x 11.1 m |
| 一楼 | 其它 | 20 m | 10.8 m | 20 m x 10.8 m |
| 一楼 | 大型活动室 | 14.8 m | 14.7 m | 14.8 m x 14.7 m |
https://www.realtor.ca/real-estate/30079294/495-duvernay-drive-ottawa-1104-queenswood-heights-south

The trademarks REALTOR®, REALTORS®, and the REALTOR® logo are controlled by The Canadian Real Estate Association (CREA) and identify real estate professionals who are members of CREA. The trademarks MLS®, Multiple Listing Service® and the associated logos are owned by The Canadian Real Estate Association (CREA) and identify the quality of services provided by real estate professionals who are members of CREA. The trademark DDF® is owned by The Canadian Real Estate Association (CREA) and identifies CREA's Data Distribution Facility (DDF®)
Ottawa Real Estate Board
Exp Realty
July 25 2026 03:22:38
