
281 Goldridge Drive Ottawa, Ontario K2T 1H4


$3,650 Monthly
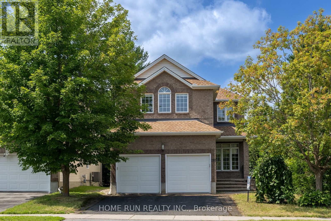
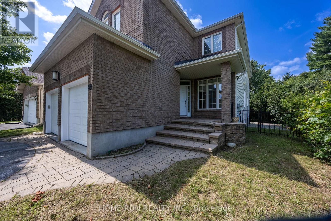
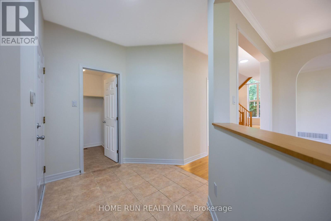
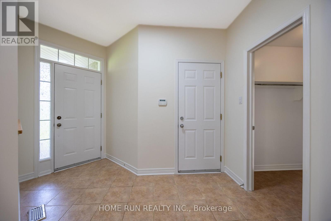
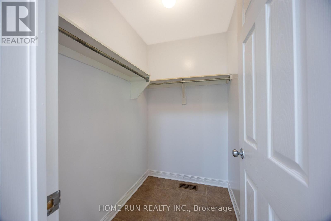
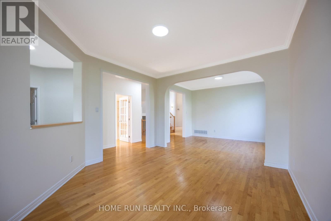
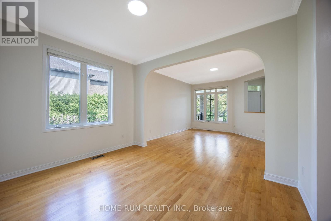
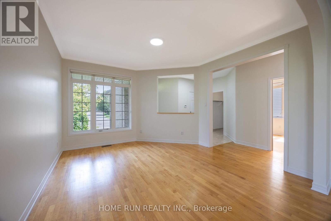
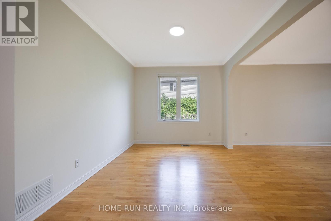
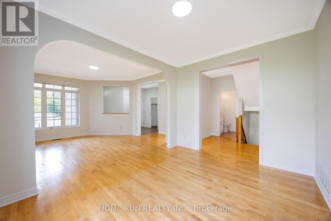
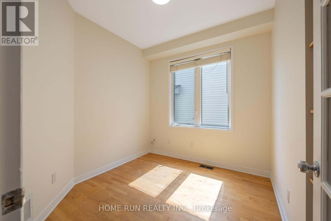
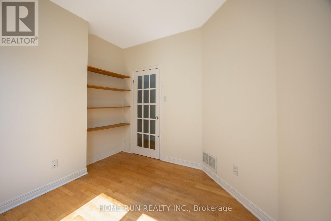
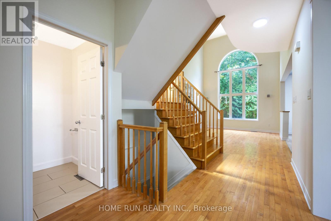
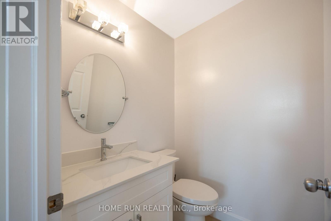
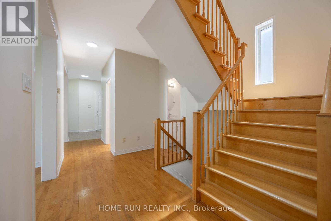
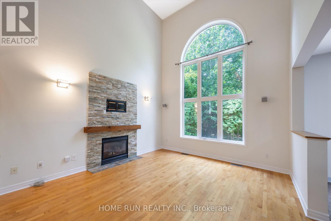
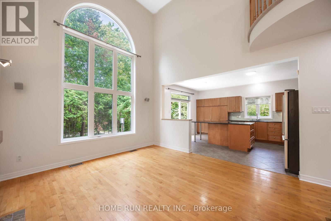
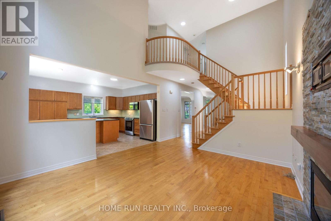
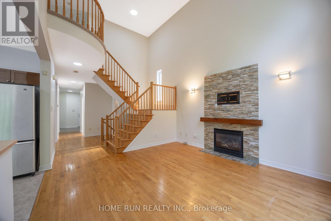
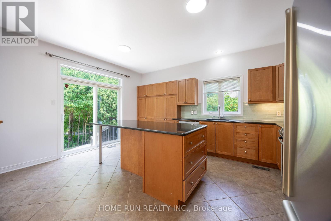
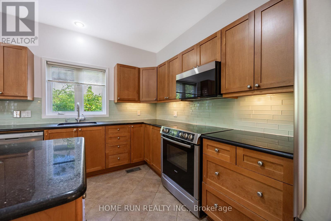
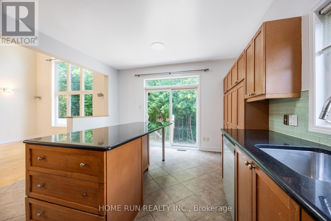
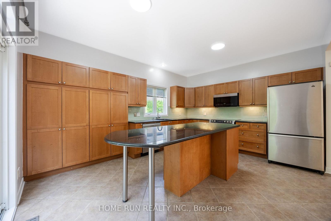
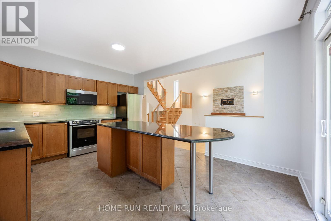
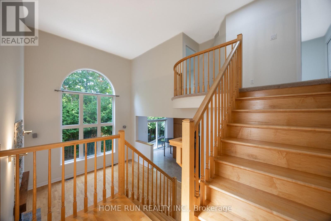
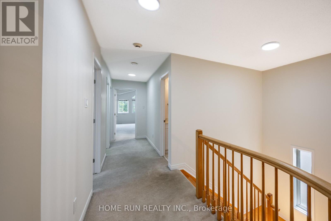
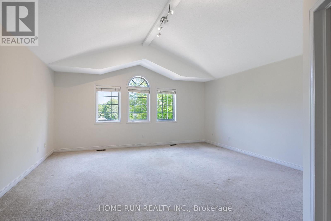
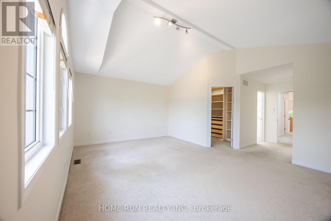
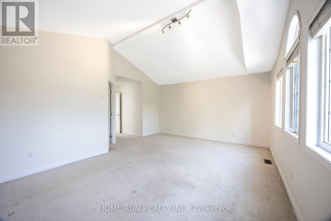
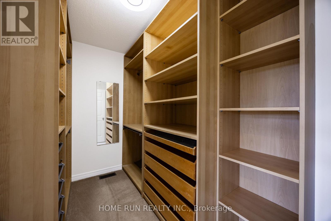
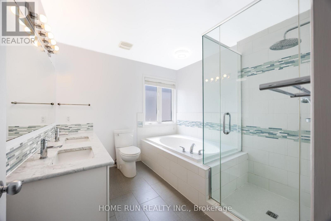
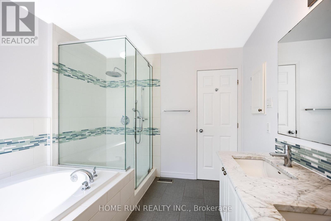
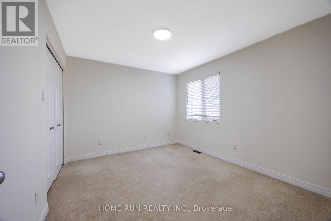
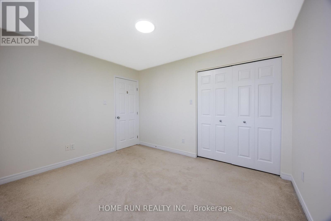
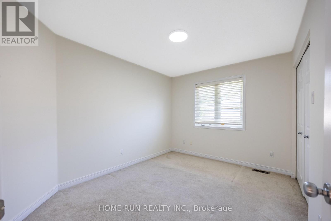
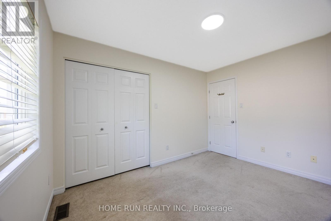
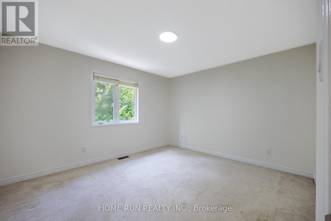
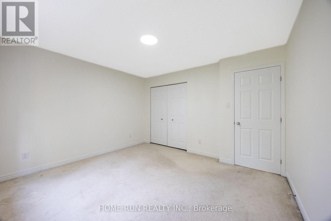
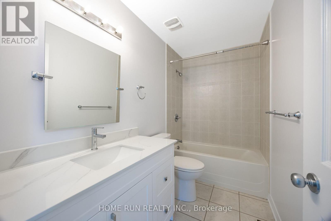
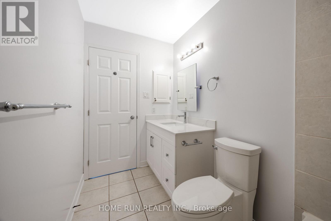
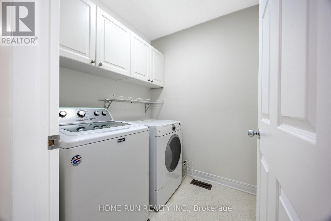
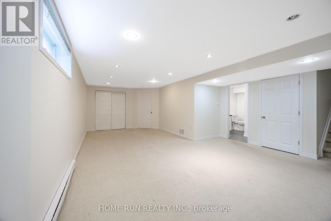
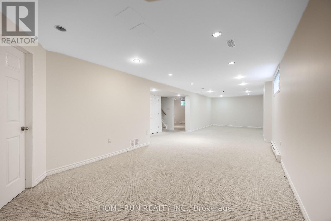
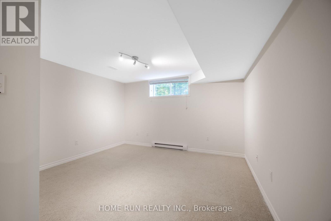
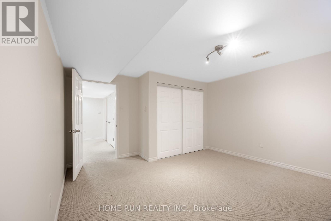
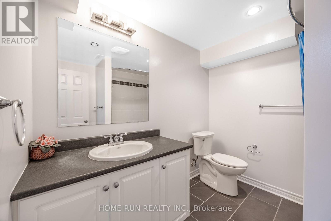
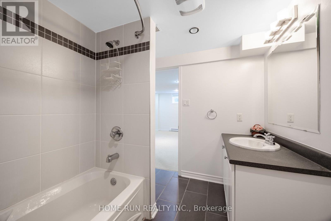
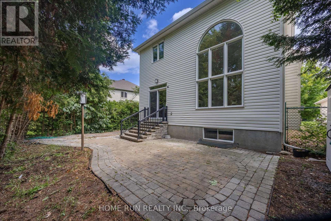
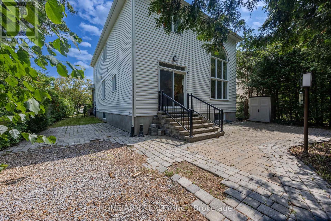
Right in the middle of Kanata lakes proper with NO rear neighbors & backs onto Tanmount Park! FORMAL living & dining room- this 2630 square home offers a classic floor plan! Site finished hardwood on the main floor & hardwood staircase with window for extra brightness! Granite countertops in the kitchen with shaker style cabinets, window over the sink & large island. MAIN floor den! Open to above in the GREAT room with a wall of windows & stone surround on the gas fireplace! LARGE primary bedrooom with walk in & recently renovated 5 piece ensuite with a glass shower. 3 additional BIG bedrooms on the second level PLUS laundry. FULLY finished lower level offers an OVERSIZED rec room, 5th bedroom & FULL bath w tub & shower combo! Fenced backyard & cedars allow for a very private backyard.Close to top schools of all levels, DND campus, and much more! (id:44758)
房源概要
| MLS® Number | X13606440 |
| 房源类型 | 民宅 |
| 社区名字 | 9007 - Kanata - Kanata Lakes/Heritage Hills |
| 设备类型 | 热水器 |
| 总车位 | 4 |
| 租赁设备类型 | 热水器 |
详 情
| 浴室 | 4 |
| 地上卧房 | 4 |
| 地下卧室 | 1 |
| 总卧房 | 5 |
| 赠送家电包括 | Garage Door Opener Remote(s), 洗碗机, 烘干机, 炉子, 洗衣机, 冰箱 |
| 地下室进展 | 已装修 |
| 地下室类型 | N/a (finished) |
| 施工种类 | 独立屋 |
| 空调 | 中央空调 |
| 外墙 | 砖, 乙烯基壁板 |
| 壁炉 | 有 |
| 地基类型 | 混凝土 |
| 客人卫生间(不包含洗浴) | 1 |
| 供暖方式 | 天然气 |
| 供暖类型 | 压力热风 |
| 储存空间 | 2 |
| 内部尺寸 | 2500 - 3000 Sqft |
| 类型 | 独立屋 |
| 设备间 | 市政供水 |
车 位
| 附加车库 | |
| Garage |
土地
| 英亩数 | 无 |
| 污水道 | Sanitary Sewer |
| 土地宽度 | 42 Ft ,2 In |
| 不规则大小 | 42.2 Ft |
房 间
| 楼 层 | 类 型 | 长 度 | 宽 度 | 面 积 |
|---|---|---|---|---|
| 二楼 | 主卧 | 5.41 m | 4.49 m | 5.41 m x 4.49 m |
| 二楼 | 第二卧房 | 3.37 m | 3.09 m | 3.37 m x 3.09 m |
| 二楼 | 第三卧房 | 3.58 m | 2.81 m | 3.58 m x 2.81 m |
| 二楼 | Bedroom 4 | 3.83 m | 3.58 m | 3.83 m x 3.58 m |
| 二楼 | 洗衣房 | 1.54 m | 1.54 m | 1.54 m x 1.54 m |
| 地下室 | Bedroom 5 | 4.11 m | 3.88 m | 4.11 m x 3.88 m |
| 地下室 | 娱乐,游戏房 | 11.35 m | 3.65 m | 11.35 m x 3.65 m |
| 一楼 | 衣帽间 | 2.71 m | 2.64 m | 2.71 m x 2.64 m |
| 一楼 | 餐厅 | 3.75 m | 2.76 m | 3.75 m x 2.76 m |
| 一楼 | 厨房 | 3.81 m | 4.59 m | 3.81 m x 4.59 m |
| 一楼 | 客厅 | 4.16 m | 3.75 m | 4.16 m x 3.75 m |
| 一楼 | 家庭房 | 3.96 m | 4.19 m | 3.96 m x 4.19 m |

The trademarks REALTOR®, REALTORS®, and the REALTOR® logo are controlled by The Canadian Real Estate Association (CREA) and identify real estate professionals who are members of CREA. The trademarks MLS®, Multiple Listing Service® and the associated logos are owned by The Canadian Real Estate Association (CREA) and identify the quality of services provided by real estate professionals who are members of CREA. The trademark DDF® is owned by The Canadian Real Estate Association (CREA) and identifies CREA's Data Distribution Facility (DDF®)
Ottawa Real Estate Board
Home Run Realty Inc.
July 26 2026 03:22:59
