
3360-A County Road 3 Road Leeds And The Thousand Islands, Ontario K0E 1N0


$1,499,000
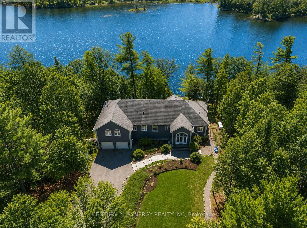
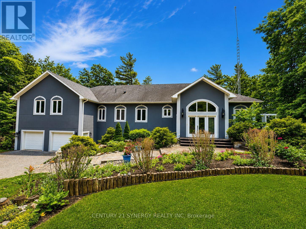
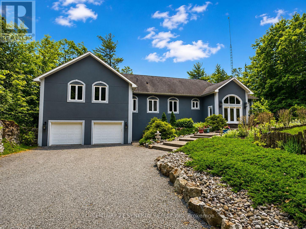
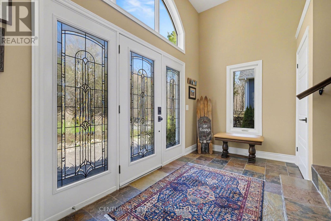
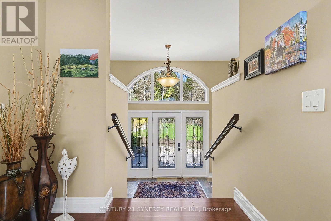
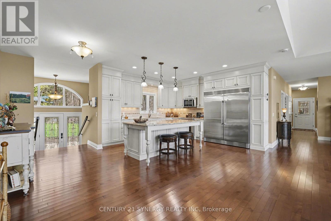
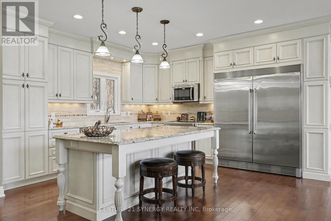
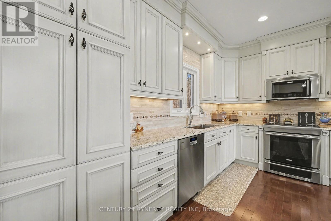
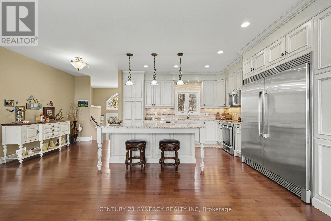
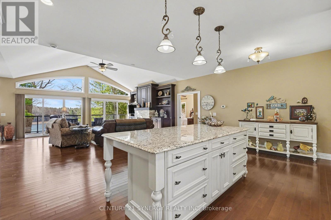
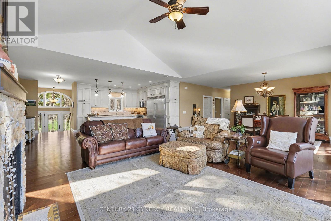
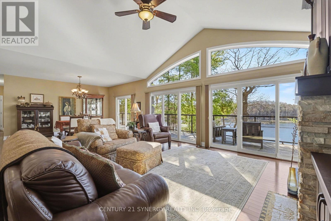
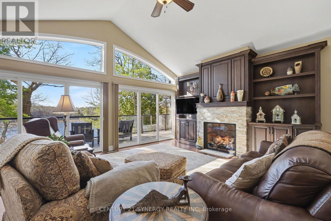
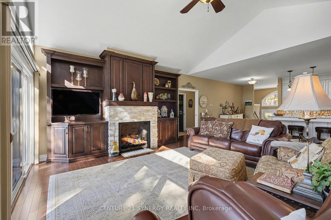
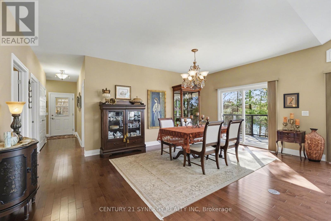
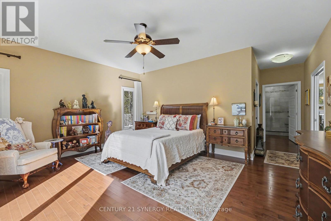
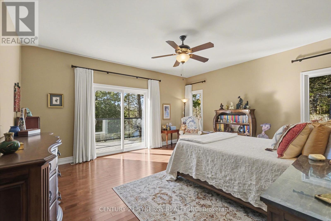
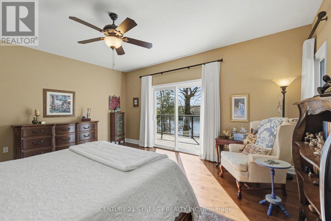
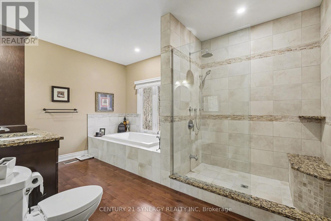
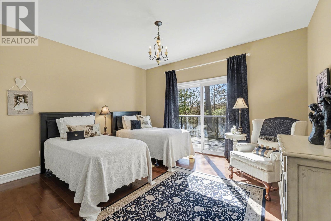
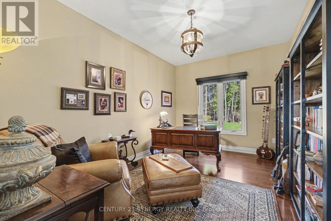
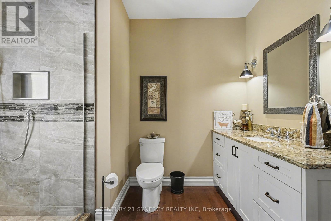
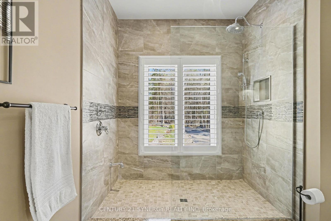
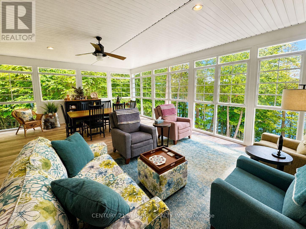
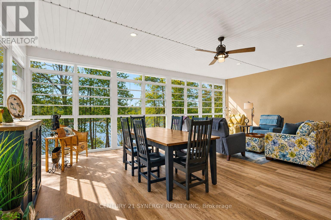
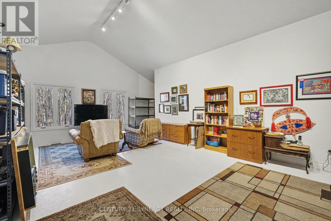
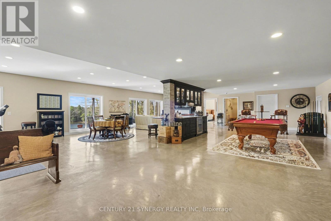
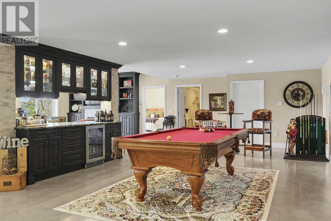
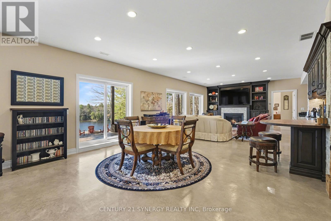
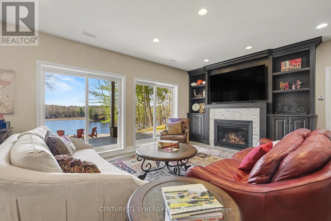
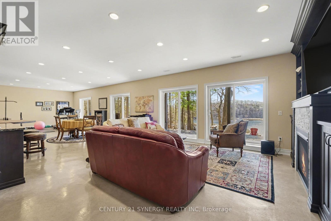
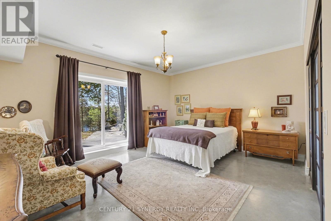
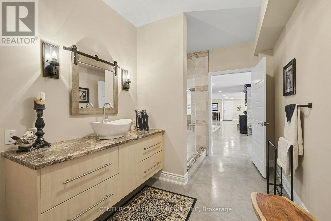
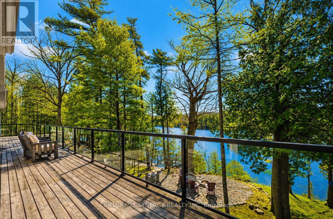
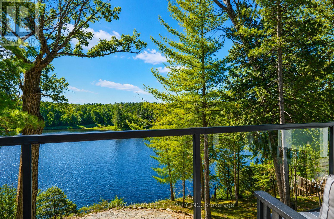
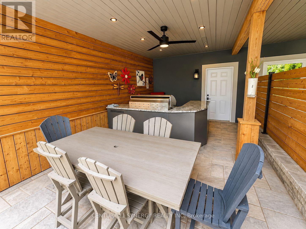
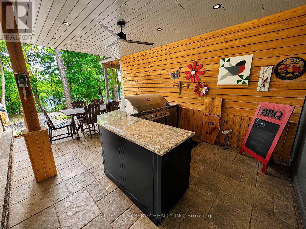
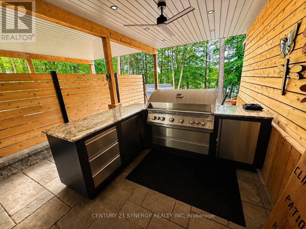
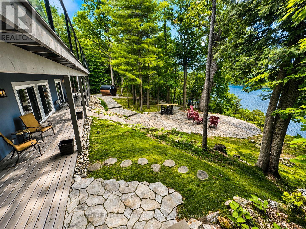
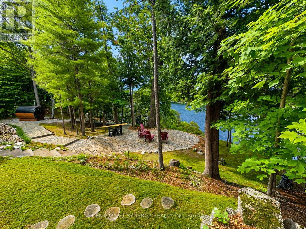
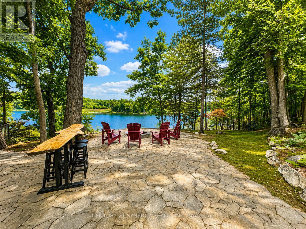
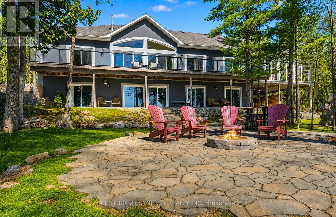
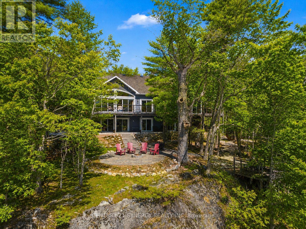
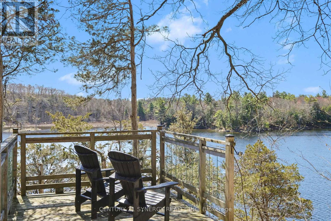
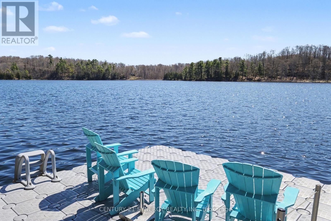
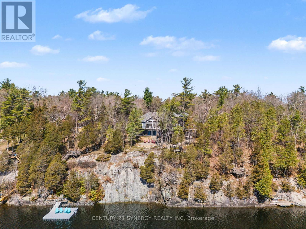
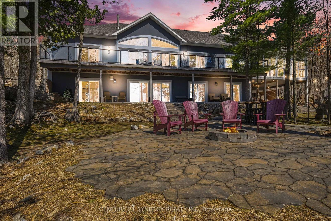
Welcome to an exceptional waterfront estate, perfectly positioned between Kingston and Brockville, just minutes from Highway 401. Nestled along the pristine shores of Gananoque Lake, this remarkable property offers an unrivalled lifestyle of luxury, privacy, and access to over 24 miles of deep-water boating. From the moment you arrive, you'll be captivated by the breathtaking natural beauty that surrounds you. Expansive windows showcase uninterrupted lake views, spectacular sunrises, glowing moonrises, and dazzling star-filled skies. A cherished family of loons returns each year, adding to the peaceful atmosphere and timeless connection to nature. A substantial dock extends into the crystal-clear water, creating the perfect setting for boating, swimming, entertaining, or quiet moments by the lake. Inside, sophisticated open-concept living spaces are thoughtfully designed to balance refined elegance with effortless comfort. Bathed in natural light, each level features its own inviting living area anchored by a beautiful fireplace, creating warm and welcoming spaces to gather year-round. A versatile in-home studio offers endless possibilities as an inspiring creative retreat, family room, or additional bedroom. The gourmet kitchen is the heart of the home, featuring gleaming granite countertops, a centre island, and premium stainless steel appliances designed for both everyday living and memorable entertaining. Four spacious bedrooms and three full bathrooms provide exceptional comfort for family and guests. The fully finished walk-out lower level, built with energy-efficient ICF construction, features heated polished concrete floors for luxurious year-round comfort. A beautifully renovated screened sunroom seamlessly extends the living space, offering a serene retreat to unwind while embracing the beauty of the waterfront. Extensive upgrades elevate every detail. More than a home, this is a rare lakeside sanctuary to make unforgettable memories for generations. (id:44758)
房源概要
| MLS® Number | X13606588 |
| 房源类型 | 民宅 |
| 社区名字 | 824 - Rear of Leeds - Lansdowne Twp |
| 附近的便利设施 | 近高尔夫球场 |
| 社区特征 | Fishing |
| Easement | Unknown |
| 设备类型 | 没有 |
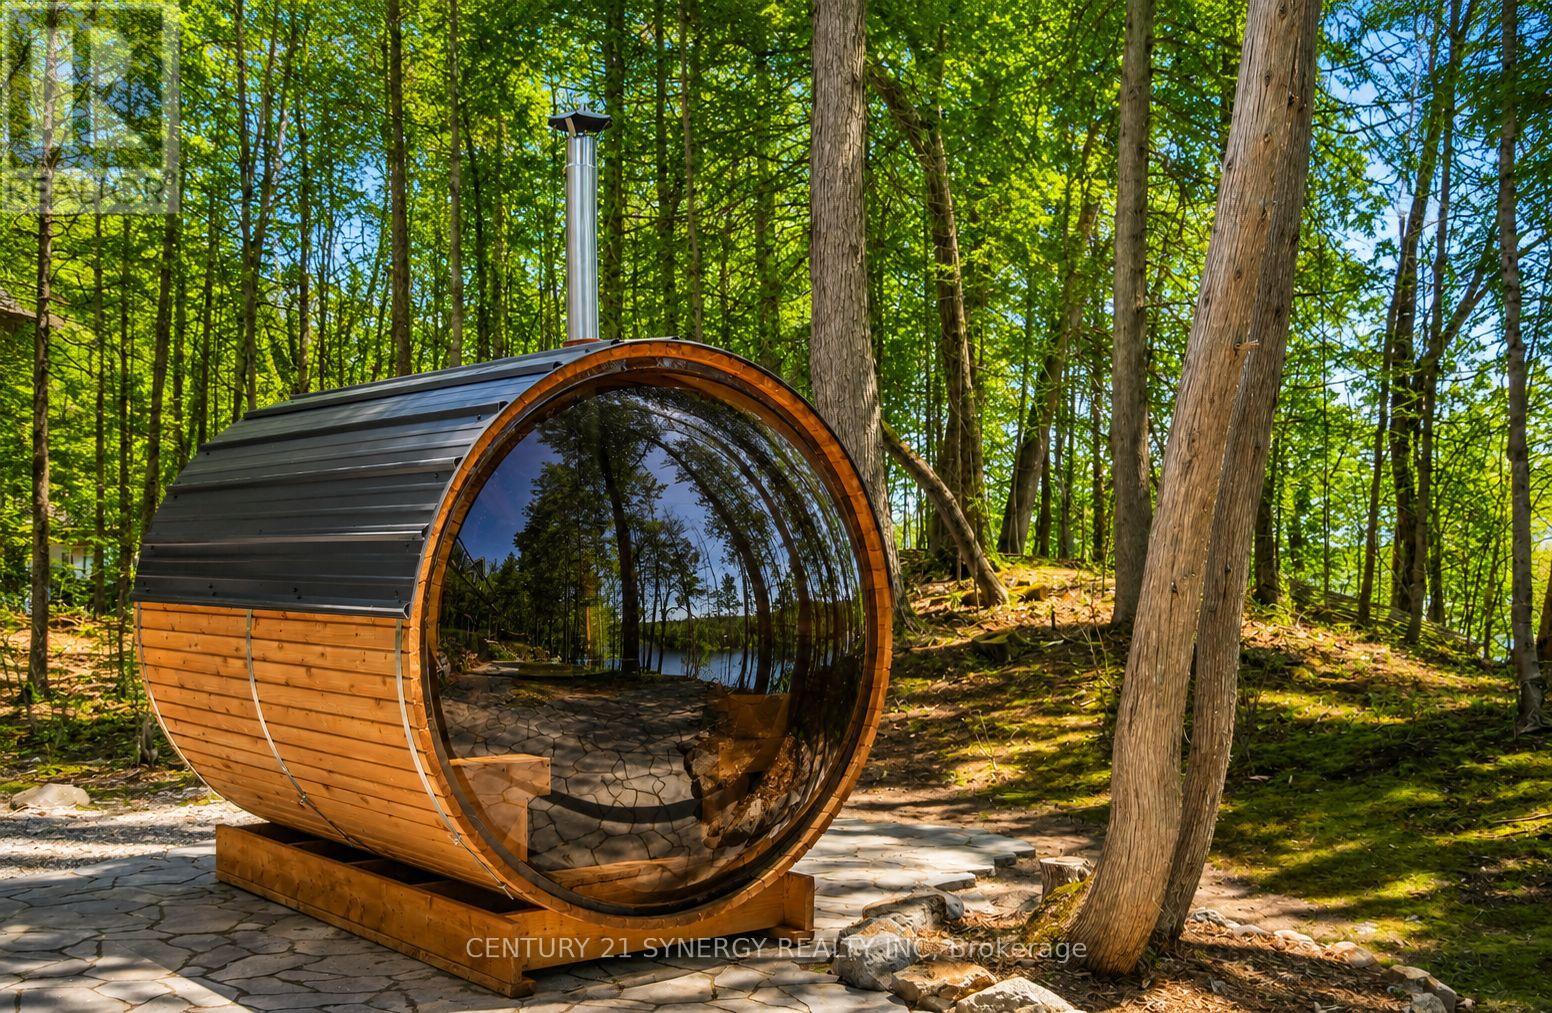
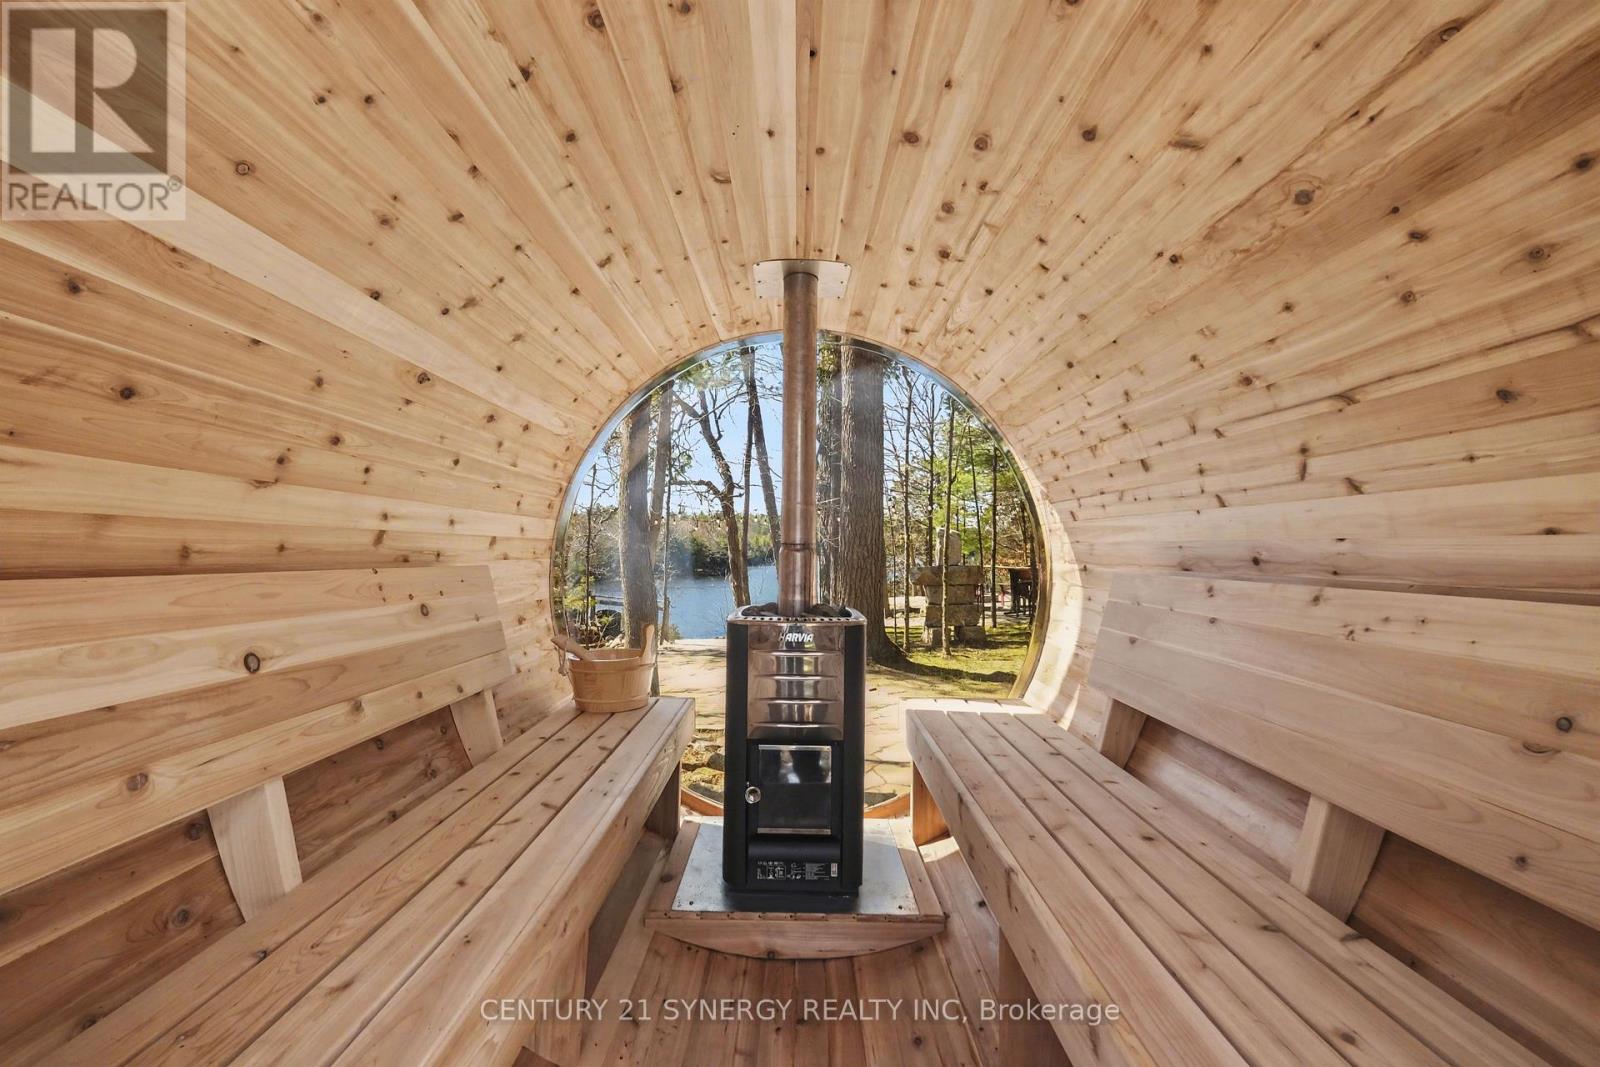
| 特征 | 树木繁茂的地区, Lighting, 无地毯, Guest Suite, Sauna |
| 总车位 | 8 |
| 租赁设备类型 | 没有 |
| 结构 | Deck, Patio(s), Porch, 棚, Dock |
| View Type | Lake View, View Of Water, Direct Water View, Unobstructed Water View |
| Water Front Name | Gananoque Lake |
| 湖景类型 | Waterfront On Lake |
详 情
| 浴室 | 3 |
| 地上卧房 | 3 |
| 地下卧室 | 1 |
| 总卧房 | 4 |
| Age | 6 To 15 Years |
| 公寓设施 | Fireplace(s) |
| 赠送家电包括 | Barbeque, Garage Door Opener Remote(s), Water Heater - Tankless, Water Heater, Water Softener, Water Treatment, 洗碗机, 烘干机, Hood 电扇, 微波炉, Sauna, 炉子, 洗衣机, 冰箱 |
| 建筑风格 | Raised Bungalow |
| 地下室进展 | 已装修 |
| 地下室功能 | Walk Out |
| 地下室类型 | N/a (finished), Full |
| Construction Status | Insulation Upgraded |
| 施工种类 | 独立屋 |
| 空调 | 中央空调 |
| 外墙 | 灰泥 |
| Fire Protection | Smoke Detectors |
| 壁炉 | 有 |
| Fireplace Total | 2 |
| 地基类型 | Insulated 混凝土 Forms |
| 供暖方式 | Other, Propane |
| 供暖类型 | Forced Air, 地暖 |
| 储存空间 | 1 |
| 内部尺寸 | 2500 - 3000 Sqft |
| 类型 | 独立屋 |
| Utility Power | Generator |
| 设备间 | Drilled Well |
车 位
| 附加车库 | |
| Garage |
土地
| 入口类型 | Year-round Access, Private Docking |
| 英亩数 | 无 |
| 土地便利设施 | 近高尔夫球场 |
| Landscape Features | Landscaped |
| 污水道 | Septic System |
| 土地深度 | 940 Ft ,1 In |
| 土地宽度 | 162 Ft |
| 不规则大小 | 162 X 940.1 Ft |
| 地表水 | 湖泊/池塘 |
房 间
| 楼 层 | 类 型 | 长 度 | 宽 度 | 面 积 |
|---|---|---|---|---|
| Lower Level | Games Room | 13.46 m | 4.62 m | 13.46 m x 4.62 m |
| Lower Level | 家庭房 | 13.46 m | 5.39 m | 13.46 m x 5.39 m |
| Lower Level | 卧室 | 5.2 m | 4.84 m | 5.2 m x 4.84 m |
| Lower Level | 浴室 | 4.42 m | 2.21 m | 4.42 m x 2.21 m |
| Lower Level | 设备间 | 4.42 m | 2.79 m | 4.42 m x 2.79 m |
| Lower Level | 其它 | 4.13 m | 2.96 m | 4.13 m x 2.96 m |
| 一楼 | 门厅 | 4.13 m | 1.94 m | 4.13 m x 1.94 m |
| 一楼 | Sunroom | 7.95 m | 5.91 m | 7.95 m x 5.91 m |
| 一楼 | 家庭房 | 7.28 m | 6.44 m | 7.28 m x 6.44 m |
| 一楼 | 厨房 | 4.26 m | 4.18 m | 4.26 m x 4.18 m |
| 一楼 | 客厅 | 6.42 m | 5.84 m | 6.42 m x 5.84 m |
| 一楼 | 餐厅 | 5.85 m | 3.3 m | 5.85 m x 3.3 m |
| 一楼 | 主卧 | 6.81 m | 5.12 m | 6.81 m x 5.12 m |
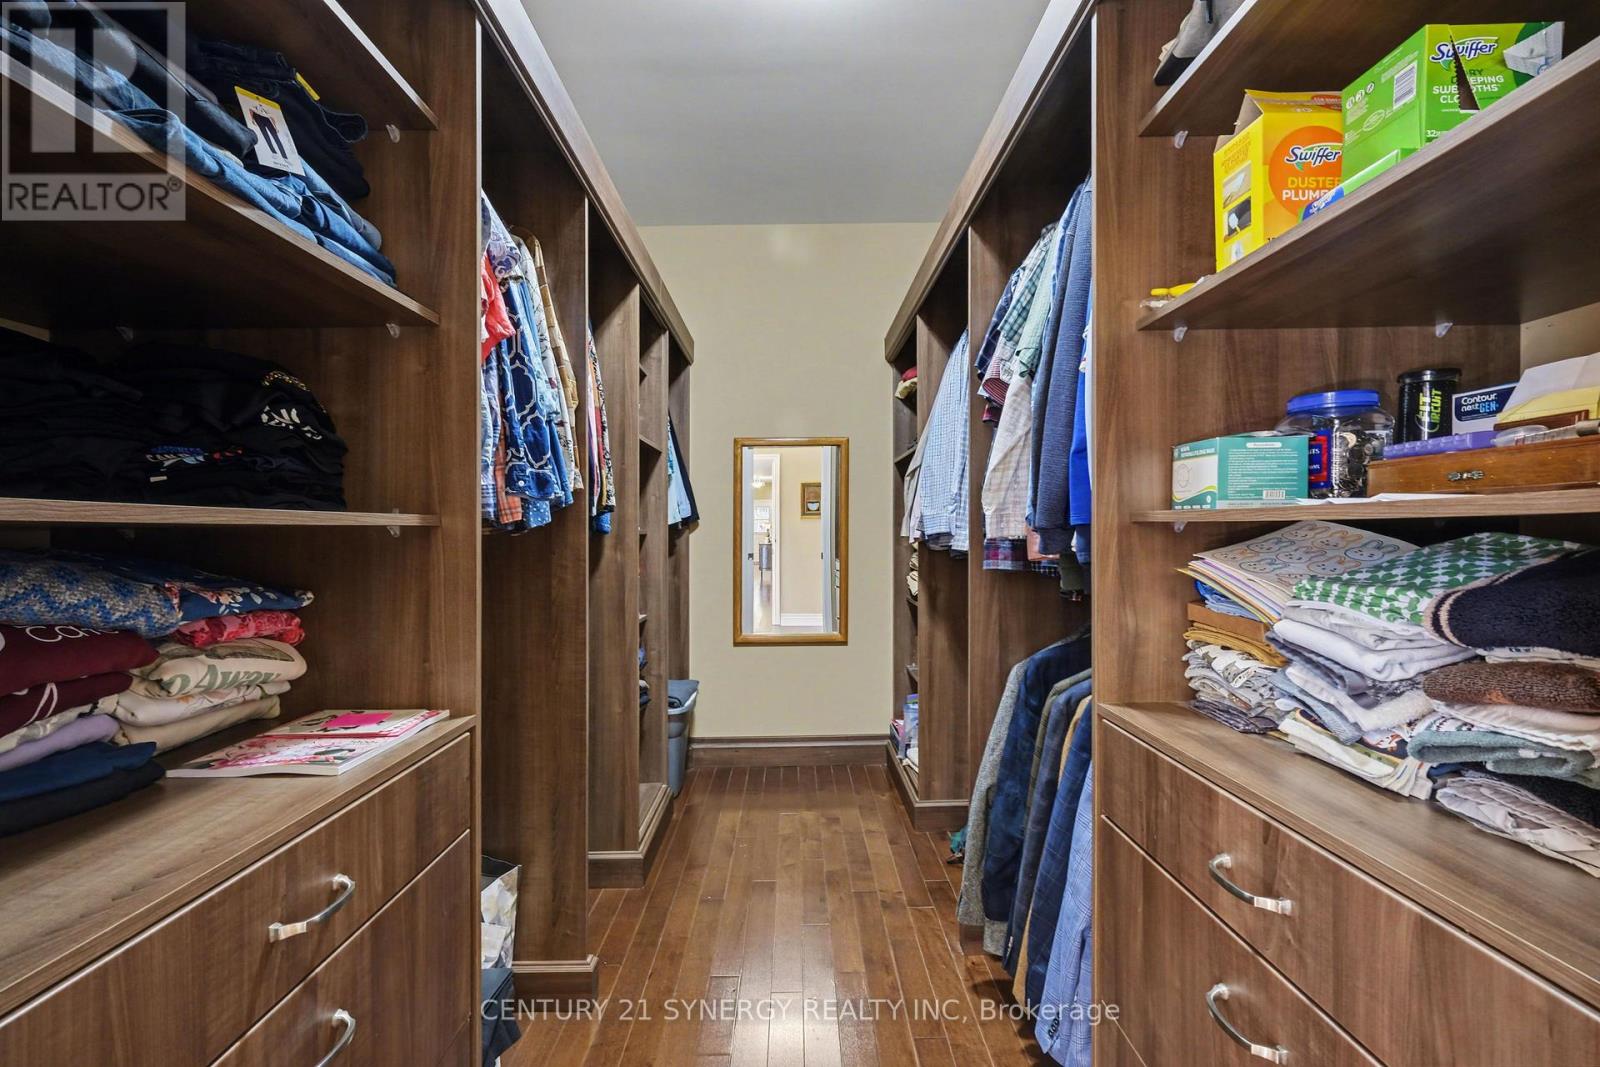
| 一楼 | 其它 | 3.35 m | 2.46 m | 3.35 m x 2.46 m |
| 一楼 | 浴室 | 4.6 m | 3.11 m | 4.6 m x 3.11 m |
| 一楼 | 卧室 | 4.08 m | 3.04 m | 4.08 m x 3.04 m |
| 一楼 | 卧室 | 4.56 m | 4.25 m | 4.56 m x 4.25 m |
| 一楼 | 浴室 | 4.44 m | 2.92 m | 4.44 m x 2.92 m |

The trademarks REALTOR®, REALTORS®, and the REALTOR® logo are controlled by The Canadian Real Estate Association (CREA) and identify real estate professionals who are members of CREA. The trademarks MLS®, Multiple Listing Service® and the associated logos are owned by The Canadian Real Estate Association (CREA) and identify the quality of services provided by real estate professionals who are members of CREA. The trademark DDF® is owned by The Canadian Real Estate Association (CREA) and identifies CREA's Data Distribution Facility (DDF®)
Ottawa Real Estate Board
Century 21 Synergy Realty Inc.
October 20 2026 12:59:24
