
53 Sarrazin Way Ottawa, Ontario K2J 4A5


$2,650 Monthly
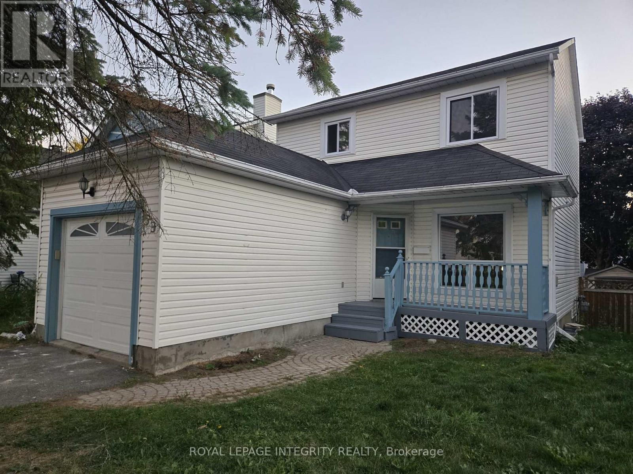
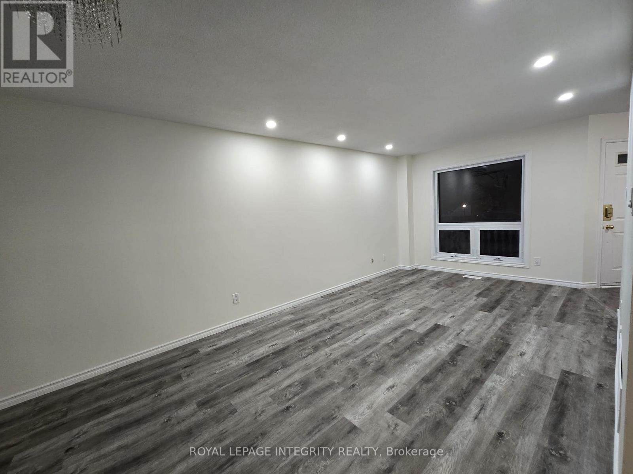
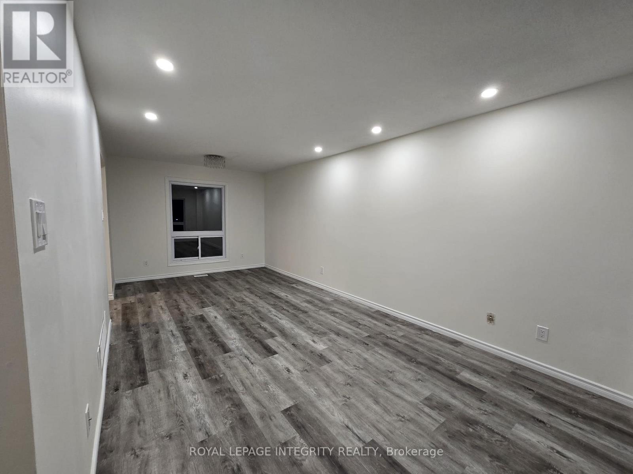
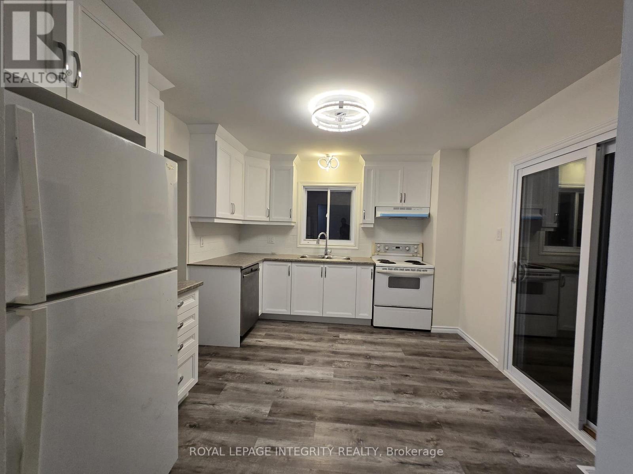
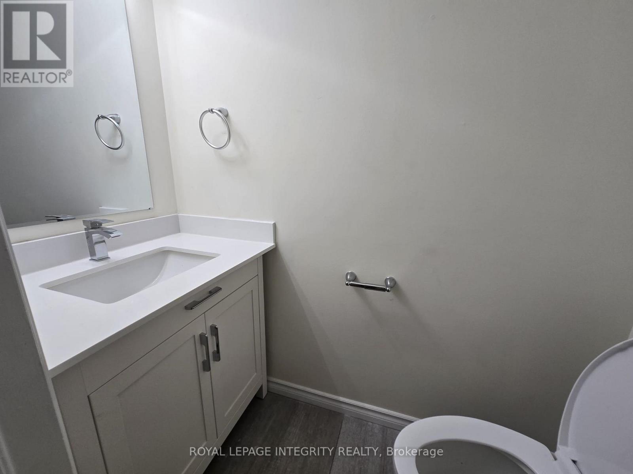
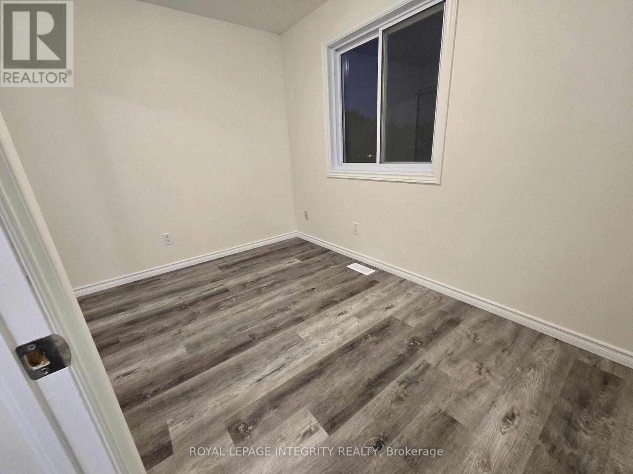
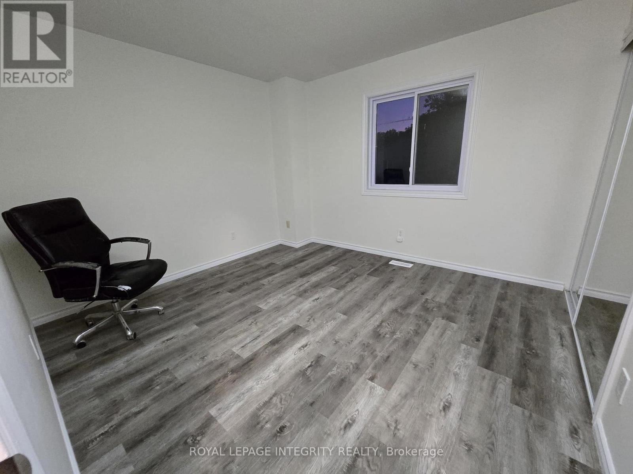
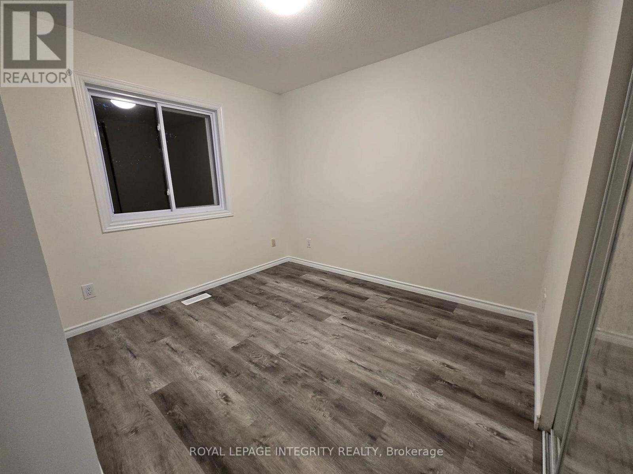
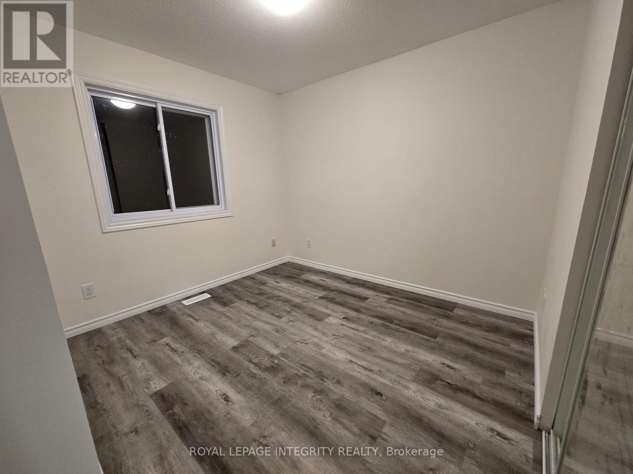
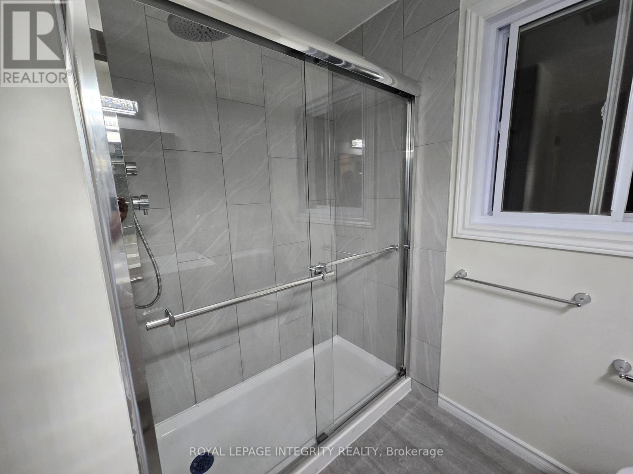
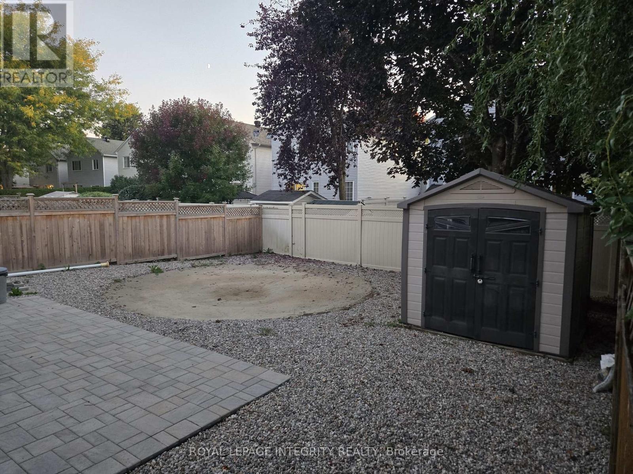
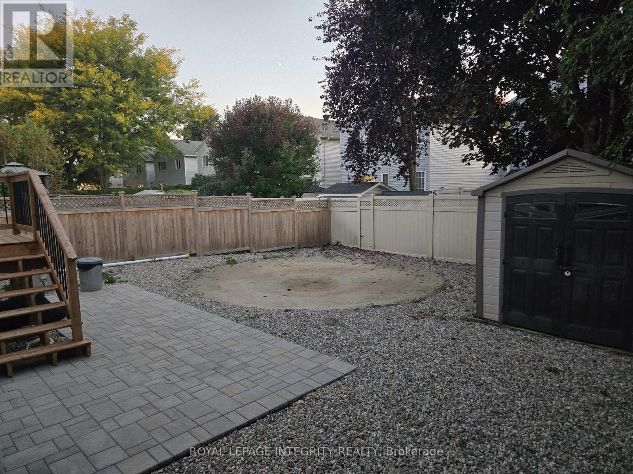
Welcome to this beautifully refreshed detached home in a quiet, family-friendly neighbourhood - a perfect blend of comfort, functionality, and modern appeal. Step inside to discover a bright and inviting main level featuring new luxury vinyl flooring, fresh paint throughout, and recessed pot lighting that creates a warm, open-concept feel. The renovated kitchen offers timeless white cabinetry, modern hardware, ample storage, and a new light fixture that adds a touch of elegance. Kitchen opens to the fully fenced backyard, providing easy access for summer barbecues and outdoor gatherings. Upstairs, you'll find spacious bedrooms with large windows that invite plenty of natural light and a fully updated bathroom. Outside, enjoy the low-maintenance backyard, complete with a large interlocking patio, gravel landscaping, and a dedicated area ready for a fire pit or garden setup. The oversized shed offers excellent storage for tools and seasonal items. Additional features include a single attached garage, newer windows, and neutral finishes throughout - allowing you to move right in and make it your own. Located near parks, top-rated schools, shopping, and transit. Beautiful rental opportunity. (id:44758)
房源概要
| MLS® Number | X13607106 |
| 房源类型 | 民宅 |
| 社区名字 | 7703 - Barrhaven - Cedargrove/Fraserdale |
| 设备类型 | 热水器 |
| 总车位 | 3 |
| 租赁设备类型 | 热水器 |
详 情
| 浴室 | 2 |
| 地上卧房 | 3 |
| 总卧房 | 3 |
| Age | 31 To 50 Years |
| 赠送家电包括 | Water Heater |
| 地下室进展 | 已装修 |
| 地下室类型 | 全完工 |
| 施工种类 | 独立屋 |
| 空调 | 中央空调 |
| 外墙 | 乙烯基壁板, 砖 |
| 地基类型 | 混凝土 |
| 客人卫生间(不包含洗浴) | 1 |
| 供暖方式 | 天然气 |
| 供暖类型 | 压力热风 |
| 储存空间 | 2 |
| 内部尺寸 | 1100 - 1500 Sqft |
| 类型 | 独立屋 |
| 设备间 | 市政供水 |
车 位
| 附加车库 | |
| Garage |
土地
| 英亩数 | 无 |
| 污水道 | Sanitary Sewer |
| 土地深度 | 100 Ft ,1 In |
| 土地宽度 | 40 Ft |
| 不规则大小 | 40 X 100.1 Ft |
房 间
| 楼 层 | 类 型 | 长 度 | 宽 度 | 面 积 |
|---|---|---|---|---|
| 二楼 | 主卧 | 3.37 m | 3.32 m | 3.37 m x 3.32 m |
| 二楼 | 卧室 | 3.4 m | 2.76 m | 3.4 m x 2.76 m |
| 二楼 | 卧室 | 3.07 m | 2.76 m | 3.07 m x 2.76 m |
| Lower Level | 娱乐,游戏房 | 6.09 m | 2.89 m | 6.09 m x 2.89 m |
| 一楼 | 客厅 | Measurements not available | ||
| 一楼 | 厨房 | 3.7 m | 3.32 m | 3.7 m x 3.32 m |
| 一楼 | 餐厅 | Measurements not available |

The trademarks REALTOR®, REALTORS®, and the REALTOR® logo are controlled by The Canadian Real Estate Association (CREA) and identify real estate professionals who are members of CREA. The trademarks MLS®, Multiple Listing Service® and the associated logos are owned by The Canadian Real Estate Association (CREA) and identify the quality of services provided by real estate professionals who are members of CREA. The trademark DDF® is owned by The Canadian Real Estate Association (CREA) and identifies CREA's Data Distribution Facility (DDF®)
Ottawa Real Estate Board
Royal LePage Integrity Realty
July 29 2026 05:22:17
