
1687 Orford Crescent Ottawa, Ontario K4A 1V9


$1,100,000
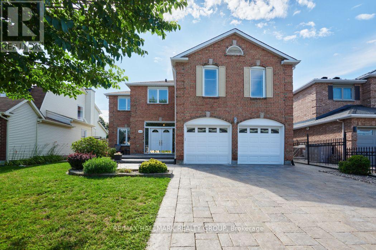
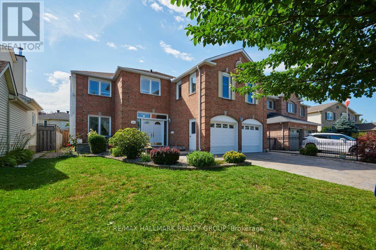
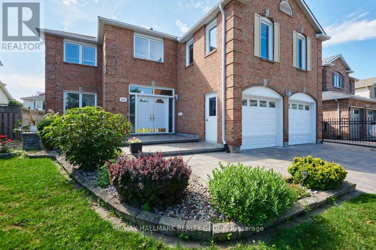
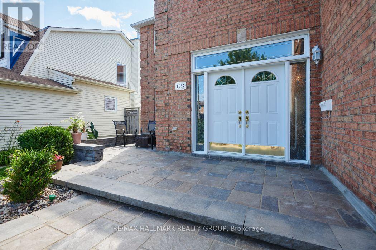
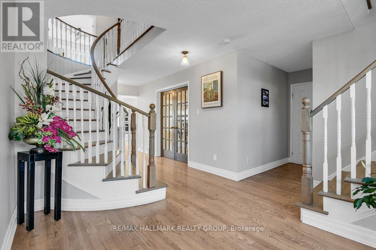
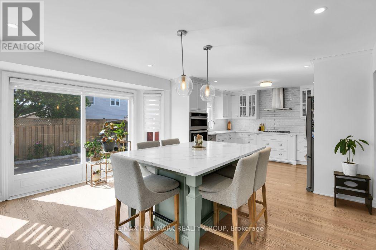
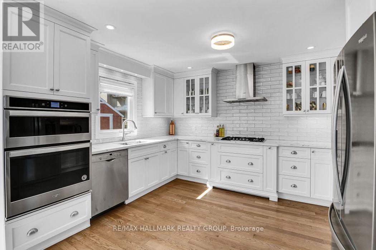
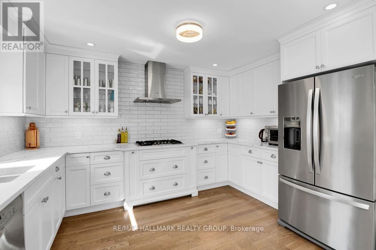
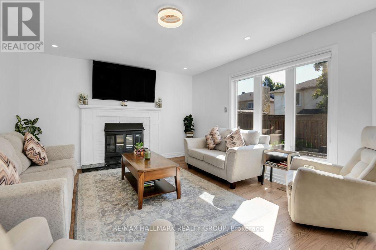
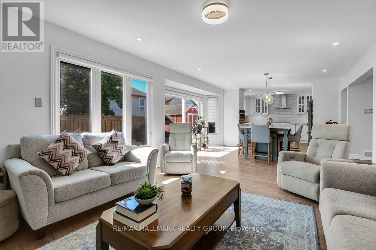
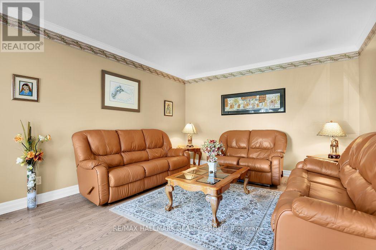
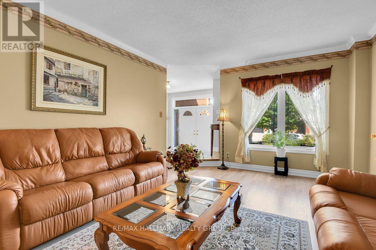
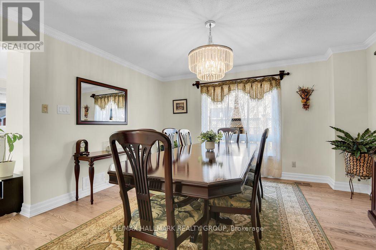
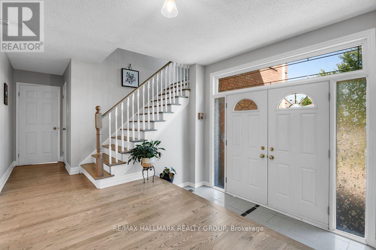
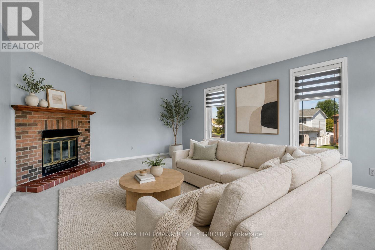
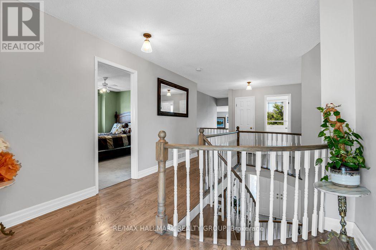
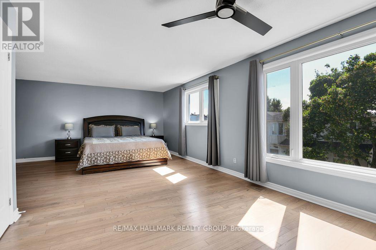
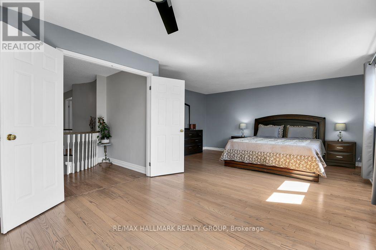
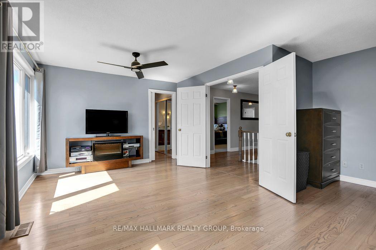
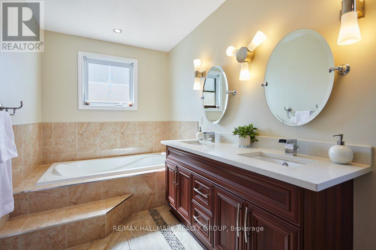
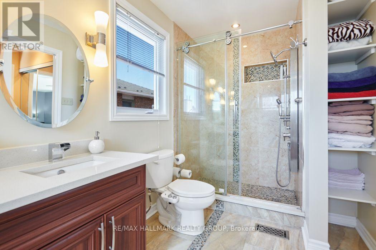
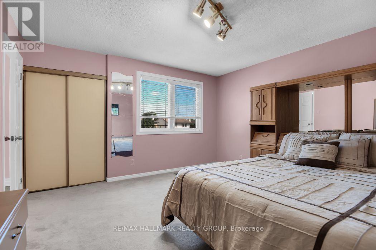
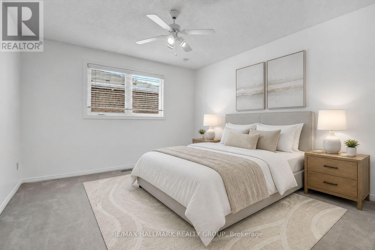
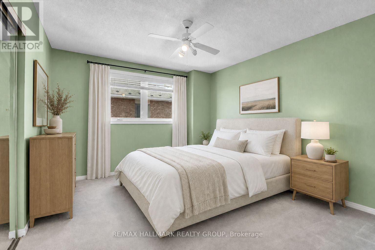
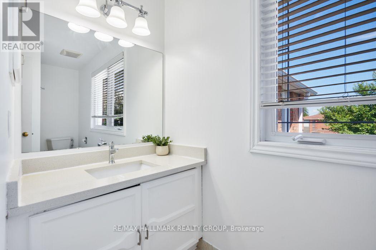
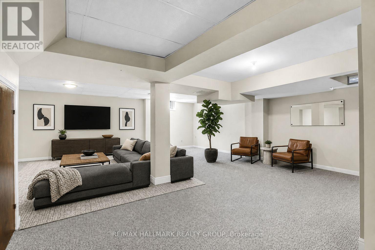
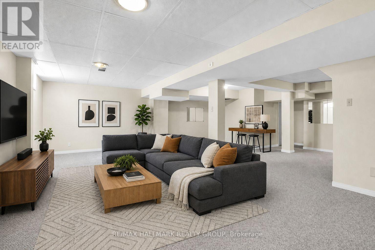
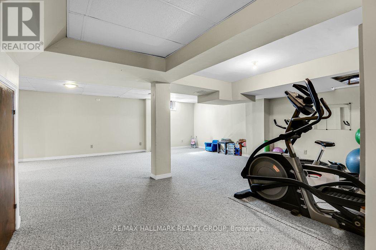
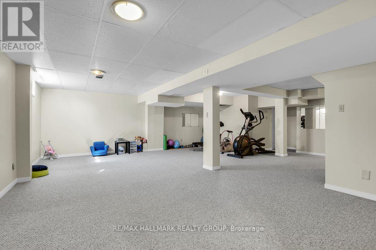
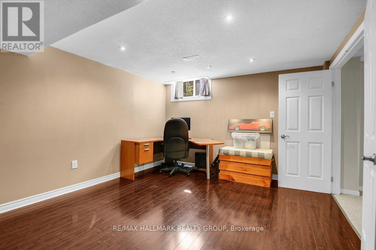
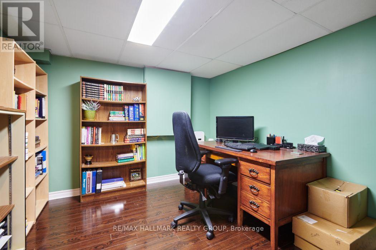
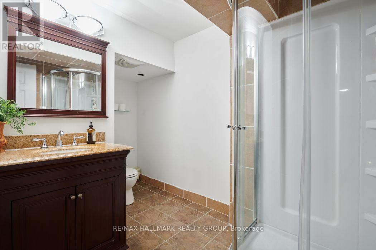
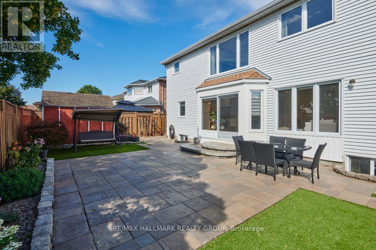
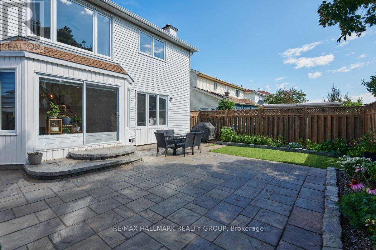
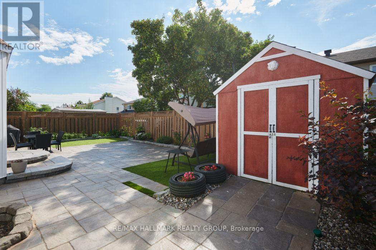
Welcome to 1687 Orford Crescent, an extraordinary executive home offering over 3,000 square feet of above-grade living space in the heart of Orléans' highly sought-after Fallingbrook neighborhood. From the moment you arrive, exceptional curb appeal sets the stage, featuring high-end interlock landscaping, a fully interlocked driveway, and durable vinyl windows throughout. Step inside to an intentionally designed layout featuring sleek new flooring (2022) and major mechanical peace of mind, including a new high-efficiency furnace (2025) and brand-new roof (2026). At the center of the home sits a beautifully remodeled kitchen (2021) that opens directly into a bright, inviting family room with its own cozy fireplace. Adding to the home's impressive layout is a second, massive upper-level bonus family room, complete with a second fireplace. It offers versatile space for a media room, play area, or second living room. The upper level boasts four spacious bedrooms, highlighted by a primary retreat with a luxurious 5-piece ensuite bath complete with a deep soaker tub, dual vanity, and separate glass shower. The fully finished lower level expands your living options even further, featuring a large recreation room, dedicated home office space, a full 4-piece bathroom, and a private fifth bedroom (+1) equipped with its own walk-in closet. Outside, the fully fenced backyard serves as a low-maintenance outdoor oasis, anchored by an expansive interlock patio, synthetic turf accents, and a practical storage shed. Ideally situated on a quiet crescent, this move-in-ready home places you within easy walking distance of top-rated local schools and the Ray Friel Recreation Complex - home to three NHL-sized arenas, a wave pool, state-of-the-art fitness facilities, and the local public library branch. With easy access to the highway, public transit as Petrie Island and combining grand living space, modern updates and a quiet crescent setting, this residence is ready for you! (id:44758)
房源概要
| MLS® Number | X13608000 |
| 房源类型 | 民宅 |
| 社区名字 | 1105 - Fallingbrook/Pineridge |
| 设备类型 | 热水器 |
| 总车位 | 6 |
| 租赁设备类型 | 热水器 |
| 结构 | Patio(s) |
详 情
| 浴室 | 4 |
| 地上卧房 | 4 |
| 地下卧室 | 1 |
| 总卧房 | 5 |
| Age | 31 To 50 Years |
| 公寓设施 | Fireplace(s) |
| 赠送家电包括 | Garage Door Opener Remote(s), Central Vacuum, Blinds, Cooktop, Garage Door Opener, Hood 电扇, 微波炉, 烤箱, Storage Shed, 冰箱 |
| 地下室进展 | 已装修 |
| 地下室类型 | 全完工 |
| 施工种类 | 独立屋 |
| 空调 | 中央空调 |
| 外墙 | 砖 Veneer, 乙烯基壁板 |
| 壁炉 | 有 |
| Fireplace Total | 2 |
| 地基类型 | 混凝土 |
| 客人卫生间(不包含洗浴) | 1 |
| 供暖方式 | 天然气 |
| 供暖类型 | 压力热风 |
| 储存空间 | 2 |
| 内部尺寸 | 3000 - 3500 Sqft |
| 类型 | 独立屋 |
| 设备间 | 市政供水 |
车 位
| 附加车库 | |
| Garage |
土地
| 英亩数 | 无 |
| Landscape Features | Landscaped |
| 污水道 | Sanitary Sewer |
| 土地深度 | 99 Ft ,10 In |
| 土地宽度 | 49 Ft ,9 In |
| 不规则大小 | 49.8 X 99.9 Ft |
房 间
| 楼 层 | 类 型 | 长 度 | 宽 度 | 面 积 |
|---|---|---|---|---|
| 二楼 | 浴室 | 4.83 m | 1.96 m | 4.83 m x 1.96 m |
| 二楼 | 其它 | 2.36 m | 1.75 m | 2.36 m x 1.75 m |
| 二楼 | 第二卧房 | 4.22 m | 4.01 m | 4.22 m x 4.01 m |
| 二楼 | 第三卧房 | 3.78 m | 3.48 m | 3.78 m x 3.48 m |
| 二楼 | Bedroom 4 | 3.81 m | 3.45 m | 3.81 m x 3.45 m |
| 二楼 | 浴室 | 3.68 m | 1.7 m | 3.68 m x 1.7 m |
| 二楼 | 家庭房 | 5.79 m | 4.42 m | 5.79 m x 4.42 m |
| 二楼 | 主卧 | 4.98 m | 3.96 m | 4.98 m x 3.96 m |
| 二楼 | 起居室 | 3.48 m | 3.2 m | 3.48 m x 3.2 m |
| 地下室 | Office | 3.3 m | 3.02 m | 3.3 m x 3.02 m |
| 地下室 | 浴室 | 3.25 m | 1.85 m | 3.25 m x 1.85 m |
| 地下室 | 娱乐,游戏房 | 8.13 m | 6.93 m | 8.13 m x 6.93 m |
| 地下室 | 卧室 | 4.01 m | 3.61 m | 4.01 m x 3.61 m |
| 一楼 | 客厅 | 5.21 m | 3.94 m | 5.21 m x 3.94 m |
| 一楼 | 餐厅 | 4.11 m | 3.84 m | 4.11 m x 3.84 m |
| 一楼 | 厨房 | 3.94 m | 3.58 m | 3.94 m x 3.58 m |
| 一楼 | Eating Area | 5.28 m | 3.23 m | 5.28 m x 3.23 m |
| 一楼 | 家庭房 | 5.03 m | 3.94 m | 5.03 m x 3.94 m |
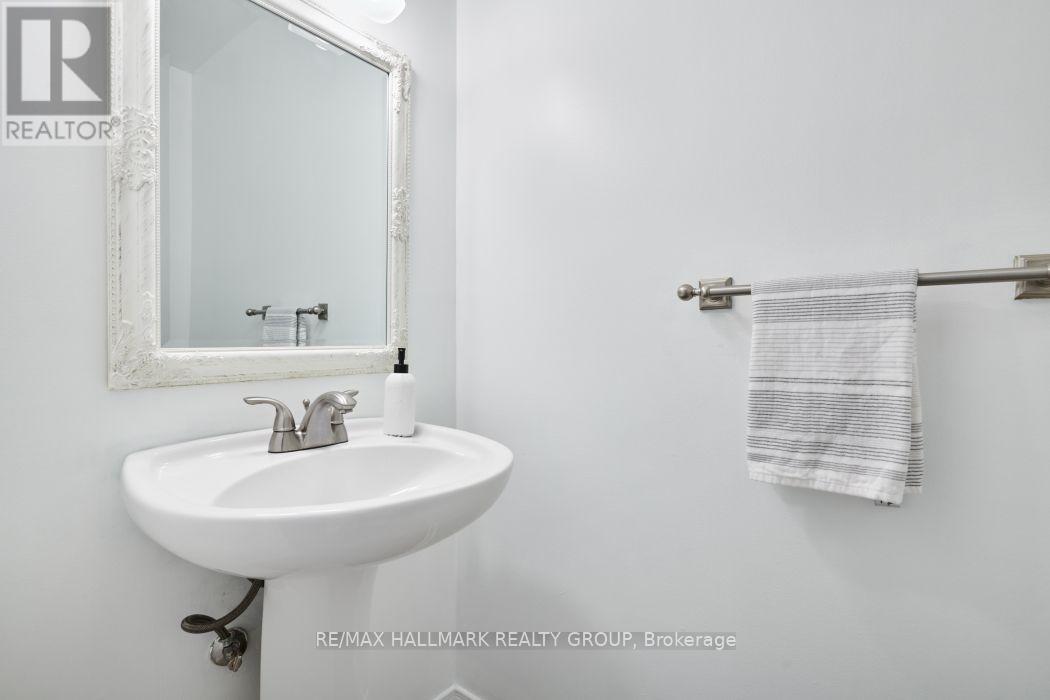
| 一楼 | 浴室 | 2.03 m | 0.97 m | 2.03 m x 0.97 m |
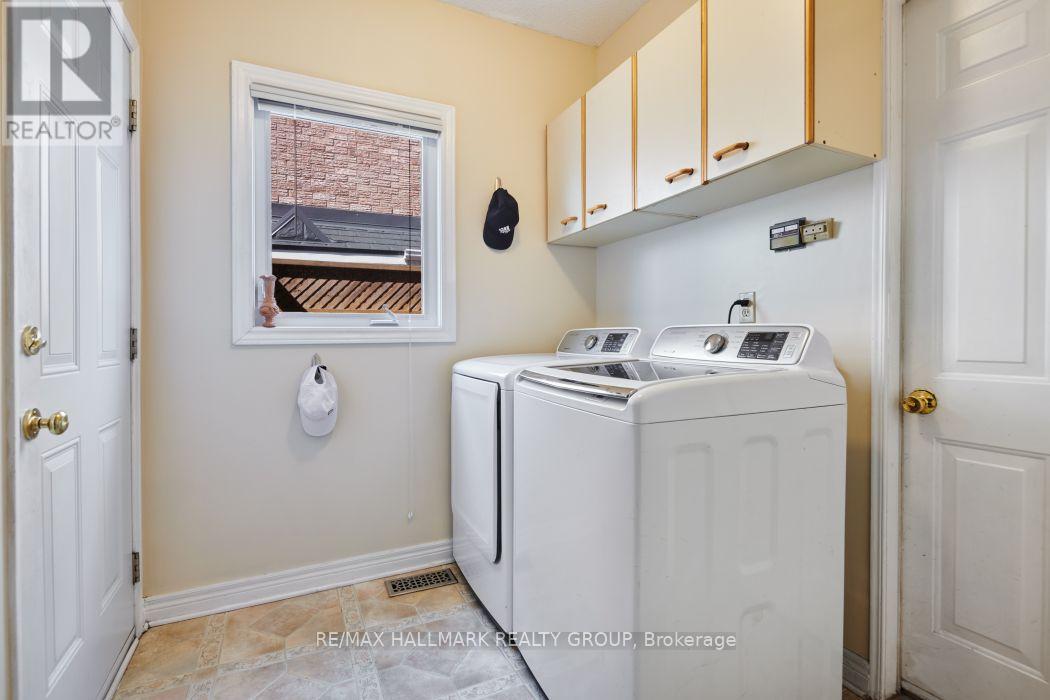
| 一楼 | 洗衣房 | 2.74 m | 2.11 m | 2.74 m x 2.11 m |
https://www.realtor.ca/real-estate/30081758/1687-orford-crescent-ottawa-1105-fallingbrookpineridge

The trademarks REALTOR®, REALTORS®, and the REALTOR® logo are controlled by The Canadian Real Estate Association (CREA) and identify real estate professionals who are members of CREA. The trademarks MLS®, Multiple Listing Service® and the associated logos are owned by The Canadian Real Estate Association (CREA) and identify the quality of services provided by real estate professionals who are members of CREA. The trademark DDF® is owned by The Canadian Real Estate Association (CREA) and identifies CREA's Data Distribution Facility (DDF®)
Ottawa Real Estate Board
RE/MAX Hallmark Realty Group
July 28 2026 01:52:37
