
3607 Mcbean Street Ottawa, Ontario K0A 2Z0


$619,000
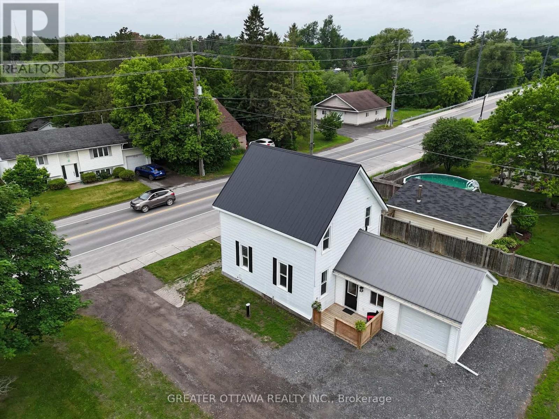
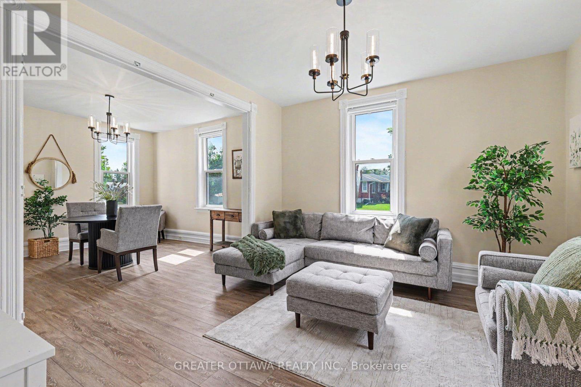
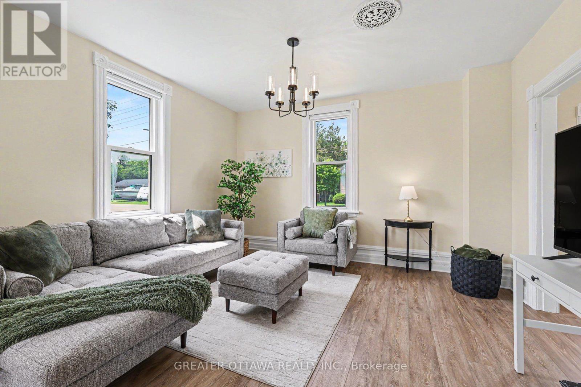
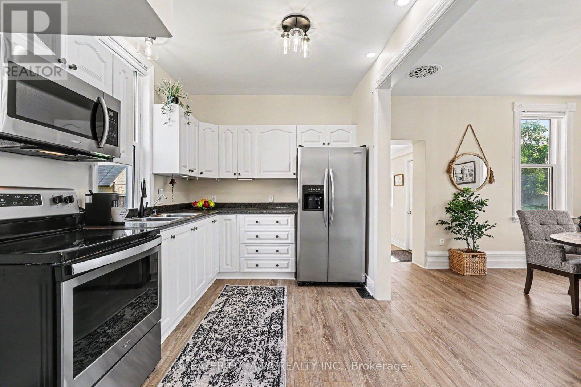
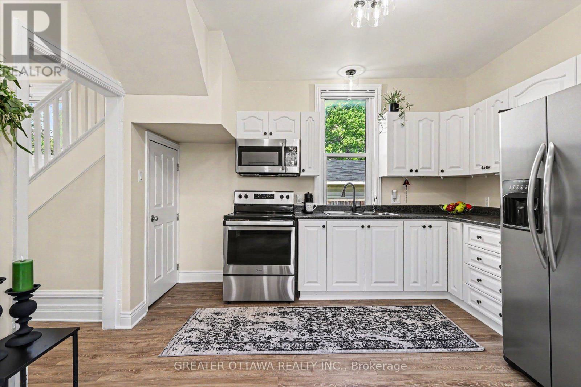
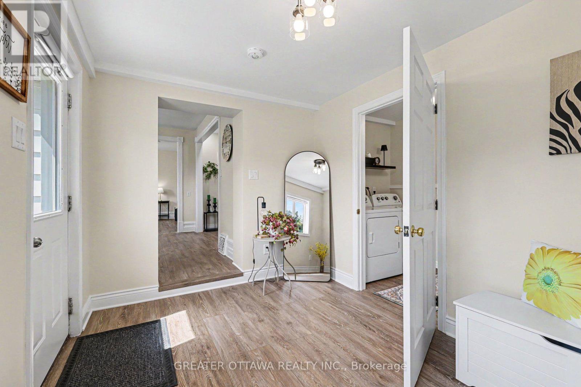
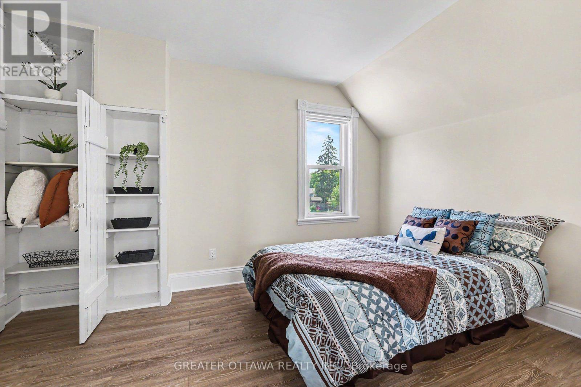
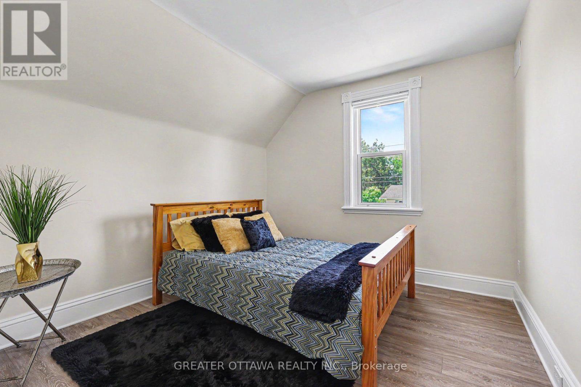
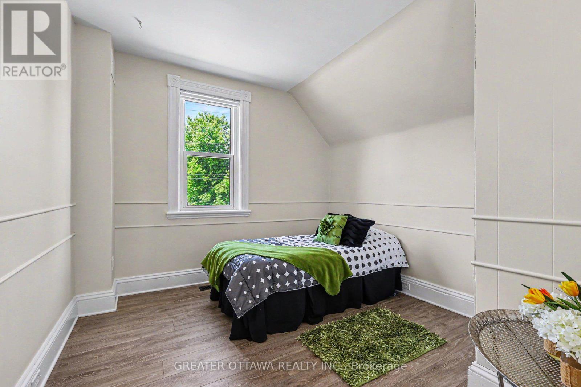
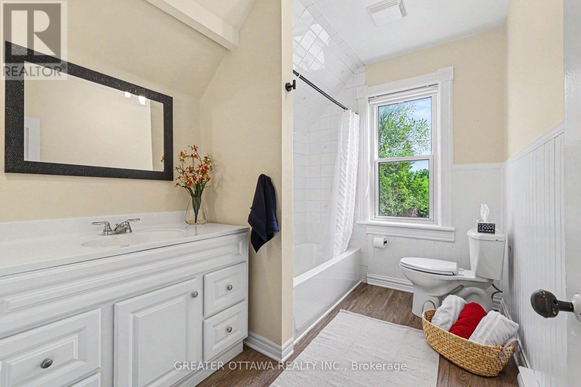
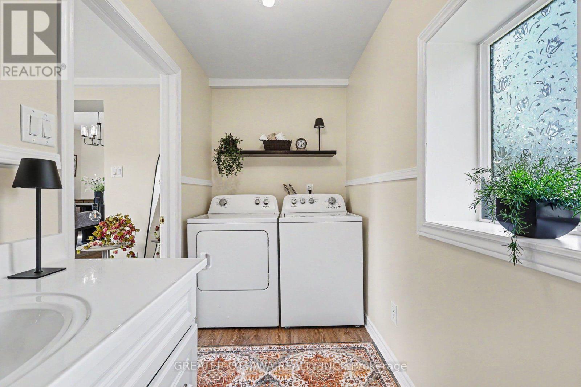
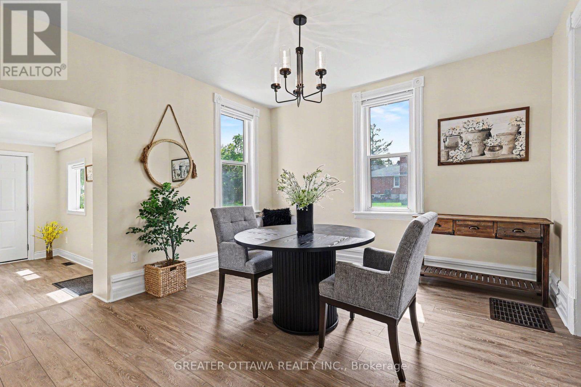
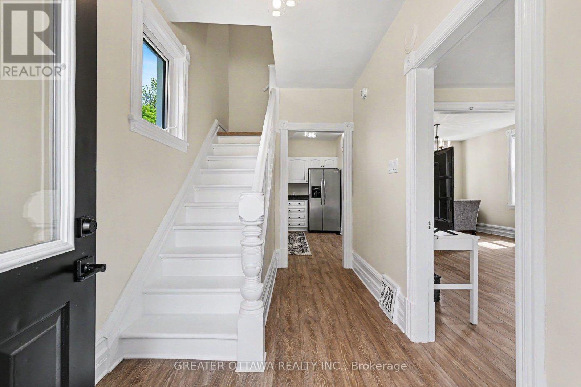
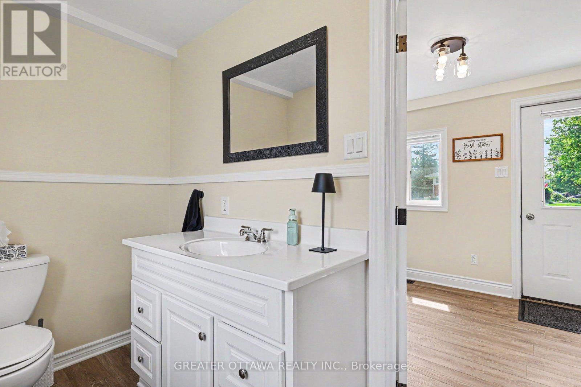
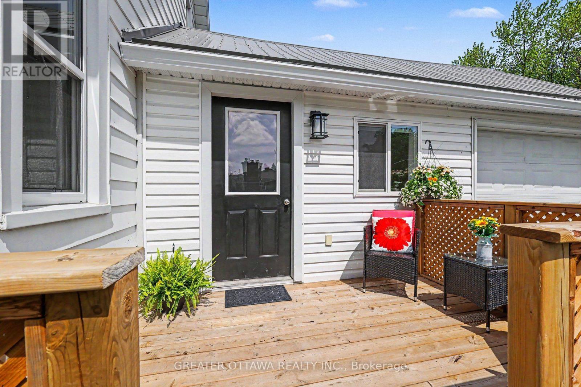
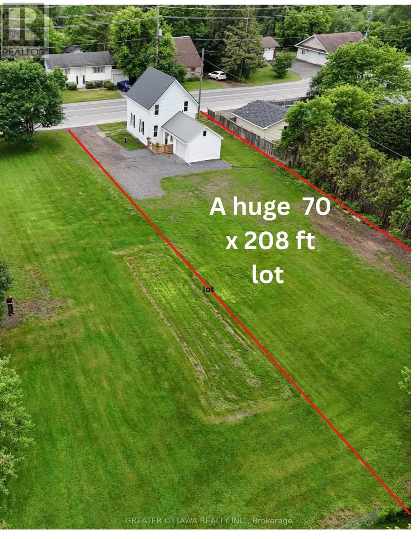
OPEN HOUSE OCTOBER 4, 2026 FROM 2:00 TO 4:00PM. Welcome to the kind of property that's becoming harder to find. Set on an oversized lot in the heart of Richmond, this extensively updated 3-bedroom, 2-bath home blends timeless character with modern peace of mind. Major updates including HVAC, steel roof, electrical, well pump, water treatment, sump pump, flooring and paint have already been completed, allowing you to simply move in and enjoy. Inside you'll find bright, living spaces, a spacious kitchen, a generous dining room for family gatherings, a huge mudroom entrance, convenient main floor laundry and powder room . Upstairs offers three comfortable bedrooms while preserving the warmth and charm of this classic home. Outside, the expansive yard is ready for your version of a backyard oasis, perhaps a pool, incredible gardens, a play area for the kids, or simply room to relax and entertain. The garage provides additional space for vehicles, hobbies or storage. Located in the Village of Richmond, this property offers the flexibility today's buyers are looking for. Zoning permits a variety of home-based businesses (subject to City of Ottawa by-laws), while provincial legislation and municipal regulations may permit additional residential units where applicable approvals and requirements are satisfied. Buyers are encouraged to complete their own due diligence regarding permitted uses. Some homes simply give you more room to live. This is one of them. (id:44758)
房源概要
| MLS® Number | X13609094 |
| 房源类型 | 民宅 |
| 社区名字 | 8204 - Richmond |
| 附近的便利设施 | 公共交通 |
| 社区特征 | School Bus, 社区活动中心 |
| 总车位 | 8 |
详 情
| 浴室 | 2 |
| 地上卧房 | 3 |
| 总卧房 | 3 |
| Age | 100+ Years |
| 赠送家电包括 | Water Treatment, Blinds, 烘干机, Water Heater, 炉子, 洗衣机, 冰箱 |
| 地下室进展 | Other, See Remarks |
| 地下室类型 | N/a (other, See Remarks) |
| 施工种类 | 独立屋 |
| 空调 | 中央空调 |
| 外墙 | 铝壁板 |
| 地基类型 | 石 |
| 客人卫生间(不包含洗浴) | 1 |
| 供暖方式 | 天然气 |
| 供暖类型 | 压力热风 |
| 储存空间 | 2 |
| 内部尺寸 | 1100 - 1500 Sqft |
| 类型 | 独立屋 |
| 设备间 | Drilled Well |
车 位
| 附加车库 | |
| Garage |
土地
| 英亩数 | 无 |
| 土地便利设施 | 公共交通 |
| 污水道 | Sanitary Sewer |
| 土地深度 | 208 Ft |
| 土地宽度 | 70 Ft |
| 不规则大小 | 70 X 208 Ft |
| 地表水 | River/stream |
| 规划描述 | V2a |
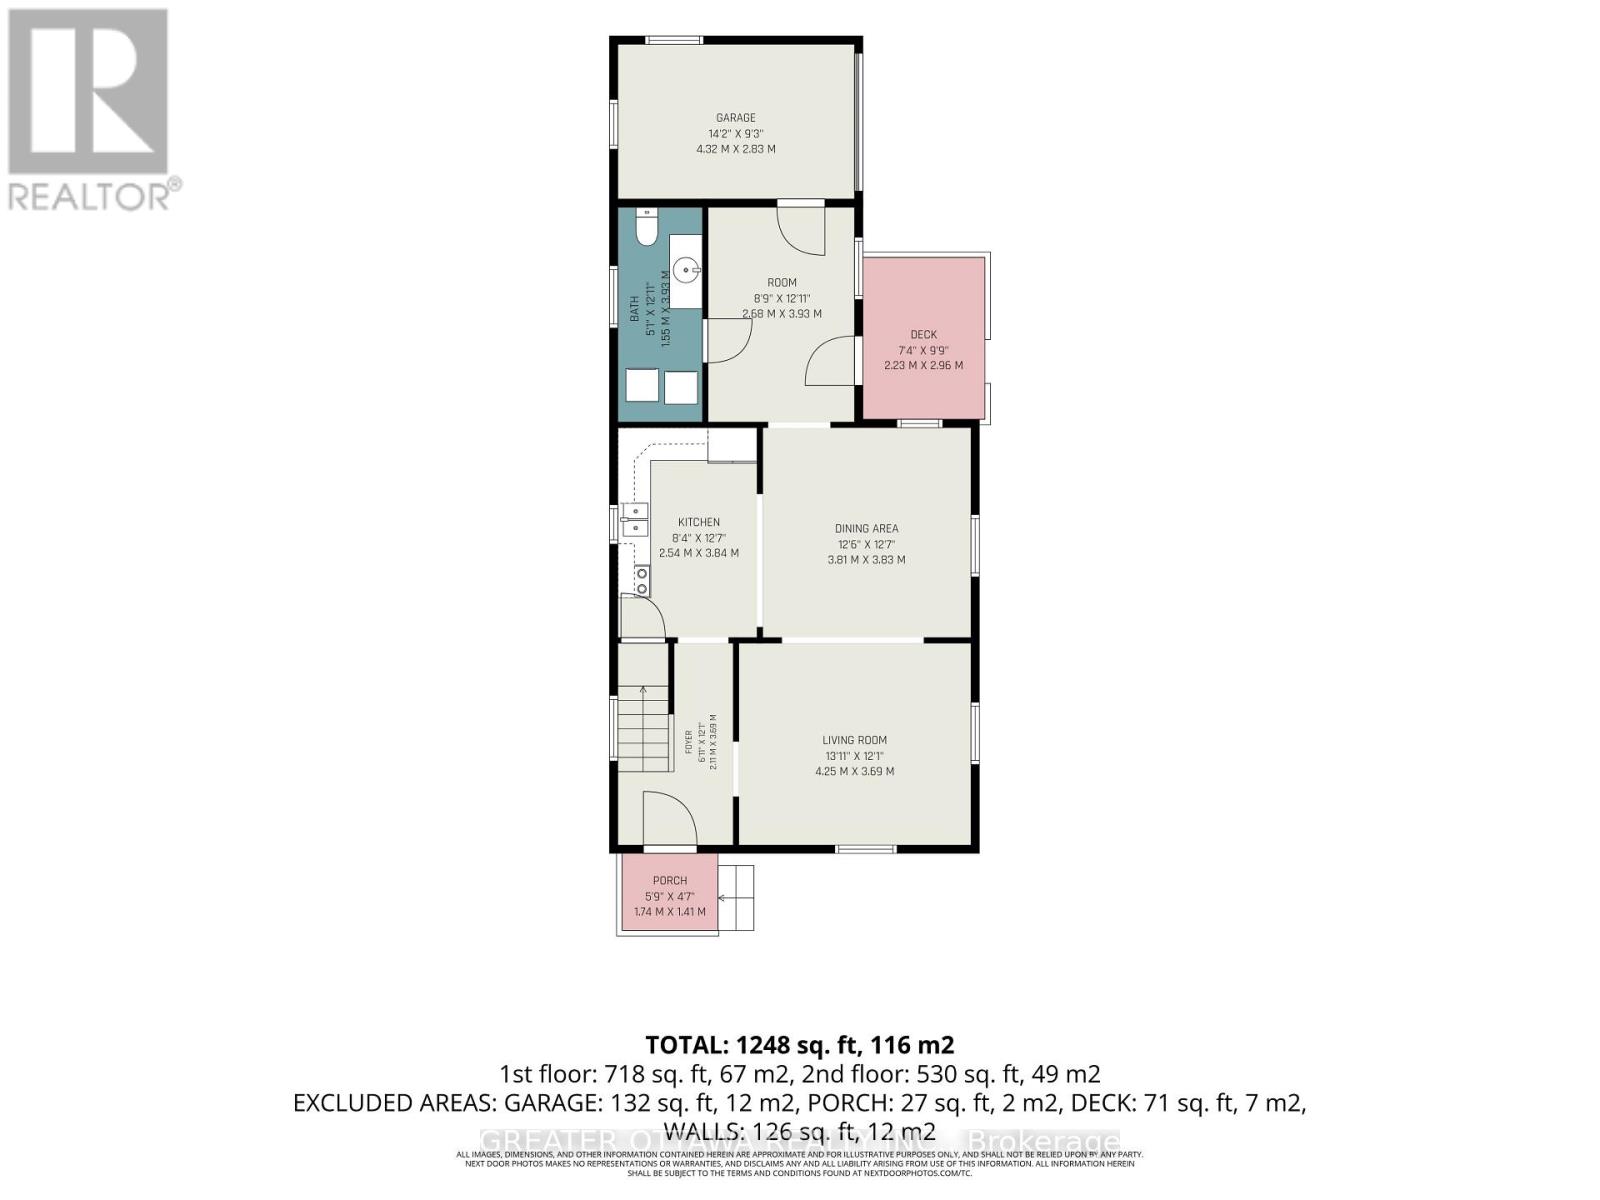
房 间
| 楼 层 | 类 型 | 长 度 | 宽 度 | 面 积 |
|---|---|---|---|---|
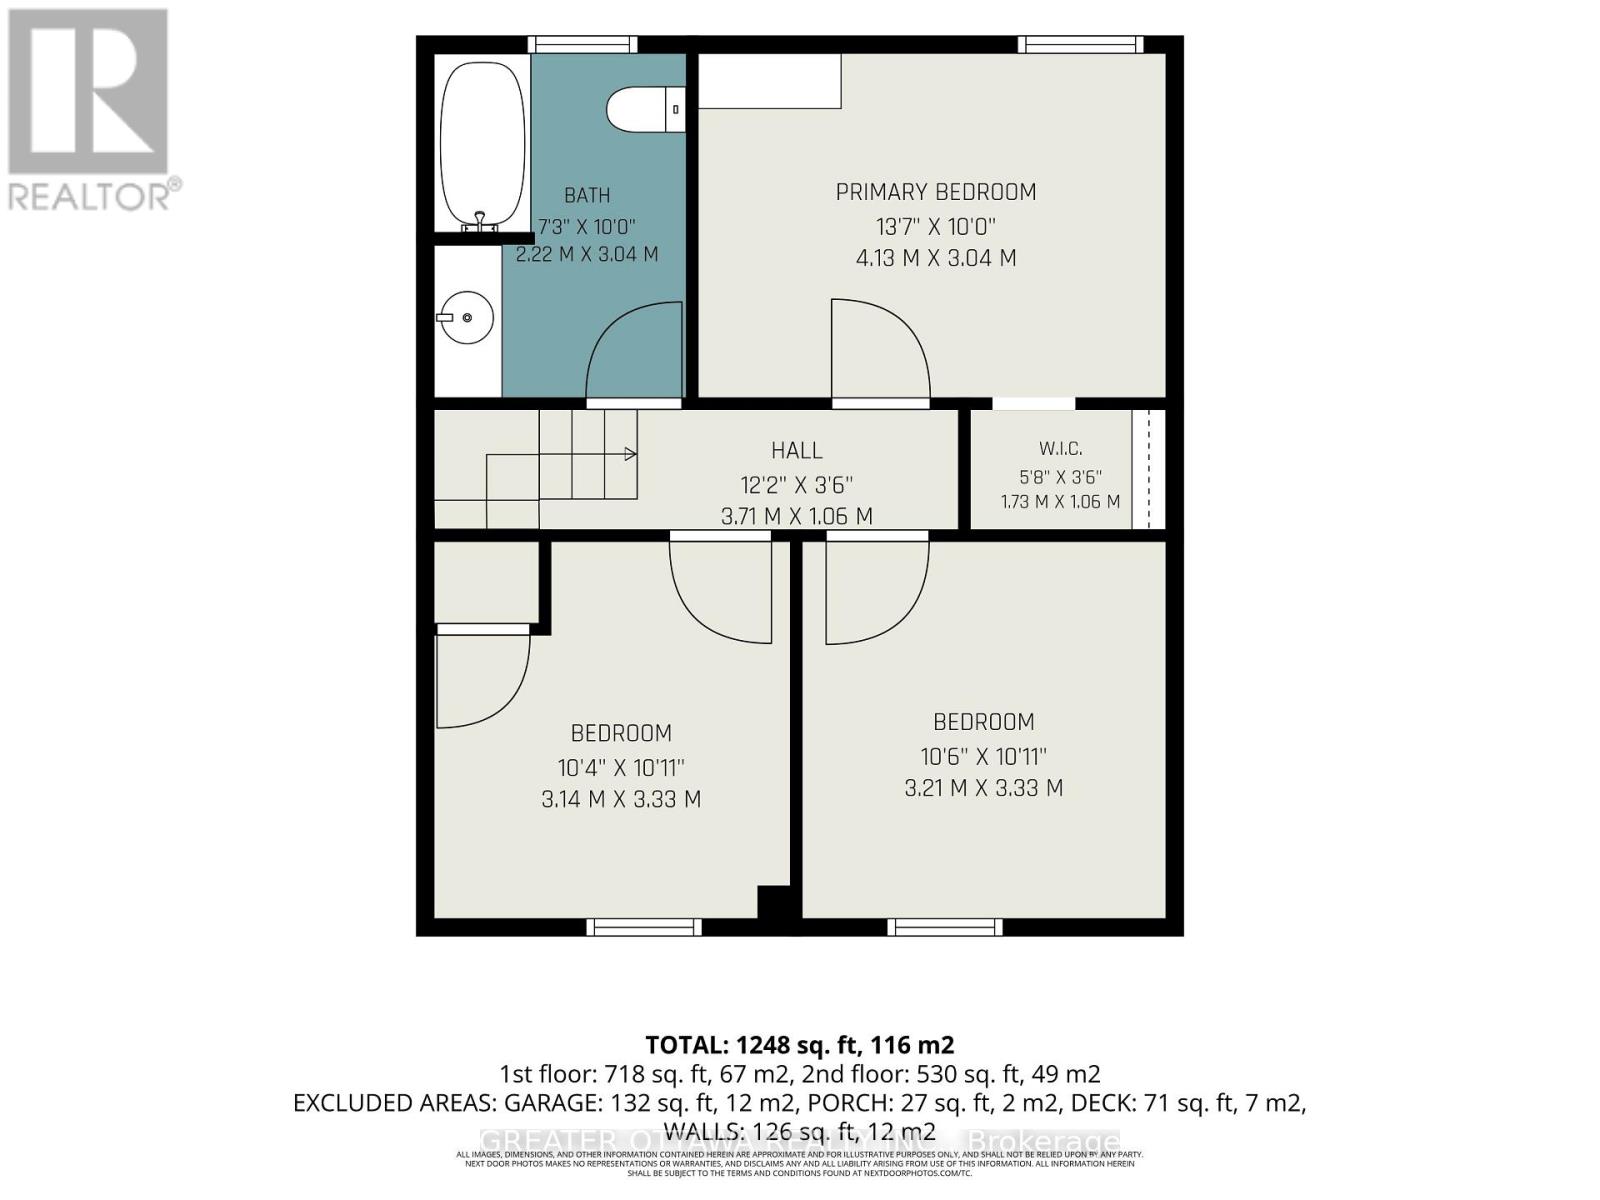
| 二楼 | 主卧 | 4.13 m | 3.04 m | 4.13 m x 3.04 m |
| 二楼 | 第二卧房 | 3.33 m | 3.21 m | 3.33 m x 3.21 m |
| 二楼 | 第三卧房 | 3.33 m | 3.14 m | 3.33 m x 3.14 m |
| 二楼 | 浴室 | 3.04 m | 2.22 m | 3.04 m x 2.22 m |
| 一楼 | 厨房 | 3.84 m | 2.54 m | 3.84 m x 2.54 m |
| 一楼 | 餐厅 | 3.83 m | 3.81 m | 3.83 m x 3.81 m |
| 一楼 | 客厅 | 3.69 m | 4.25 m | 3.69 m x 4.25 m |
| 一楼 | 门厅 | 3.69 m | 2.11 m | 3.69 m x 2.11 m |
| 一楼 | Mud Room | 3.93 m | 2.58 m | 3.93 m x 2.58 m |
| 一楼 | 浴室 | 3.93 m | 1.55 m | 3.93 m x 1.55 m |
设备间
| 有线电视 | 可用 |
| 配电箱 | 已安装 |
| 污水道 | 已安装 |
https://www.realtor.ca/real-estate/30082786/3607-mcbean-street-ottawa-8204-richmond

The trademarks REALTOR®, REALTORS®, and the REALTOR® logo are controlled by The Canadian Real Estate Association (CREA) and identify real estate professionals who are members of CREA. The trademarks MLS®, Multiple Listing Service® and the associated logos are owned by The Canadian Real Estate Association (CREA) and identify the quality of services provided by real estate professionals who are members of CREA. The trademark DDF® is owned by The Canadian Real Estate Association (CREA) and identifies CREA's Data Distribution Facility (DDF®)
Ottawa Real Estate Board
Greater Ottawa Realty Inc., Exp Realty
October 05 2026 04:21:54
