
876 Center Street Mcnab/braeside, Ontario K0A 1G0


$897,000
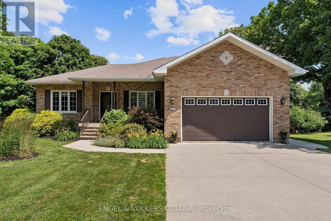
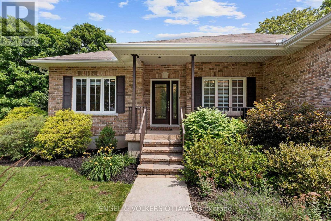
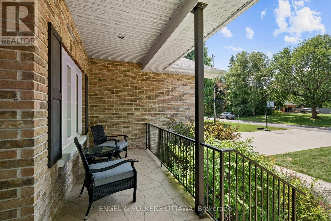
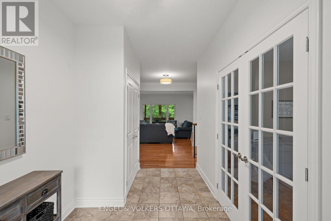
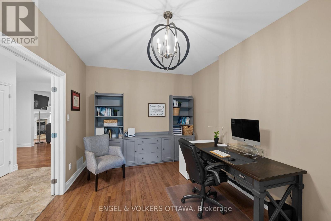
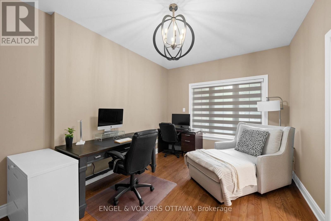
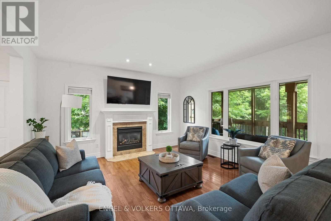
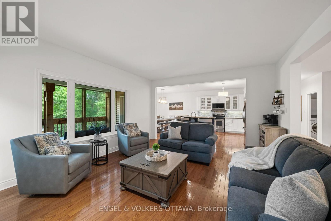
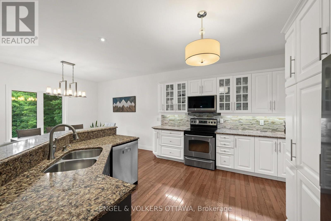
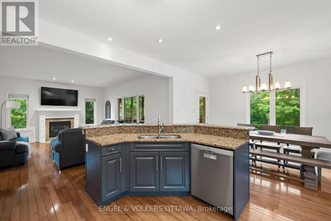
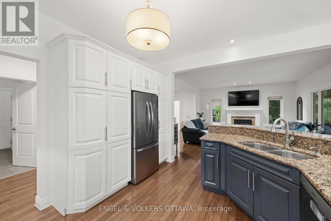
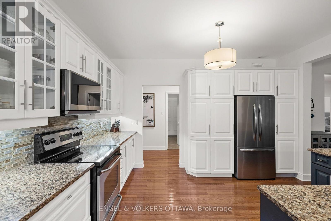
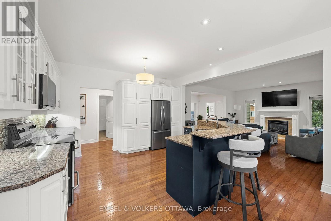
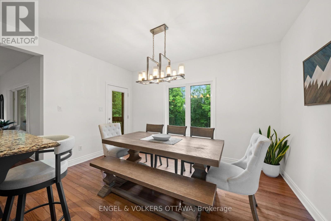
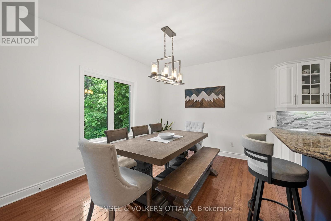
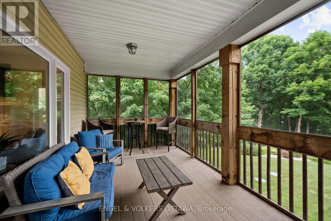
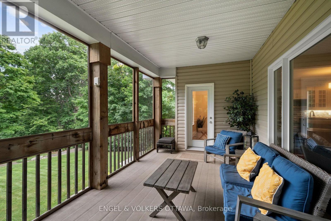
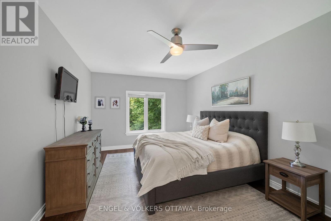
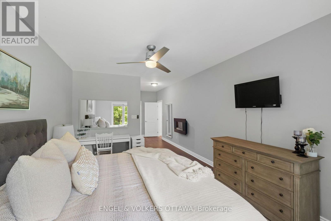
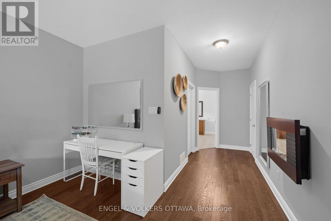
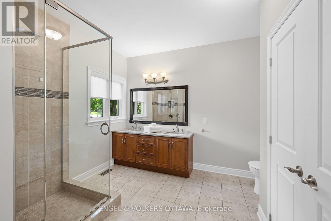
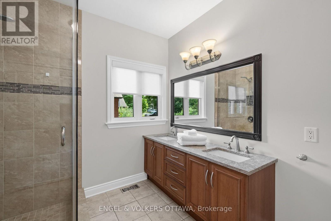
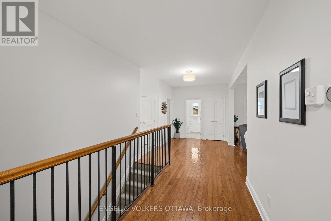
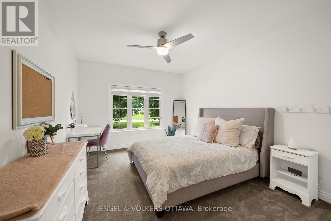
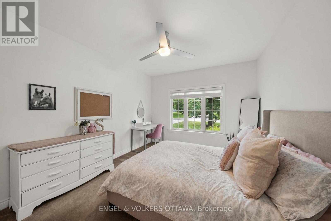
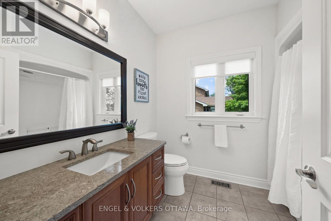
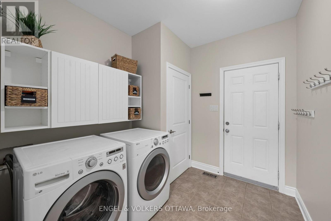
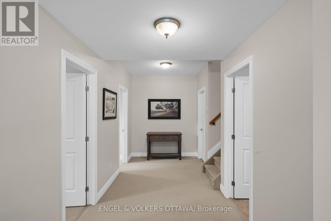
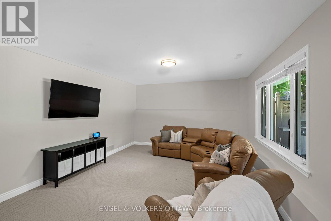
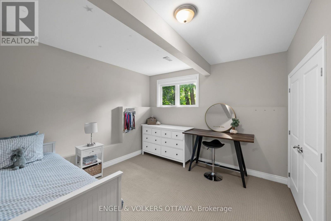
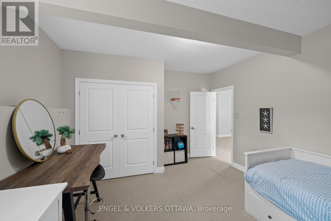
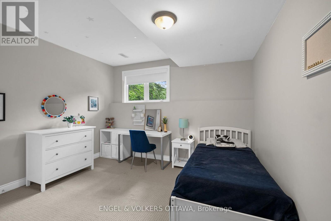
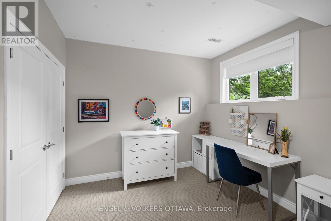
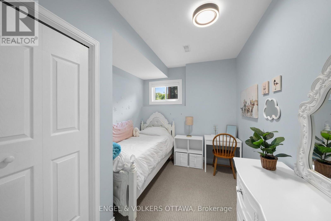
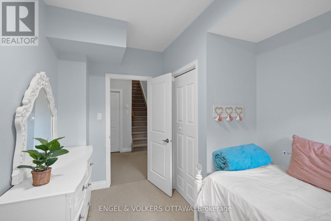
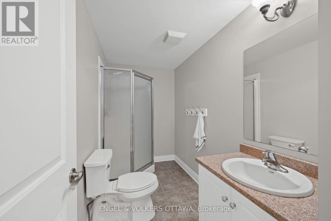
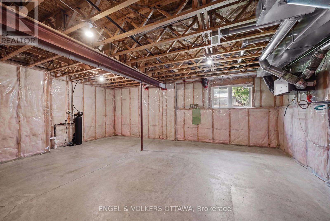
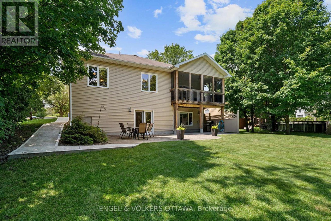
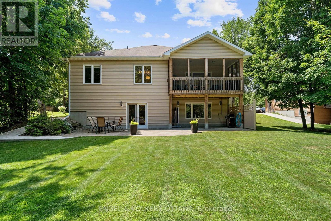
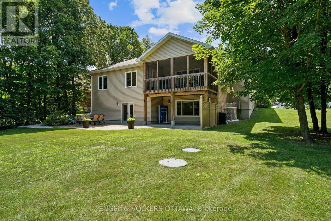
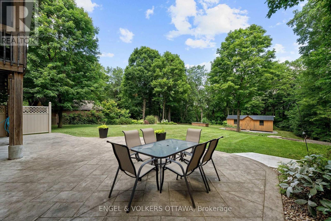
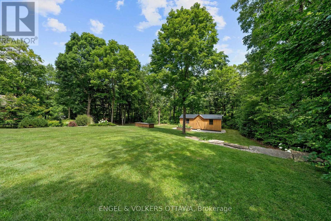
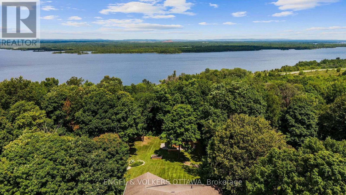
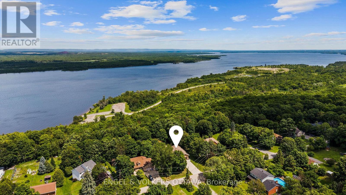
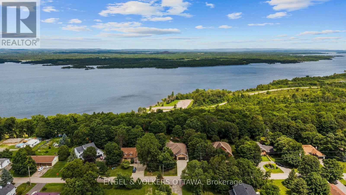
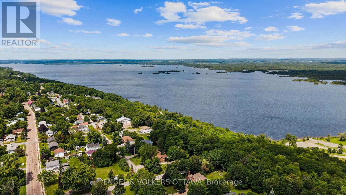
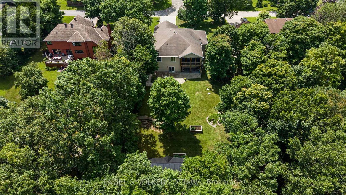
Enjoy the privacy of mature trees in summer, river views in winter, and no rear neighbours. This walkout bungalow backs directly onto the Algonquin Trail with the Ottawa River as your backdrop. Inside, 9' ceilings carry through both levels. The main floor offers an open-concept kitchen, dining, and living room anchored by a gas fireplace, finished with hardwood floors and upgraded fixtures throughout. The kitchen features quartz counters and stainless steel appliances, set at the centre of the space for easy flow between cooking, dining, and gathering. The main level includes 3 spacious bedrooms or use the third bedroom off the entrance as a den. The primary suite offers a walk-in closet and a spa-style ensuite with double sinks, granite counters, and a glass shower. A second full bath on this level serves guests and the second bedroom. A mudroom off the heated double car garage handles laundry and everyday entry. Step out to the screened-in porch off the dining room for coffee at sunrise or a quiet drink as the sun sets over the river, three-season comfort surrounded by nature. The walkout lower level adds 3 more bedrooms, a 3-piece bath, and the same 9' ceilings, with radiant in-floor heating throughout this bright, comfortable, and versatile space. As well, a large storage room and/or workshop to complete the lower level. Outside, the yard is fully landscaped with mature gardens and a shed for extra storage, set on a deep lot backing onto protected trail space.This is a rare combination of privacy, nature, and location, with an active lifestyle at your doorstep. Braeside offers small-town calm with easy highway access to Arnprior and Kanata. Septic Tank '21 (id:44758)
房源概要
| MLS® Number | X13608840 |
| 房源类型 | 民宅 |
| 社区名字 | 551 - Mcnab/Braeside Twps |
| 特征 | 树木繁茂的地区 |
| 总车位 | 6 |
| 结构 | Patio(s), Porch, 棚 |
| View Type | River View |
详 情
| 浴室 | 3 |
| 地上卧房 | 3 |
| 地下卧室 | 3 |
| 总卧房 | 6 |
| 公寓设施 | Fireplace(s) |
| 赠送家电包括 | Water Heater, 洗碗机, 烘干机, Hood 电扇, 微波炉, 炉子, 洗衣机, 窗帘, 冰箱 |
| 建筑风格 | 平房 |
| 地下室进展 | 已装修 |
| 地下室功能 | Walk Out |
| 地下室类型 | 全完工 |
| 施工种类 | 独立屋 |
| 空调 | 中央空调 |
| 外墙 | 砖, 乙烯基壁板 |
| 壁炉 | 有 |
| Fireplace Total | 2 |
| 地基类型 | 混凝土 |
| 供暖方式 | 天然气 |
| 供暖类型 | Forced Air, 地暖 |
| 储存空间 | 1 |
| 内部尺寸 | 2000 - 2500 Sqft |
| 类型 | 独立屋 |
车 位
| 附加车库 | |
| Garage |
土地
| 英亩数 | 无 |
| Landscape Features | Landscaped |
| 污水道 | Septic System |
| 土地深度 | 220 Ft |
| 土地宽度 | 100 Ft |
| 不规则大小 | 100 X 220 Ft |
房 间
| 楼 层 | 类 型 | 长 度 | 宽 度 | 面 积 |
|---|---|---|---|---|
| Lower Level | 第三卧房 | 4 m | 2.59 m | 4 m x 2.59 m |
| Lower Level | Bedroom 4 | 3.9 m | 4.15 m | 3.9 m x 4.15 m |
| Lower Level | Bedroom 5 | 3.9 m | 4.23 m | 3.9 m x 4.23 m |
| Lower Level | 浴室 | 2.97 m | 1.92 m | 2.97 m x 1.92 m |
| Lower Level | 家庭房 | 9.2 m | 6.66 m | 9.2 m x 6.66 m |
| Lower Level | 设备间 | 8.98 m | 7.91 m | 8.98 m x 7.91 m |
| Lower Level | 其它 | 2.39 m | 4.61 m | 2.39 m x 4.61 m |
| 一楼 | 门厅 | 2.23 m | 4.39 m | 2.23 m x 4.39 m |
| 一楼 | 浴室 | 3.69 m | 3.44 m | 3.69 m x 3.44 m |
| 一楼 | 主卧 | 1.98 m | 3.33 m | 1.98 m x 3.33 m |
| 一楼 | Solarium | 5.18 m | 2.97 m | 5.18 m x 2.97 m |
| 一楼 | 衣帽间 | 3.1 m | 4.78 m | 3.1 m x 4.78 m |
| 一楼 | 洗衣房 | 2.61 m | 2.81 m | 2.61 m x 2.81 m |
| 一楼 | 其它 | 9.62 m | 9.11 m | 9.62 m x 9.11 m |
| 一楼 | 浴室 | 1.97 m | 3.03 m | 1.97 m x 3.03 m |
| 一楼 | 第二卧房 | 3.44 m | 4.78 m | 3.44 m x 4.78 m |
| 一楼 | 餐厅 | 4.36 m | 2.86 m | 4.36 m x 2.86 m |
| 一楼 | 厨房 | 4.36 m | 3.71 m | 4.36 m x 3.71 m |
| 一楼 | 客厅 | 5.21 m | 4.3 m | 5.21 m x 4.3 m |
| 一楼 | 主卧 | 3.69 m | 8.36 m | 3.69 m x 8.36 m |
https://www.realtor.ca/real-estate/30082568/876-center-street-mcnabbraeside-551-mcnabbraeside-twps

The trademarks REALTOR®, REALTORS®, and the REALTOR® logo are controlled by The Canadian Real Estate Association (CREA) and identify real estate professionals who are members of CREA. The trademarks MLS®, Multiple Listing Service® and the associated logos are owned by The Canadian Real Estate Association (CREA) and identify the quality of services provided by real estate professionals who are members of CREA. The trademark DDF® is owned by The Canadian Real Estate Association (CREA) and identifies CREA's Data Distribution Facility (DDF®)
Ottawa Real Estate Board
Engel & Volkers Ottawa
July 27 2026 04:52:57
