
9517 County Road 42 Road Rideau Lakes, Ontario K0G 1X0


$747,000
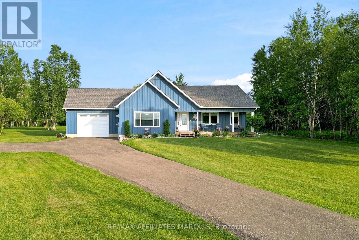
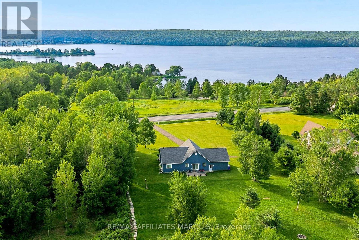
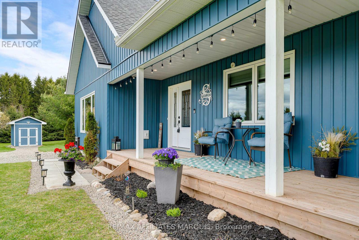
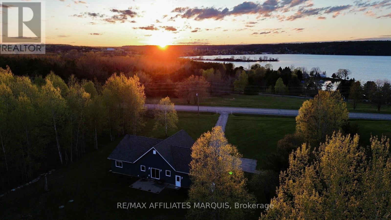
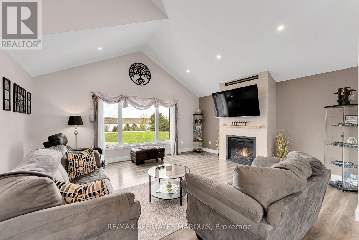
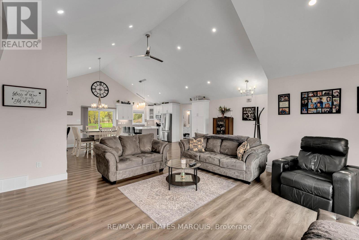
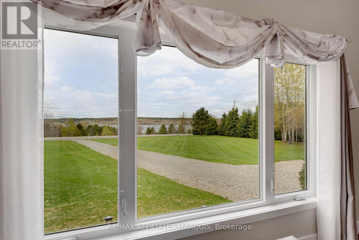
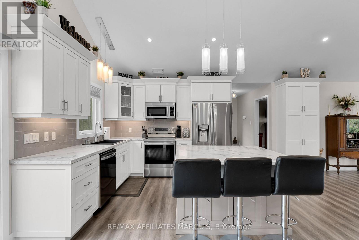
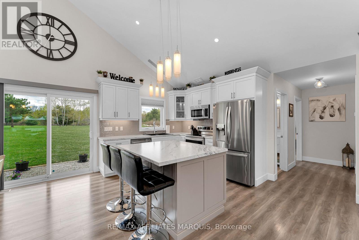
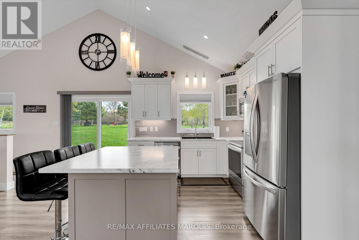
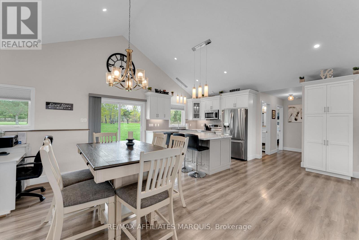
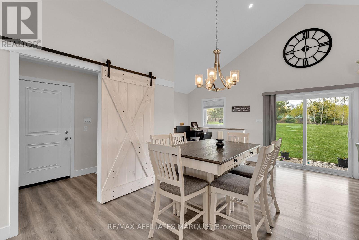
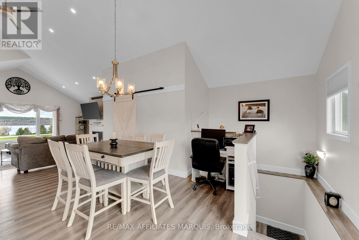
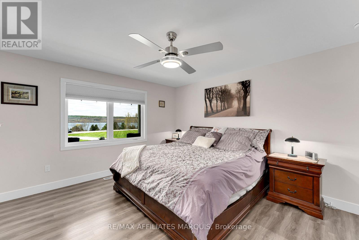
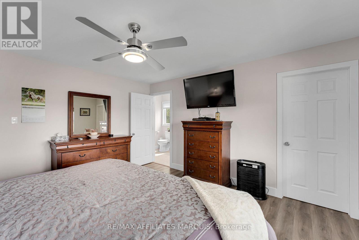
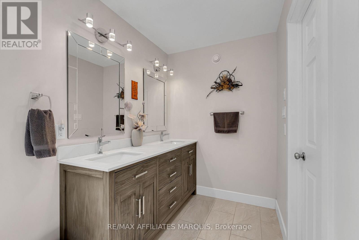
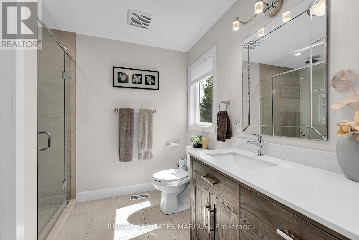
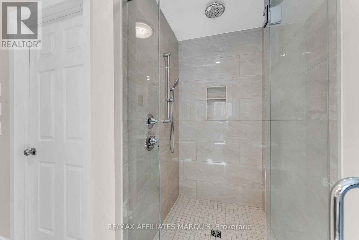
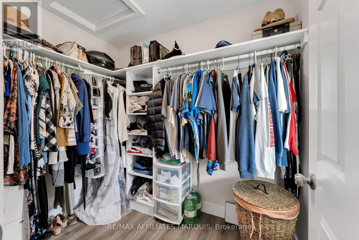
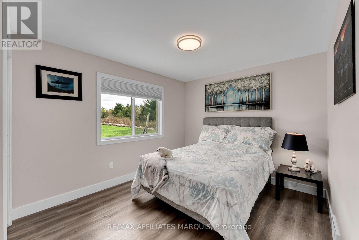
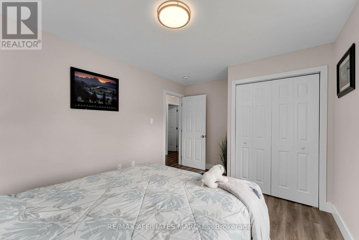
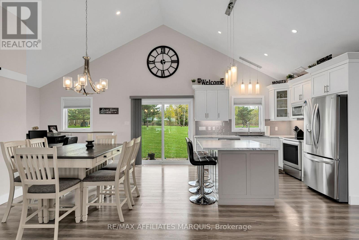
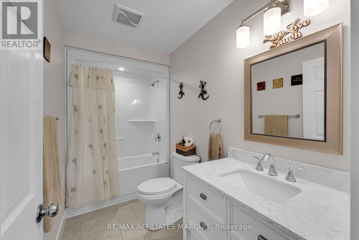
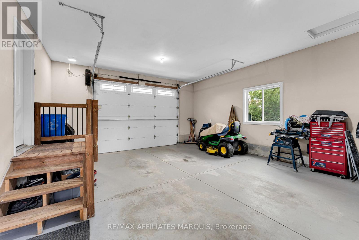
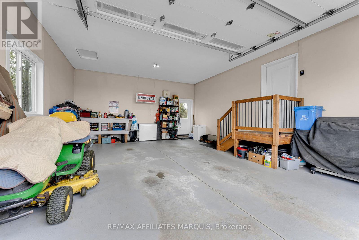
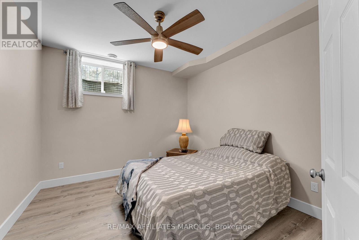
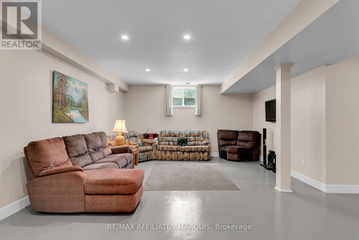
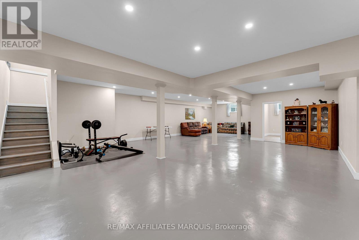
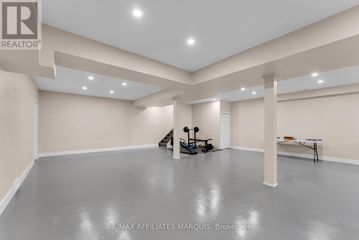
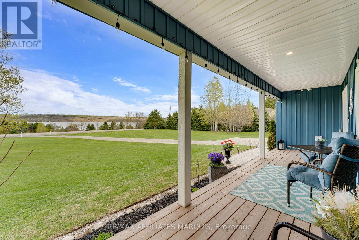
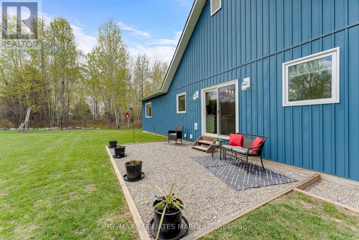
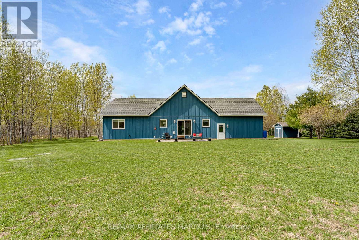
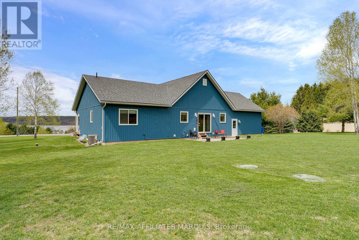
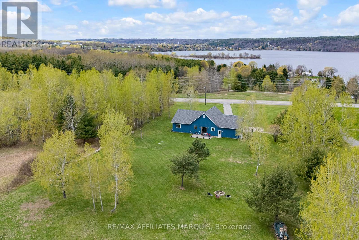
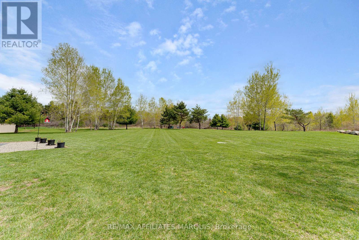
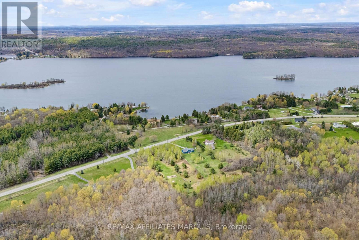
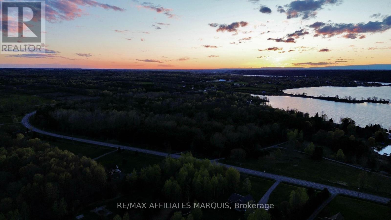
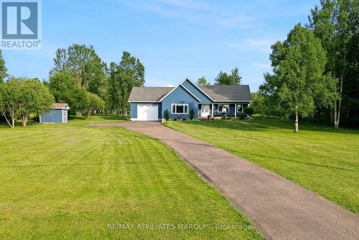
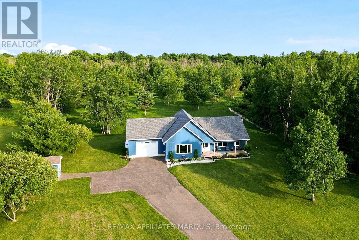
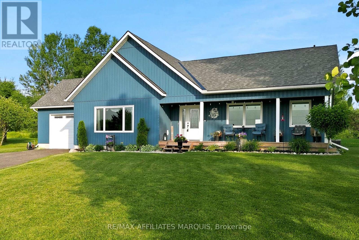
Welcome to this beautiful 2021-built bungalow, ideally located just minutes from the sought-after village of Westport. Set on a private 2-acre lot, this home offers the perfect balance of peaceful country living and everyday convenience. The covered front porch is the perfect place to relax and take in views of Upper Rideau Lake, while the beautifully maintained, low-maintenance landscaping and recently resurfaced recycled asphalt driveway create exceptional curb appeal from the moment you arrive. Inside, you'll find nearly 3,000 sq. ft. of finished living space featuring soaring vaulted ceilings, an abundance of natural light, and a bright open-concept layout. The spacious living room is anchored by a cozy propane fireplace, while oversized windows frame beautiful views and stunning sunset skies. The kitchen flows seamlessly to the private backyard, creating the perfect space to enjoy your morning coffee, entertain family and friends, gather around the fire, or simply unwind while taking in the surrounding landscape toward Foley Mountain. The attached insulated garage offers convenient inside entry to the main level, adding everyday functionality and ease of living. The main floor features a spacious primary suite complete with a walk-in closet and a beautifully finished ensuite with a double vanity, along with a second bedroom and full bathroom. The finished lower level offers a large rec room, dedicated office area, and plenty of additional space for guests, hobbies, or a growing family. Offering the rare combination of privacy, quality, and convenience, this exceptional property is just minutes from Westport and under 30 minutes to Perth. (id:44758)
房源概要
| MLS® Number | X13609490 |
| 房源类型 | 民宅 |
| 社区名字 | 816 - Rideau Lakes (North Crosby) Twp |
| 附近的便利设施 | Beach, 近高尔夫球场, 学校 |
| 设备类型 | Propane Tank |
| 总车位 | 5 |
| 租赁设备类型 | Propane Tank |
| 结构 | Porch |
| View Type | Lake View, View Of Water, Mountain View |
详 情
| 浴室 | 2 |
| 地上卧房 | 2 |
| 总卧房 | 2 |
| 公寓设施 | Fireplace(s) |
| 赠送家电包括 | Water Heater, Blinds, 洗碗机, 烘干机, 微波炉, Range, 炉子, 洗衣机, 冰箱 |
| 建筑风格 | 平房 |
| 地下室进展 | 部分完成 |
| 地下室类型 | 全部完成 |
| 施工种类 | 独立屋 |
| 空调 | 中央空调 |
| 外墙 | 乙烯基壁板 |
| 壁炉 | 有 |
| 地基类型 | 混凝土浇筑 |
| 供暖方式 | Propane |
| 供暖类型 | 压力热风 |
| 储存空间 | 1 |
| 内部尺寸 | 1500 - 2000 Sqft |
| 类型 | 独立屋 |
车 位
| 附加车库 | |
| Garage |
土地
| 英亩数 | 有 |
| 土地便利设施 | Beach, 近高尔夫球场, 学校 |
| 污水道 | Septic System |
| 土地深度 | 497 Ft ,8 In |
| 土地宽度 | 208 Ft ,4 In |
| 不规则大小 | 208.4 X 497.7 Ft |
| 地表水 | 湖泊/池塘 |
| 规划描述 | Ru |
房 间
| 楼 层 | 类 型 | 长 度 | 宽 度 | 面 积 |
|---|---|---|---|---|
| 地下室 | 娱乐,游戏房 | 13.43 m | 8.46 m | 13.43 m x 8.46 m |
| 地下室 | Office | 3.35 m | 3.66 m | 3.35 m x 3.66 m |
| 一楼 | 客厅 | 7.91 m | 7.65 m | 7.91 m x 7.65 m |
| 一楼 | 餐厅 | 3.64 m | 3.71 m | 3.64 m x 3.71 m |
| 一楼 | 厨房 | 2.99 m | 3.17 m | 2.99 m x 3.17 m |
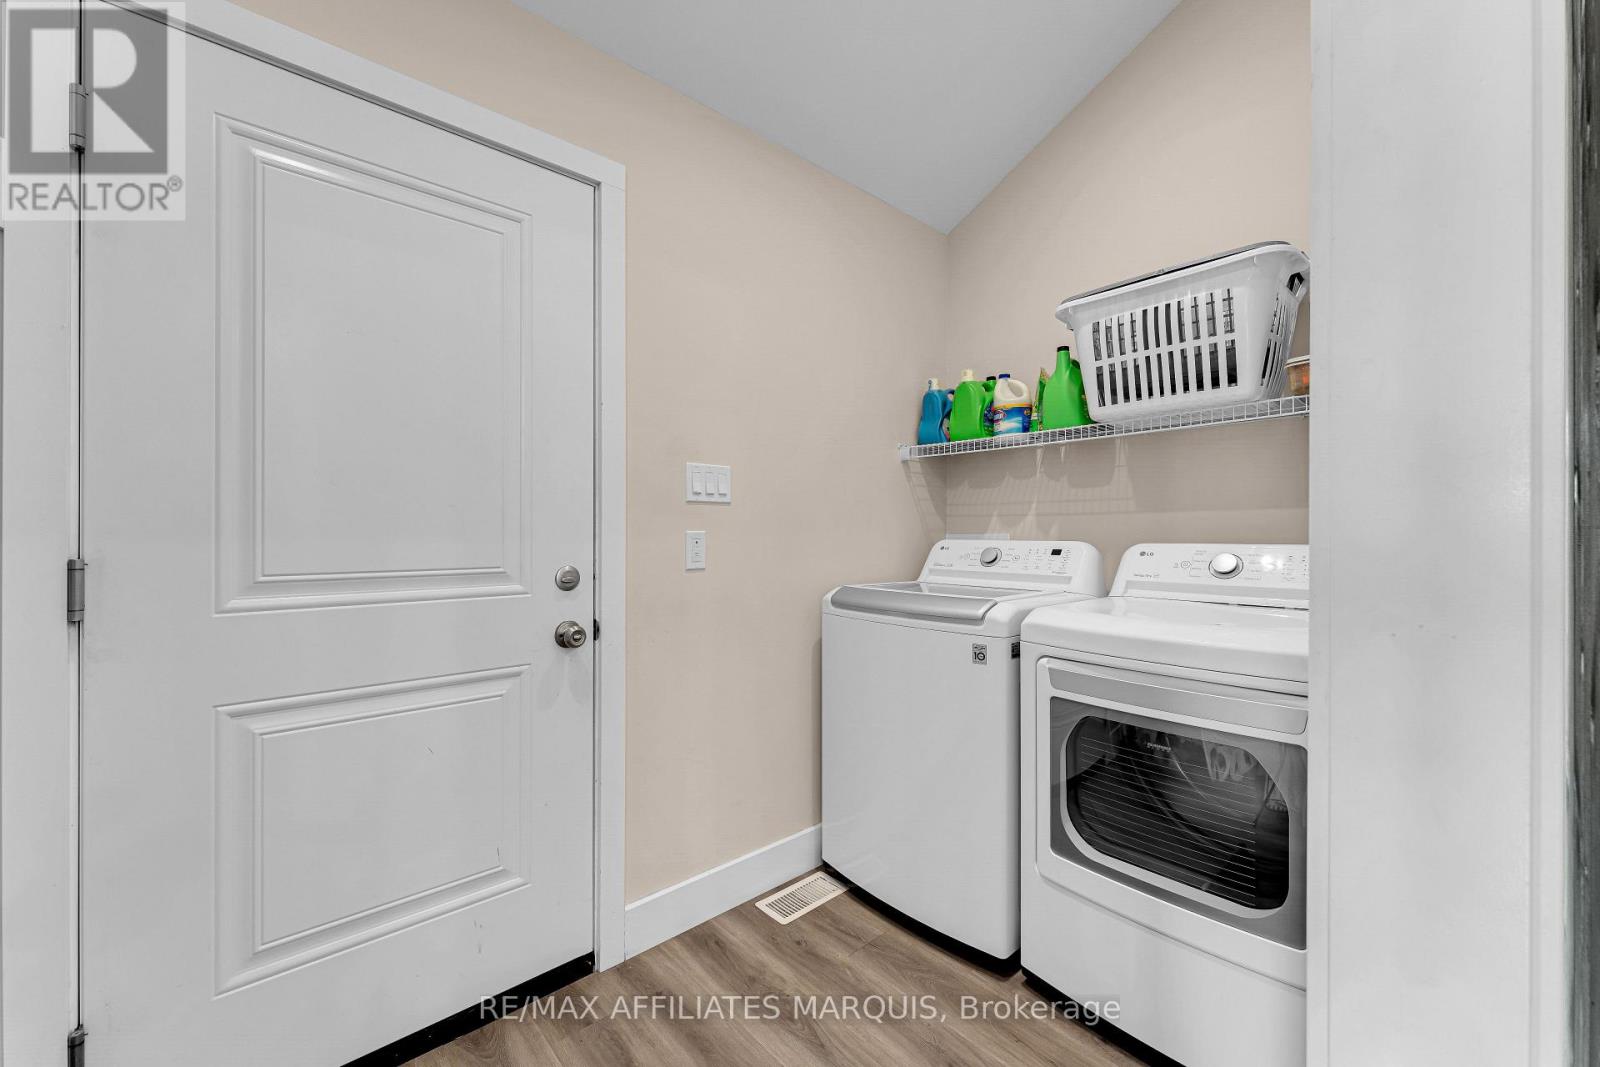
| 一楼 | 洗衣房 | 1.51 m | 3.14 m | 1.51 m x 3.14 m |
| 一楼 | 主卧 | 4.05 m | 4.36 m | 4.05 m x 4.36 m |
| 一楼 | 卧室 | 4.27 m | 3.05 m | 4.27 m x 3.05 m |
| 一楼 | 浴室 | 3.09 m | 3.09 m | 3.09 m x 3.09 m |

The trademarks REALTOR®, REALTORS®, and the REALTOR® logo are controlled by The Canadian Real Estate Association (CREA) and identify real estate professionals who are members of CREA. The trademarks MLS®, Multiple Listing Service® and the associated logos are owned by The Canadian Real Estate Association (CREA) and identify the quality of services provided by real estate professionals who are members of CREA. The trademark DDF® is owned by The Canadian Real Estate Association (CREA) and identifies CREA's Data Distribution Facility (DDF®)
Ottawa Real Estate Board
RE/MAX Affiliates Marquis
September 28 2026 04:22:02
