
76 Manitou Street The Nation, Ontario K0A 1W0



$699,000
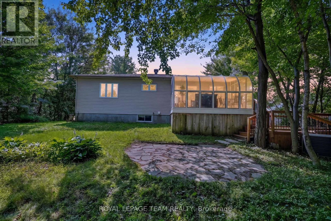
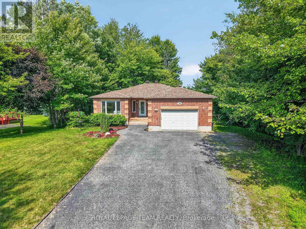
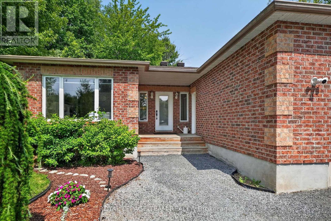
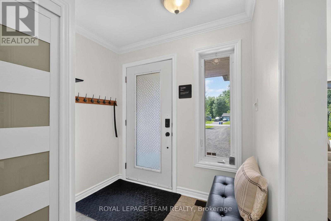
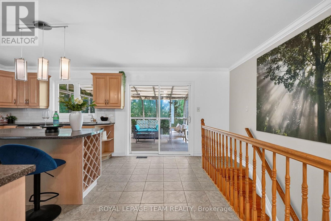
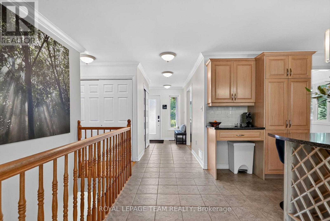
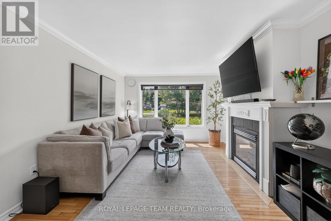
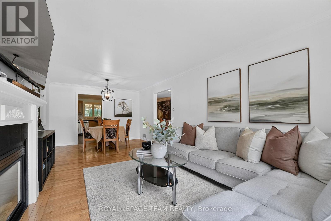
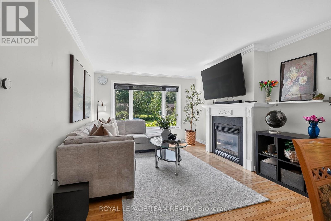
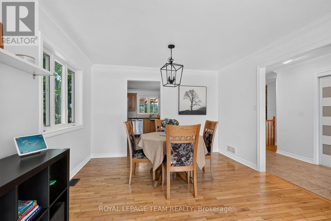
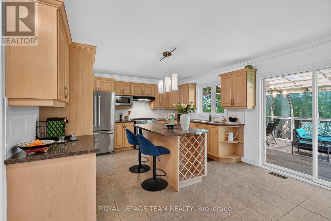
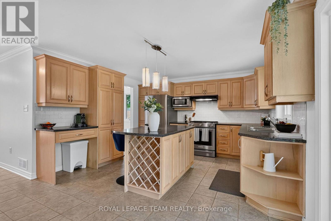
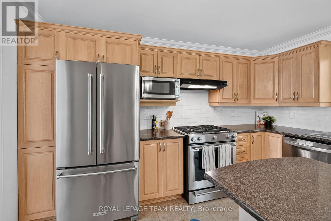
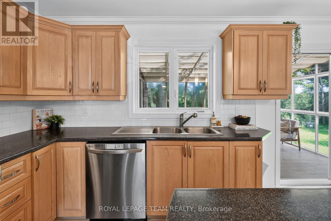
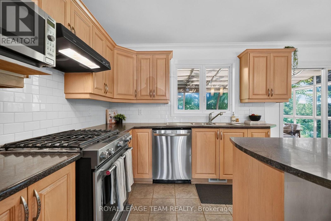
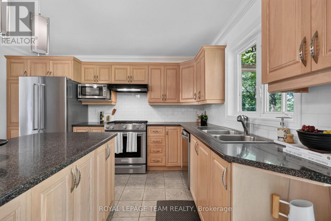
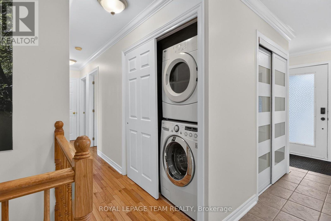
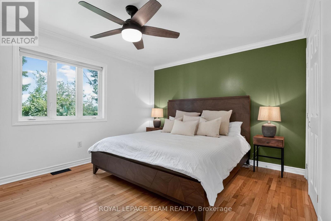
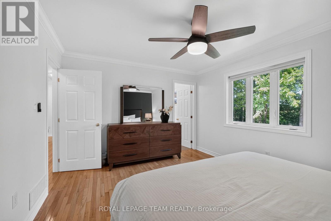
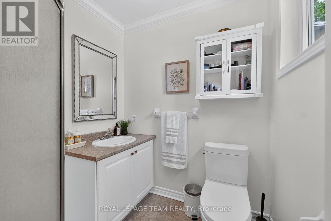
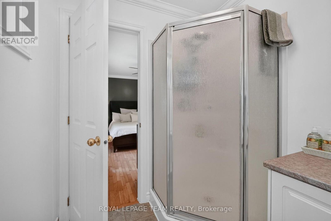
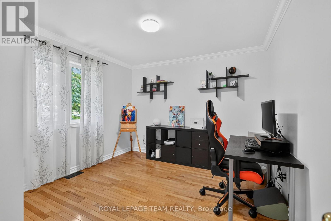
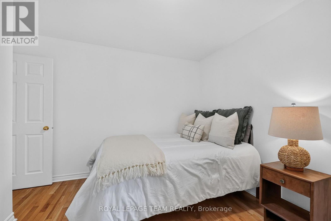
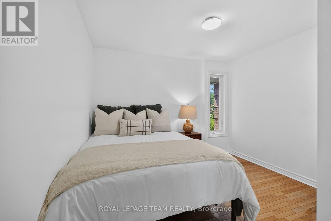
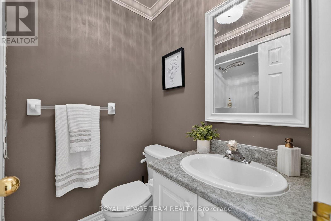
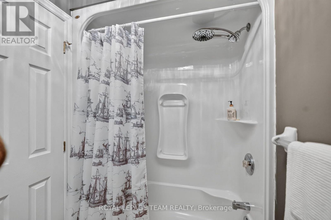
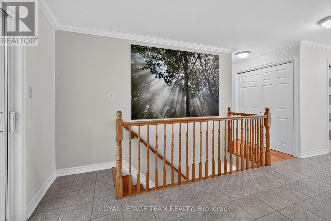
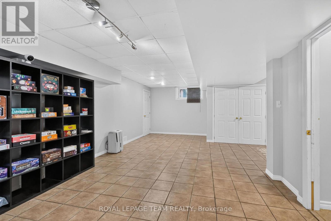
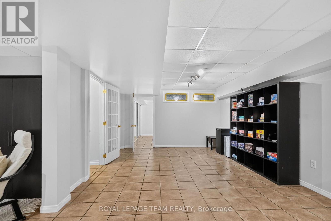
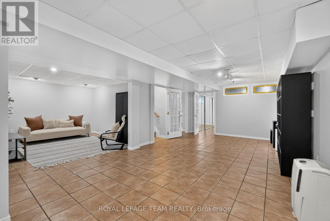
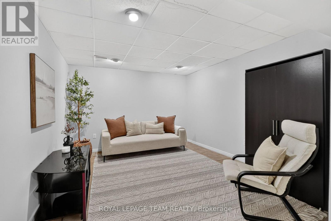
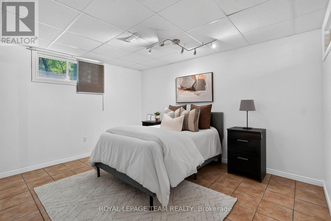
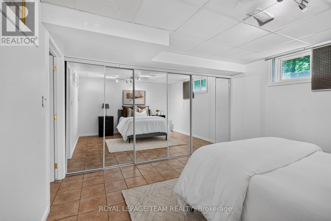
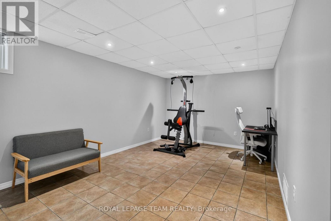
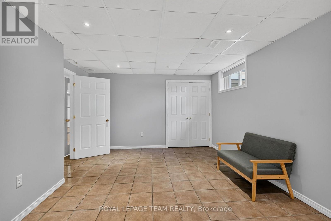
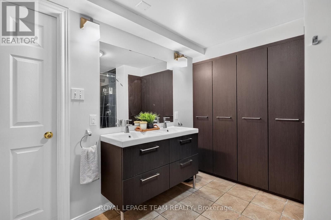
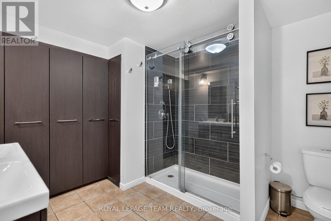
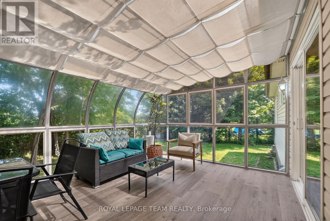
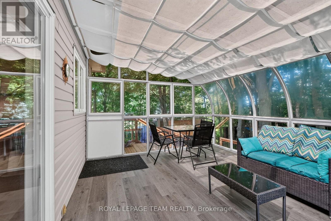
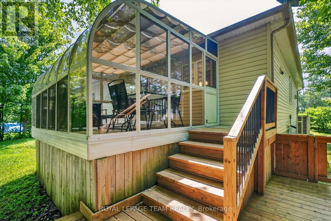
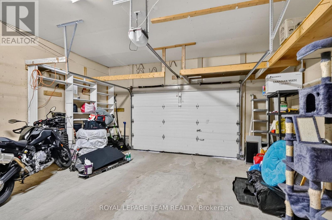
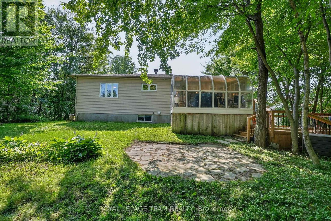
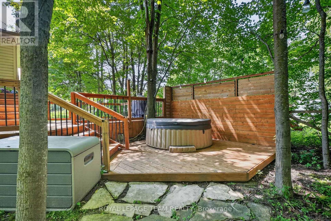
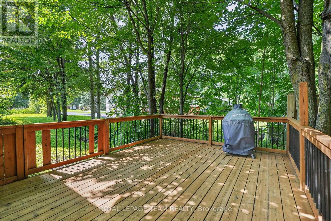
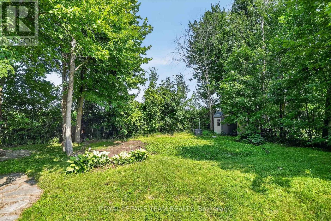
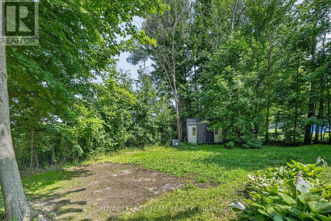
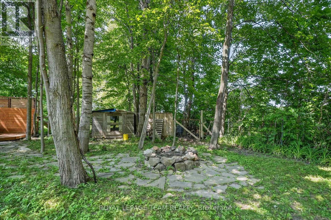
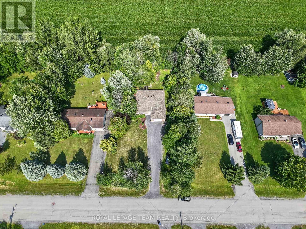
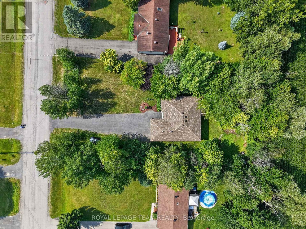
Welcome to 76 Manitou Street, a beautifully maintained 3+2 bedroom, 3 full bathroom bungalow in the sought-after Forest Park community of Embrun. Backing onto no rear neighbours and surrounded by mature trees, this home offers exceptional privacy, comfort, and family-friendly living just 30 minutes from Ottawa. Built in 2003 by Branco Developments Inc., the traditional brick bungalow features beautiful oak hardwood flooring, crown moulding throughout the main floor, and a bright open-concept layout. The inviting living room showcases a cozy gas fireplace, while the kitchen offers stainless steel appliances, a gas stove, centre island, wine rack, abundant cabinetry, and patio doors leading to a relaxing 3-season sunroom. The main level includes three spacious bedrooms, including a primary suite with double closets and a private 3-piece ensuite. The fully finished lower level adds two additional bedrooms, a large recreation room, flexible living space, and a stylish 3-piece bathroom, making it ideal for growing families or guests. Enjoy the fully fenced backyard featuring an expansive custom deck with wrought iron spindles, fire pit, mature trees, storage shed, hot tub (as-is), and existing hookups for a future above-ground pool pump and heater. Additional highlights include an oversized attached garage with wiring for a future EV charger, central vacuum, municipal water and sewer, gas stove, gas dryer, 100-amp service, and new gas furnace (2024), heat pump (2024), and owned gas hot water tank (2024) with transferable warranties. Located in one of Embrun's most desirable neighbourhoods, Forest Park offers quiet streets, parks, walking trails, excellent schools, the Nation Sports Complex, shopping, restaurants, and everyday amenities. Enjoy the perfect balance of small-town charm and convenient access to Ottawa in this exceptional family home. Feature sheet attached . (id:44758)
房源概要
| MLS® Number | X13611158 |
| 房源类型 | 民宅 |
| 社区名字 | 605 - The Nation Municipality |
| 附近的便利设施 | 公园 |
| 特征 | 树木繁茂的地区 |
| 总车位 | 10 |
| 结构 | Porch, 棚 |
详 情
| 浴室 | 3 |
| 地上卧房 | 3 |
| 地下卧室 | 2 |
| 总卧房 | 5 |
| Age | 16 To 30 Years |
| 公寓设施 | Fireplace(s) |
| 赠送家电包括 | Hot Tub, Water Heater, Blinds, 洗碗机, 烘干机, Garage Door Opener, Hood 电扇, 炉子, 洗衣机, Water Softener, 冰箱 |
| 建筑风格 | 平房 |
| 地下室进展 | 已装修 |
| 地下室类型 | 全完工 |
| 施工种类 | 独立屋 |
| 空调 | 中央空调 |
| 外墙 | 砖, 乙烯基壁板 |
| 壁炉 | 有 |
| Fireplace Total | 1 |
| 地基类型 | 混凝土浇筑 |
| 供暖方式 | 天然气 |
| 供暖类型 | Forced Air, Heat Pump |
| 储存空间 | 1 |
| 内部尺寸 | 1100 - 1500 Sqft |
| 类型 | 独立屋 |
| 设备间 | 市政供水 |
车 位
| 附加车库 | |
| Garage |
土地
| 英亩数 | 无 |
| 围栏类型 | Fully Fenced, Fenced Yard |
| 土地便利设施 | 公园 |
| 污水道 | Sanitary Sewer |
| 土地深度 | 180 Ft |
| 土地宽度 | 100 Ft |
| 不规则大小 | 100 X 180 Ft |
房 间
| 楼 层 | 类 型 | 长 度 | 宽 度 | 面 积 |
|---|---|---|---|---|
| 地下室 | 卧室 | 6.2 m | 3.95 m | 6.2 m x 3.95 m |
| 地下室 | 卧室 | 4.04 m | 3 m | 4.04 m x 3 m |
| 地下室 | 娱乐,游戏房 | 8.21 m | 8.08 m | 8.21 m x 8.08 m |
| 地下室 | 浴室 | 3.47 m | 2.68 m | 3.47 m x 2.68 m |
| 地下室 | 设备间 | 1.46 m | 5.06 m | 1.46 m x 5.06 m |
| 一楼 | 门厅 | 2.25 m | 3.67 m | 2.25 m x 3.67 m |
| 一楼 | 厨房 | 6.05 m | 4.4 m | 6.05 m x 4.4 m |
| 一楼 | 餐厅 | 3.47 m | 3.03 m | 3.47 m x 3.03 m |
| 一楼 | 客厅 | 3.47 m | 3.91 m | 3.47 m x 3.91 m |
| 一楼 | Solarium | 4.37 m | 4.52 m | 4.37 m x 4.52 m |
| 一楼 | 卧室 | 3.26 m | 3.57 m | 3.26 m x 3.57 m |
| 一楼 | 卧室 | 3.07 m | 3.57 m | 3.07 m x 3.57 m |
| 一楼 | 浴室 | 2.06 m | 1.53 m | 2.06 m x 1.53 m |
| 一楼 | 主卧 | 4.04 m | 3.41 m | 4.04 m x 3.41 m |
| 一楼 | 浴室 | 2.06 m | 1.78 m | 2.06 m x 1.78 m |
设备间
| 污水道 | 已安装 |
https://www.realtor.ca/real-estate/30085379/76-manitou-street-the-nation-605-the-nation-municipality

The trademarks REALTOR®, REALTORS®, and the REALTOR® logo are controlled by The Canadian Real Estate Association (CREA) and identify real estate professionals who are members of CREA. The trademarks MLS®, Multiple Listing Service® and the associated logos are owned by The Canadian Real Estate Association (CREA) and identify the quality of services provided by real estate professionals who are members of CREA. The trademark DDF® is owned by The Canadian Real Estate Association (CREA) and identifies CREA's Data Distribution Facility (DDF®)
Ottawa Real Estate Board
Royal LePage Team Realty
September 14 2026 04:22:33
