
13 Riverstone Drive Ottawa, Ontario K2J 4X7



$1,059,000
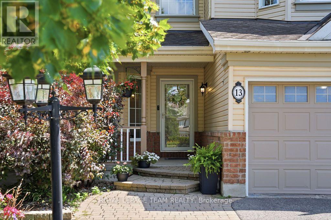
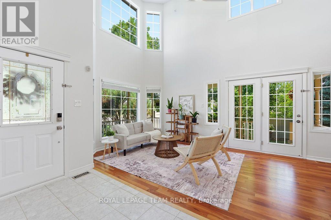
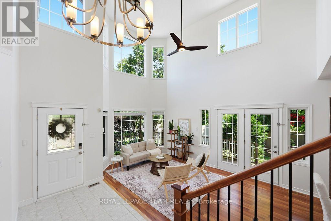
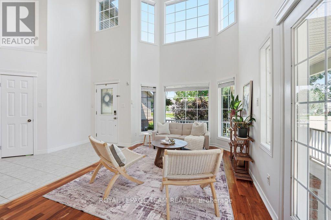
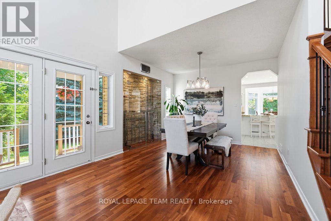
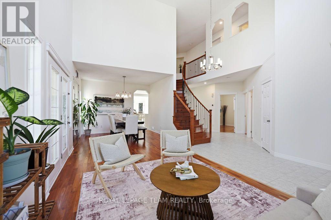
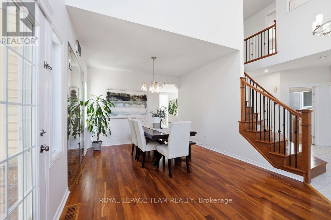
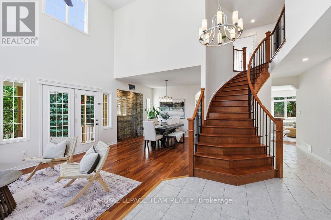
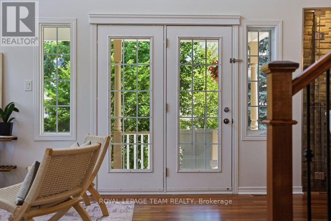
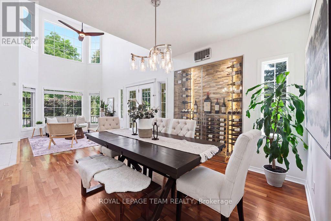
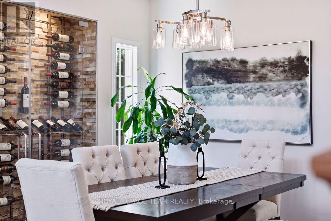
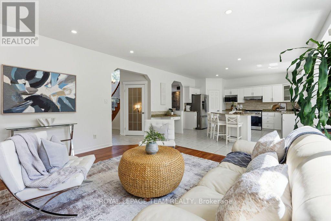
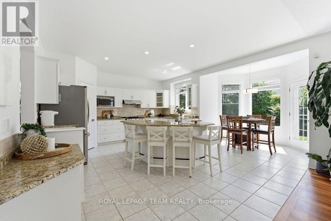
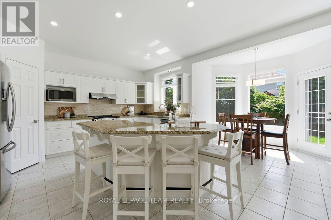
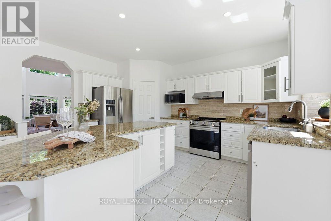
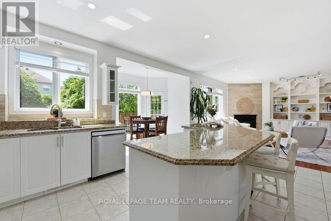
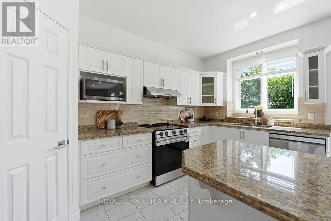
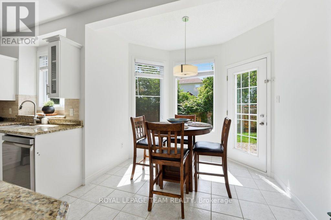
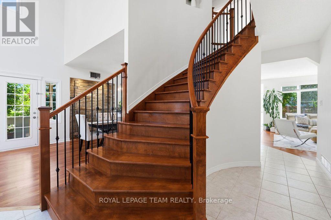
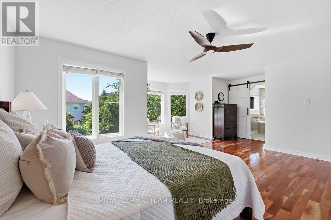
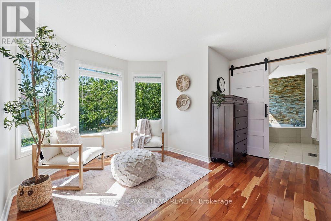
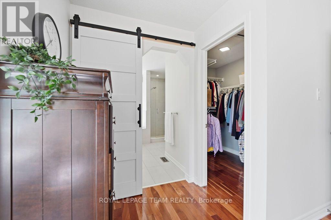
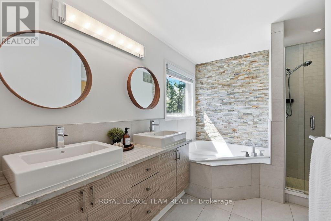
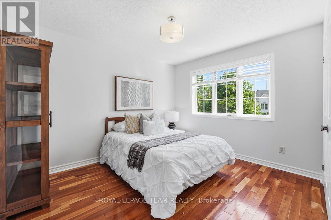
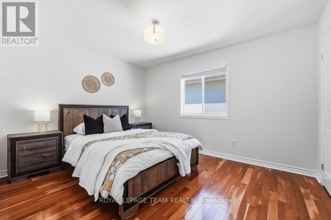
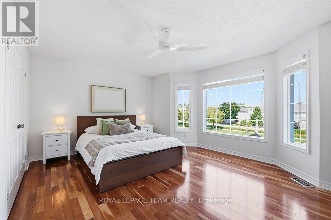
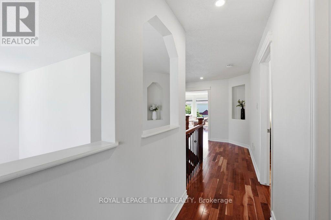
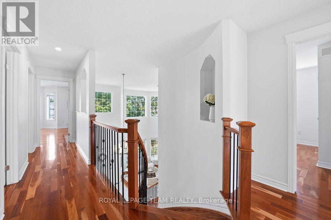
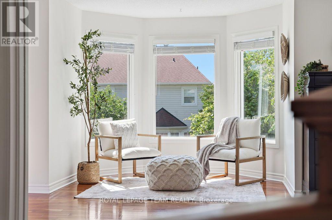
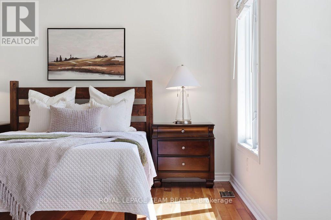
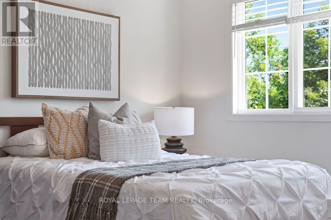
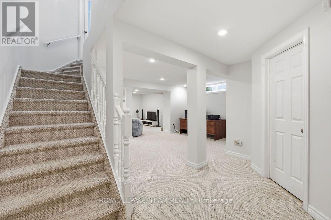
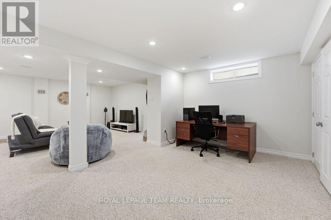
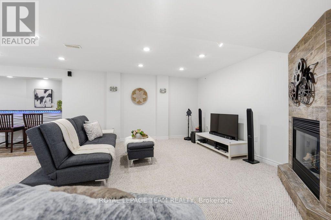
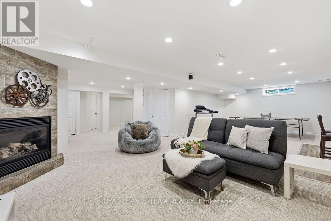
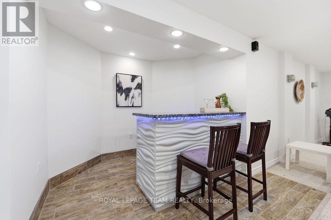
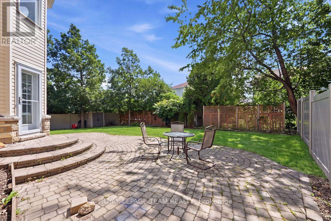
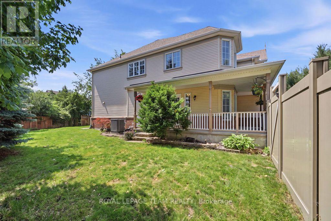
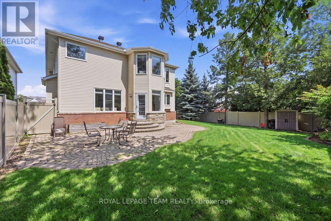
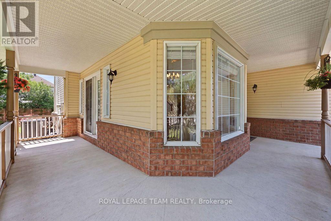
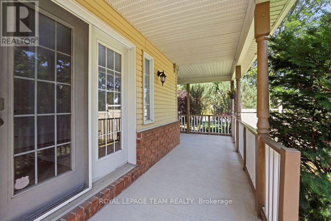
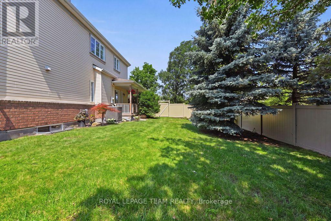
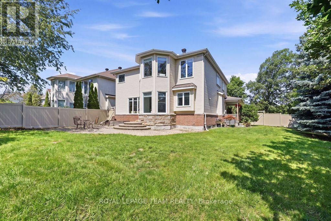
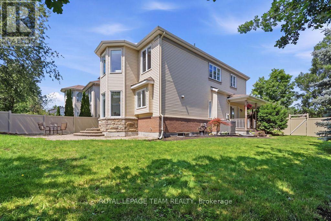
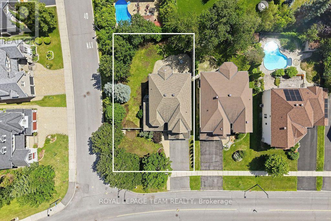
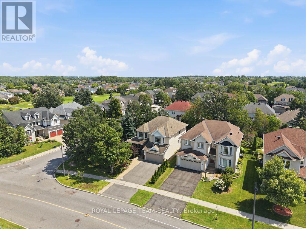
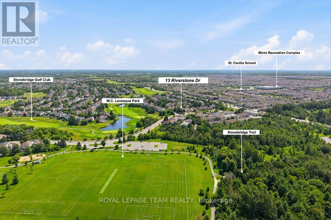
Located on a premium corner lot in the established and quiet Stonebridge neighborhood, this large builder's model home (Cardel Balmoral model ), well-maintained two-story detached family home beautifully blends classic architecture with tasteful modern updates off you 3956Sqft live space. The exterior features light beige siding, decorative gables, a double-car garage, and mature landscaping with beautiful trees that provide excellent curb appeal, privacy, and shade.Inside, the home offers an elegant and bright living environment with high ceilings, rich hardwood flooring, neutral colors, and oversized windows. The grand two-story entryway features an open staircase that overlooks the main level. The open-concept living area includes a spacious white kitchen equipped with granite countertops and a large center island, a striking glass-enclosed wine display, and a cozy gas fireplace with an elegant stone feature wall.Upstairs, the exceptionally large primary suite serves as a bright, airy retreat with vaulted ceilings, multiple windows, and ample room for a private sitting area. The upper level also includes three additional sun-filled bedrooms and a hallway overlooking the downstairs entryway.The generous backyard offers plenty of room for outdoor entertaining or gardening, with a layout and lot size that provide the potential for a pool. Situated close to local parks, schools, and shopping, this upscale, move-in-ready executive residence is perfectly designed for both comfortable everyday living and entertaining. The whole home is newly painted (2026). The roof (2012), Dishwasher (2026) Oven with cooktop (2026) (id:44758)
Open House
此属性有开放式房屋!
2:00 pm
结束于:4:00 pm
房源概要
| MLS® Number | X13611314 |
| 房源类型 | 民宅 |
| 社区名字 | 7708 - Barrhaven - Stonebridge |
| 附近的便利设施 | 近高尔夫球场, 公共交通 |
| 设备类型 | Air Conditioner, 热水器, Furnace |
| 总车位 | 6 |
| 租赁设备类型 | Air Conditioner, 热水器, Furnace |
详 情
| 浴室 | 4 |
| 地上卧房 | 4 |
| 总卧房 | 4 |
| Age | 16 To 30 Years |
| 公寓设施 | Fireplace(s) |
| 赠送家电包括 | Garage Door Opener Remote(s), 洗碗机, 烘干机, Hood 电扇, 微波炉, 炉子, 洗衣机, Wine Fridge, 冰箱 |
| 地下室进展 | 已装修 |
| 地下室类型 | 全完工 |
| 施工种类 | 独立屋 |
| 空调 | Central Air Conditioning, 换气机 |
| 外墙 | 砖 |
| 壁炉 | 有 |
| Fireplace Total | 2 |
| 地基类型 | 混凝土 |
| 客人卫生间(不包含洗浴) | 1 |
| 供暖方式 | 天然气 |
| 供暖类型 | 压力热风 |
| 储存空间 | 2 |
| 内部尺寸 | 2500 - 3000 Sqft |
| 类型 | 独立屋 |
| 设备间 | 市政供水 |
车 位
| 附加车库 | |
| Garage | |
| 入内式车位 |
土地
| 英亩数 | 无 |
| 围栏类型 | Fenced Yard |
| 土地便利设施 | 近高尔夫球场, 公共交通 |
| 污水道 | Sanitary Sewer |
| 土地深度 | 118 Ft ,3 In |
| 土地宽度 | 77 Ft ,6 In |
| 不规则大小 | 77.5 X 118.3 Ft ; 0 |
| 规划描述 | Single Family |
房 间
| 楼 层 | 类 型 | 长 度 | 宽 度 | 面 积 |
|---|---|---|---|---|
| 二楼 | 卧室 | 35.73 m | 4.26 m | 35.73 m x 4.26 m |
| 二楼 | 卧室 | 3.83 m | 3.17 m | 3.83 m x 3.17 m |
| 二楼 | 卧室 | 3.65 m | 2.79 m | 3.65 m x 2.79 m |
| 二楼 | 主卧 | 6.57 m | 3.5 m | 6.57 m x 3.5 m |
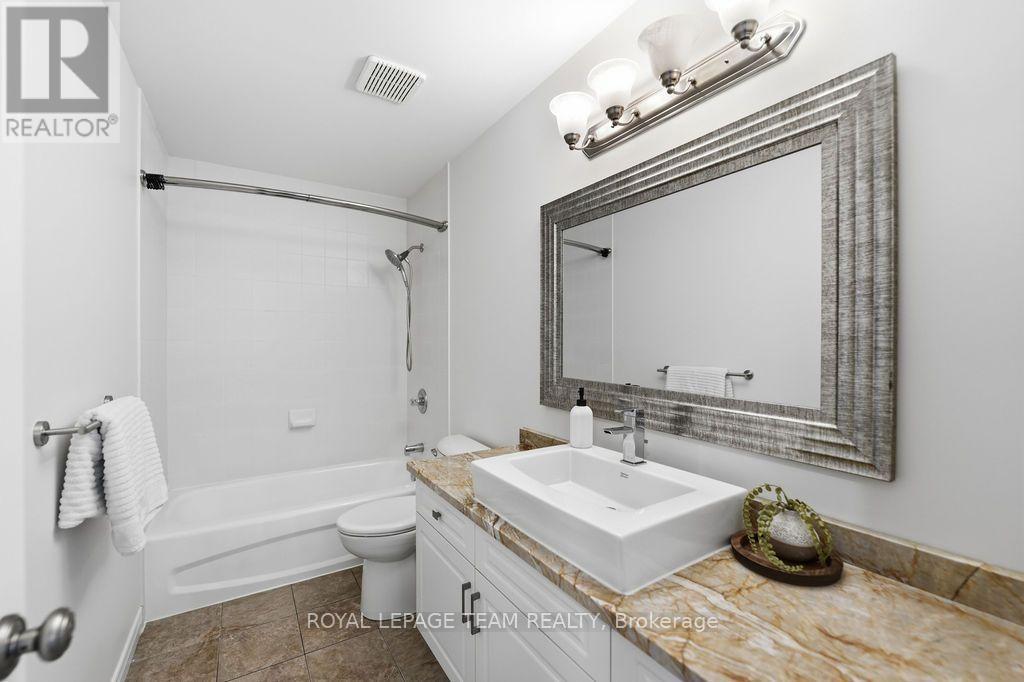
| 二楼 | 浴室 | 3.5 m | 3 m | 3.5 m x 3 m |
| 地下室 | 娱乐,游戏房 | 5.48 m | 4.62 m | 5.48 m x 4.62 m |
| 地下室 | Exercise Room | 3.27 m | 3 m | 3.27 m x 3 m |
| 地下室 | Media | 5.18 m | 3.65 m | 5.18 m x 3.65 m |
| 一楼 | 门厅 | 3.25 m | 1.62 m | 3.25 m x 1.62 m |
| 一楼 | 客厅 | 5.18 m | 3.65 m | 5.18 m x 3.65 m |
| 一楼 | 餐厅 | 3.65 m | 2.87 m | 3.65 m x 2.87 m |
| 一楼 | 厨房 | 5.48 m | 4.62 m | 5.48 m x 4.62 m |
| 一楼 | 餐厅 | 3.65 m | 3.04 m | 3.65 m x 3.04 m |
| 一楼 | 家庭房 | 4.62 m | 4.52 m | 4.62 m x 4.52 m |
| 一楼 | Office | 3.27 m | 3.04 m | 3.27 m x 3.04 m |
| 一楼 | 浴室 | 2 m | 2 m | 2 m x 2 m |
https://www.realtor.ca/real-estate/30085532/13-riverstone-drive-ottawa-7708-barrhaven-stonebridge

The trademarks REALTOR®, REALTORS®, and the REALTOR® logo are controlled by The Canadian Real Estate Association (CREA) and identify real estate professionals who are members of CREA. The trademarks MLS®, Multiple Listing Service® and the associated logos are owned by The Canadian Real Estate Association (CREA) and identify the quality of services provided by real estate professionals who are members of CREA. The trademark DDF® is owned by The Canadian Real Estate Association (CREA) and identifies CREA's Data Distribution Facility (DDF®)
Ottawa Real Estate Board
Royal LePage Team Realty
September 25 2026 05:51:50
