
84 Riverdale Avenue Ottawa, Ontario K1S 1R2



$1,450,000
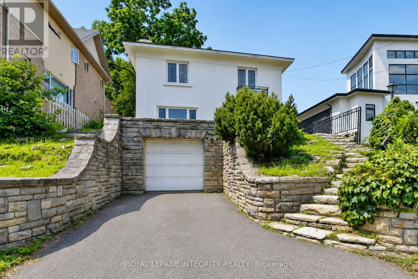
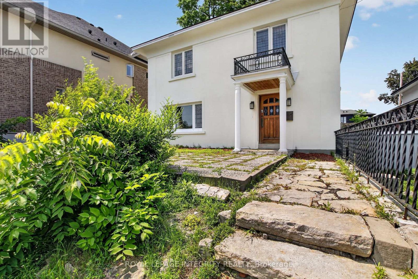
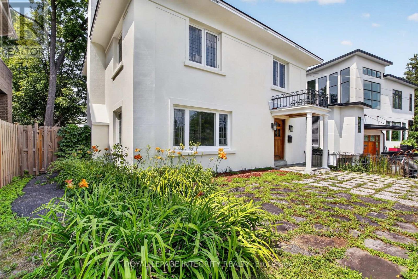
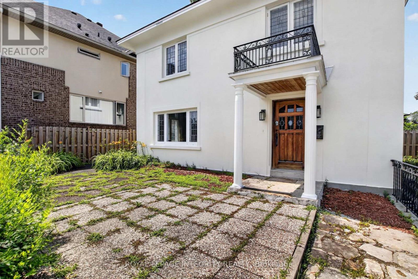
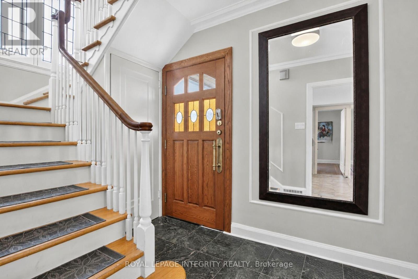
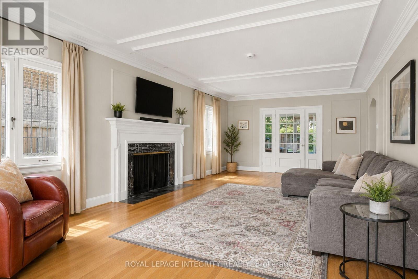
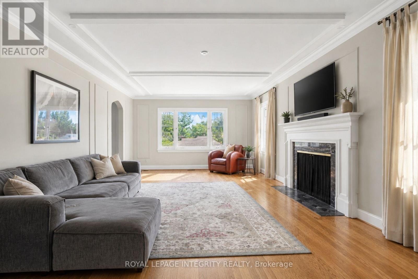
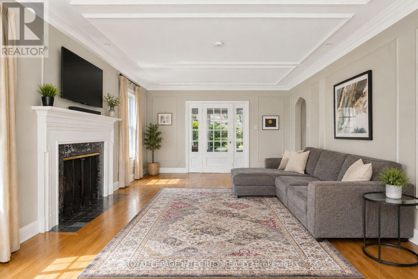
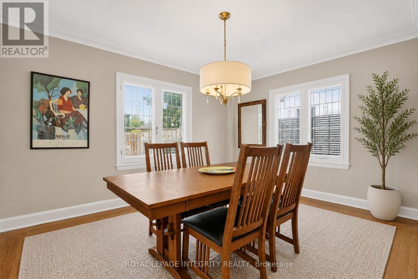
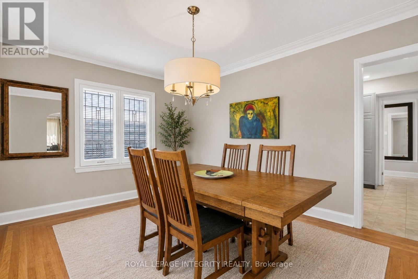
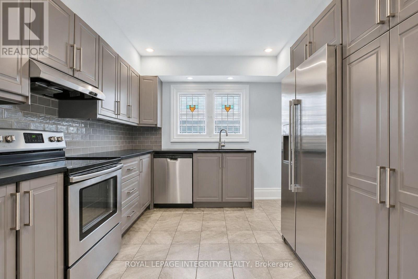
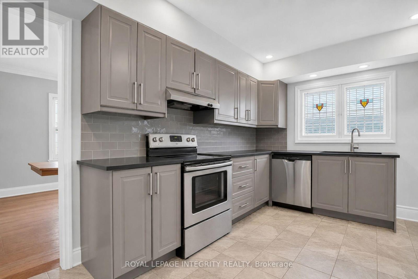
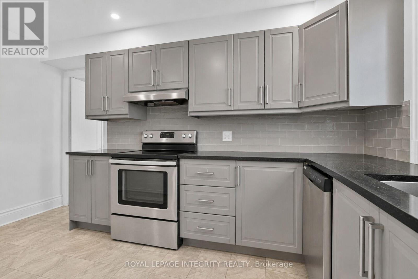
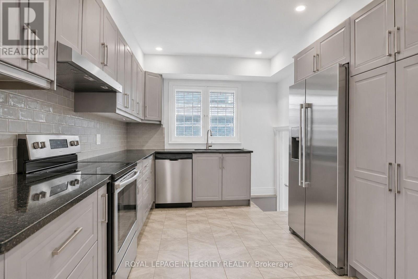
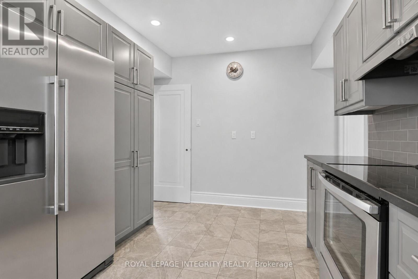
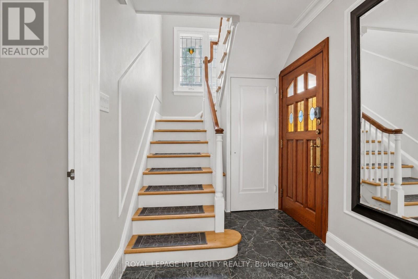
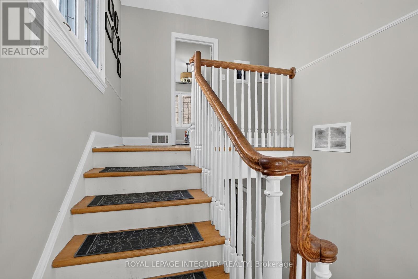
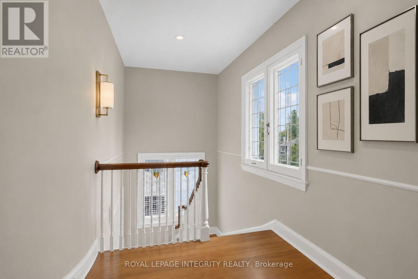
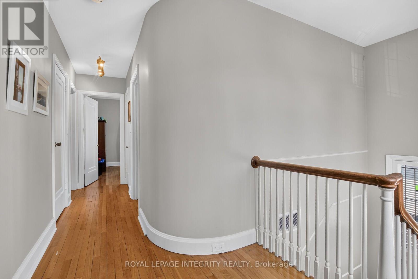
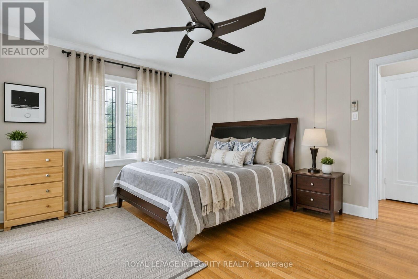
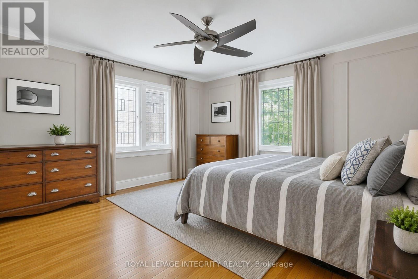
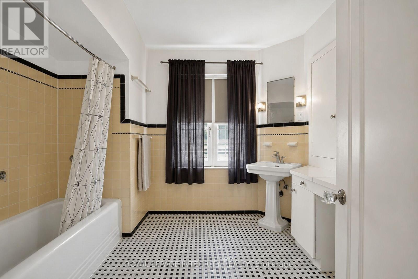
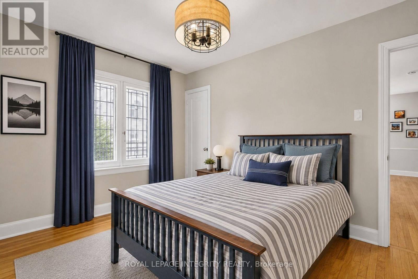
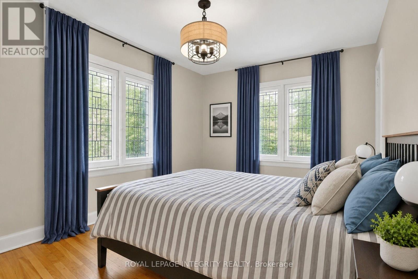
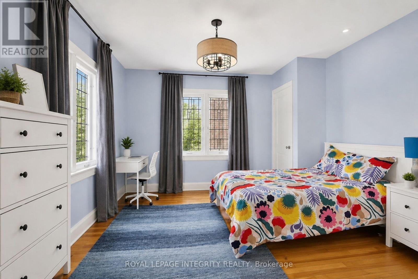
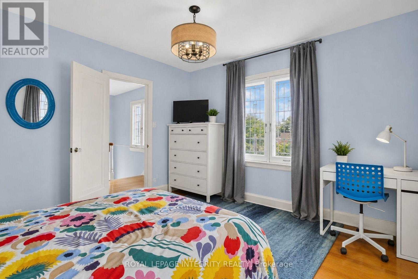
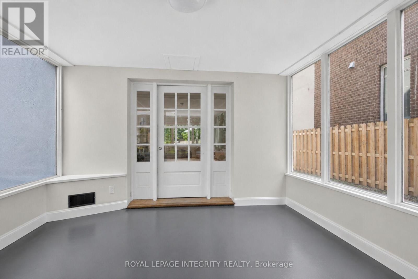
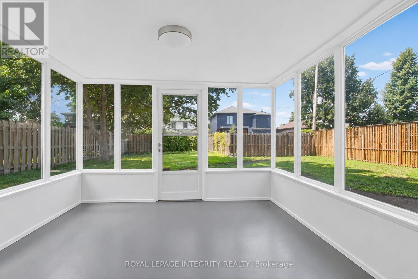
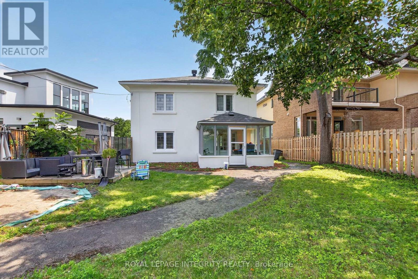
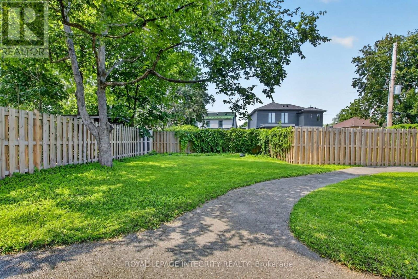
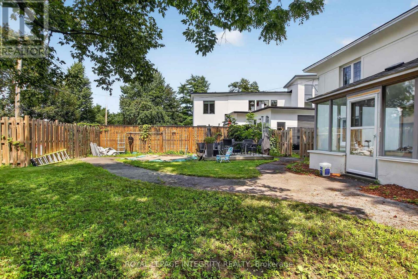
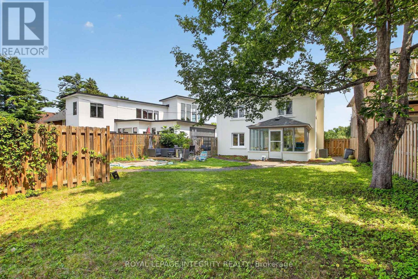
Situated high on the bluffs of Riverdale Avenue with dual access from Echo Drive and Riverdale Avenue this majestic home just steps from the Rideau Canal offers 3-bedroom, 1.5-bathrooms and a oversized 50 x 139 ft lot. One of Ottawa's most sought-after neighbourhoods your new home features, renovated kitchen, hardwood flooring, leaded and stained-glass windows and a bright four-season sunroom. The kitchen was updated in 2018 with quartz countertops, modern cabinetry, and stainless steel appliances. The exterior was repainted, and new roof shingles were installed in May 2026.The fully fenced backyard offers additional parking from Echo Drive, a side entrance, inside access from the garage, and an unfinished basement. Enjoy being within walking distance of the Rideau Canal, Lansdowne Park, the Rideau River, Flora Footbridge, parks, scenic pathways, schools, restaurants, cafés, shops, and everyday amenities. (id:44758)
房源概要
| MLS® Number | X13612022 |
| 房源类型 | 民宅 |
| 社区名字 | 4406 - Ottawa East |
| 附近的便利设施 | 公共交通 |
| 社区特征 | 社区活动中心 |
| 设备类型 | 热水器 |
| 总车位 | 3 |
| 租赁设备类型 | 热水器 |
详 情
| 浴室 | 2 |
| 地上卧房 | 3 |
| 总卧房 | 3 |
| 公寓设施 | Fireplace(s) |
| 赠送家电包括 | Garage Door Opener Remote(s), 洗碗机, 烘干机, Hood 电扇, 炉子, 洗衣机, 冰箱 |
| 地下室进展 | 已完成 |
| 地下室类型 | N/a (unfinished) |
| 施工种类 | 独立屋 |
| 空调 | 中央空调 |
| 外墙 | 灰泥 |
| 壁炉 | 有 |
| 地基类型 | 水泥 |
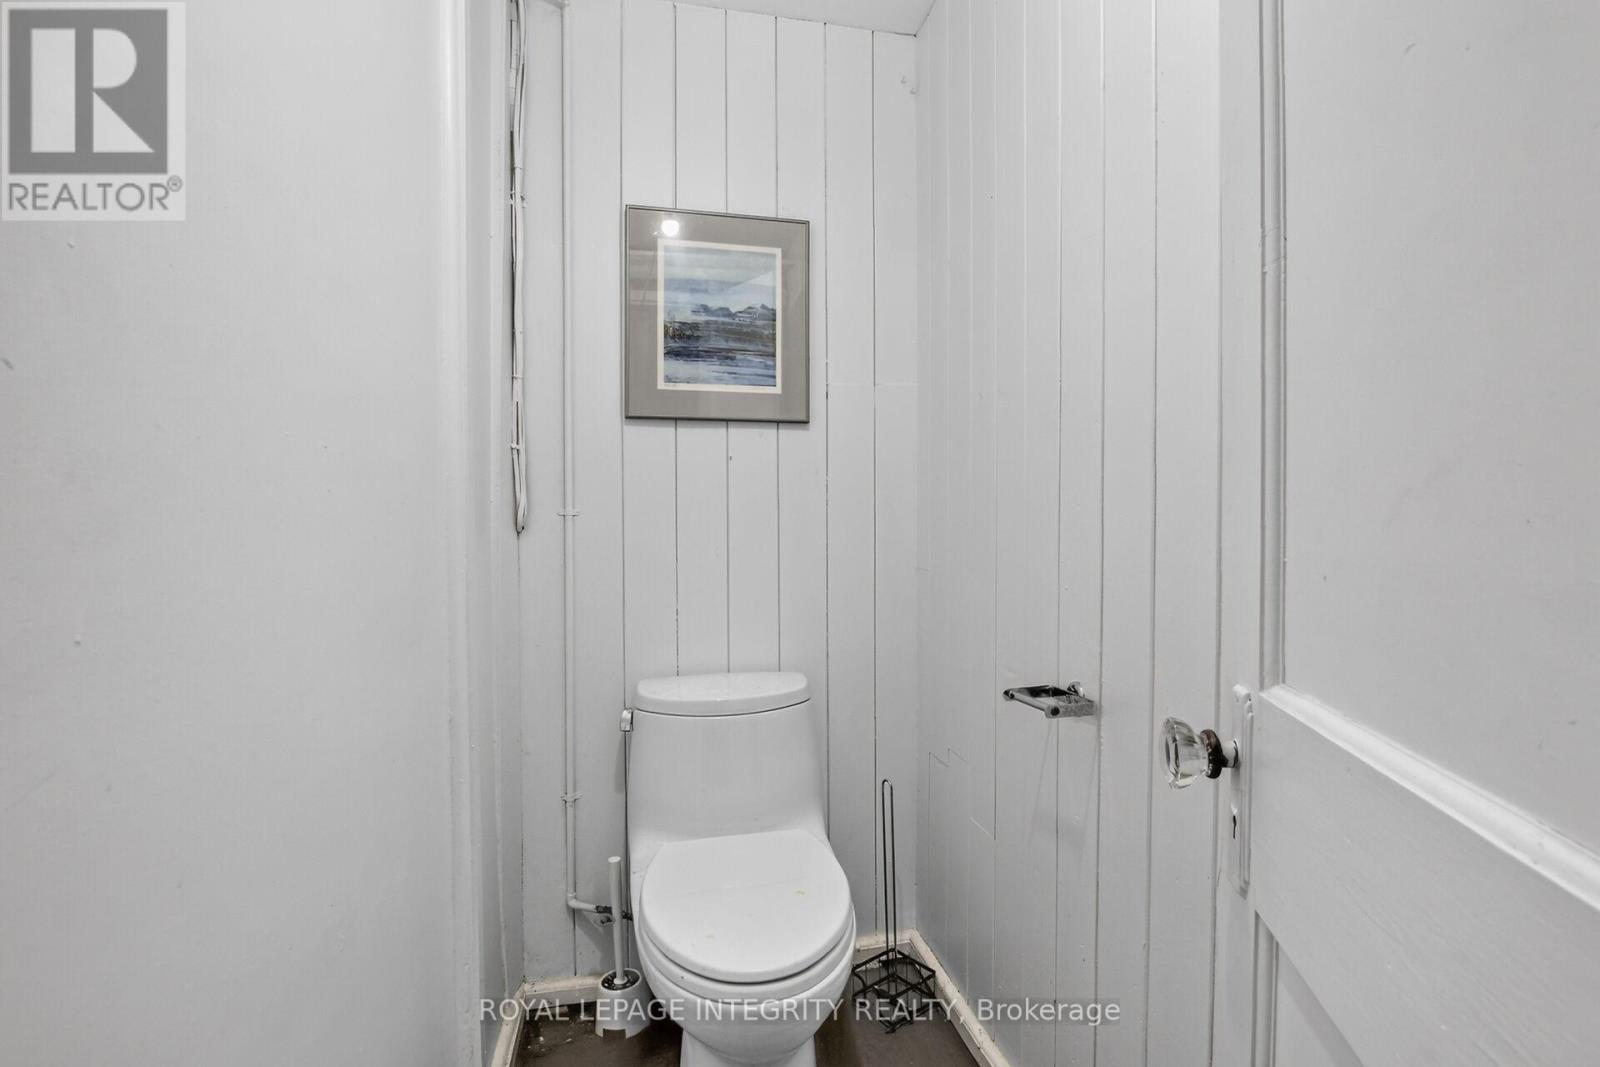
| 客人卫生间(不包含洗浴) | 1 |
| 供暖方式 | 天然气 |
| 供暖类型 | 压力热风 |
| 储存空间 | 2 |
| 内部尺寸 | 2000 - 2500 Sqft |
| 类型 | 独立屋 |
| 设备间 | 市政供水 |
车 位
| 附加车库 | |
| Garage | |
| Tandem | |
| 入内式车位 |
土地
| 英亩数 | 无 |
| 围栏类型 | Fenced Yard |
| 土地便利设施 | 公共交通 |
| 污水道 | Sanitary Sewer |
| 土地深度 | 138 Ft ,9 In |
| 土地宽度 | 49 Ft ,10 In |
| 不规则大小 | 49.9 X 138.8 Ft |
| 规划描述 | N3c[2241] |
房 间
| 楼 层 | 类 型 | 长 度 | 宽 度 | 面 积 |
|---|---|---|---|---|
| 二楼 | 主卧 | 4.27 m | 4.02 m | 4.27 m x 4.02 m |
| 二楼 | 卧室 | 4.27 m | 3.85 m | 4.27 m x 3.85 m |
| 二楼 | 卧室 | 4.27 m | 3.06 m | 4.27 m x 3.06 m |
| 二楼 | 洗衣房 | 4.2 m | 6.57 m | 4.2 m x 6.57 m |
| 地下室 | 其它 | 6.1 m | 3.96 m | 6.1 m x 3.96 m |
| 地下室 | 浴室 | 2.72 m | 1.51 m | 2.72 m x 1.51 m |
| 一楼 | 门厅 | 2.65 m | 2.05 m | 2.65 m x 2.05 m |
| 一楼 | 客厅 | 8.62 m | 4.27 m | 8.62 m x 4.27 m |
| 一楼 | 餐厅 | 4.28 m | 3.37 m | 4.28 m x 3.37 m |
| 一楼 | 厨房 | 4.24 m | 3.03 m | 4.24 m x 3.03 m |
| 一楼 | Solarium | 3.67 m | 3.65 m | 3.67 m x 3.65 m |
https://www.realtor.ca/real-estate/30086030/84-riverdale-avenue-ottawa-4406-ottawa-east

The trademarks REALTOR®, REALTORS®, and the REALTOR® logo are controlled by The Canadian Real Estate Association (CREA) and identify real estate professionals who are members of CREA. The trademarks MLS®, Multiple Listing Service® and the associated logos are owned by The Canadian Real Estate Association (CREA) and identify the quality of services provided by real estate professionals who are members of CREA. The trademark DDF® is owned by The Canadian Real Estate Association (CREA) and identifies CREA's Data Distribution Facility (DDF®)
Ottawa Real Estate Board
Royal LePage Integrity Realty
August 04 2026 03:22:43
