
26 Winlock Crescent Ottawa, Ontario K2G 3X4
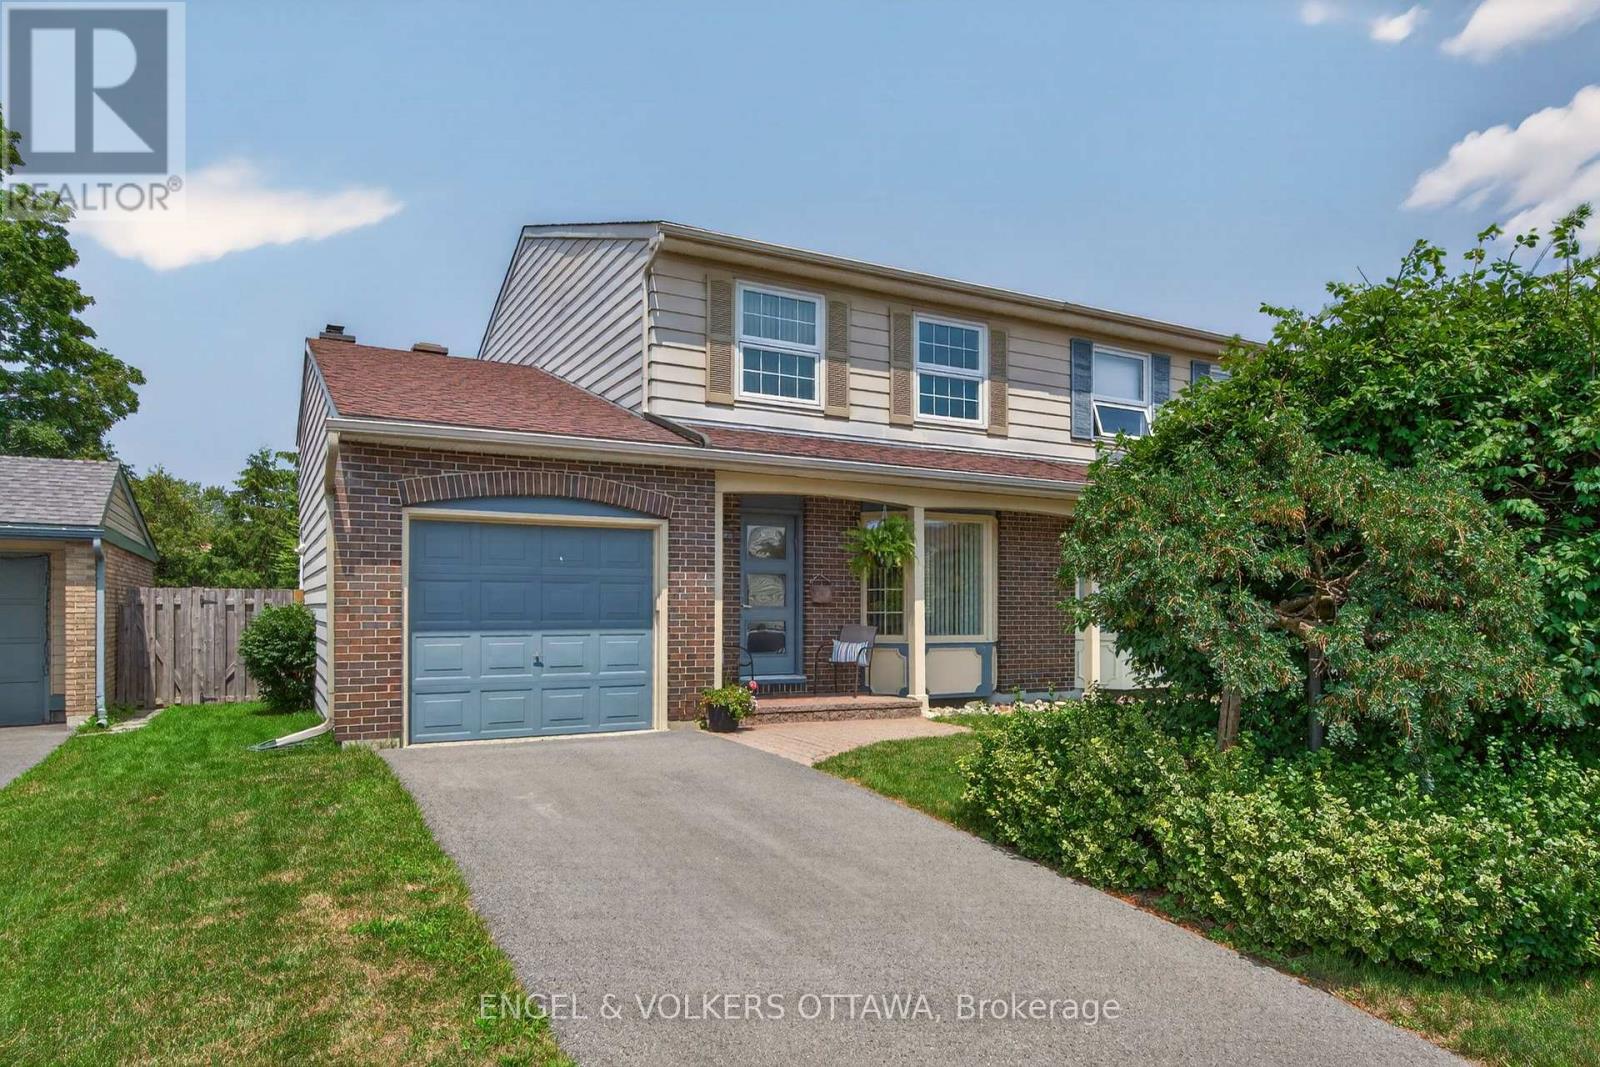


$674,900
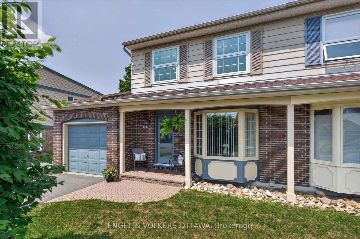
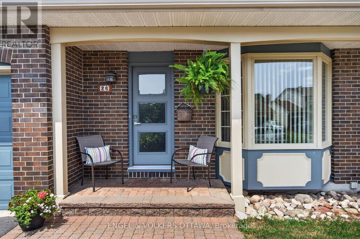
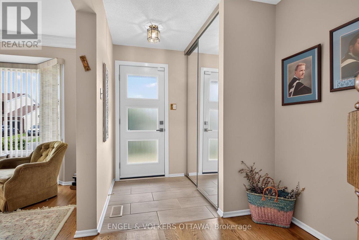
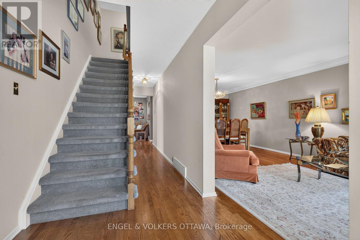
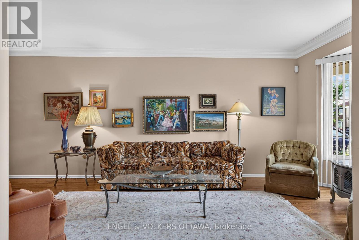
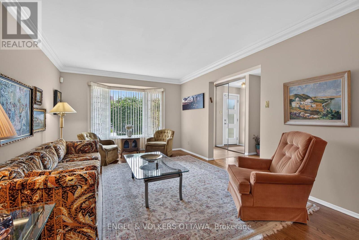
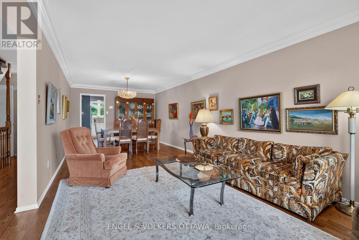
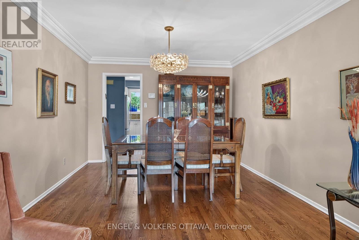
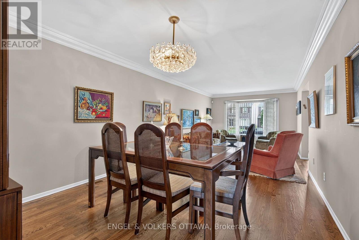
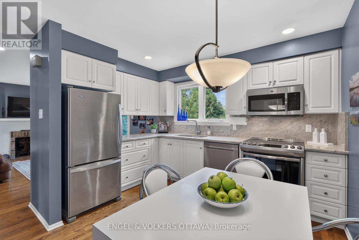
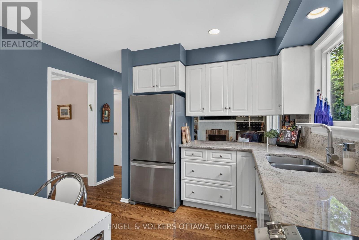
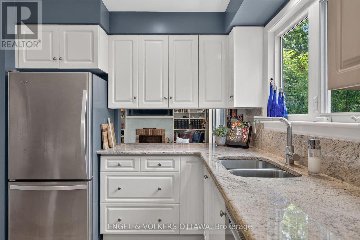
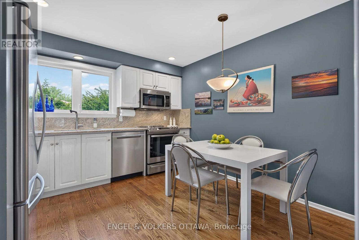
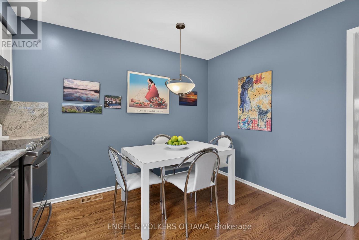
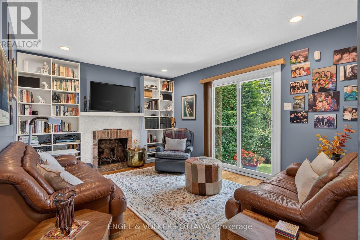
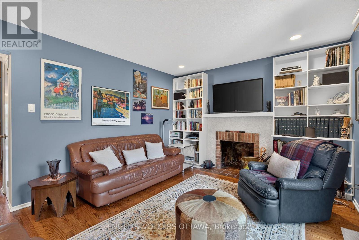
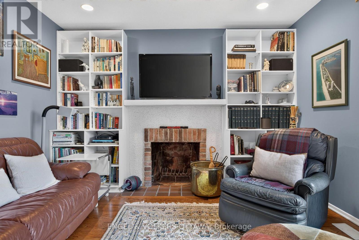
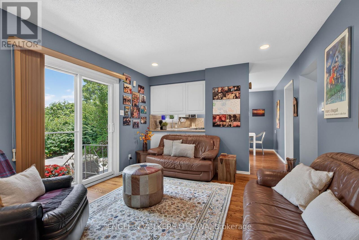
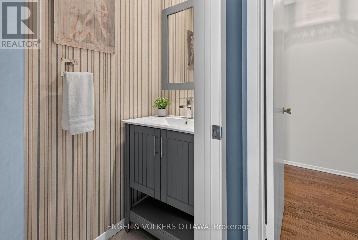
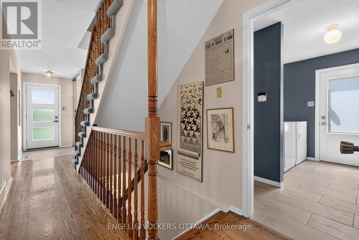
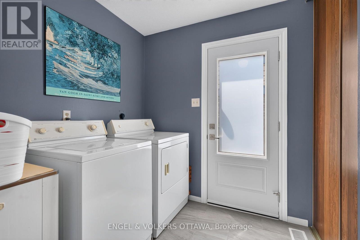
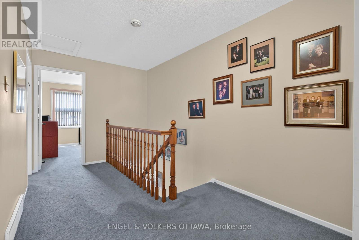
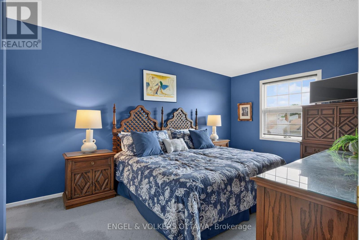
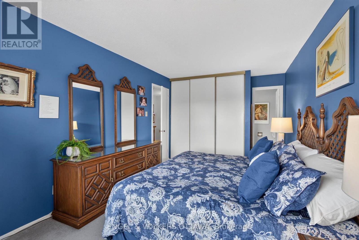
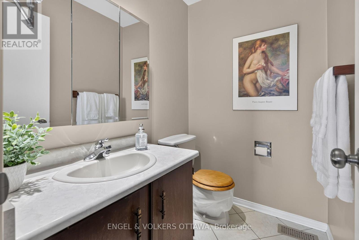
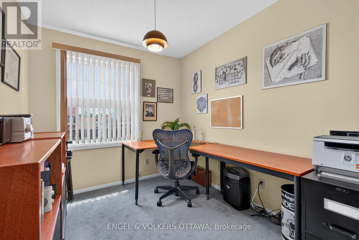
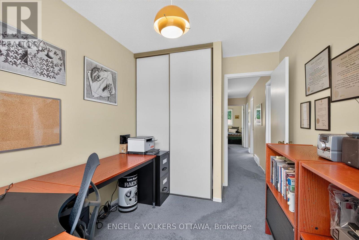
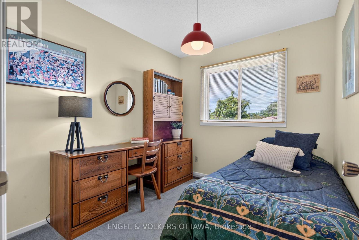
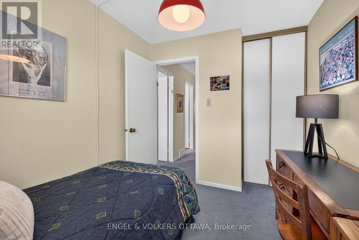
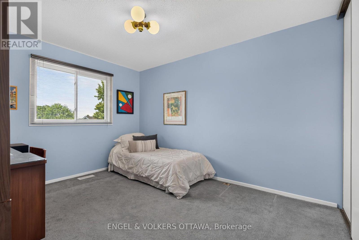
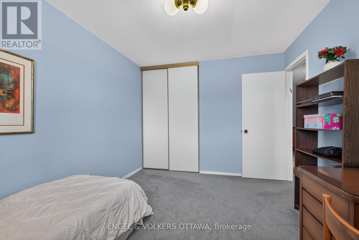
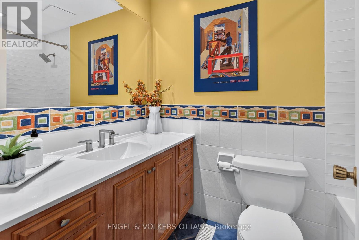
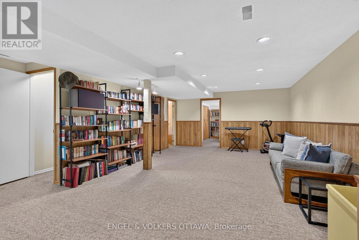
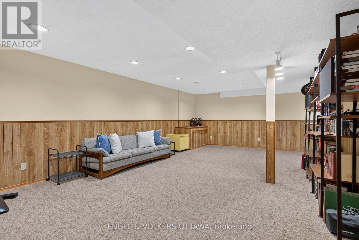
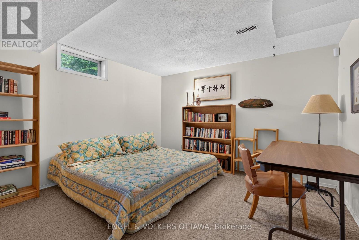
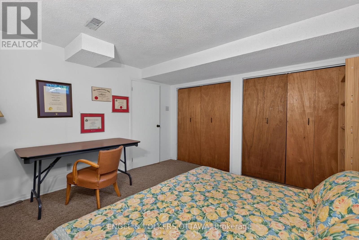
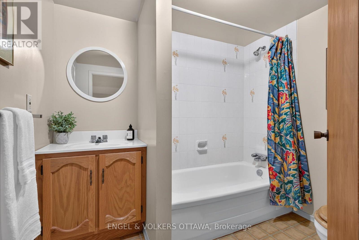
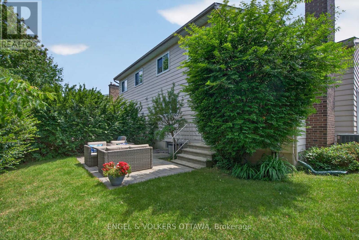
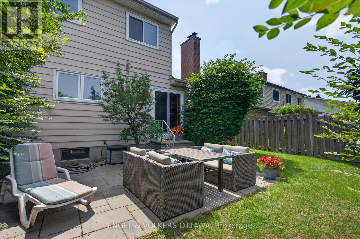
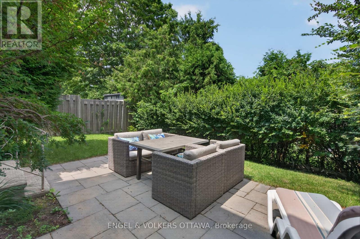
Nestled on a quiet crescent in Craig Henry, this exceptionally well-maintained family home is proudly offered for sale by its original owners. Lovingly cared for and updated over the years, this 4+1-bedroom, 4-bathroom home is set on a mature lot in a community known for its peaceful atmosphere. The formal living and dining rooms are highlighted by a large front-facing bay window, rich hardwood flooring, crown moulding, and an open-concept layout ideal for family gatherings. The eat-in kitchen features granite countertops with a matching full-height backsplash, stainless steel appliances, and recessed lighting. A pass-through leads to the family room, which has a wood-burning fireplace, built-in shelving, and direct access to the backyard patio. Completing the main floor are a laundry/mudroom with exterior access and an updated powder room. The second level is fitted with comfortable accommodations for the entire family, thanks to 4 bedrooms that all offer large windows and closet space, while a 2-piece ensuite is found off the primary and a 4-piece shared bath is accessible from the main hallway. On the finished lower level, a large rec room with plush carpeting and recessed lighting makes a great media room. A 5th bedroom is on this level, along with a 4-piece bathroom, making it ideal for guests or extended family. Outside, the private, fenced backyard is surrounded by mature trees, established hedges, and lush landscaping. An interlock stone patio provides the perfect setting for outdoor dining, while the generous lawn offers plenty of space for children, pets, or gardening. This family-friendly community is known for an abundance of parks, walking trails, playgrounds, and recreation facilities, including the nearby Nepean Sportsplex. Excellent schools and libraries are all close by, while Merivale Road, College Square, and Baseline Road have shopping, restaurants, cafés, and your everyday amenities. This home is ready to be enjoyed by its next family! (id:44758)
房源概要
| MLS® Number | X13612864 |
| 房源类型 | 民宅 |
| 社区名字 | 7604 - Craig Henry/Woodvale |
| 附近的便利设施 | 公园, 公共交通, 学校 |
| 社区特征 | 社区活动中心, School Bus |
| 总车位 | 3 |
| 结构 | Porch, Patio(s) |
详 情
| 浴室 | 4 |
| 地上卧房 | 4 |
| 地下卧室 | 1 |
| 总卧房 | 5 |
| Age | 31 To 50 Years |
| 公寓设施 | Fireplace(s) |
| 赠送家电包括 | Blinds, 洗碗机, 烘干机, Hood 电扇, 微波炉, 炉子, 洗衣机, Two 冰箱s |
| 地下室进展 | 已装修 |
| 地下室类型 | 全完工 |
| 施工种类 | Semi-detached |
| 空调 | 中央空调 |
| 外墙 | 砖, 乙烯基壁板 |
| 壁炉 | 有 |
| 地基类型 | 混凝土 |
| 客人卫生间(不包含洗浴) | 2 |
| 供暖方式 | 天然气 |
| 供暖类型 | 压力热风 |
| 储存空间 | 2 |
| 内部尺寸 | 1500 - 2000 Sqft |
| 类型 | 独立屋 |
| 设备间 | 市政供水 |
车 位
| 附加车库 | |
| Garage |
土地
| 英亩数 | 无 |
| 土地便利设施 | 公园, 公共交通, 学校 |
| 污水道 | Sanitary Sewer |
| 土地深度 | 100 Ft |
| 土地宽度 | 35 Ft |
| 不规则大小 | 35 X 100 Ft |
房 间
| 楼 层 | 类 型 | 长 度 | 宽 度 | 面 积 |
|---|---|---|---|---|
| 二楼 | 第二卧房 | 2.36 m | 3.5 m | 2.36 m x 3.5 m |
| 二楼 | 浴室 | 1.55 m | 2.4 m | 1.55 m x 2.4 m |
| 二楼 | 第三卧房 | 2.36 m | 3.27 m | 2.36 m x 3.27 m |
| 二楼 | Bedroom 4 | 3.1 m | 3.92 m | 3.1 m x 3.92 m |
| 二楼 | 主卧 | 3.1 m | 5.22 m | 3.1 m x 5.22 m |
| 二楼 | 浴室 | 1.44 m | 1.79 m | 1.44 m x 1.79 m |
| Lower Level | 娱乐,游戏房 | 5.56 m | 7.88 m | 5.56 m x 7.88 m |
| Lower Level | 设备间 | 4.2 m | 7.17 m | 4.2 m x 7.17 m |
| Lower Level | 浴室 | 1.75 m | 2.37 m | 1.75 m x 2.37 m |
| Lower Level | Bedroom 5 | 3.77 m | 3.76 m | 3.77 m x 3.76 m |
| 一楼 | 门厅 | 1.42 m | 1.78 m | 1.42 m x 1.78 m |
| 一楼 | 客厅 | 3.51 m | 4.68 m | 3.51 m x 4.68 m |
| 一楼 | 餐厅 | 3.51 m | 3.85 m | 3.51 m x 3.85 m |
| 一楼 | 厨房 | 3.61 m | 3.65 m | 3.61 m x 3.65 m |
| 一楼 | 家庭房 | 4.22 m | 3.66 m | 4.22 m x 3.66 m |
| 一楼 | 其它 | 3.01 m | 6.4 m | 3.01 m x 6.4 m |
| 一楼 | 洗衣房 | 3.08 m | 1.97 m | 3.08 m x 1.97 m |
| 一楼 | 浴室 | 1.95 m | 0.71 m | 1.95 m x 0.71 m |
https://www.realtor.ca/real-estate/30087024/26-winlock-crescent-ottawa-7604-craig-henrywoodvale

The trademarks REALTOR®, REALTORS®, and the REALTOR® logo are controlled by The Canadian Real Estate Association (CREA) and identify real estate professionals who are members of CREA. The trademarks MLS®, Multiple Listing Service® and the associated logos are owned by The Canadian Real Estate Association (CREA) and identify the quality of services provided by real estate professionals who are members of CREA. The trademark DDF® is owned by The Canadian Real Estate Association (CREA) and identifies CREA's Data Distribution Facility (DDF®)
Ottawa Real Estate Board
Engel & Volkers Ottawa
July 28 2026 09:33:02
