
49 Owlshead Road Ottawa, Ontario K0A 3P0


$825,000
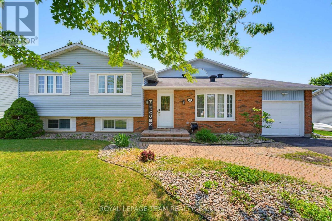
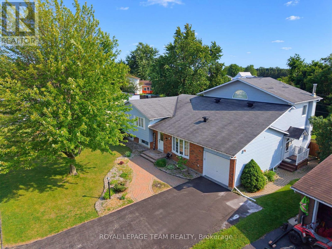
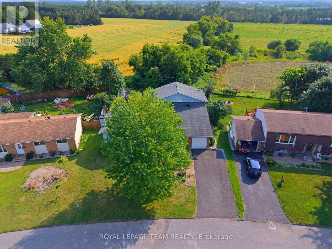
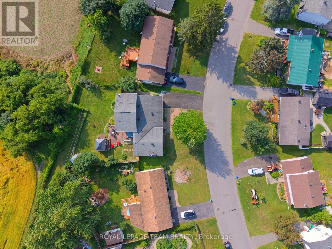
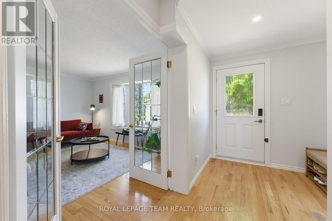
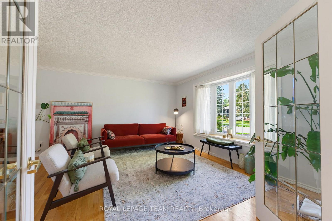
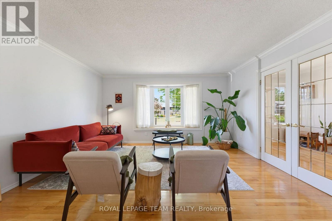
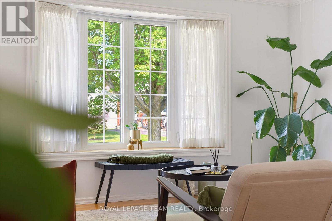
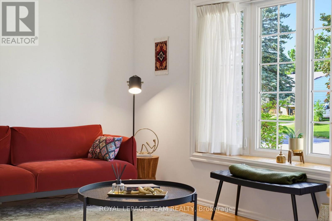
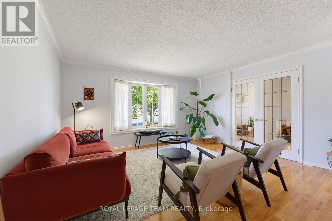
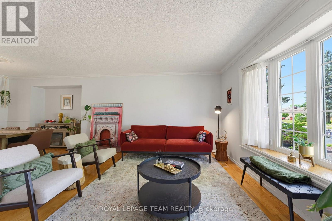
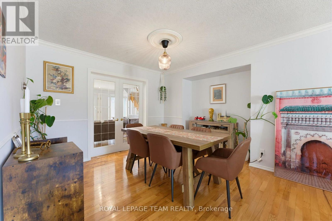
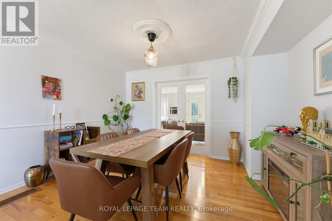
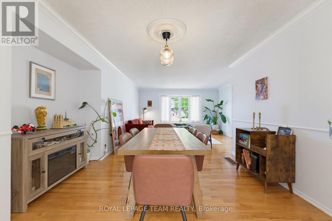
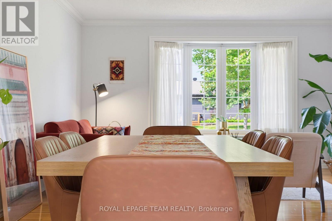
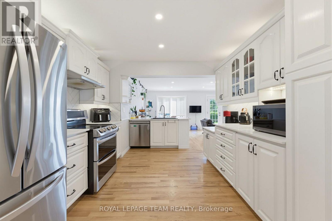
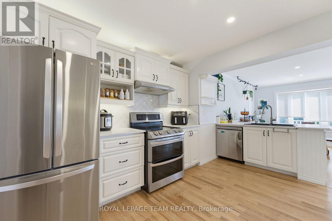
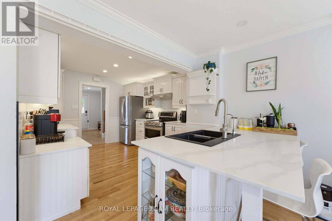
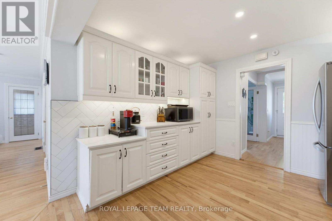
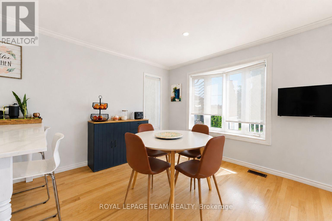
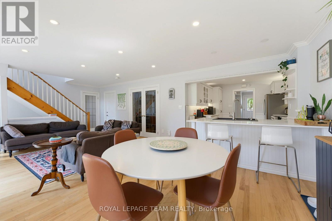
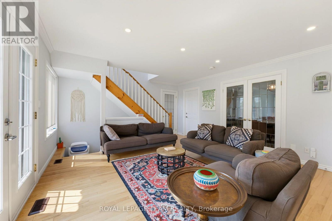
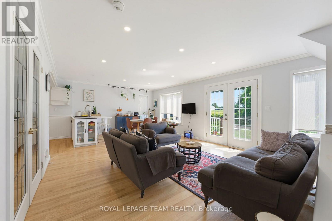
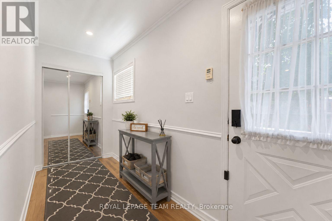
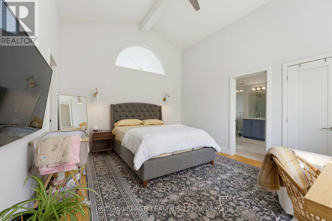
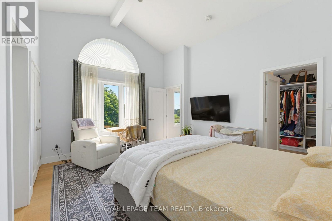
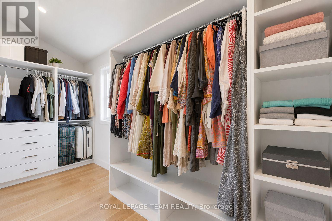
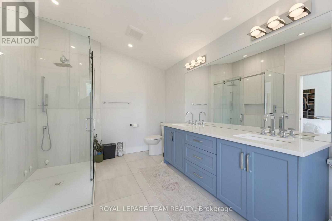
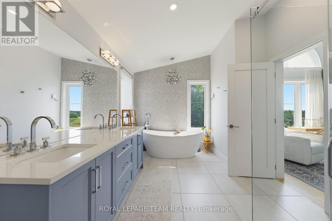
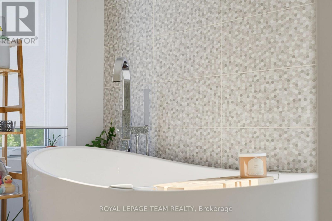
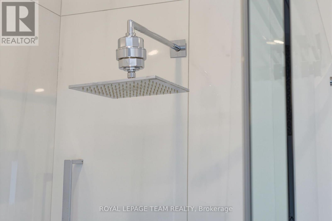
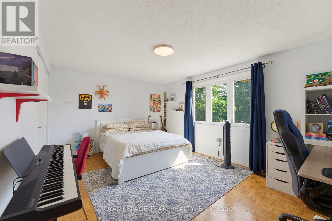
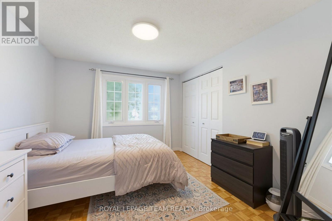
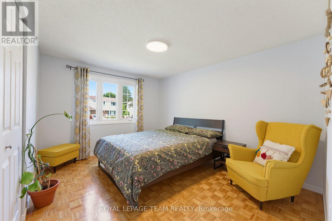
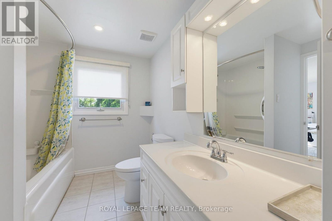
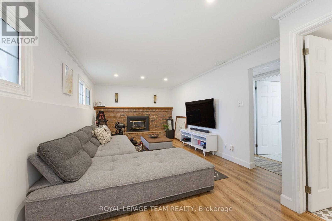
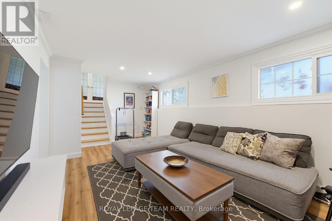
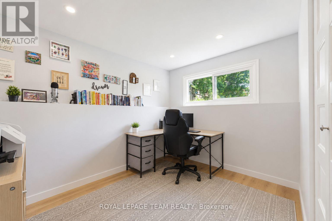
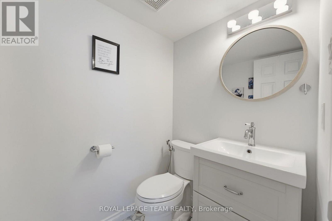
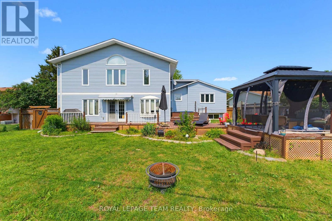
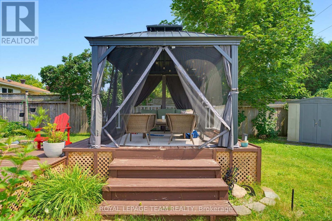
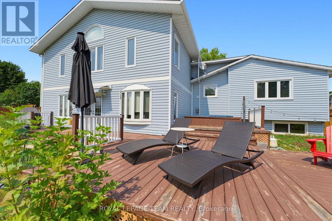
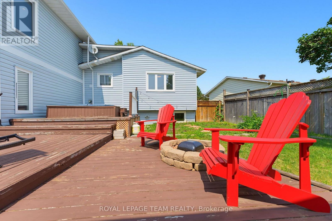
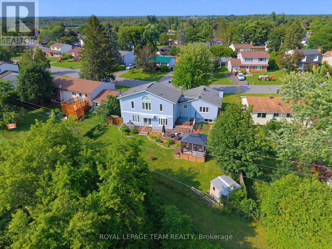
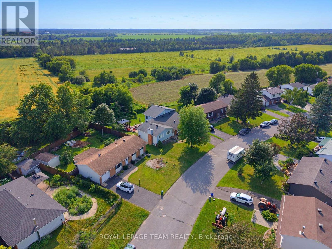
You have to see this one in person! Backing onto open farm fields with no rear neighbours, this spacious 4+1 bedroom, 3-bath detached home offers over 2,200 sq. ft. (MPAC) above grade in the heart of Munster. Designed with family living in mind, it blends generous living spaces with a backyard you'll never want to leave. The main level features a welcoming formal living and dining room before opening into the beautifully updated kitchen with quartz countertops, a new backsplash, stainless steel appliances, and a peninsula that's perfect for morning coffee, homework, or catching up while dinner cooks. The bright family room is the heart of the home, opening through glass doors to the backyard. A convenient side entrance leads to a practical mudroom with coat storage, making everyday life that much easier. Privately tucked above the family room, the 2022 primary suite is a true retreat with a custom walk-in closet and a stunning ensuite featuring a freestanding soaker tub, separate glass shower, and double vanity. Three additional bedrooms and a full bathroom are located on their own level, while the finished LL offers a cozy rec room with a gas fireplace, a fifth bedroom, an updated powder room, a laundry room, plus a separate storage and utility area beneath the family room. Outside is where this home really shines. Fire up the BBQ, enjoy dinner under the gazebo, unwind in the hot tub beneath the stars, or simply relax with your morning coffee while taking in peaceful, uninterrupted views of the surrounding farmland. It's the kind of backyard you'll actually use. Recent updates include the furnace (2026), kitchen backsplash (2026), quartz countertops (2024), primary suite addition (2022), luxury vinyl flooring (2022), updated powder room (2022), gazebo (2025), both sump pumps (2026), and pigtailed original electrical lights and switches (2026, excluding addition). Small-town charm, plenty of space, and an easy commute to Ottawa-this one truly checks all the boxes. (id:44758)
房源概要
| MLS® Number | X13614352 |
| 房源类型 | 民宅 |
| 社区名字 | 8205 - Munster |
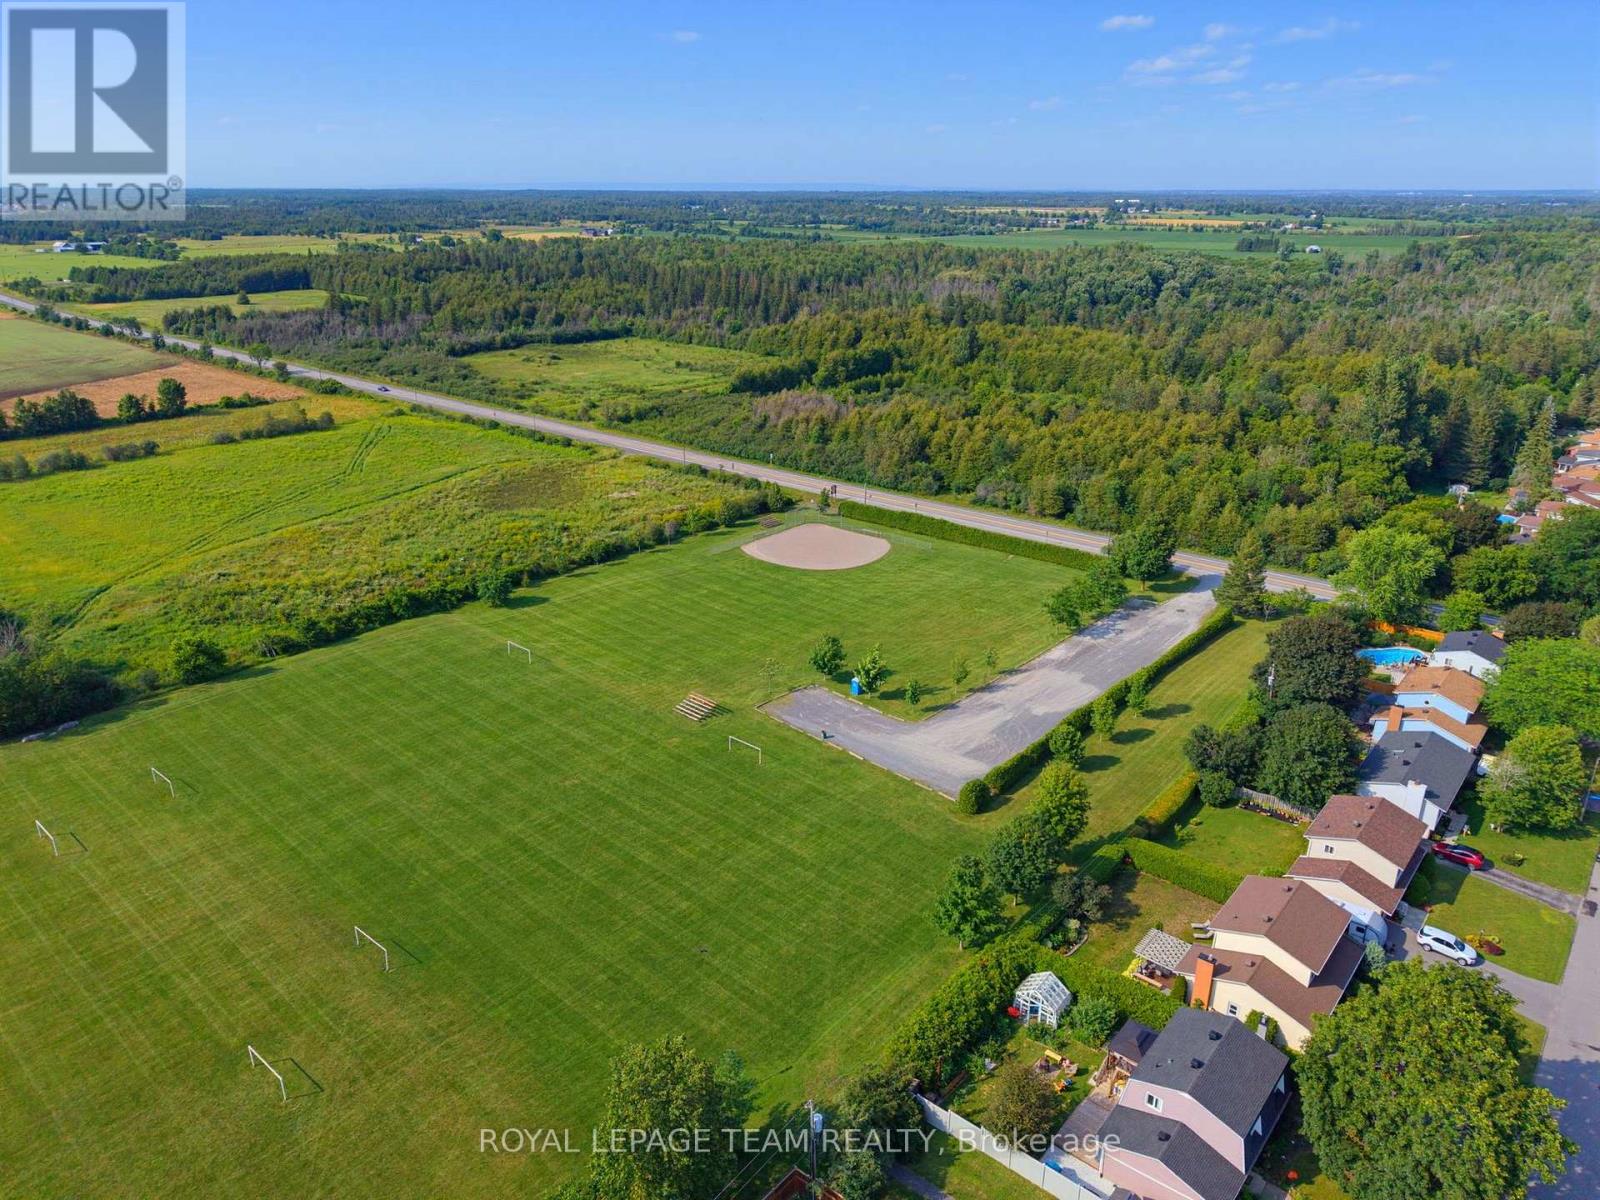
| 附近的便利设施 | 公园, 学校 |
| 设备类型 | 热水器 |
| 特征 | Lane, 无地毯, Gazebo, Sump Pump |
| 总车位 | 5 |
| 租赁设备类型 | 热水器 |
| 结构 | Deck, 棚 |
详 情
| 浴室 | 3 |
| 地上卧房 | 4 |
| 地下卧室 | 1 |
| 总卧房 | 5 |
| Age | 51 To 99 Years |
| 公寓设施 | Fireplace(s) |
| 赠送家电包括 | Hot Tub, Garage Door Opener Remote(s), Water Softener, Water Heater, Blinds, 洗碗机, 烘干机, Garage Door Opener, Hood 电扇, 微波炉, 炉子, 洗衣机, 冰箱 |
| 地下室进展 | 已装修 |
| 地下室类型 | 全完工 |
| 施工种类 | 独立屋 |
| 空调 | 中央空调 |
| 外墙 | 砖, 乙烯基壁板 |
| 壁炉 | 有 |
| Fireplace Total | 1 |
| Flooring Type | Vinyl, Hardwood |
| 地基类型 | 混凝土 |
| 客人卫生间(不包含洗浴) | 1 |
| 供暖方式 | 天然气 |
| 供暖类型 | 压力热风 |
| 储存空间 | 2 |
| 内部尺寸 | 2000 - 2500 Sqft |
| 类型 | 独立屋 |
| 设备间 | 市政供水 |
车 位
| 附加车库 | |
| Garage |
土地
| 英亩数 | 无 |
| 围栏类型 | Fully Fenced, Fenced Yard |
| 土地便利设施 | 公园, 学校 |
| 污水道 | Sanitary Sewer |
| 土地深度 | 115 Ft ,2 In |
| 土地宽度 | 67 Ft ,6 In |
| 不规则大小 | 67.5 X 115.2 Ft |
房 间
| 楼 层 | 类 型 | 长 度 | 宽 度 | 面 积 |
|---|---|---|---|---|
| 二楼 | 主卧 | 4.44 m | 4.9 m | 4.44 m x 4.9 m |
| 二楼 | 第二卧房 | 4.76 m | 3.53 m | 4.76 m x 3.53 m |
| 二楼 | 第三卧房 | 3.22 m | 4.95 m | 3.22 m x 4.95 m |
| 二楼 | Bedroom 4 | 3.24 m | 3.87 m | 3.24 m x 3.87 m |
| Lower Level | Bedroom 5 | 4.12 m | 3.84 m | 4.12 m x 3.84 m |
| Lower Level | 娱乐,游戏房 | 7.07 m | 3.19 m | 7.07 m x 3.19 m |
| Lower Level | 洗衣房 | 3.73 m | 2.42 m | 3.73 m x 2.42 m |
| 一楼 | 客厅 | 4.72 m | 4.27 m | 4.72 m x 4.27 m |
| 一楼 | 餐厅 | 4.03 m | 3.12 m | 4.03 m x 3.12 m |
| 一楼 | 厨房 | 3.55 m | 4.86 m | 3.55 m x 4.86 m |
| 一楼 | Eating Area | 3.04 m | 3.69 m | 3.04 m x 3.69 m |
| 一楼 | 家庭房 | 5.27 m | 4.9 m | 5.27 m x 4.9 m |
https://www.realtor.ca/real-estate/30088565/49-owlshead-road-ottawa-8205-munster

The trademarks REALTOR®, REALTORS®, and the REALTOR® logo are controlled by The Canadian Real Estate Association (CREA) and identify real estate professionals who are members of CREA. The trademarks MLS®, Multiple Listing Service® and the associated logos are owned by The Canadian Real Estate Association (CREA) and identify the quality of services provided by real estate professionals who are members of CREA. The trademark DDF® is owned by The Canadian Real Estate Association (CREA) and identifies CREA's Data Distribution Facility (DDF®)
Ottawa Real Estate Board
Royal LePage Team Realty
July 28 2026 09:33:03
