
71 Caspian Row Ottawa, Ontario K2V 0R3


$655,000
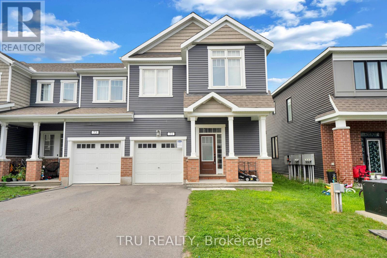
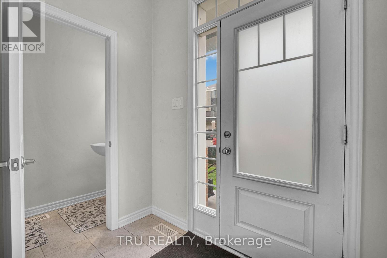
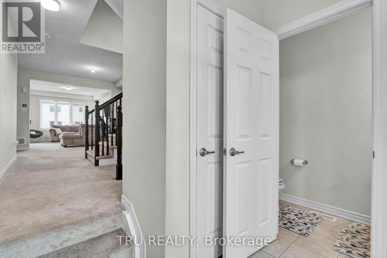
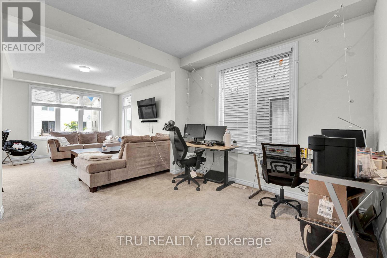
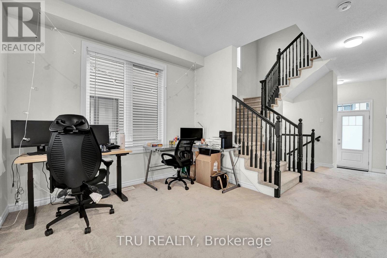
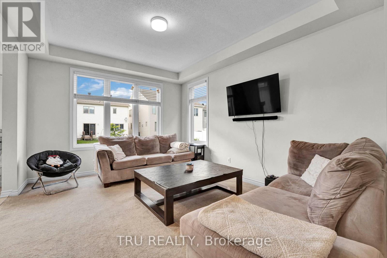
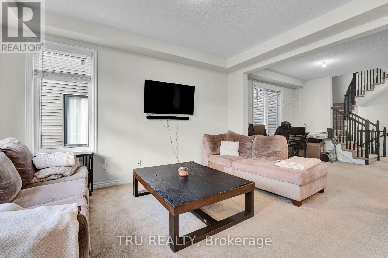
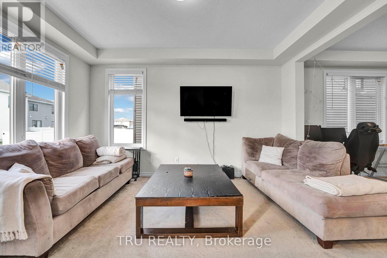
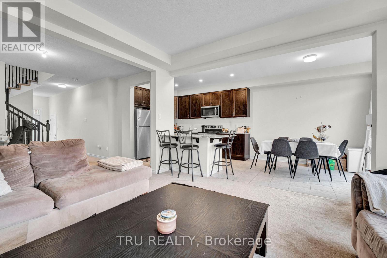
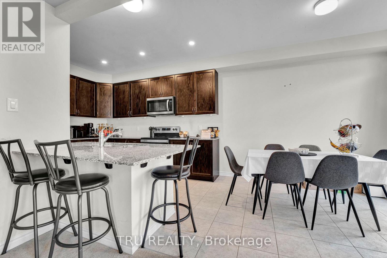
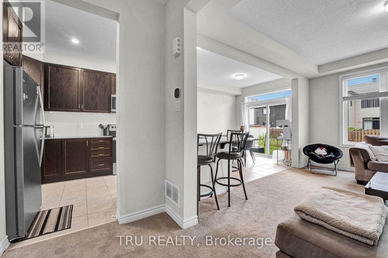
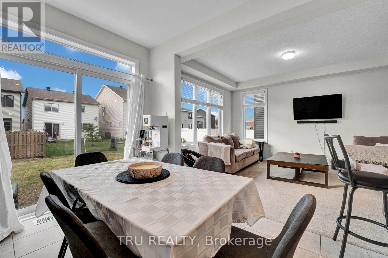
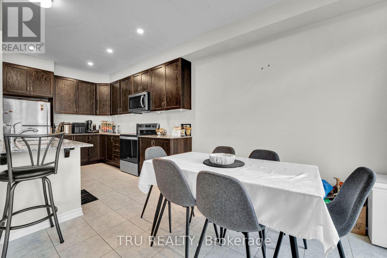
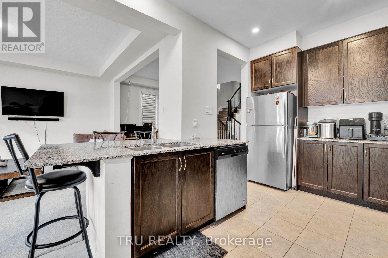
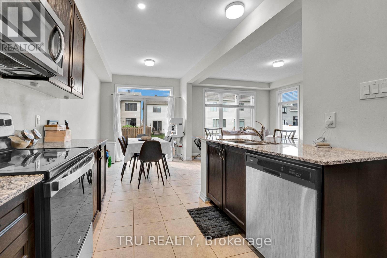
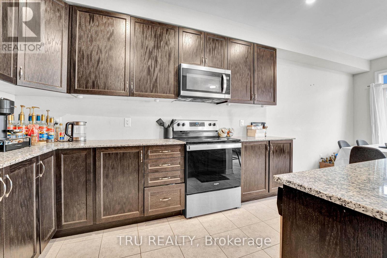
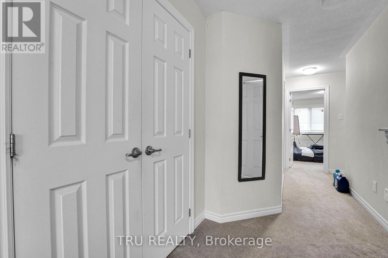
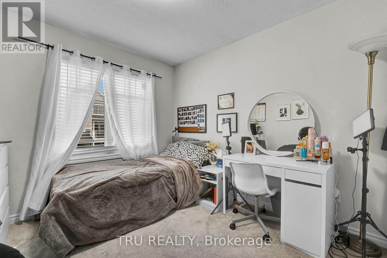
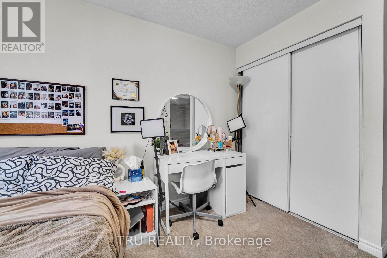
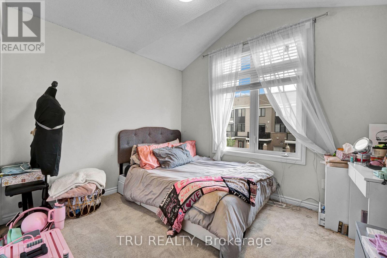
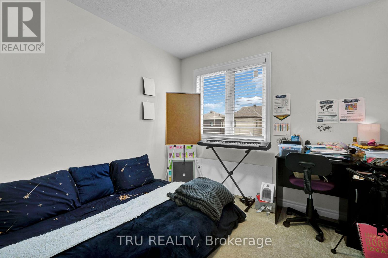
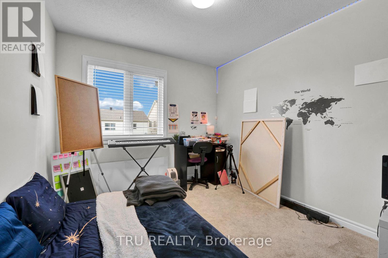
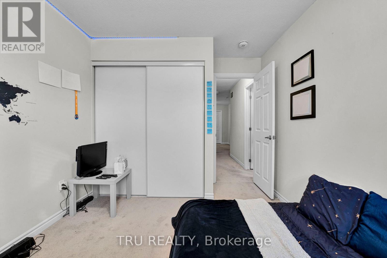
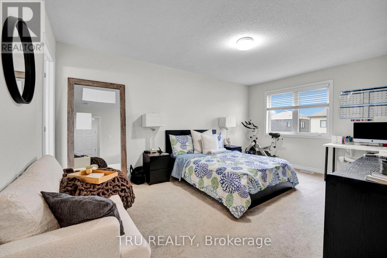
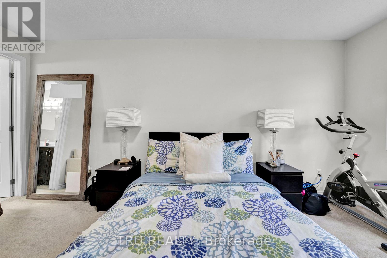
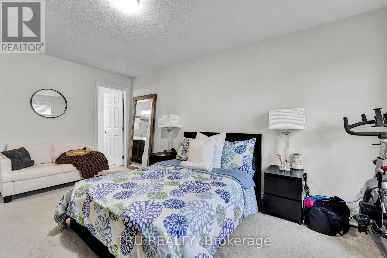
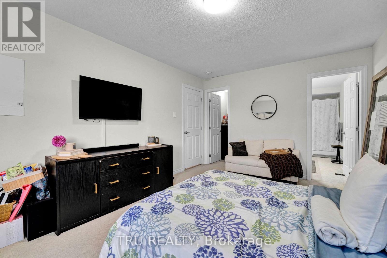
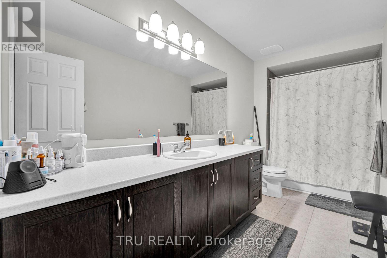
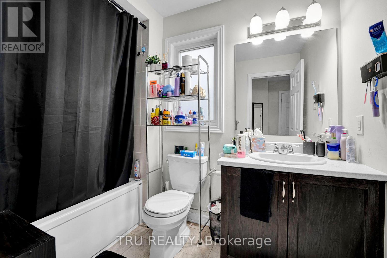
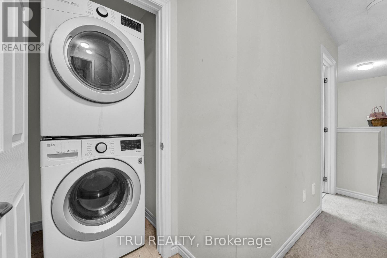
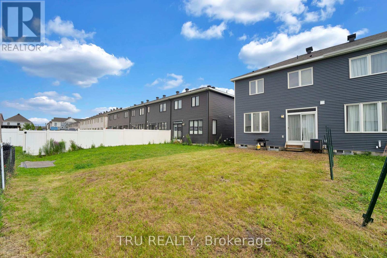
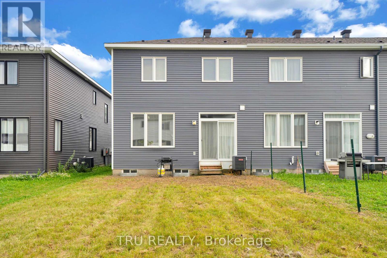
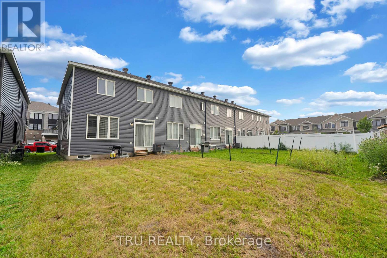
Rarely offered end-unit townhouse with 4 bedrooms! This popular Mattamy Oak End model features large windows that fill the home with abundant natural light, elegant granite countertops, and a spacious backyard perfect for outdoor enjoyment.The convenient second-floor laundry adds everyday practicality, while the unfinished basement awaits your personal touch and offers excellent potential for additional living space.All appliances and central air conditioning are included. Ideally situated on a quiet interior street, this home is within walking distance of schools, parks, Walmart, grocery stores, and major shopping plazas. With its functional layout, desirable location, and generous living space, this home is an excellent choice for families, first-time buyers, or investors alike. (id:44758)
房源概要
| MLS® Number | X13614388 |
| 房源类型 | 民宅 |
| 社区名字 | 9010 - Kanata - Emerald Meadows/Trailwest |
| 附近的便利设施 | 公共交通 |
| 设备类型 | 热水器 |
| 总车位 | 3 |
| 租赁设备类型 | 热水器 |
详 情
| 浴室 | 3 |
| 地上卧房 | 4 |
| 总卧房 | 4 |
| Age | 0 To 5 Years |
| 赠送家电包括 | Water Heater - Tankless, 洗碗机, 烘干机, 炉子, 洗衣机, 冰箱 |
| 地下室进展 | 已完成 |
| 地下室类型 | Full (unfinished) |
| 施工种类 | 附加的 |
| 空调 | 中央空调 |
| 外墙 | 砖 |
| 地基类型 | 混凝土 |
| 客人卫生间(不包含洗浴) | 1 |
| 供暖方式 | 天然气 |
| 供暖类型 | 压力热风 |
| 储存空间 | 2 |
| 内部尺寸 | 1500 - 2000 Sqft |
| 类型 | 联排别墅 |
| 设备间 | 市政供水 |
车 位
| 附加车库 | |
| Garage |
土地
| 英亩数 | 无 |
| 土地便利设施 | 公共交通 |
| 土地深度 | 105 Ft |
| 土地宽度 | 26 Ft ,10 In |
| 不规则大小 | 26.9 X 10⁵ Ft |
| 规划描述 | 住宅 |
房 间
| 楼 层 | 类 型 | 长 度 | 宽 度 | 面 积 |
|---|---|---|---|---|
| 二楼 | 主卧 | 3.4 m | 4.92 m | 3.4 m x 4.92 m |
| 二楼 | 卧室 | 2.81 m | 3.12 m | 2.81 m x 3.12 m |
| 二楼 | 卧室 | 3.25 m | 2.76 m | 3.25 m x 2.76 m |
| 二楼 | 卧室 | 2.92 m | 3.04 m | 2.92 m x 3.04 m |
| 一楼 | 大型活动室 | 3.38 m | 4.35 m | 3.38 m x 4.35 m |
| 一楼 | 餐厅 | 2.59 m | 3.04 m | 2.59 m x 3.04 m |
| 一楼 | 厨房 | 2.59 m | 3.65 m | 2.59 m x 3.65 m |
| 一楼 | 餐厅 | 3.07 m | 3.12 m | 3.07 m x 3.12 m |

The trademarks REALTOR®, REALTORS®, and the REALTOR® logo are controlled by The Canadian Real Estate Association (CREA) and identify real estate professionals who are members of CREA. The trademarks MLS®, Multiple Listing Service® and the associated logos are owned by The Canadian Real Estate Association (CREA) and identify the quality of services provided by real estate professionals who are members of CREA. The trademark DDF® is owned by The Canadian Real Estate Association (CREA) and identifies CREA's Data Distribution Facility (DDF®)
Ottawa Real Estate Board
Tru Realty
July 28 2026 09:03:22
