
955 Lacroix Road Clarence-Rockland, Ontario K0A 2A0


$574,900
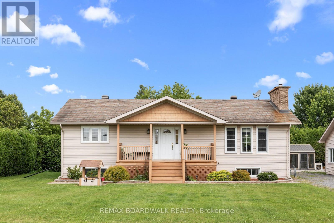
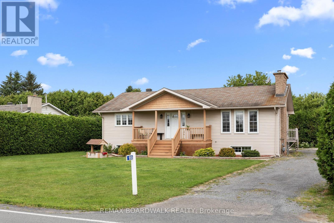
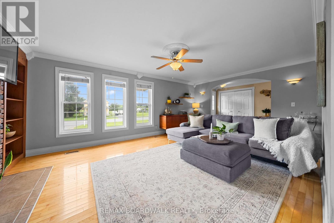
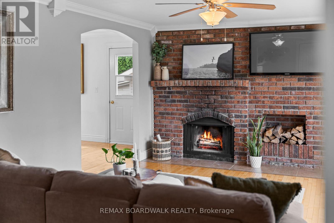
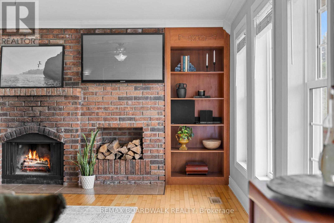
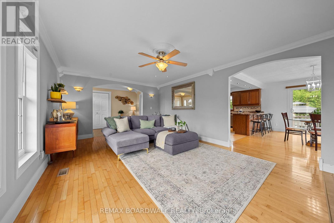
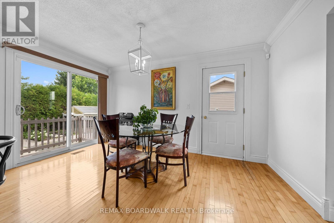
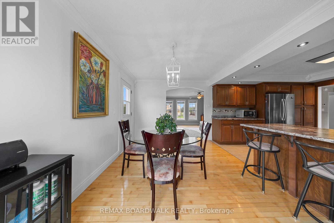
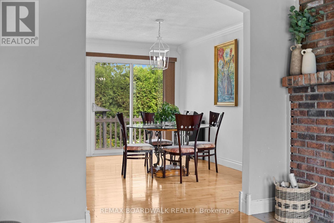
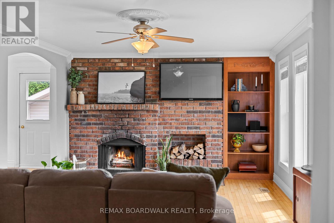
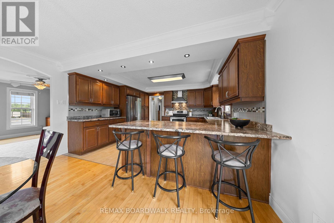
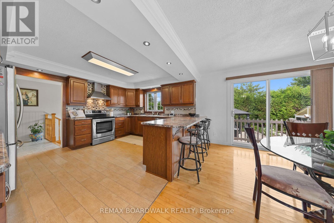
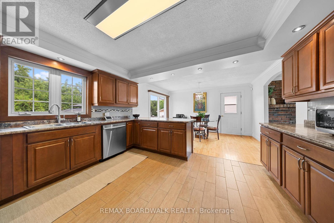
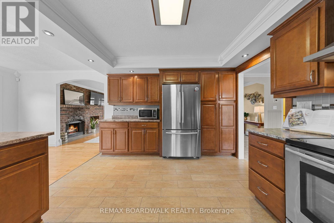
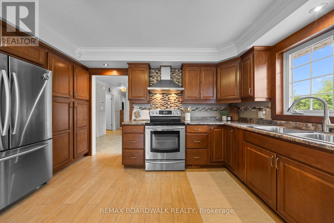
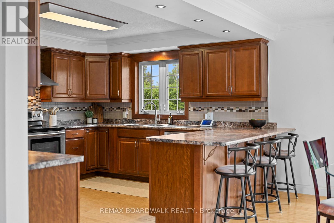
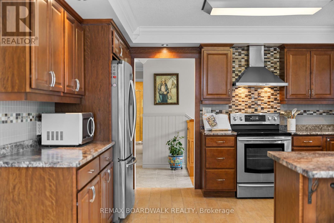
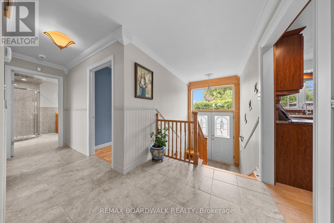
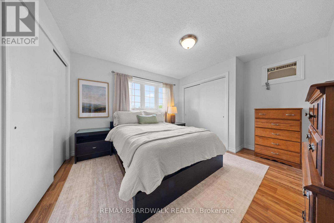
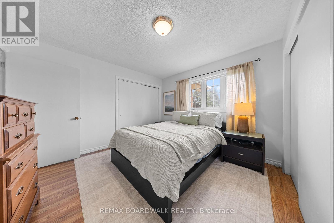
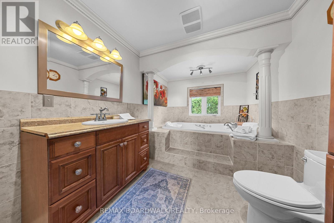
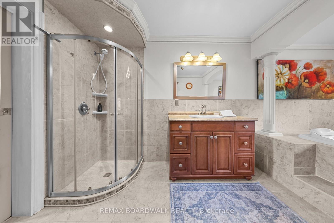
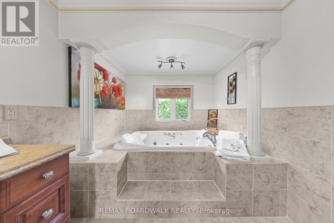
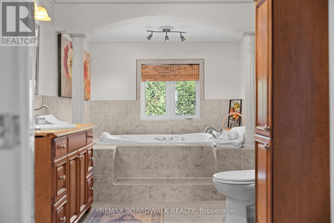
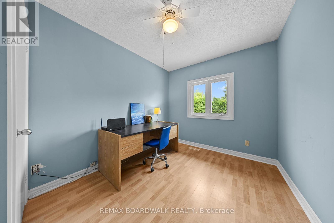
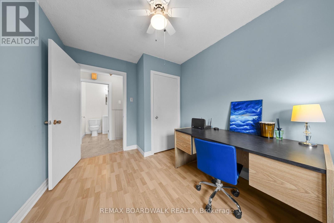
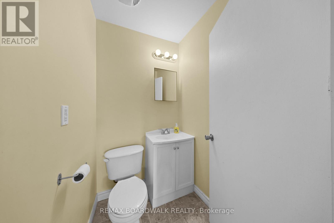
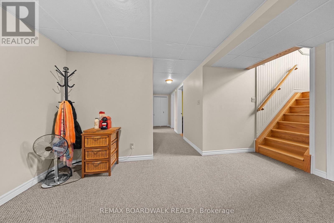
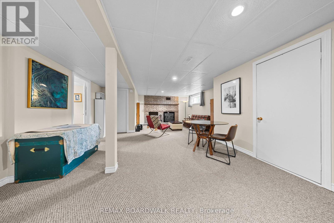
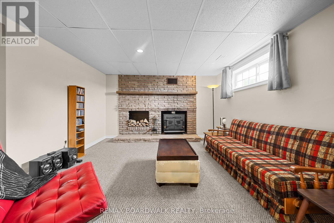
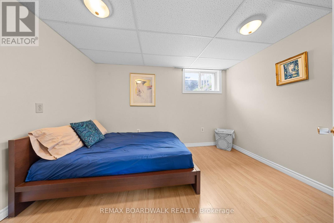
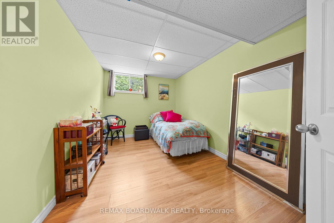
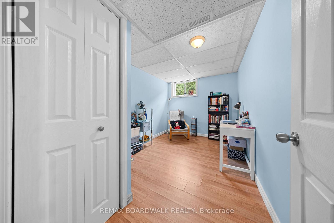
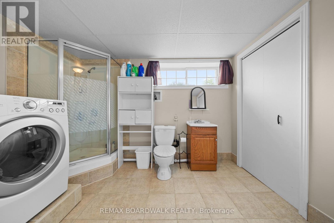
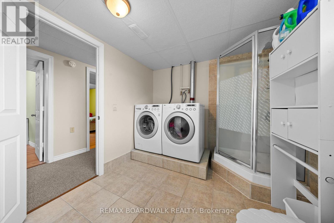
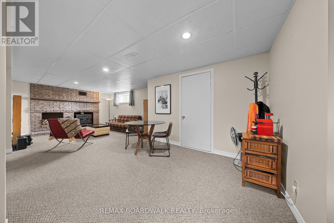
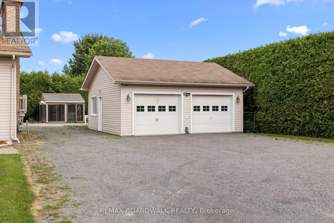
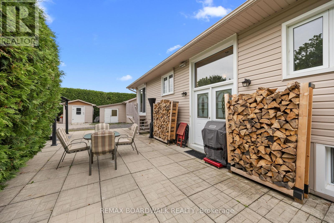
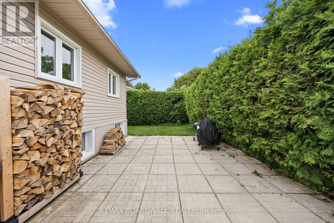
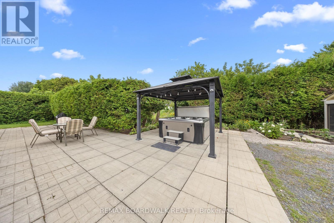
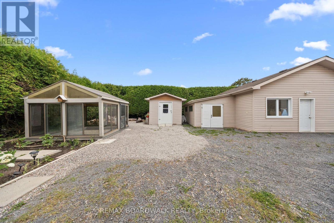
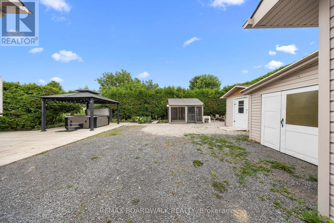
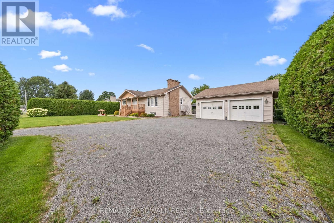
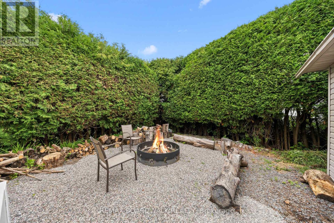
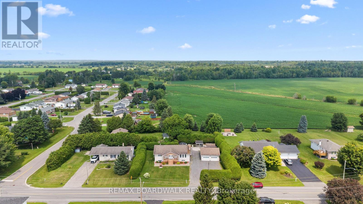
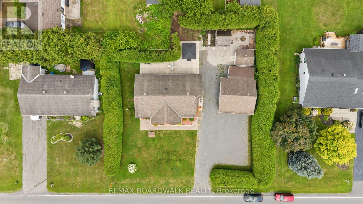
OPEN HOUSE SUNDAY AUGUST 2, 2-4PM. Offering five bedrooms, versatile living space and exceptional amenities for hobbyists and outdoor enthusiasts, this raised backsplit bungalow has much more to offer than meets the eye. The main level features a large eat-in kitchen with abundant cabinetry, a breakfast bar and plenty of room for gathering. The inviting living room is warmed by a wood-burning fireplace and bright south-facing windows, while two bedrooms, a powder room and a luxurious full bathroom with a jetted tub and separate shower complete this level. Large windows bring natural light into the fully-finished basement, which offers a spacious recreation room with a wood stove, three additional bedrooms and a three-piece bathroom/laundry room. Outdoors, soaring mature hedges provide privacy around the gazebo, hot tub (2022), firepit and greenhouse. An oversized two-car garage, heated workshop and additional storage provide excellent space for vehicles, equipment and projects. Practical features include 200-amp electrical service, two owned water heaters, and municipal water and natural gas heating! Important updates include windows (2009), furnace (2016), roof (2020) and central air conditioning (2021). A unique property offering plenty of flexibility for living, working and entertaining. Call today to schedule a Tour. (id:44758)
Open House
此属性有开放式房屋!
2:00 pm
结束于:4:00 pm
房源概要
| MLS® Number | X13615154 |
| 房源类型 | 民宅 |
| 社区名字 | 607 - Clarence/Rockland Twp |
| 附近的便利设施 | 近高尔夫球场, 公园, 礼拜场所 |
| 社区特征 | School Bus |
| 特征 | Irregular Lot Size, Lighting, Gazebo, Sump Pump |
| 总车位 | 12 |
| 结构 | Patio(s), Porch, Drive 棚, 棚, Greenhouse, Workshop |
详 情
| 浴室 | 3 |
| 地上卧房 | 2 |
| 地下卧室 | 3 |
| 总卧房 | 5 |
| Age | 51 To 99 Years |
| 公寓设施 | Fireplace(s) |
| 赠送家电包括 | Hot Tub, Garage Door Opener Remote(s), Water Heater, 洗碗机, 烘干机, Garage Door Opener, Hood 电扇, Storage Shed, 炉子, 洗衣机, 窗帘, 冰箱 |
| 建筑风格 | Raised Bungalow |
| 地下室进展 | 已装修 |
| 地下室类型 | 全完工 |
| Ceiling Type | Suspended Ceiling |
| 施工种类 | 独立屋 |
| 空调 | 中央空调 |
| 外墙 | 砖, 乙烯基壁板 |
| Fire Protection | 报警系统, Security System, Smoke Detectors |
| 壁炉 | 有 |
| Fireplace Total | 2 |
| 壁炉类型 | 木头stove |
| 地基类型 | 水泥 |
| 客人卫生间(不包含洗浴) | 1 |
| 供暖方式 | Natural Gas, 木头 |
| 供暖类型 | 压力热风 |
| 储存空间 | 1 |
| 内部尺寸 | 1100 - 1500 Sqft |
| 类型 | 独立屋 |
| 设备间 | 市政供水 |
车 位
| Detached Garage | |
| Garage |
土地
| 英亩数 | 无 |
| 土地便利设施 | 近高尔夫球场, 公园, 宗教场所 |
| Landscape Features | Landscaped |
| 污水道 | Septic System |
| 土地深度 | 128 Ft ,3 In |
| 土地宽度 | 124 Ft ,7 In |
| 不规则大小 | 124.6 X 128.3 Ft |
| 规划描述 | 住宅 |
房 间
| 楼 层 | 类 型 | 长 度 | 宽 度 | 面 积 |
|---|---|---|---|---|
| 地下室 | Bedroom 4 | 3.96 m | 2.59 m | 3.96 m x 2.59 m |
| 地下室 | Bedroom 5 | 3.13 m | 2.59 m | 3.13 m x 2.59 m |
| 地下室 | 洗衣房 | 2.59 m | 1.76 m | 2.59 m x 1.76 m |
| 地下室 | 浴室 | 2.59 m | 1.21 m | 2.59 m x 1.21 m |
| 地下室 | 设备间 | 3.96 m | 2 m | 3.96 m x 2 m |
| 地下室 | 其它 | 3.35 m | 1.79 m | 3.35 m x 1.79 m |
| 地下室 | 娱乐,游戏房 | 7.62 m | 5.3 m | 7.62 m x 5.3 m |
| 地下室 | 第三卧房 | 3.65 m | 2.68 m | 3.65 m x 2.68 m |
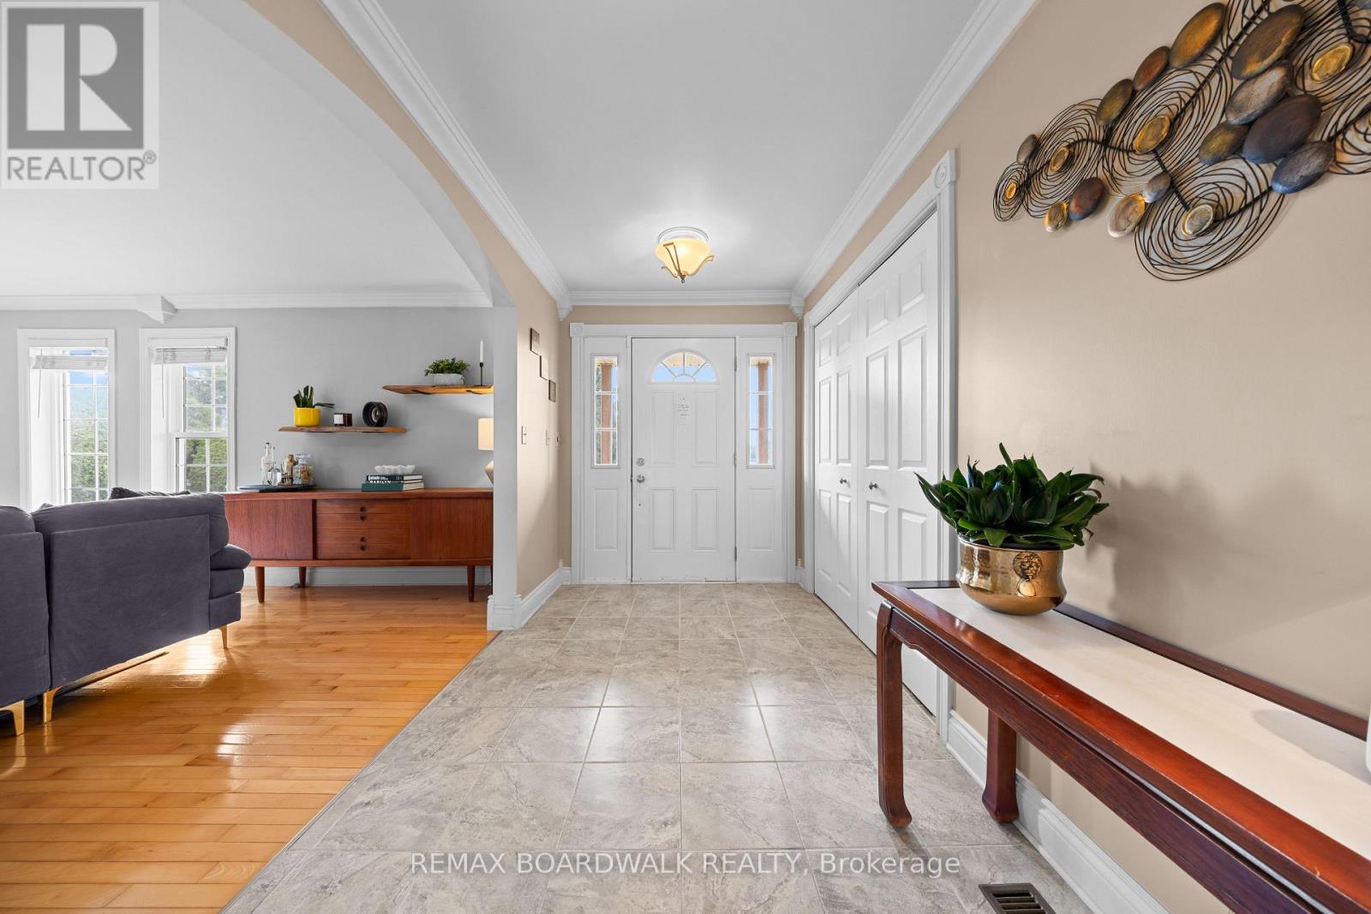
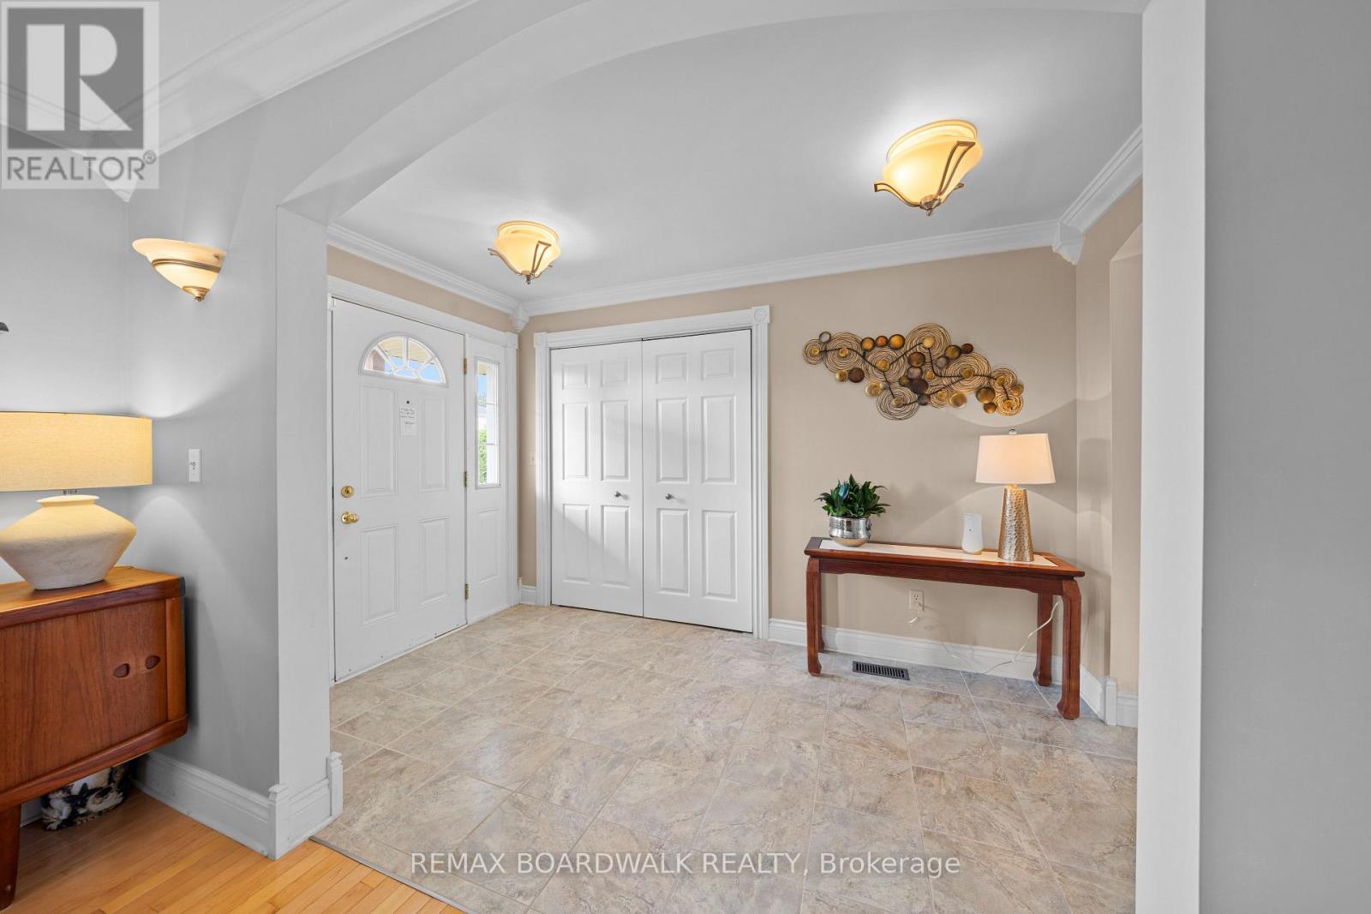
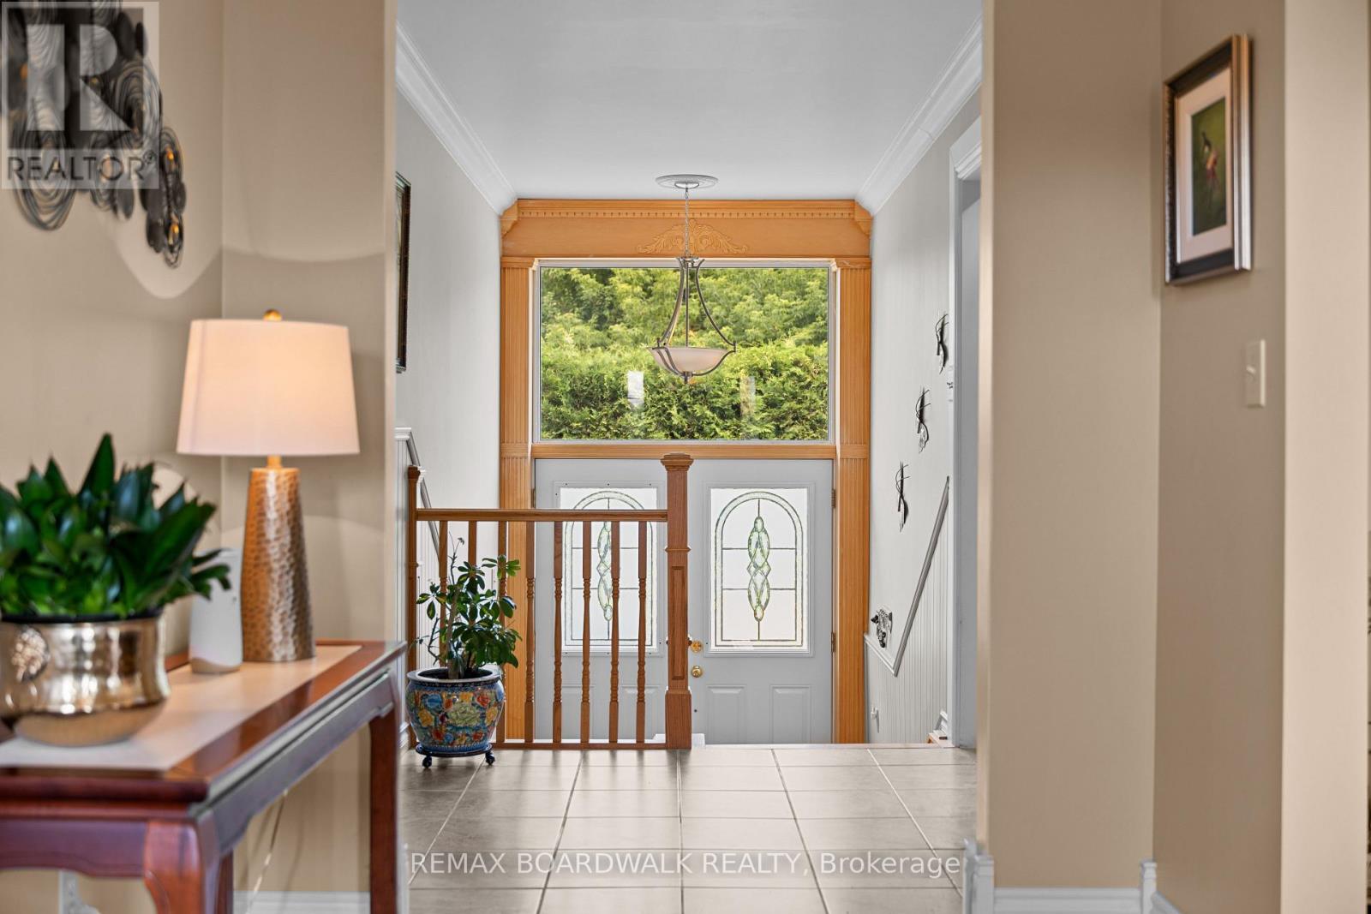
| 一楼 | 门厅 | 3.65 m | 1.98 m | 3.65 m x 1.98 m |
| 一楼 | 家庭房 | 5.88 m | 3.96 m | 5.88 m x 3.96 m |
| 一楼 | 厨房 | 4.29 m | 3.56 m | 4.29 m x 3.56 m |
| 一楼 | 餐厅 | 4.29 m | 3.01 m | 4.29 m x 3.01 m |
| 一楼 | 主卧 | 3.62 m | 3.35 m | 3.62 m x 3.35 m |
| 一楼 | 第二卧房 | 3.5 m | 2.59 m | 3.5 m x 2.59 m |
| 一楼 | Partial Bathroom | 1.52 m | 1.31 m | 1.52 m x 1.31 m |
| 一楼 | 浴室 | 4.69 m | 2.68 m | 4.69 m x 2.68 m |

The trademarks REALTOR®, REALTORS®, and the REALTOR® logo are controlled by The Canadian Real Estate Association (CREA) and identify real estate professionals who are members of CREA. The trademarks MLS®, Multiple Listing Service® and the associated logos are owned by The Canadian Real Estate Association (CREA) and identify the quality of services provided by real estate professionals who are members of CREA. The trademark DDF® is owned by The Canadian Real Estate Association (CREA) and identifies CREA's Data Distribution Facility (DDF®)
Ottawa Real Estate Board
RE/MAX Boardwalk Realty
July 29 2026 03:02:25
