
846 Sendero Way Ottawa, Ontario K2S 2W9


$2,900 Monthly
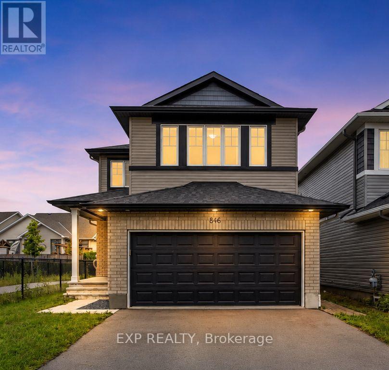
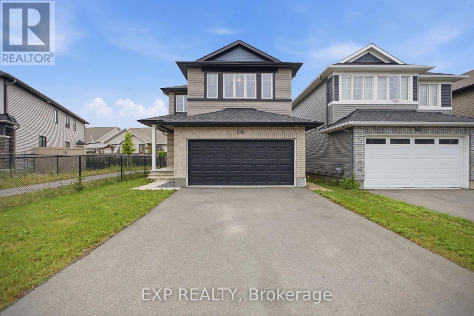
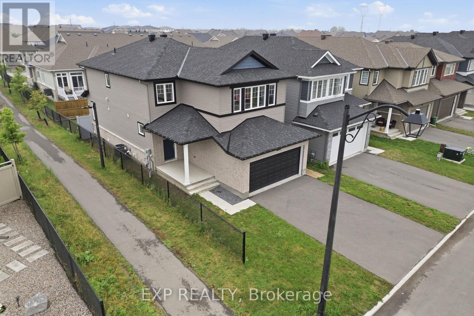
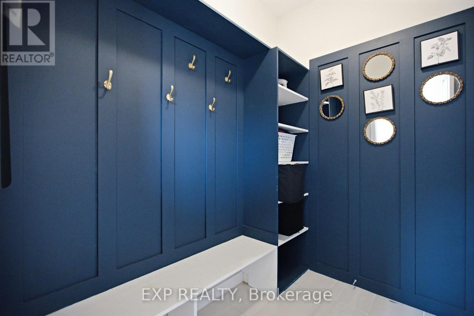
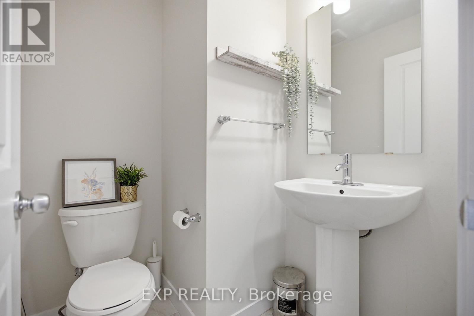
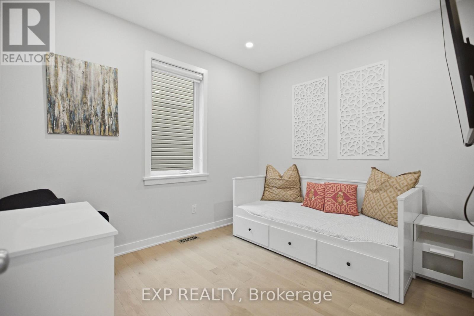
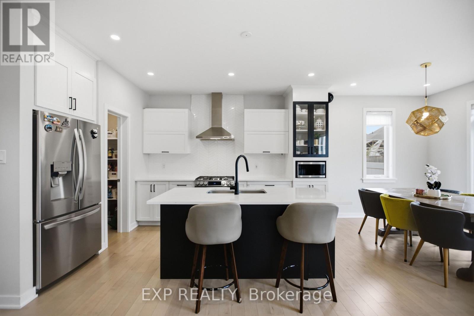
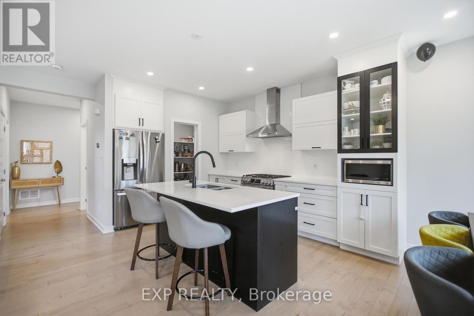
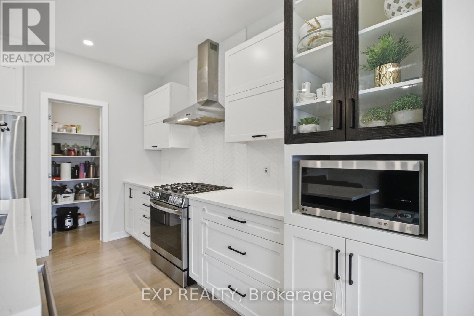
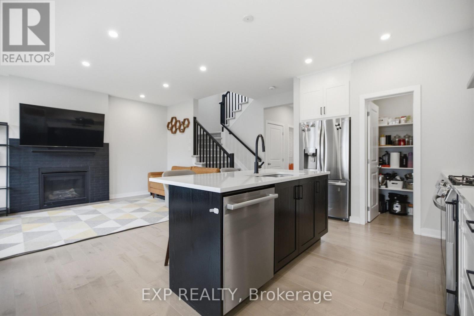
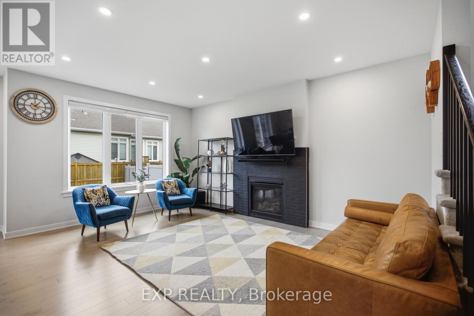
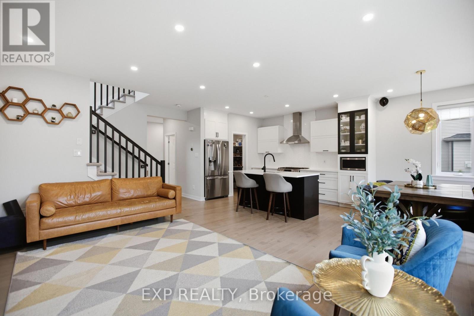
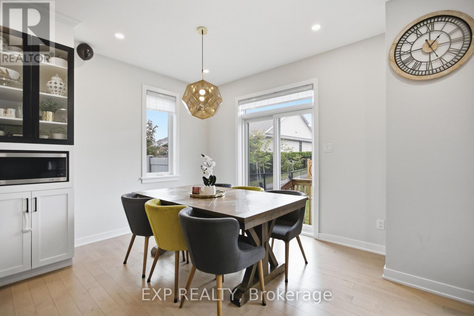
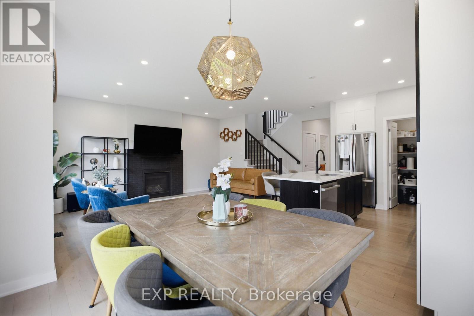
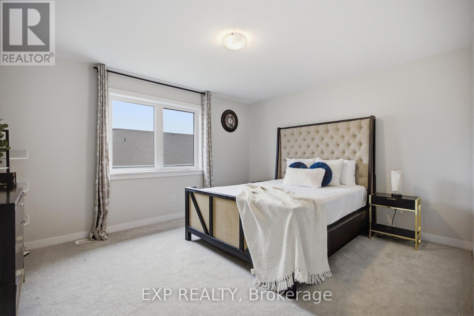
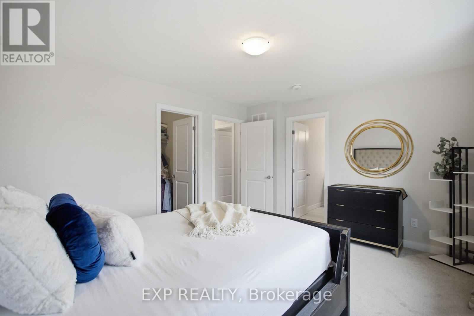
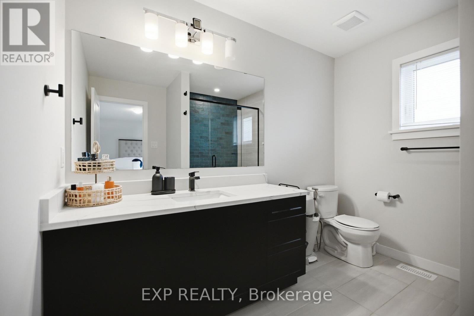
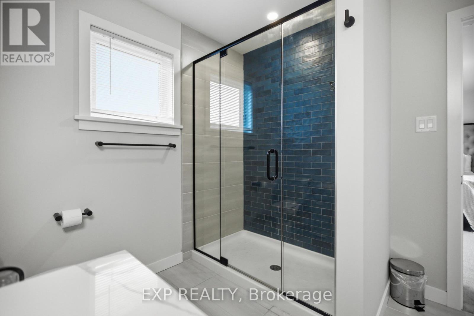
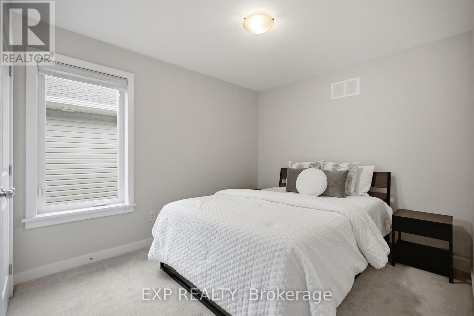
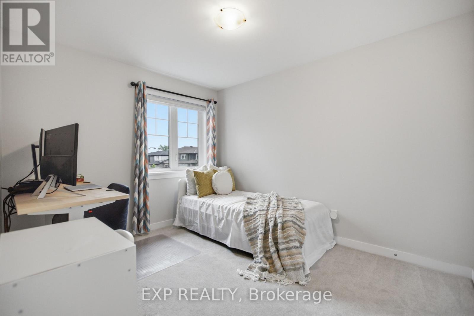
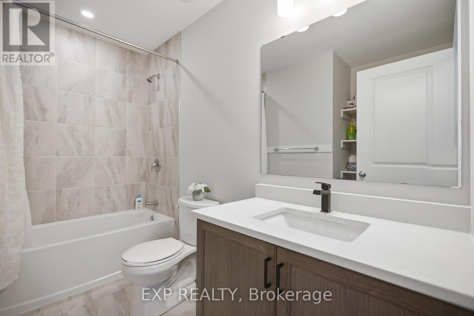
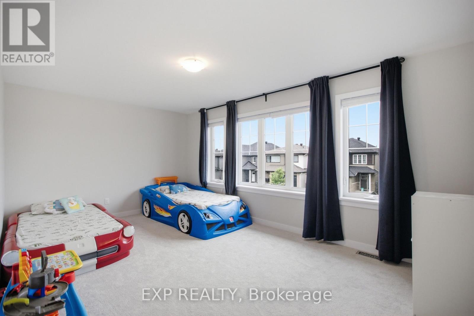
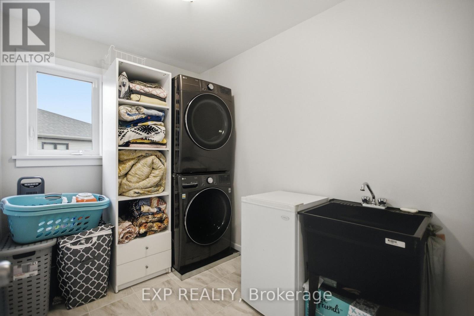
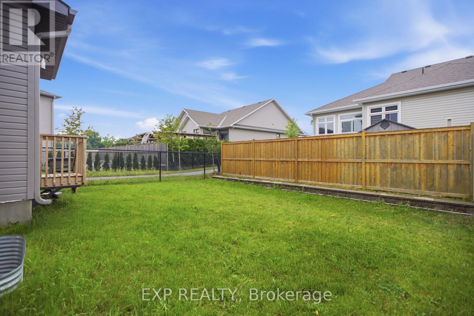
Available September 1st! The rental includes the main and upper levels only; the basement is not included. Beautifully upgraded home for rent in sought-after Stittsville. The bright open-concept main floor features hardwood flooring, oversized windows, a modern kitchen with quartz countertops, premium appliances, walk-in pantry and a spacious family room with gas fireplace. A separate flex room is ideal for a home office or playroom. Upstairs offers a large primary bedroom with walk-in closet and spa-inspired ensuite, generously sized secondary bedrooms and convenient second-floor laundry. Enjoy a fully fenced backyard with added privacy and plenty of sunlight. Close to parks, schools, trails, shopping, restaurants and Stittsville Main Street. (id:44758)
房源概要
| MLS® Number | X13615128 |
| 房源类型 | 民宅 |
| 社区名字 | 8207 - Remainder of Stittsville & Area |
| 设备类型 | 热水器 |
| 总车位 | 3 |
| 租赁设备类型 | 热水器 |
详 情
| 浴室 | 4 |
| 地上卧房 | 4 |
| 地下卧室 | 1 |
| 总卧房 | 5 |
| 公寓设施 | Fireplace(s) |
| 赠送家电包括 | Garage Door Opener Remote(s) |
| 地下室进展 | Other, See Remarks |
| 地下室类型 | N/a (other, See Remarks) |
| 施工种类 | 独立屋 |
| 空调 | 中央空调 |
| 外墙 | 乙烯基壁板, 砖 |
| 壁炉 | 有 |
| Fireplace Total | 1 |
| 地基类型 | 混凝土浇筑 |
| 客人卫生间(不包含洗浴) | 1 |
| 供暖方式 | 天然气 |
| 供暖类型 | 压力热风 |
| 储存空间 | 2 |
| 内部尺寸 | 2000 - 2500 Sqft |
| 类型 | 独立屋 |
| 设备间 | 市政供水 |
车 位
| 附加车库 | |
| Garage |
土地
| 英亩数 | 无 |
| 污水道 | Sanitary Sewer |
| 土地深度 | 98 Ft ,4 In |
| 土地宽度 | 34 Ft |
| 不规则大小 | 34 X 98.4 Ft |
房 间
| 楼 层 | 类 型 | 长 度 | 宽 度 | 面 积 |
|---|---|---|---|---|
| 一楼 | 家庭房 | 3.63 m | 5.08 m | 3.63 m x 5.08 m |
| 一楼 | 厨房 | 3.17 m | 4.29 m | 3.17 m x 4.29 m |
| 一楼 | 餐厅 | 3.17 m | 2.92 m | 3.17 m x 2.92 m |
| 一楼 | Office | 2.61 m | 3.42 m | 2.61 m x 3.42 m |
| Upper Level | 主卧 | 4.06 m | 3.55 m | 4.06 m x 3.55 m |
| Upper Level | 卧室 | 5.2 m | 4.08 m | 5.2 m x 4.08 m |
| Upper Level | 卧室 | 2.79 m | 4.14 m | 2.79 m x 4.14 m |
| Upper Level | 卧室 | 2.64 m | 3.37 m | 2.64 m x 3.37 m |
| Upper Level | 洗衣房 | 2.64 m | 2.13 m | 2.64 m x 2.13 m |

The trademarks REALTOR®, REALTORS®, and the REALTOR® logo are controlled by The Canadian Real Estate Association (CREA) and identify real estate professionals who are members of CREA. The trademarks MLS®, Multiple Listing Service® and the associated logos are owned by The Canadian Real Estate Association (CREA) and identify the quality of services provided by real estate professionals who are members of CREA. The trademark DDF® is owned by The Canadian Real Estate Association (CREA) and identifies CREA's Data Distribution Facility (DDF®)
Ottawa Real Estate Board
Exp Realty
July 30 2026 11:52:40
