
468 Trident Mews Ottawa, Ontario K1T 0T2


$3,000 Monthly
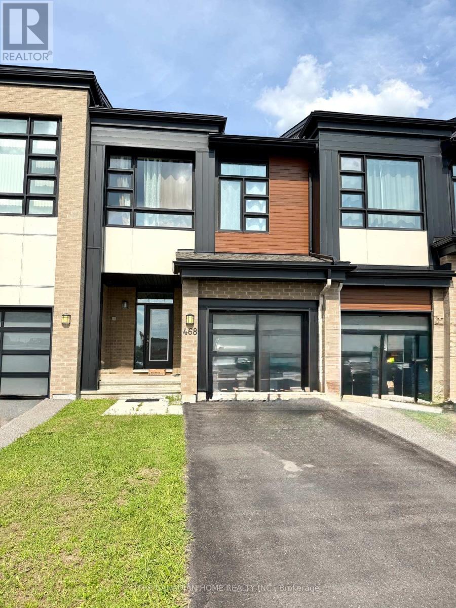
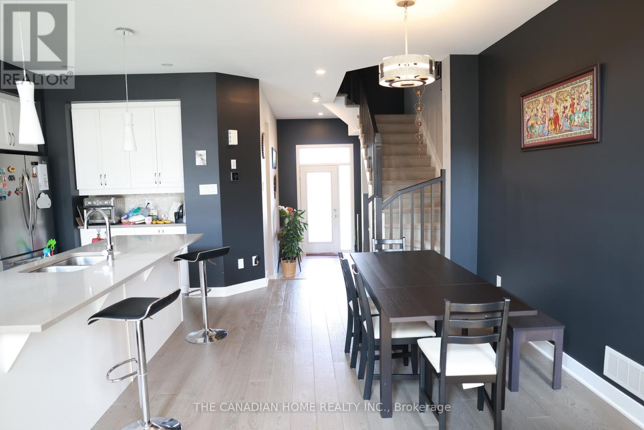
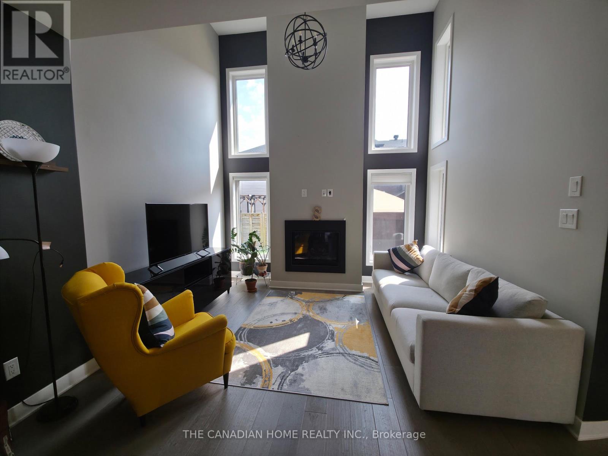
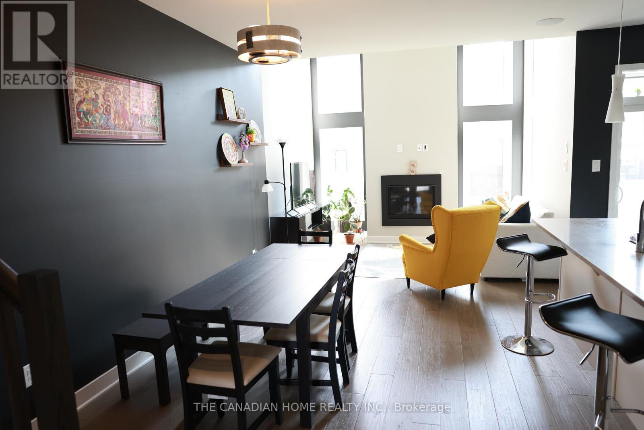
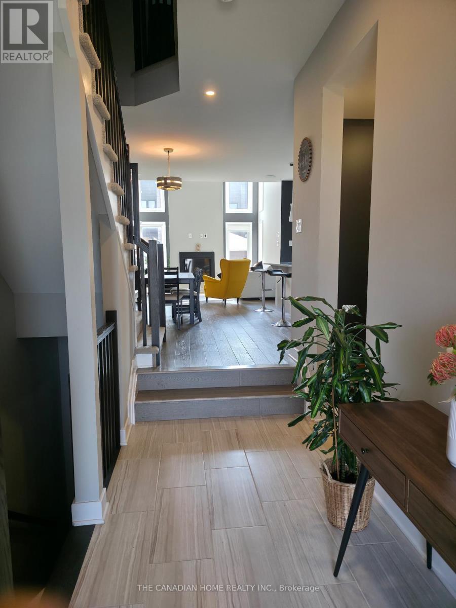
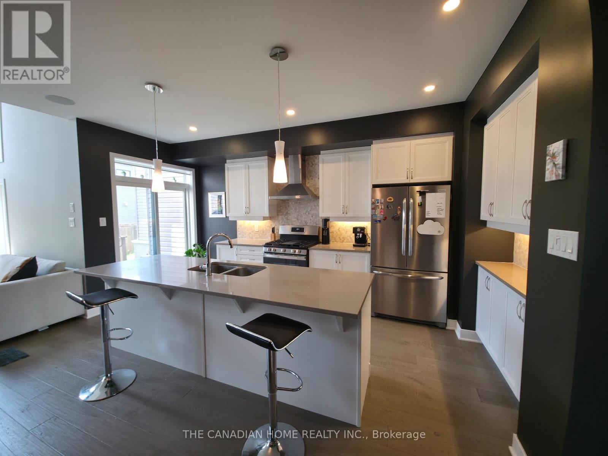
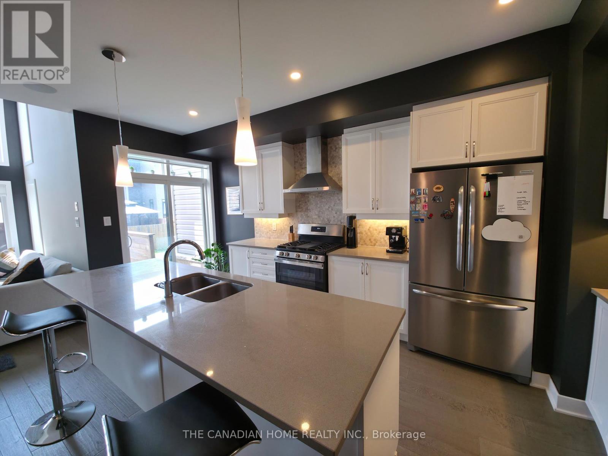
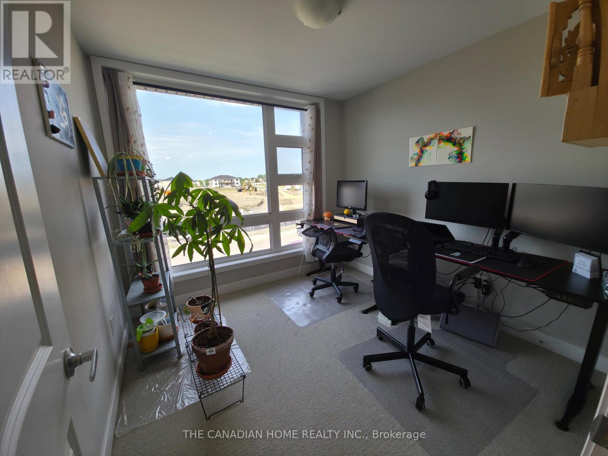
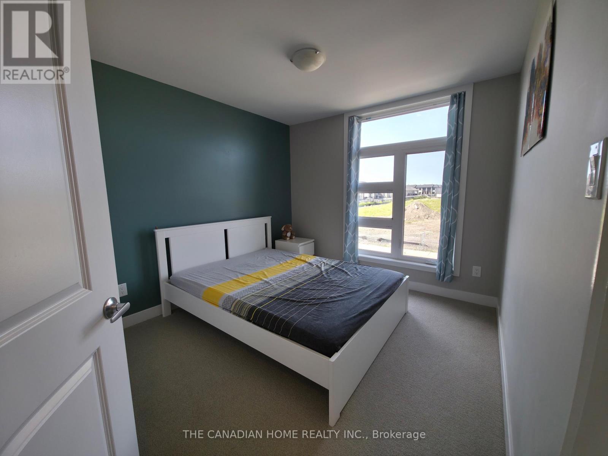
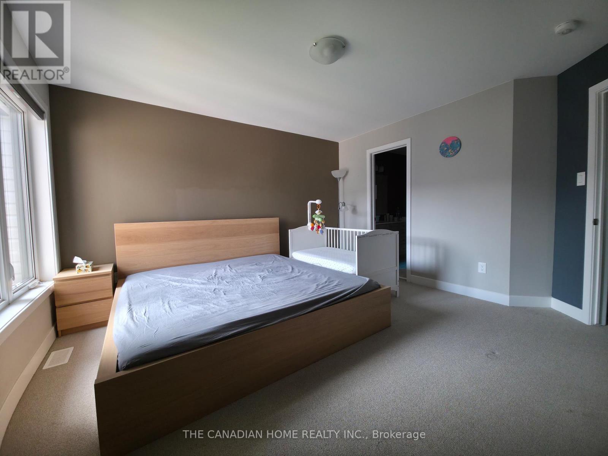
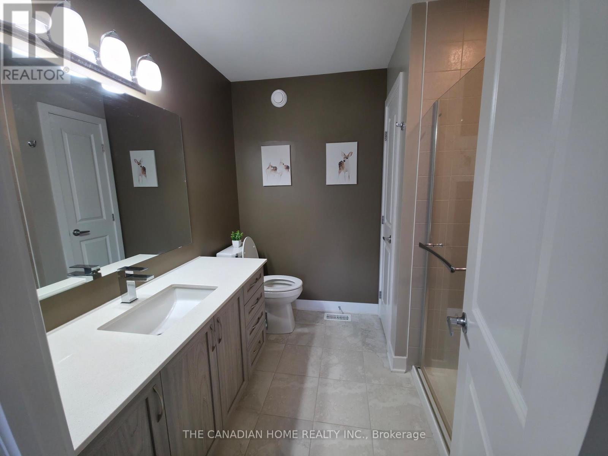
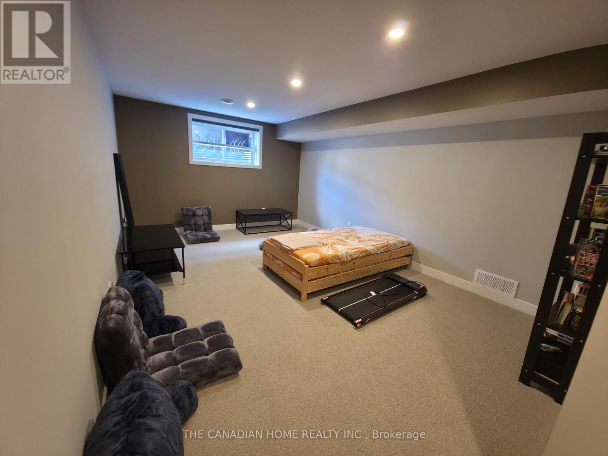
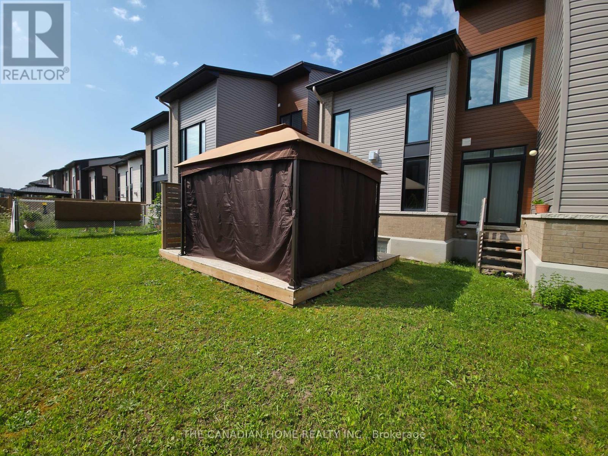
Welcome to this gorgeous, 3 bed 3 bath , model-home condition Urbandale townhome available for lease in a highly desirable, family-friendly neighbourhood! The main level showcases gleaming hardwood flooring throughout and an open-concept living and dining room highlighted by soaring vaulted ceilings, oversized windows that flood the space with natural light, and a cozy gas fireplace. The beautifully upgraded chef's kitchen features sleek quartz countertops and premium finishes.Upstairs, you will find a spacious primary bedroom complete with a walk-in closet and a fantastic private ensuite, two additional generously sized bedrooms, a full main bathroom, and the everyday convenience of a second-floor laundry room.The fully finished lower level offers an expansive family room, perfect for a media space, playroom, or home office.Step outside to enjoy the private backyard, complete with a lovely deck perfect for relaxing or entertaining. (id:44758)
房源概要
| MLS® Number | X13615224 |
| 房源类型 | 民宅 |
| 社区名字 | 2501 - Leitrim |
| 设备类型 | 热水器 |
| 总车位 | 3 |
| 租赁设备类型 | 热水器 |
详 情
| 浴室 | 3 |
| 地上卧房 | 3 |
| 总卧房 | 3 |
| 赠送家电包括 | 洗碗机, 烘干机, 炉子, 洗衣机, 冰箱 |
| 地下室进展 | 已装修 |
| 地下室类型 | N/a (finished) |
| 施工种类 | 附加的 |
| 空调 | 中央空调 |
| 外墙 | 砖 |
| 壁炉 | 有 |
| 地基类型 | 混凝土浇筑 |
| 客人卫生间(不包含洗浴) | 1 |
| 供暖方式 | 天然气 |
| 供暖类型 | 压力热风 |
| 储存空间 | 2 |
| 内部尺寸 | 1500 - 2000 Sqft |
| 类型 | 联排别墅 |
| 设备间 | 市政供水 |
车 位
| 附加车库 | |
| Garage |
土地
| 英亩数 | 无 |
| 污水道 | Sanitary Sewer |
房 间
| 楼 层 | 类 型 | 长 度 | 宽 度 | 面 积 |
|---|---|---|---|---|
| 二楼 | 卧室 | 3.96 m | 0.98 m | 3.96 m x 0.98 m |
| 二楼 | 卧室 | 2.94 m | 3.04 m | 2.94 m x 3.04 m |
| 二楼 | 卧室 | 2.79 m | 2.87 m | 2.79 m x 2.87 m |
| 地下室 | 家庭房 | 3.5 m | 4.95 m | 3.5 m x 4.95 m |
| 一楼 | 客厅 | 3.75 m | 3.96 m | 3.75 m x 3.96 m |
| 一楼 | 餐厅 | 3.14 m | 2.76 m | 3.14 m x 2.76 m |
https://www.realtor.ca/real-estate/30089733/468-trident-mews-ottawa-2501-leitrim

The trademarks REALTOR®, REALTORS®, and the REALTOR® logo are controlled by The Canadian Real Estate Association (CREA) and identify real estate professionals who are members of CREA. The trademarks MLS®, Multiple Listing Service® and the associated logos are owned by The Canadian Real Estate Association (CREA) and identify the quality of services provided by real estate professionals who are members of CREA. The trademark DDF® is owned by The Canadian Real Estate Association (CREA) and identifies CREA's Data Distribution Facility (DDF®)
Ottawa Real Estate Board
The Canadian Home Realty Inc.
July 29 2026 03:02:25
