
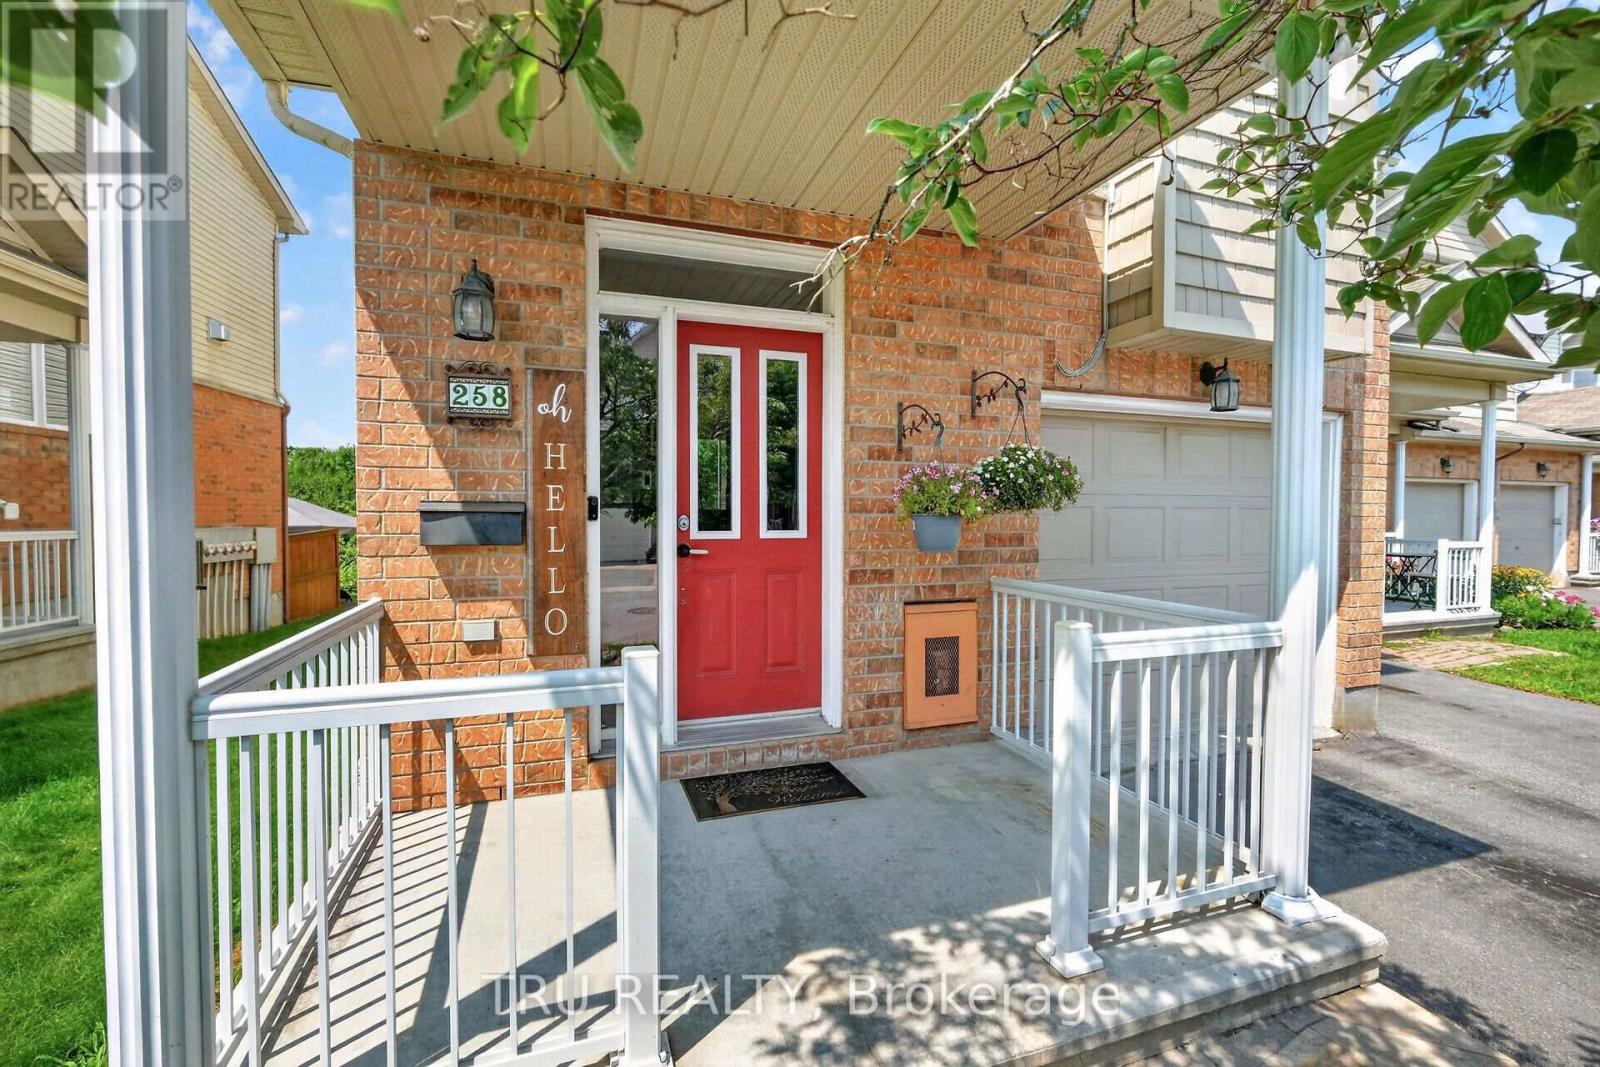
258 Parkrose Private Ottawa, Ontario K4A 0N8


$637,500管理费,Parcel of Tied Land
$136 每月
管理费,Parcel of Tied Land
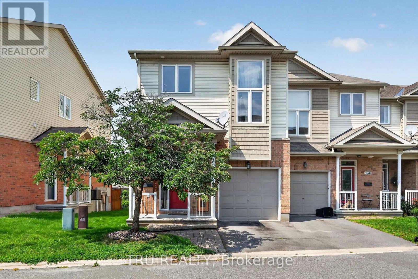
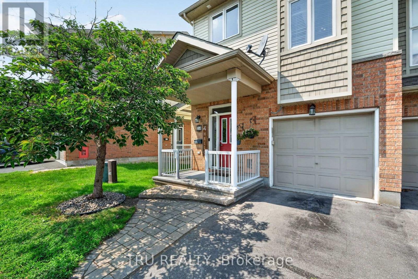
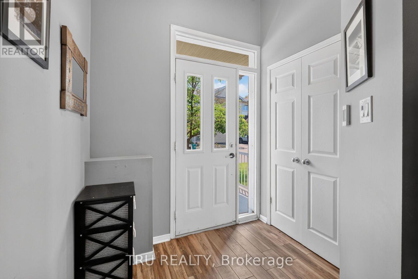
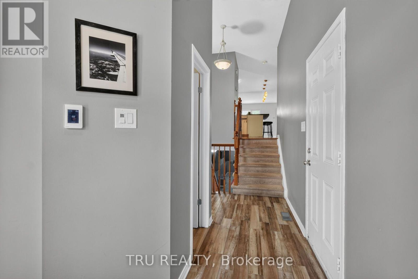
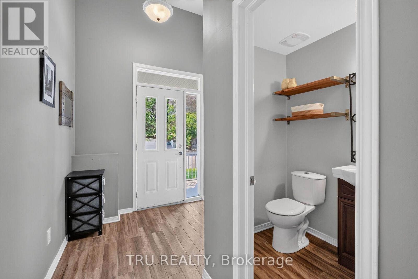
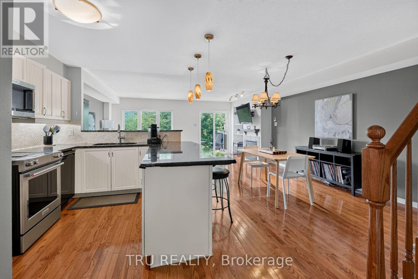
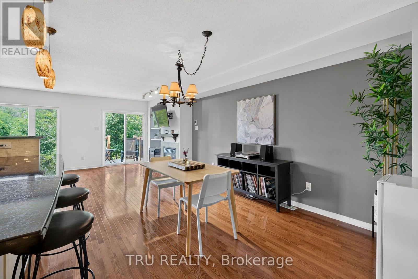
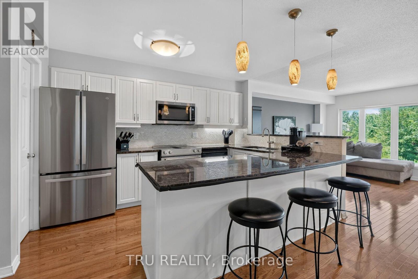
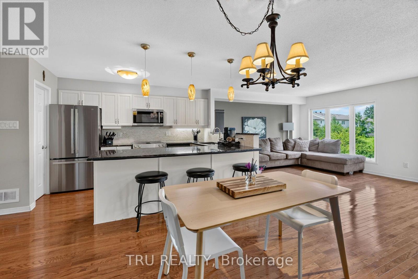
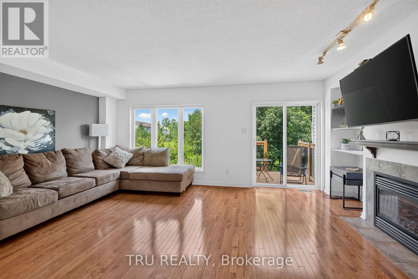
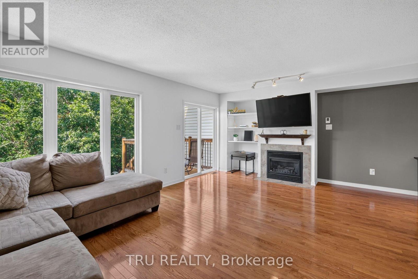
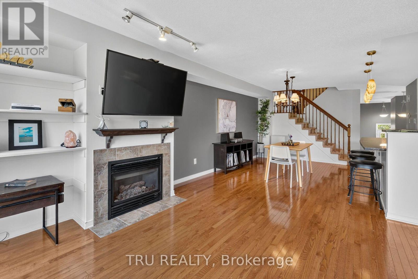
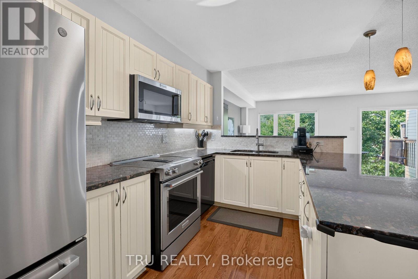
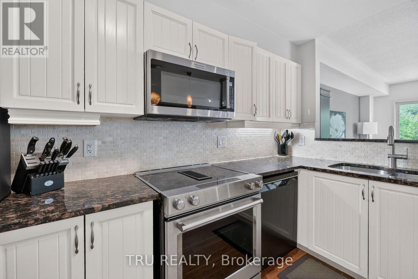
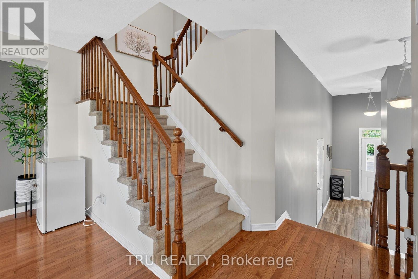
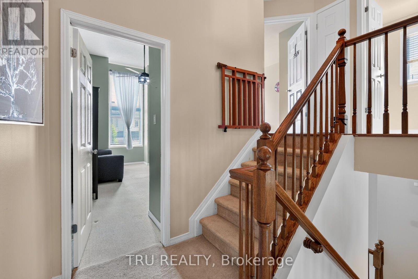
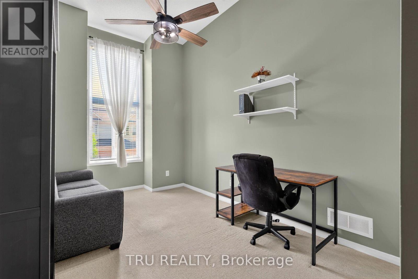
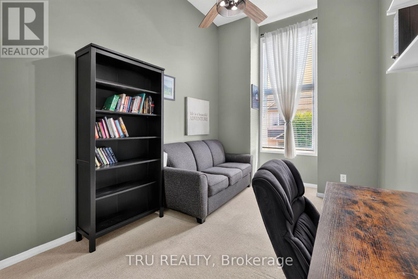
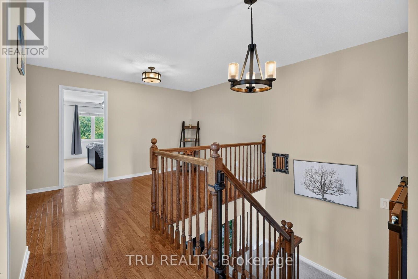
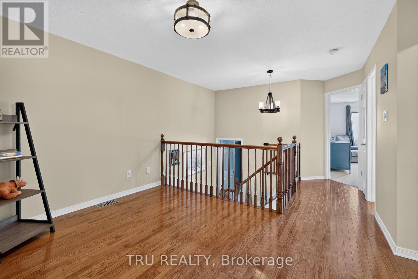
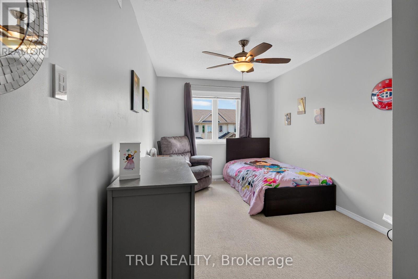
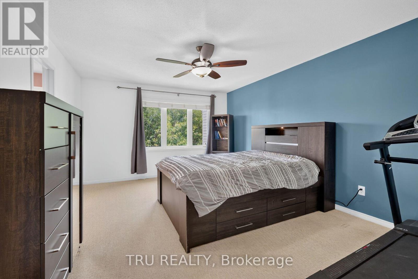
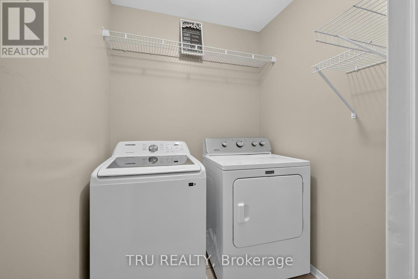
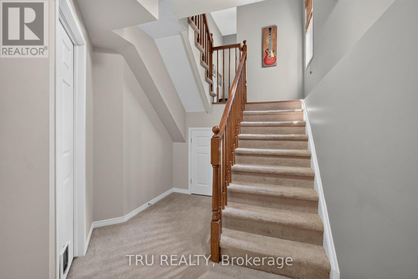
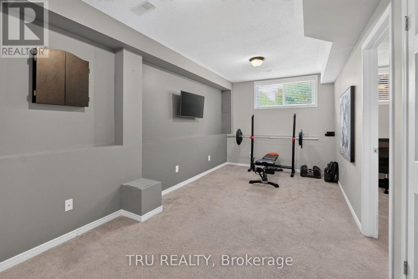
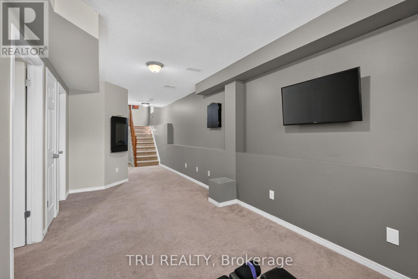
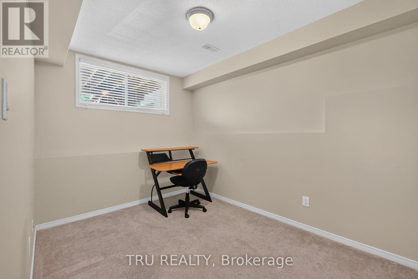
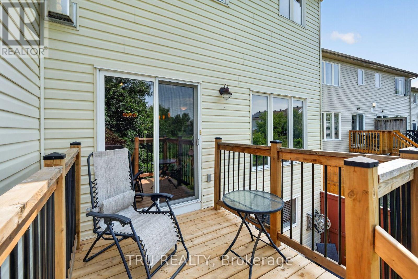
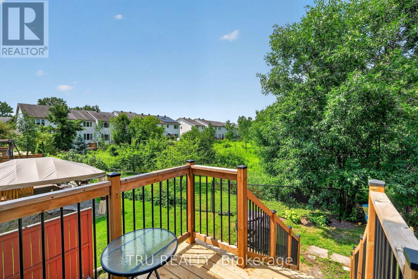
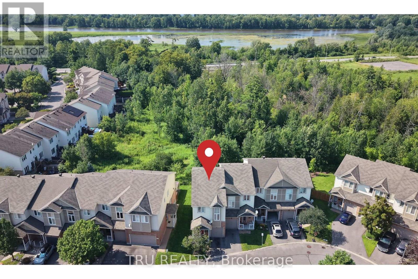
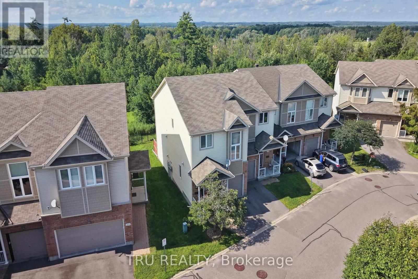
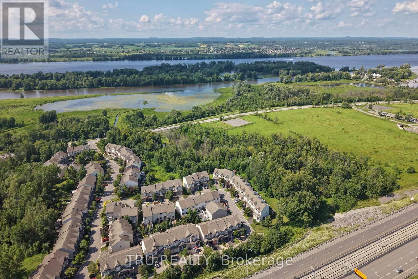
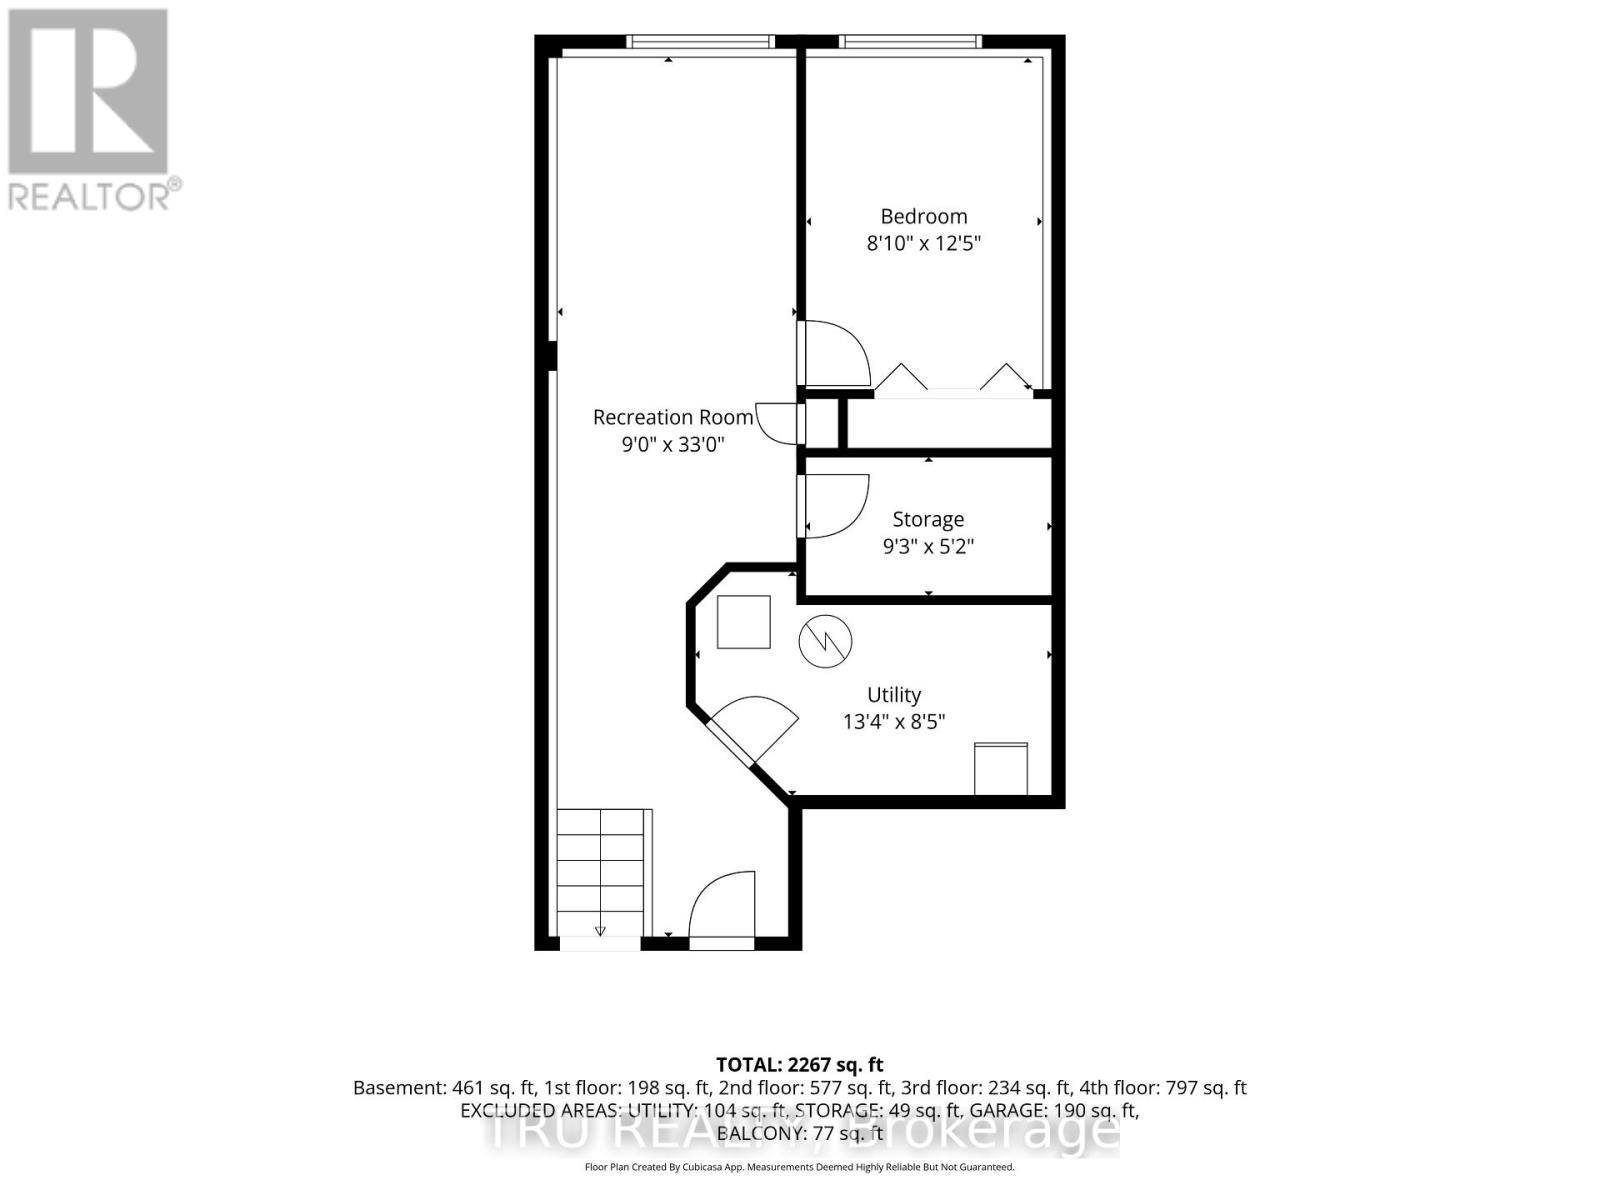
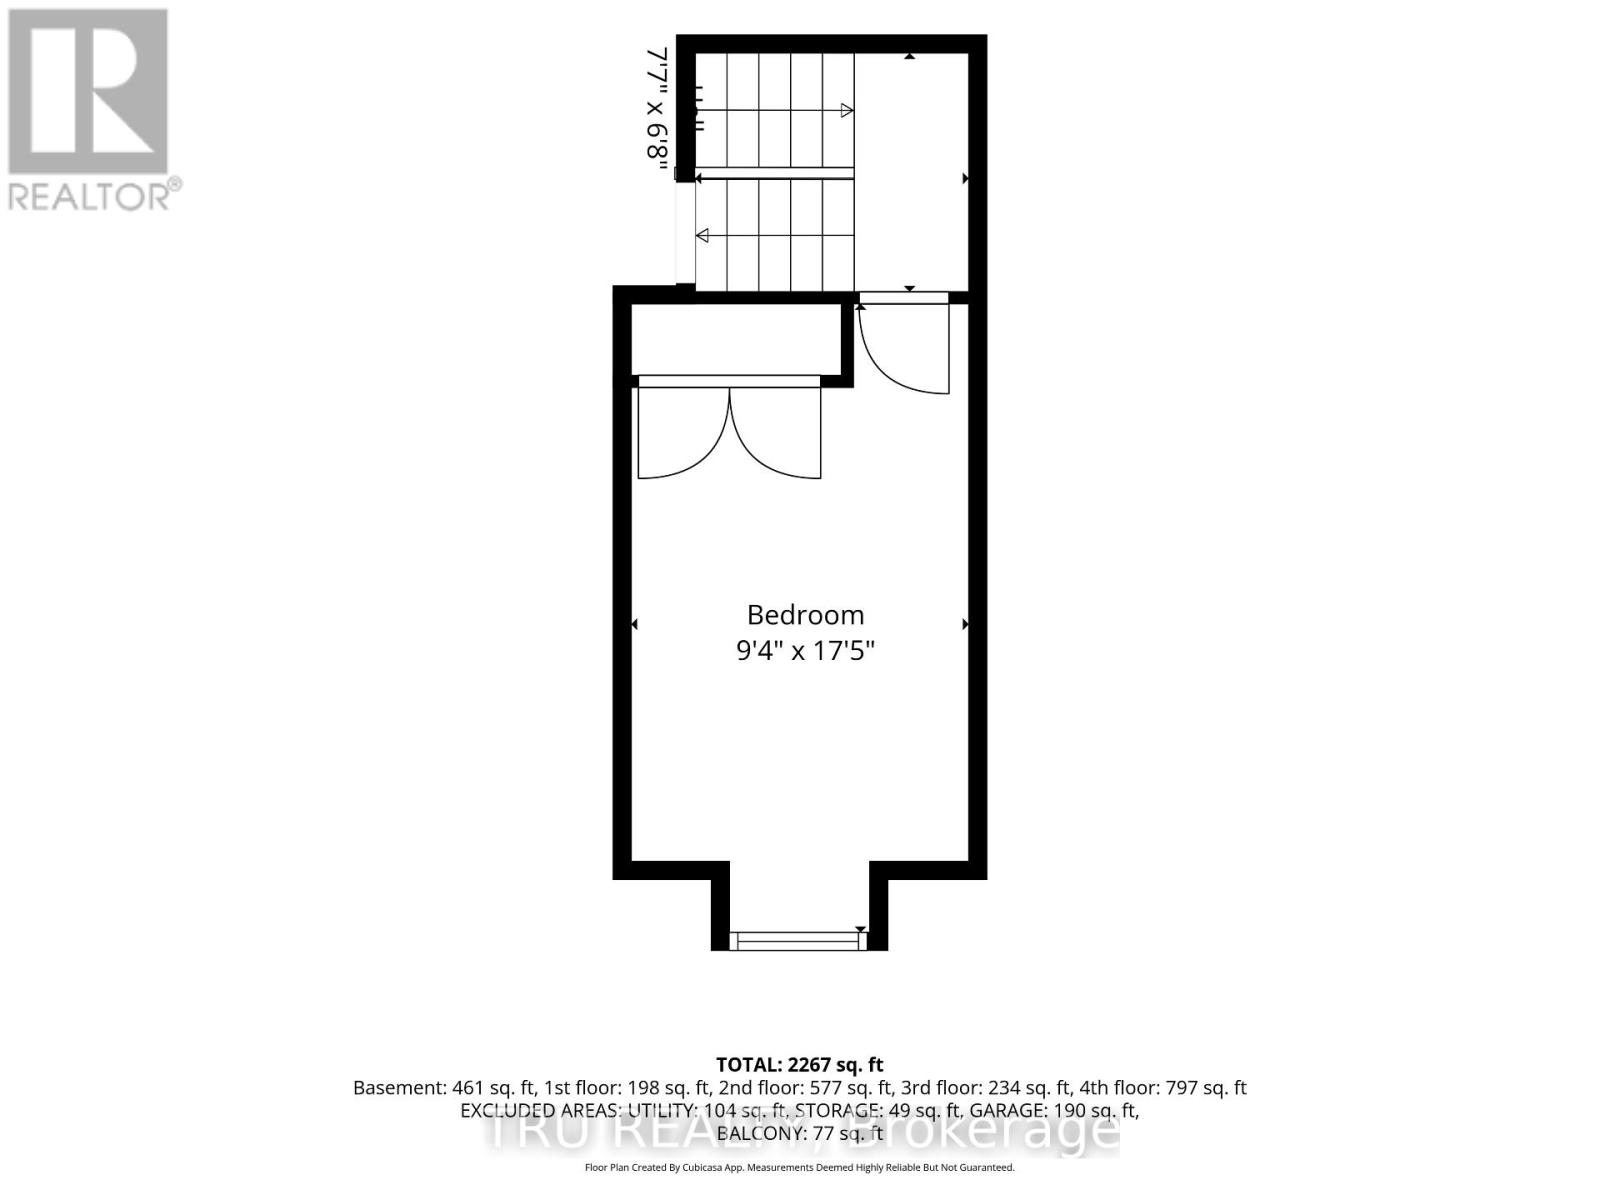
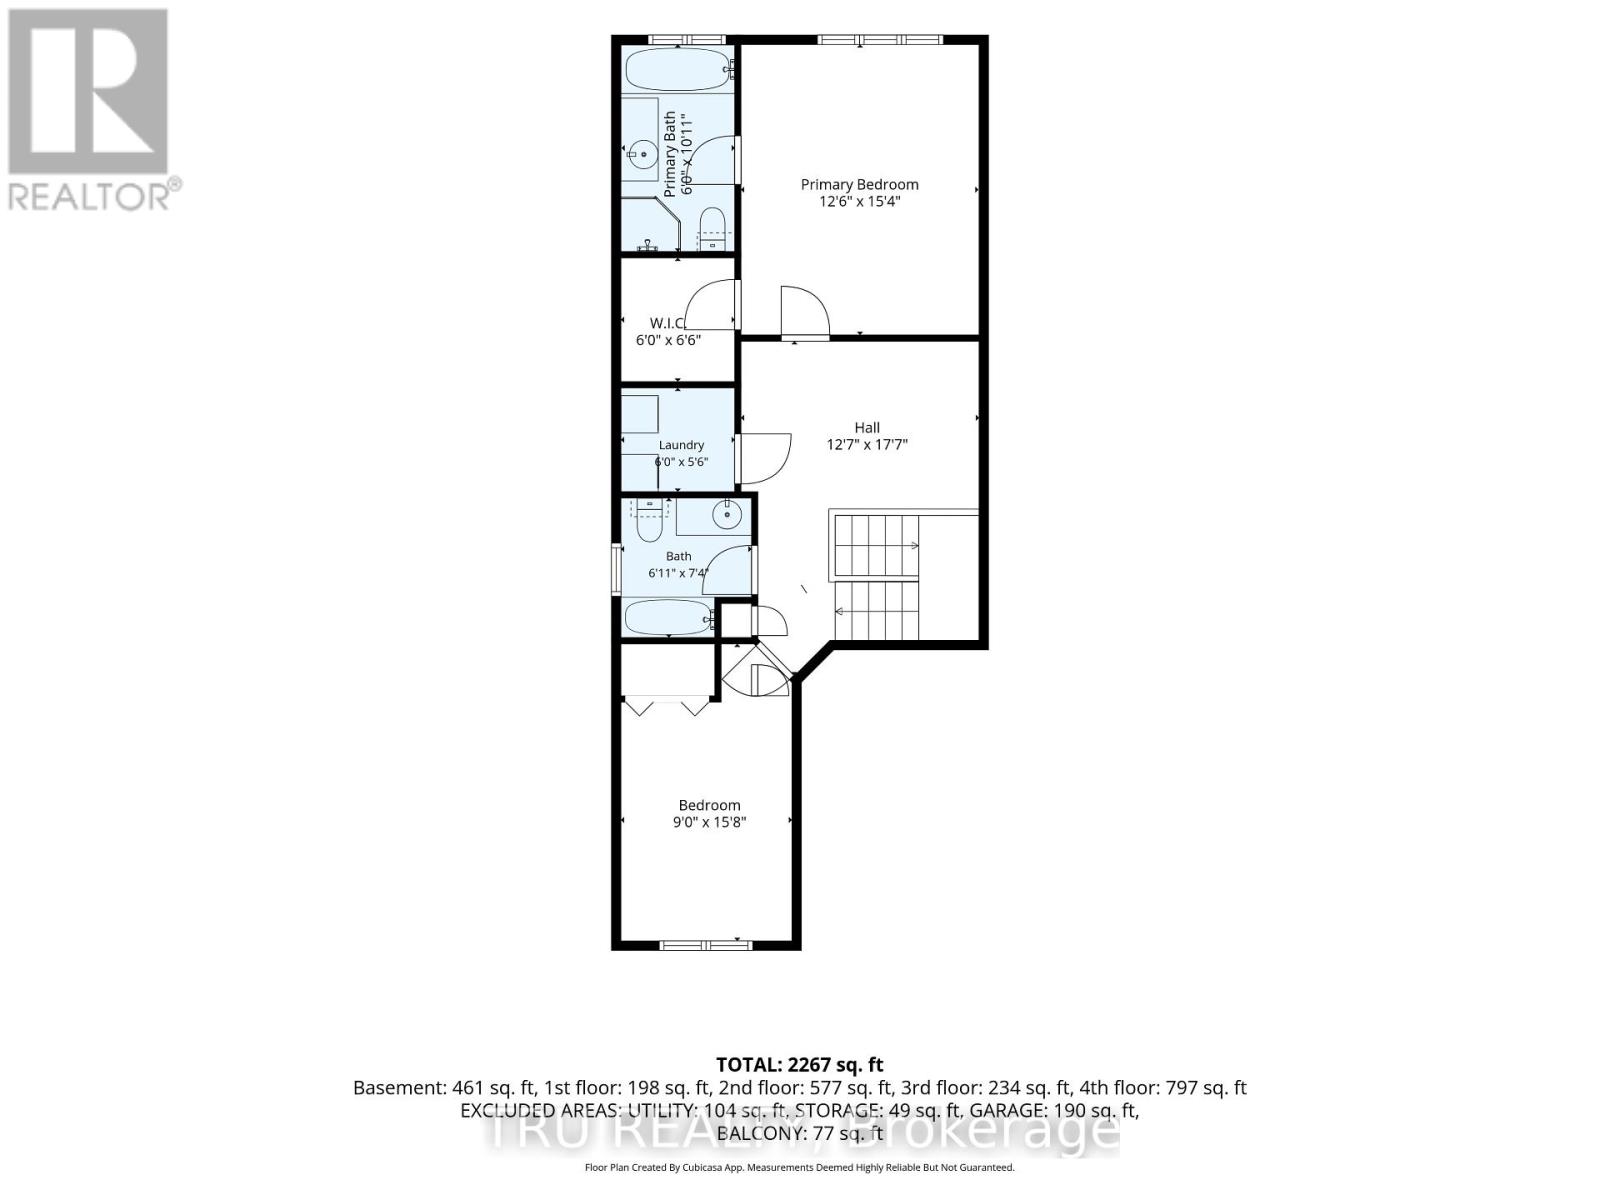
$136 每月Welcome to this beautifully upgraded, maintained end-unit townhome in the community of Sandpiper Cove. Offering the largest Waterlily model, this home features 4 bedrooms plus a versatile loft-ideal as a home office, reading nook, or play space.Tucked away in a quiet, private enclave with no rear neighbours, the property backs directly onto Taylor Creek Conservation Area, providing exceptional privacy, scenic natural views, and spectacular sunsets. The newly built deck (2026), creates a true backyard retreat for entertaining or relaxing while surrounded by nature.Inside, the bright open-concept main level is designed for comfortable everyday living and effortless entertaining. Rich hardwood flooring flows throughout, while the impressive foyer features soaring 11-foot ceilings and tile floors. The custom kitchen is beautifully finished with granite countertops, a pantry, and appliances, including a new dishwasher (2025) and refrigerator (2023).The finished basement adds exceptional versatility with a spacious family room, a fourth bedroom or flexible bonus space, and abundant storage. Upstairs, you'll find three generous bedrooms, a spacious loft, and the convenience of second-floor laundry with a new washer (2026).Enjoy an exceptional location just steps from walking trails, cycling paths, the river, and Taylor Creek Conservation Area. You're also just minutes from Petrie Island's beaches and recreational amenities, the new O-Train for convenient commuting, and all the shopping, restaurants, schools, and everyday conveniences that Orléans has to offer. Association fees include snow removal, private road maintenance, and common area landscaping. (id:44758)
房源概要
| MLS® Number | X13615618 |
| 房源类型 | 民宅 |
| 社区名字 | 1101 - Chatelaine Village |
| 特征 | Irregular Lot Size |
| 总车位 | 2 |
| 结构 | Deck |
详 情
| 浴室 | 3 |
| 地上卧房 | 3 |
| 地下卧室 | 1 |
| 总卧房 | 4 |
| 公寓设施 | Fireplace(s) |
| 赠送家电包括 | Central Vacuum, Water Heater, 洗碗机, 烘干机, Freezer, Hood 电扇, 微波炉, 炉子, 洗衣机, 冰箱 |
| 地下室进展 | 已装修 |
| 地下室类型 | N/a (finished) |
| 施工种类 | 附加的 |
| 空调 | 中央空调 |
| 外墙 | 砖, 乙烯基壁板 |
| 壁炉 | 有 |
| Fireplace Total | 2 |
| 地基类型 | 混凝土浇筑 |
| 客人卫生间(不包含洗浴) | 1 |
| 供暖方式 | 电, Natural Gas |
| 供暖类型 | 压力热风 |
| 储存空间 | 2 |
| 内部尺寸 | 1500 - 2000 Sqft |
| 类型 | 联排别墅 |
| 设备间 | 市政供水 |
车 位
| 附加车库 | |
| Garage |
土地
| 英亩数 | 无 |
| 污水道 | Sanitary Sewer |
| 土地深度 | 94 Ft ,8 In |
| 土地宽度 | 29 Ft ,2 In |
| 不规则大小 | 29.2 X 94.7 Ft |
房 间
| 楼 层 | 类 型 | 长 度 | 宽 度 | 面 积 |
|---|---|---|---|---|
| 二楼 | 第二卧房 | 4.77 m | 2.75 m | 4.77 m x 2.75 m |
| 二楼 | 洗衣房 | 1.83 m | 1.67 m | 1.83 m x 1.67 m |
| 二楼 | Loft | 3.83 m | 5.37 m | 3.83 m x 5.37 m |
| 二楼 | 主卧 | 4.67 m | 3.82 m | 4.67 m x 3.82 m |
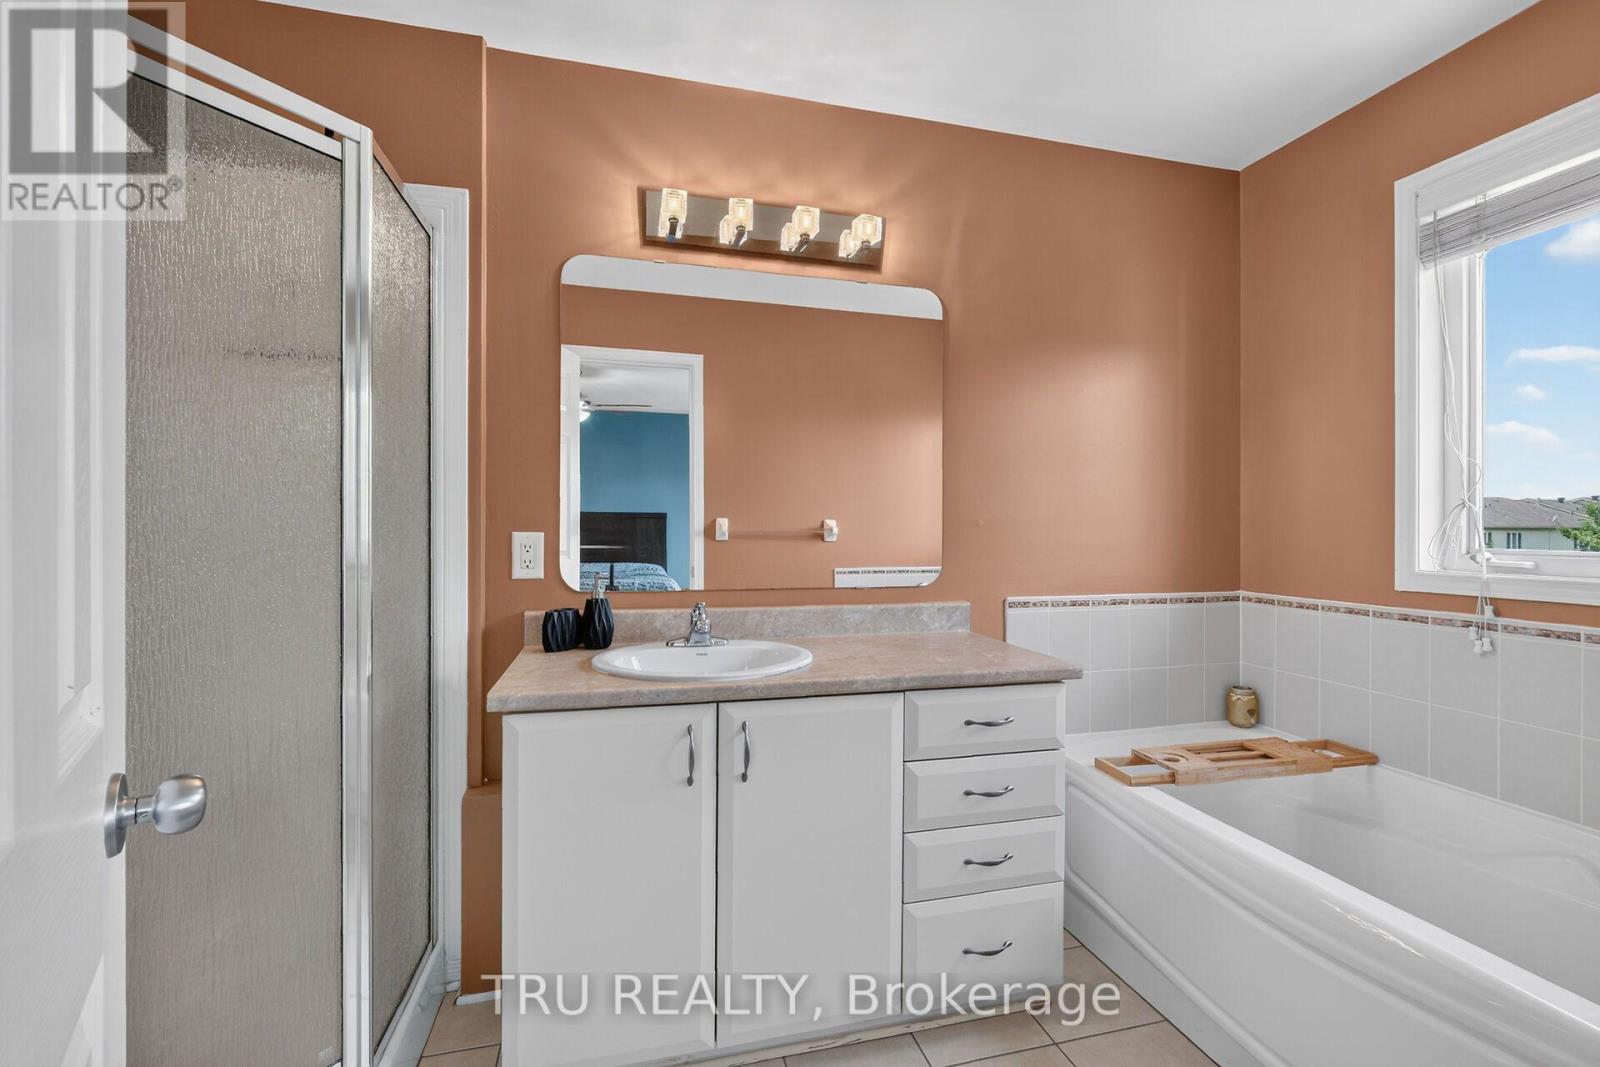
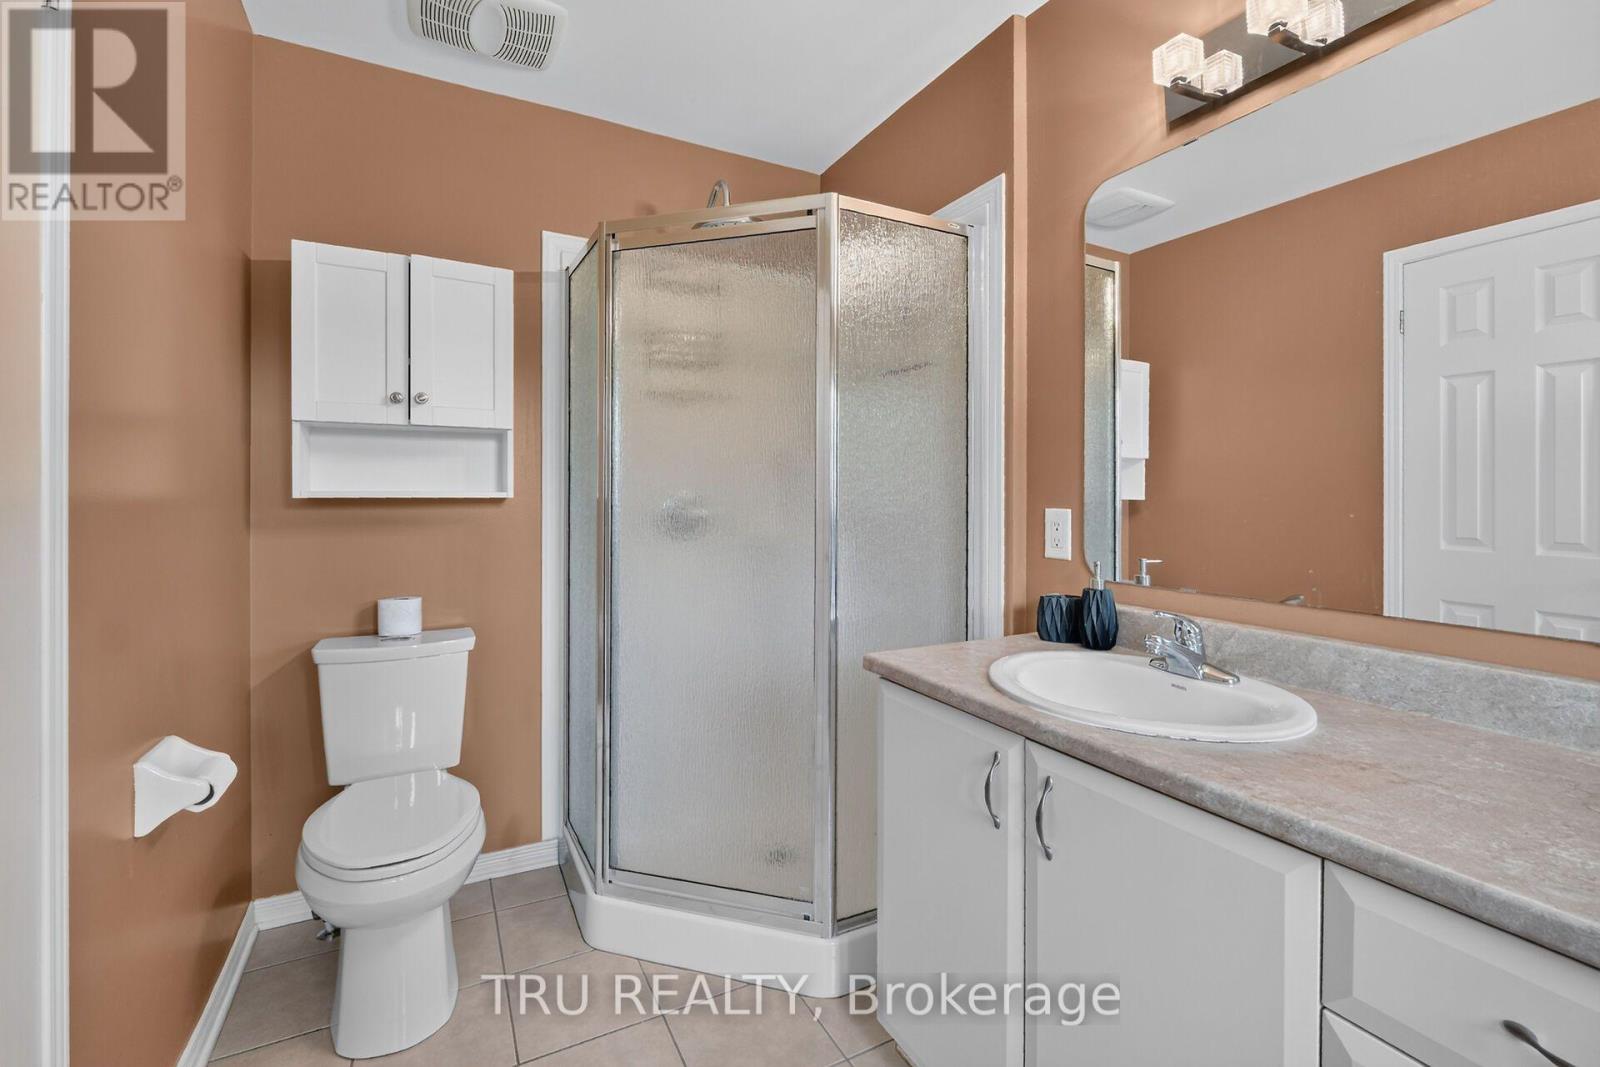
| 二楼 | 浴室 | 2.1 m | 2.24 m | 2.1 m x 2.24 m |
| 二楼 | 浴室 | 3.33 m | 1.82 m | 3.33 m x 1.82 m |
| 地下室 | 卧室 | 3.79 m | 2.69 m | 3.79 m x 2.69 m |
| 地下室 | 家庭房 | 10.05 m | 2.73 m | 10.05 m x 2.73 m |
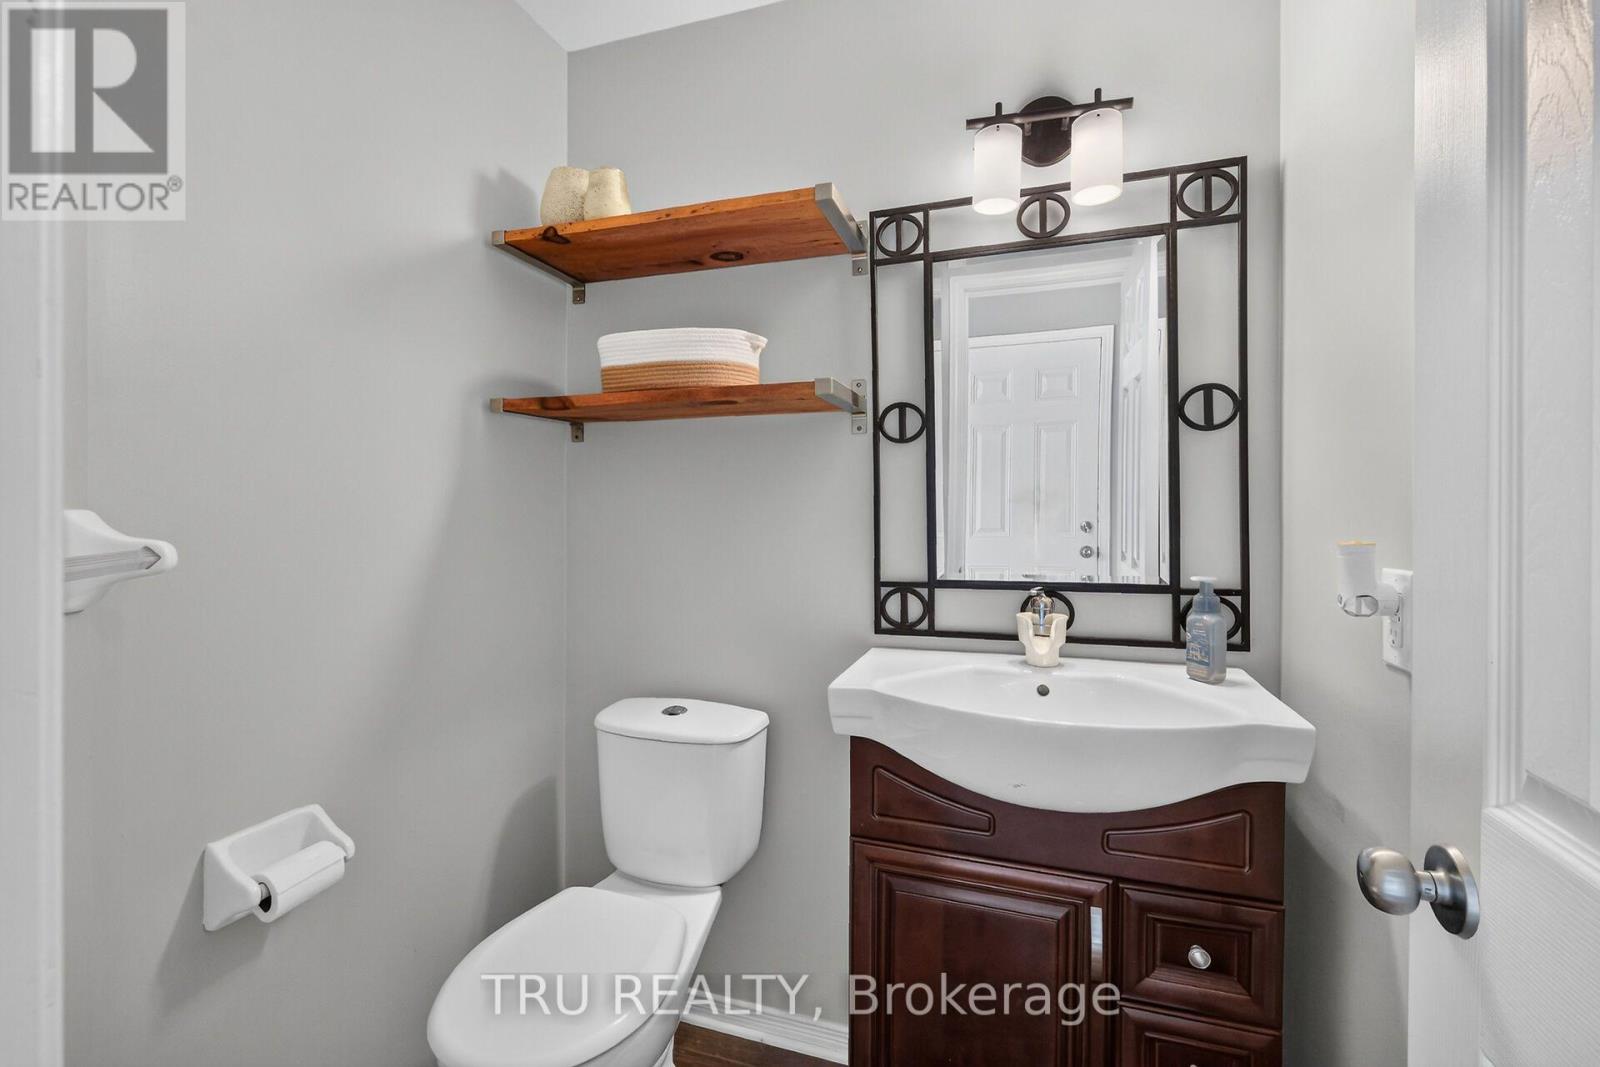
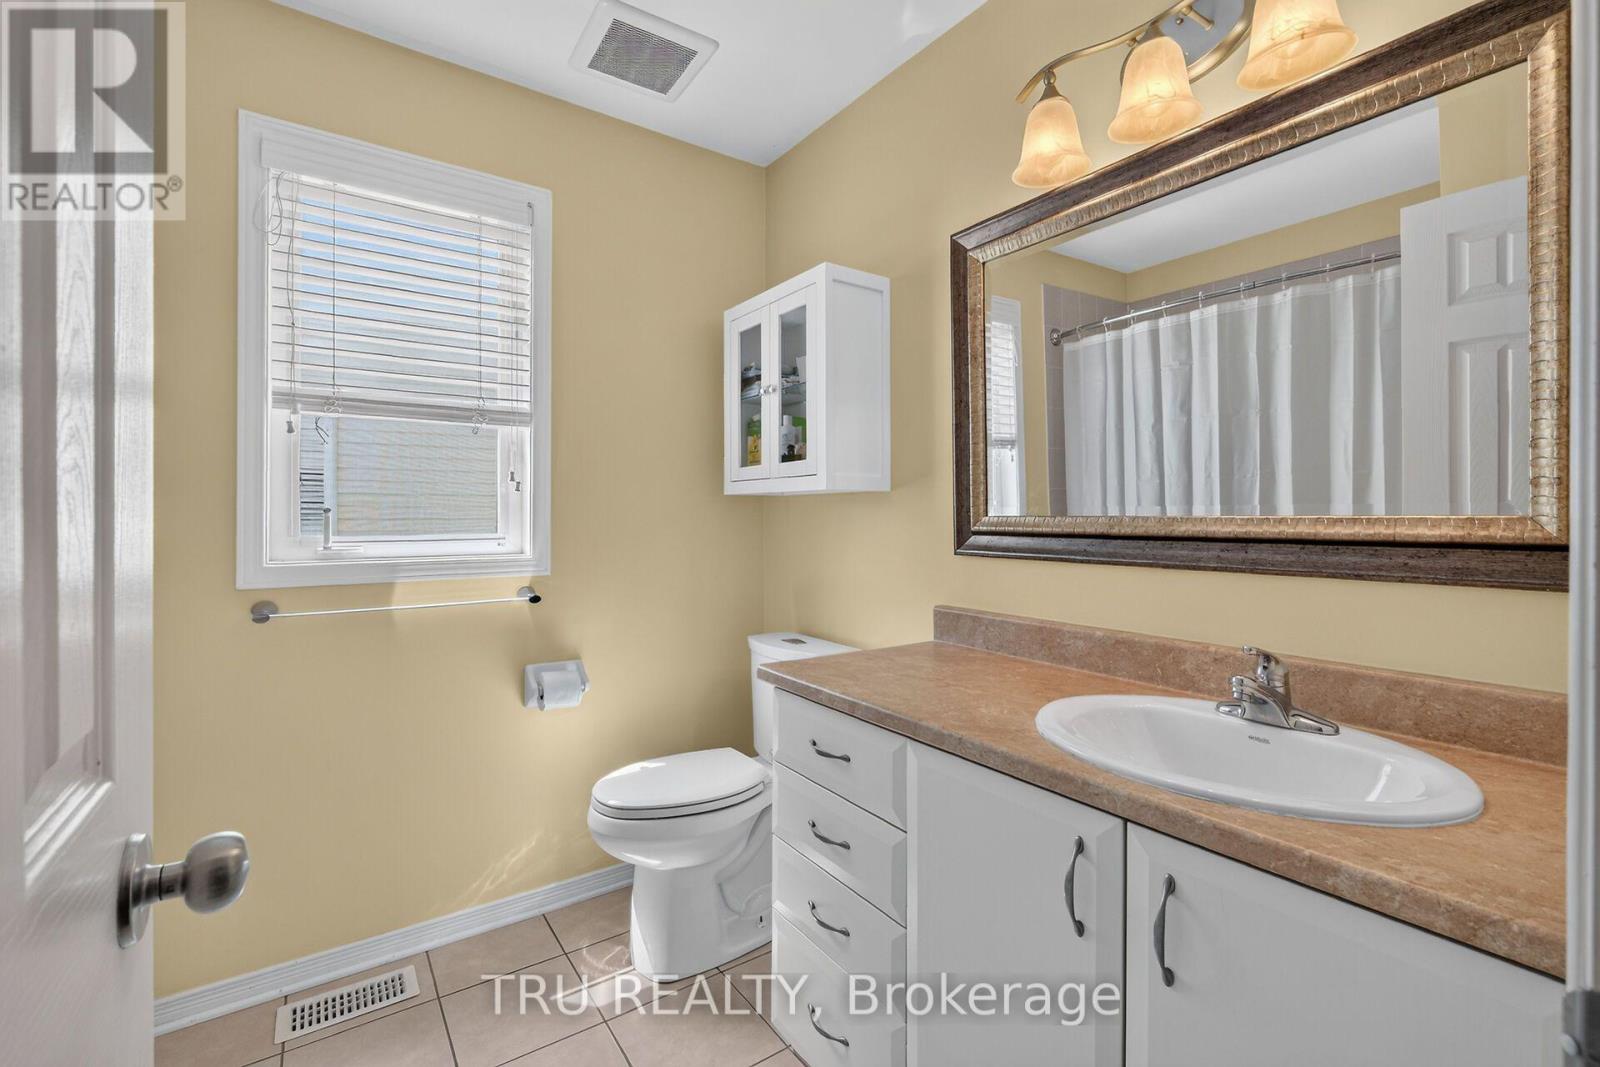
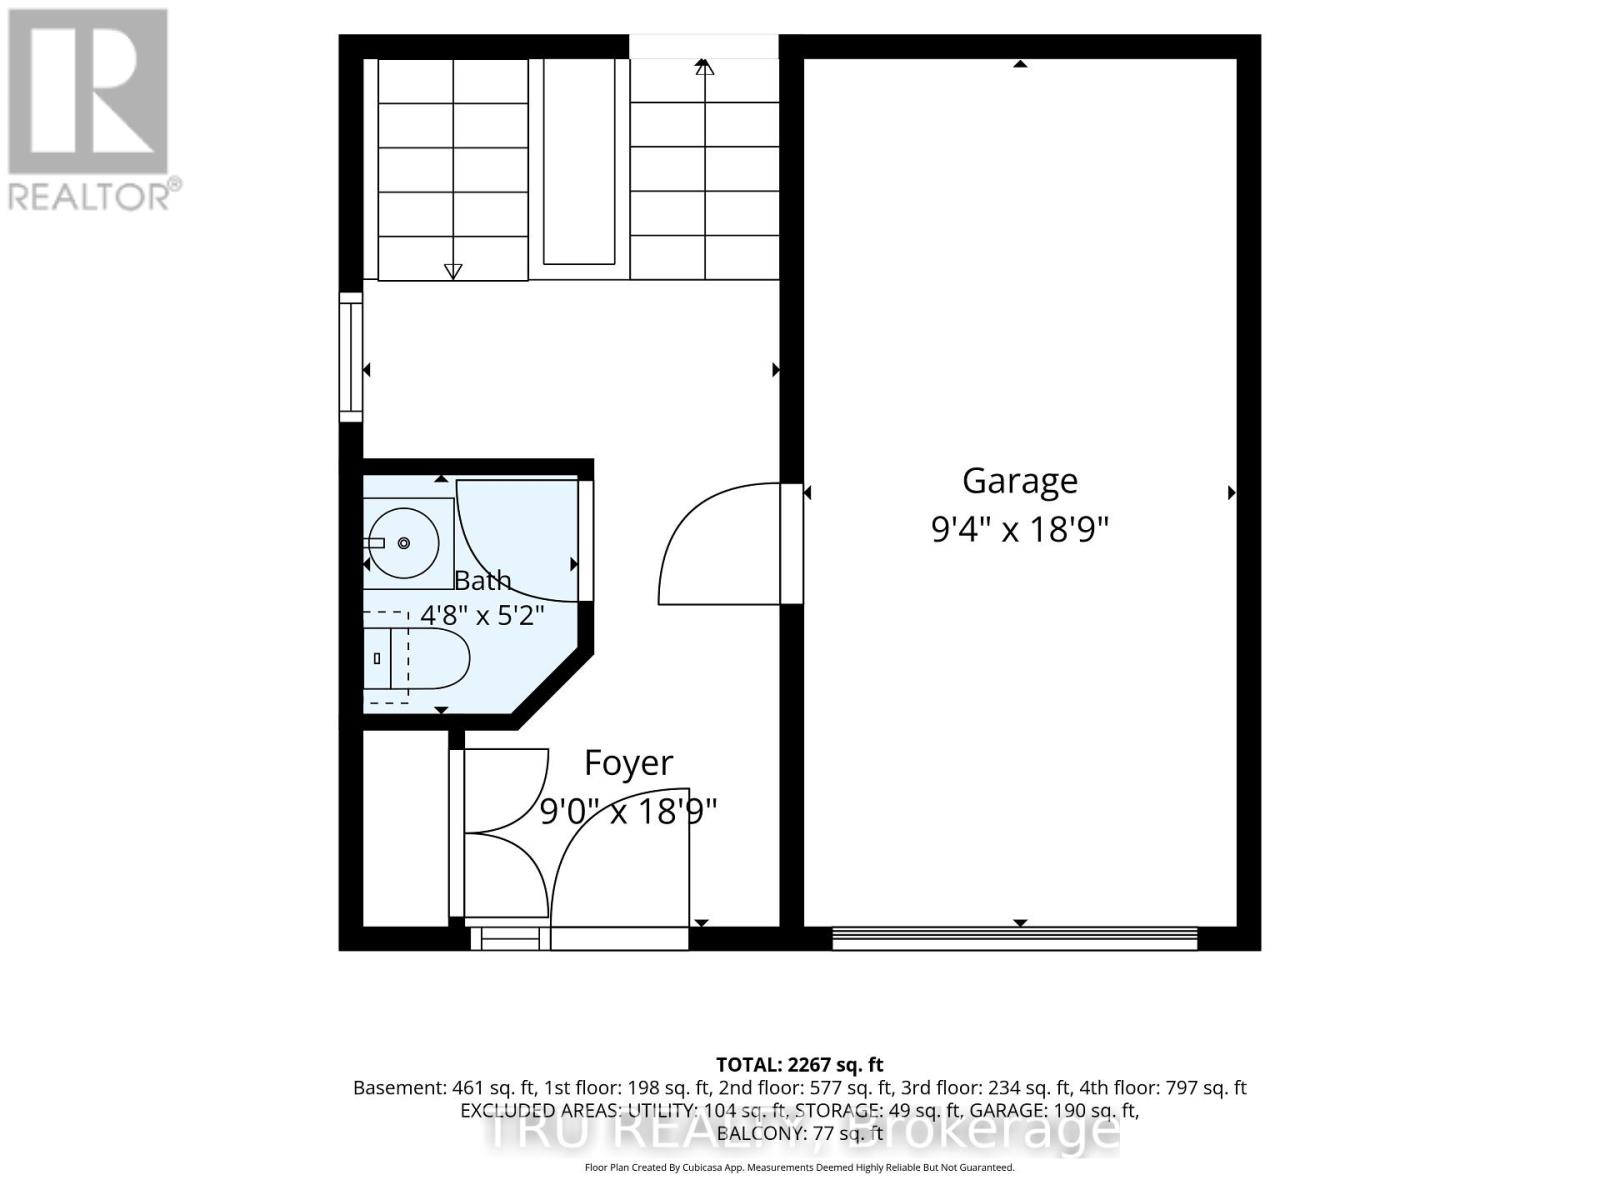
| 一楼 | 浴室 | 1.42 m | 1.58 m | 1.42 m x 1.58 m |
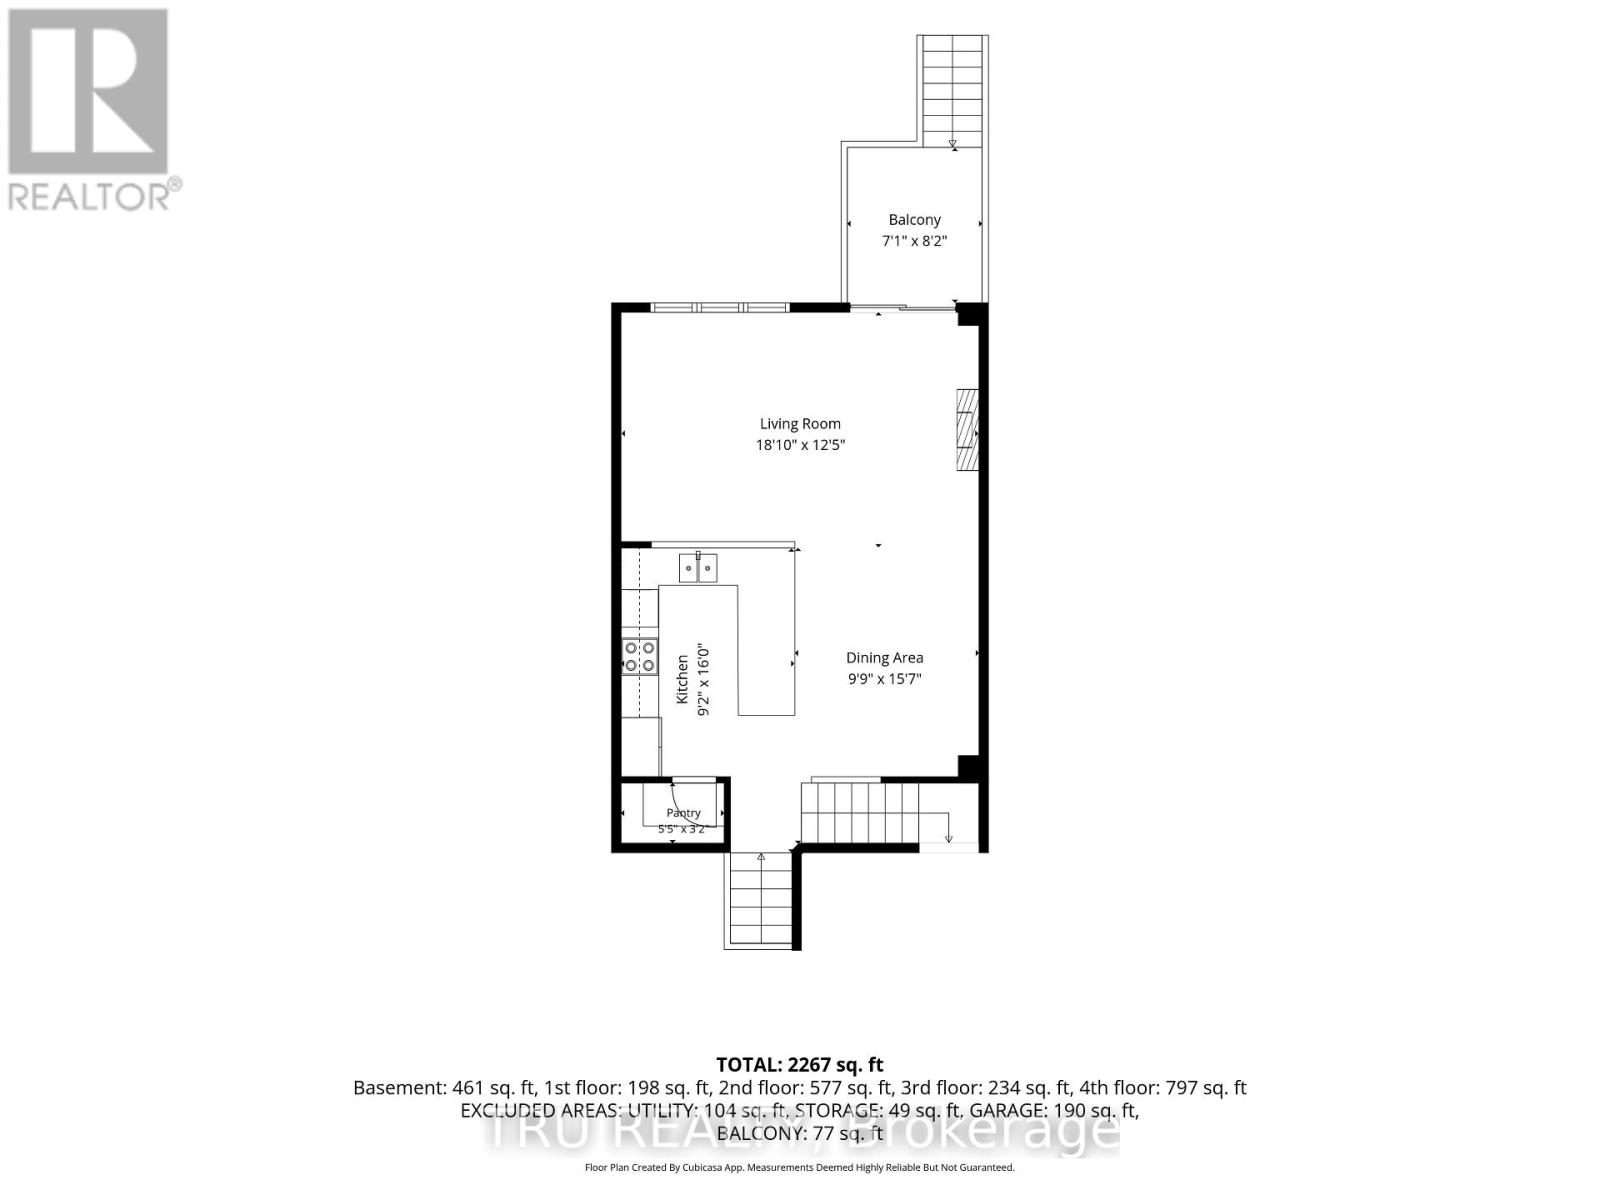
| 一楼 | 厨房 | 4.89 m | 2.79 m | 4.89 m x 2.79 m |
| 一楼 | 餐厅 | 4.76 m | 2.96 m | 4.76 m x 2.96 m |
| 一楼 | 客厅 | 5.74 m | 3.78 m | 5.74 m x 3.78 m |
| In Between | 第三卧房 | 5.32 m | 2.86 m | 5.32 m x 2.86 m |
https://www.realtor.ca/real-estate/30090166/258-parkrose-private-ottawa-1101-chatelaine-village

The trademarks REALTOR®, REALTORS®, and the REALTOR® logo are controlled by The Canadian Real Estate Association (CREA) and identify real estate professionals who are members of CREA. The trademarks MLS®, Multiple Listing Service® and the associated logos are owned by The Canadian Real Estate Association (CREA) and identify the quality of services provided by real estate professionals who are members of CREA. The trademark DDF® is owned by The Canadian Real Estate Association (CREA) and identifies CREA's Data Distribution Facility (DDF®)
Ottawa Real Estate Board
Tru Realty
July 29 2026 12:52:37
