
656 Morin Street Ottawa, Ontario K1K 3G9


$525,000
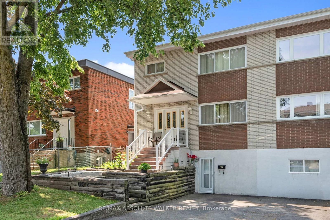
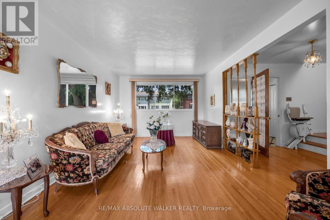
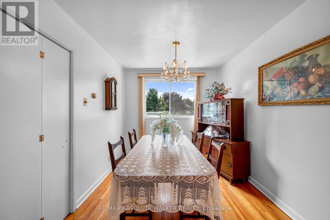
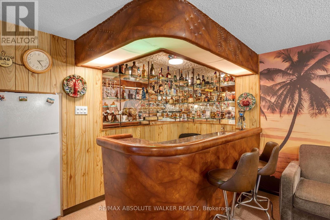
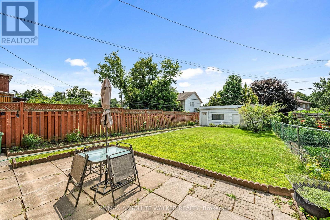
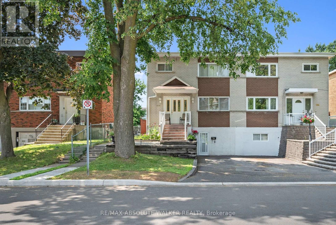
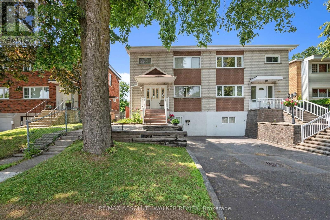
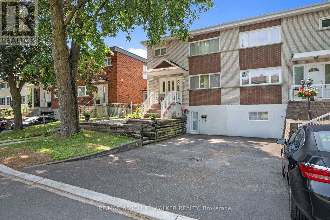
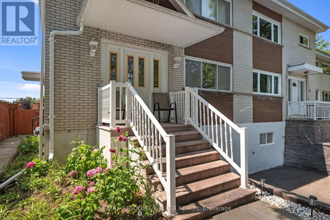
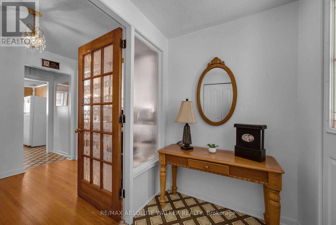
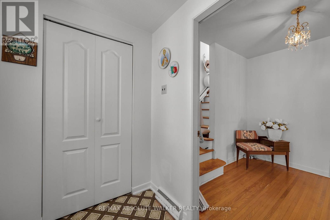
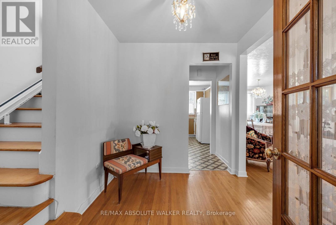
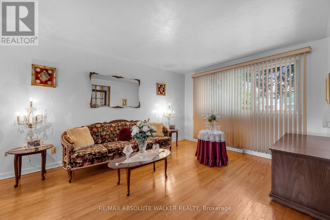
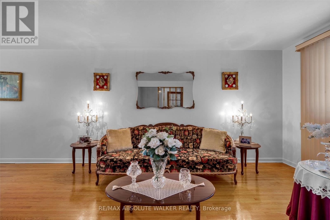
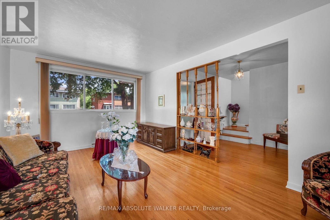
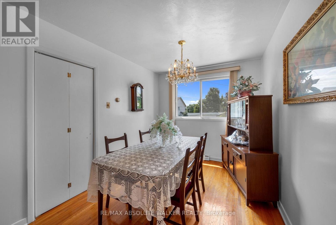
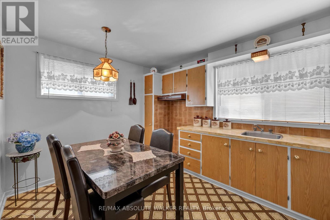
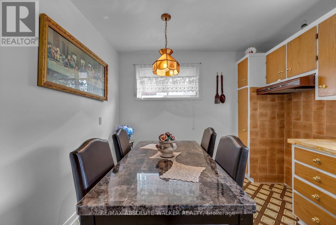
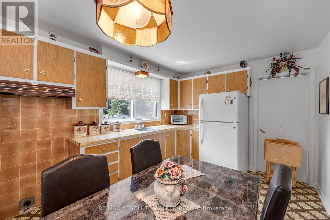
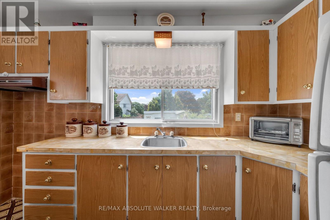
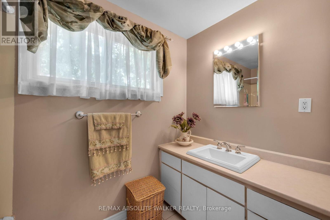
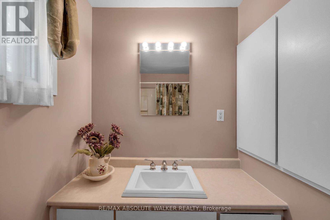
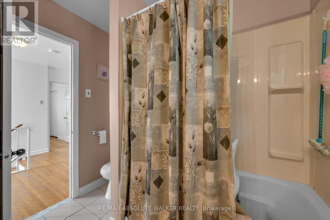
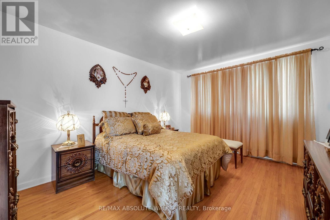
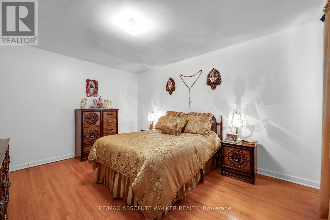
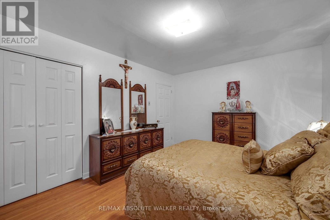
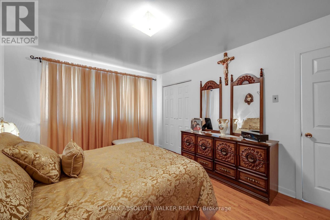
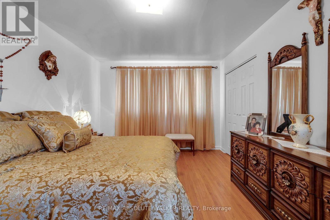
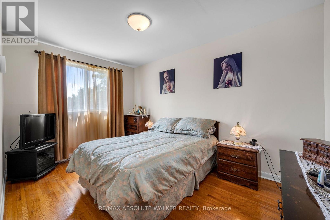
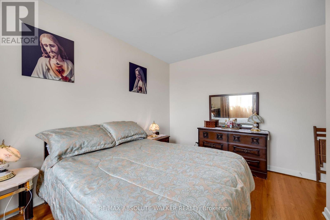
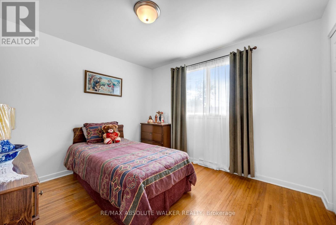
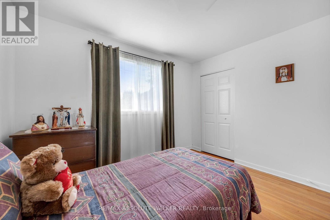
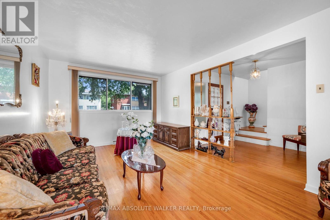
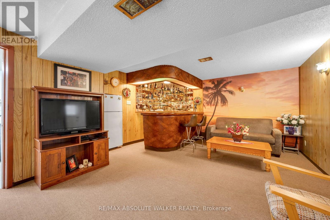
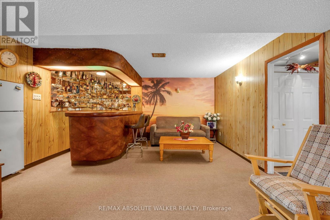
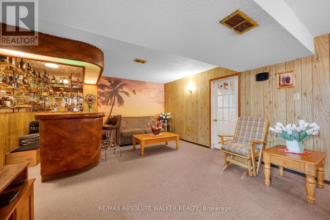
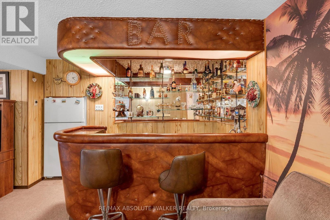
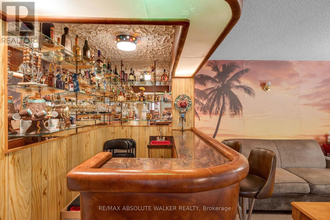
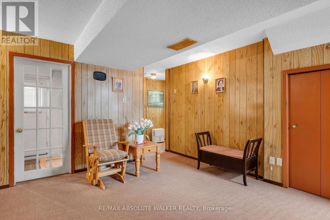
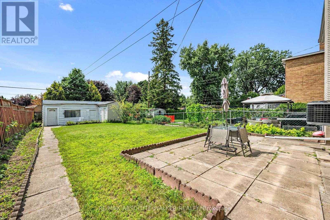
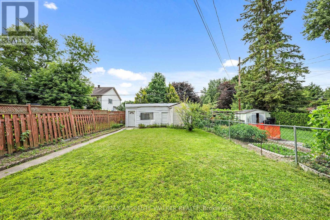
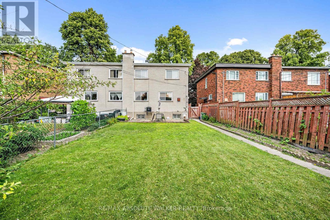
Welcome to 656 Morin Street, a spacious and versatile family home ideally located where convenience, comfort, and space come together. From the moment you arrive, you'll appreciate the 3-car driveway, offering plenty of parking for family and guests. Step inside to discover a thoughtfully designed three-level layout with generous living spaces that adapt to every stage of life. The heart of the home features a bright kitchen with ample cabinetry and workspace, flowing into inviting living and dining areas that are perfect for everyday living and entertaining. Downstairs, a massive recreation room with a wet bar creates the ultimate space for movie nights, game days, celebrations, or even a home gym. Upstairs, you'll find three comfortable bedrooms and a full bathroom, offering privacy and room for a growing family. Every level has been designed to maximize functionality while providing flexible spaces for work, relaxation, and entertaining. Step outside and discover one of the home's standout features-a large, private backyard with endless possibilities. Whether you envision summer BBQs, a play area for children, gardening, or simply relaxing outdoors, this expansive yard provides the space to make it your own. Located in a convenient East Ottawa neighbourhood, you'll enjoy easy access to shopping, grocery stores, restaurants, cafés, parks, schools, public transit, cycling paths, and downtown Ottawa-all just minutes away. With quick connections to major roads and everyday amenities close by, this location offers exceptional convenience for families and commuters alike. (id:44758)
房源概要
| MLS® Number | X13615976 |
| 房源类型 | 民宅 |
| 社区名字 | 3503 - Castle Heights |
| 设备类型 | 热水器 |
| 总车位 | 2 |
| 租赁设备类型 | 热水器 |
详 情
| 浴室 | 2 |
| 地上卧房 | 3 |
| 总卧房 | 3 |
| 赠送家电包括 | 烘干机, 炉子, 洗衣机, 窗帘, 冰箱 |
| 地下室进展 | 已装修 |
| 地下室类型 | 全完工 |
| 施工种类 | Semi-detached |
| 空调 | 中央空调 |
| 外墙 | 砖 |
| 地基类型 | 混凝土 |
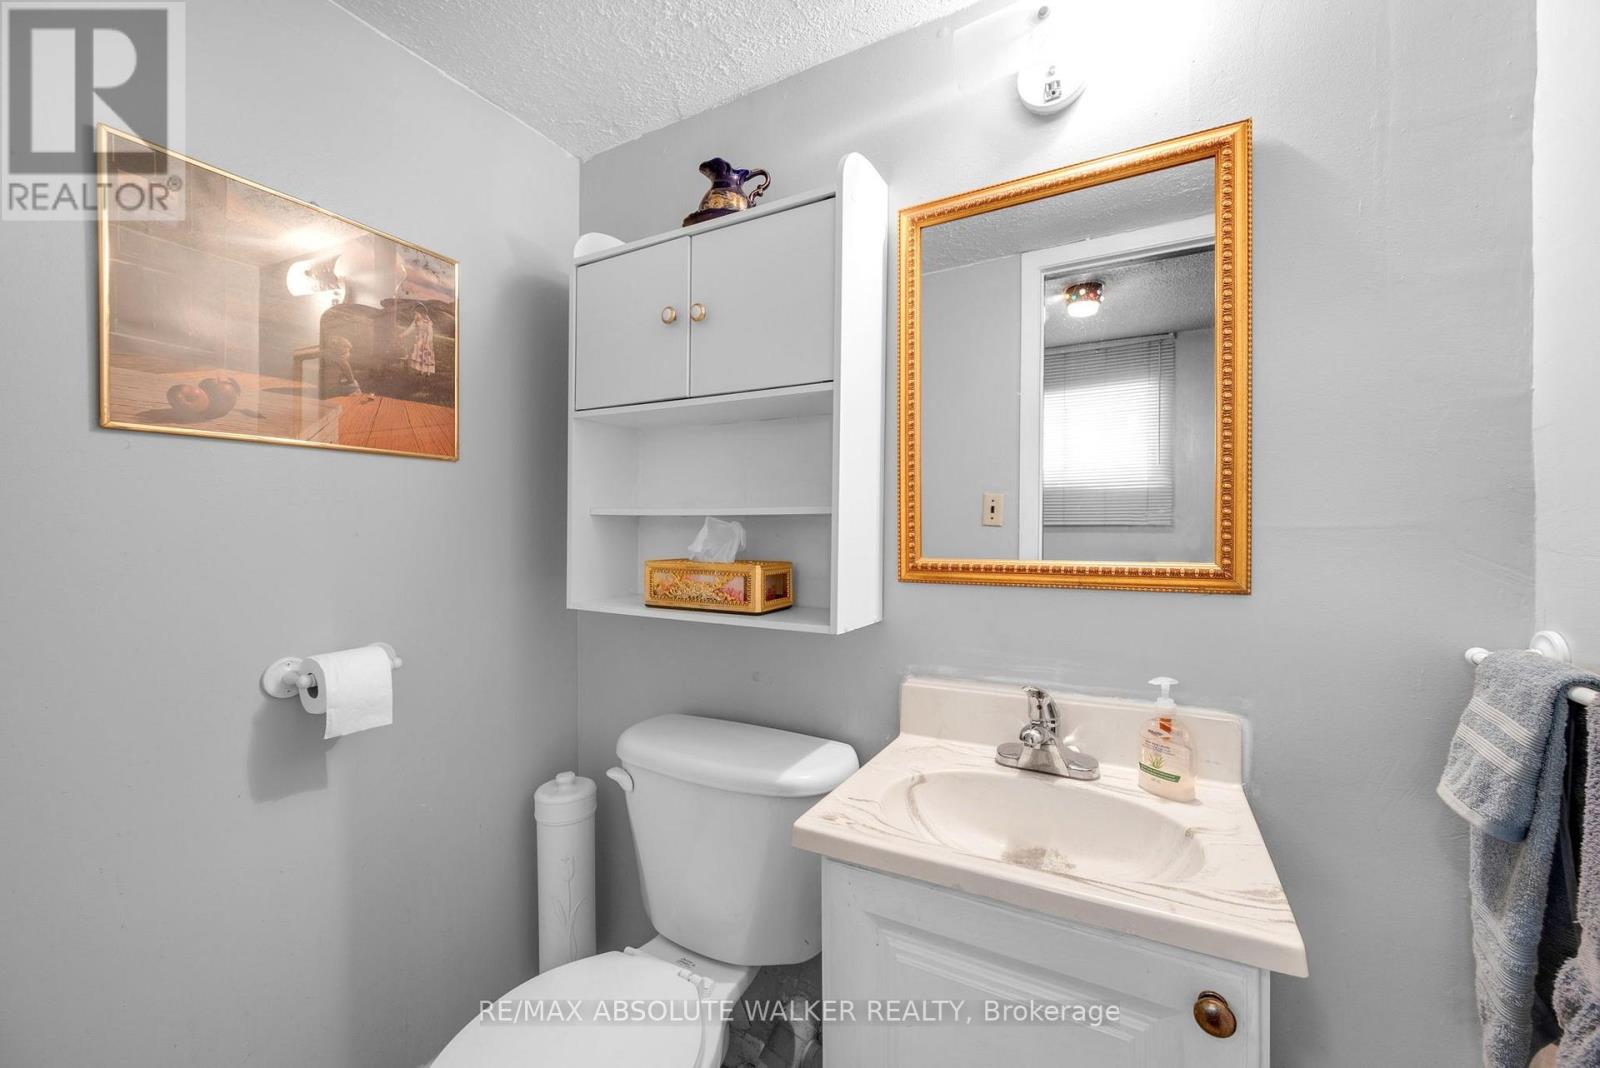
| 客人卫生间(不包含洗浴) | 1 |
| 供暖方式 | 天然气 |
| 供暖类型 | 压力热风 |
| 储存空间 | 2 |
| 内部尺寸 | 1100 - 1500 Sqft |
| 类型 | 独立屋 |
| 设备间 | 市政供水 |
车 位
| 没有车库 |
土地
| 英亩数 | 无 |
| 污水道 | Sanitary Sewer |
| 土地深度 | 122 Ft ,7 In |
| 土地宽度 | 30 Ft |
| 不规则大小 | 30 X 122.6 Ft |
房 间
| 楼 层 | 类 型 | 长 度 | 宽 度 | 面 积 |
|---|---|---|---|---|
| 二楼 | 卧室 | 3.1 m | 3.02 m | 3.1 m x 3.02 m |
| 二楼 | 卧室 | 3.48 m | 4.01 m | 3.48 m x 4.01 m |
| 二楼 | 主卧 | 3.48 m | 4.19 m | 3.48 m x 4.19 m |
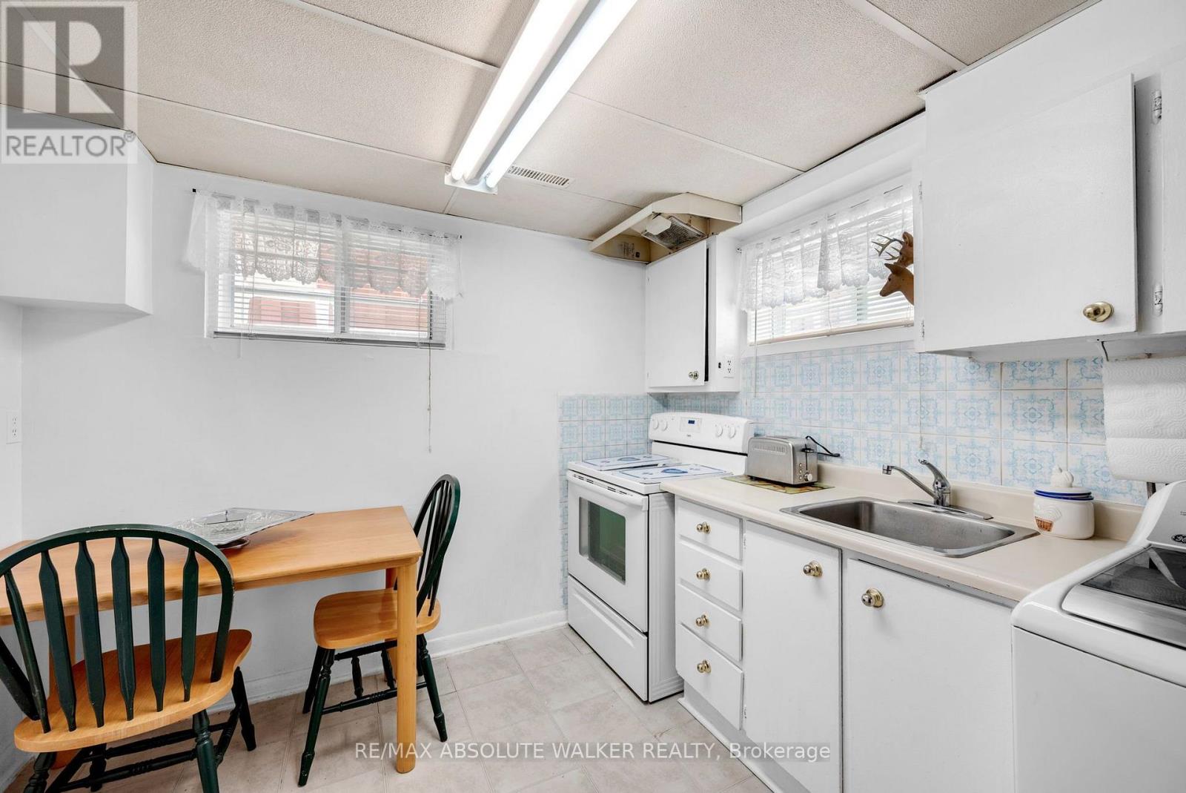
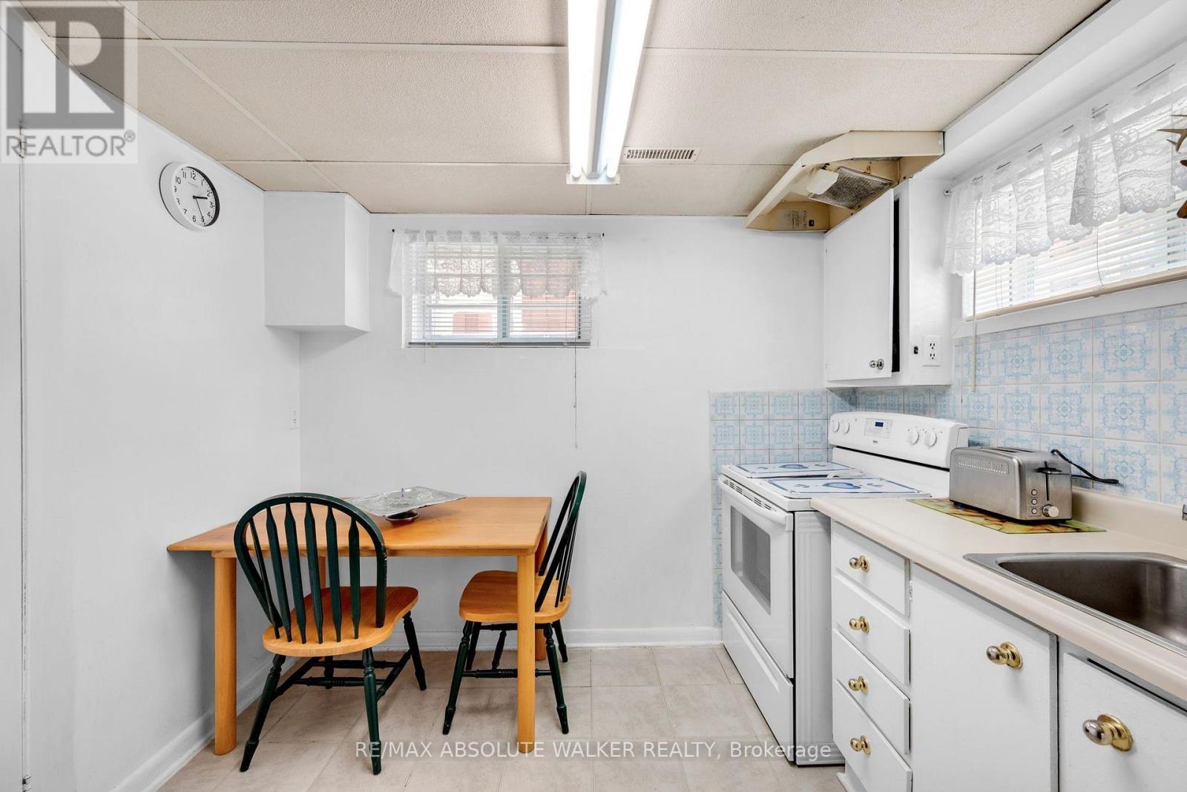
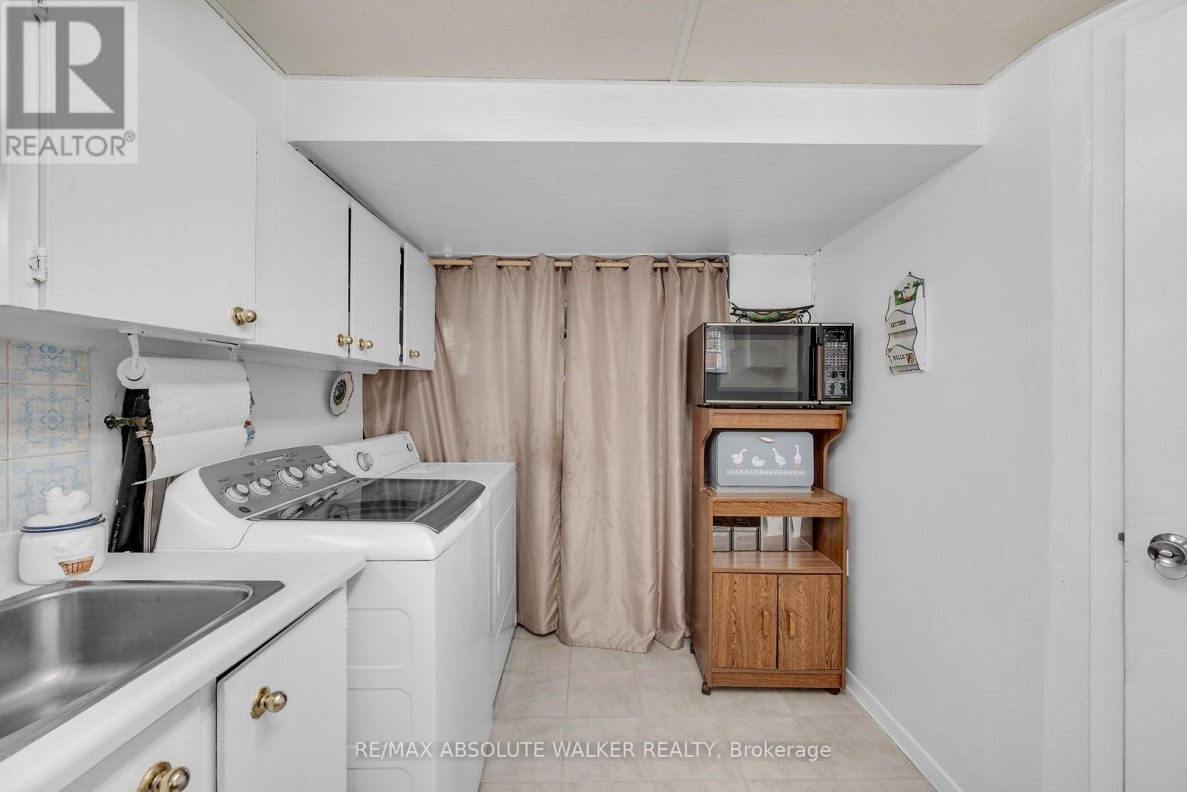
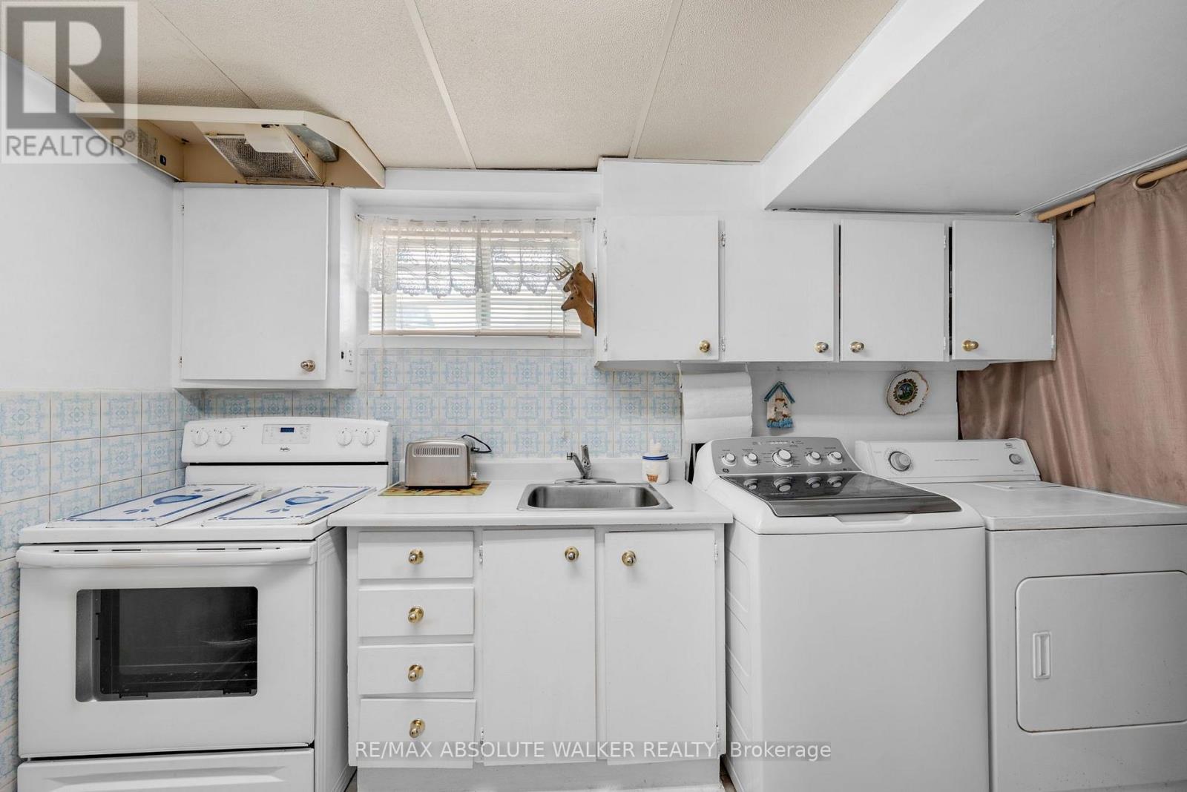
| 地下室 | 厨房 | 6.65 m | 3.02 m | 6.65 m x 3.02 m |
| 地下室 | 娱乐,游戏房 | 5.74 m | 4.47 m | 5.74 m x 4.47 m |
| 地下室 | 其它 | 2.08 m | 2.41 m | 2.08 m x 2.41 m |
| 一楼 | 厨房 | 3.91 m | 3.02 m | 3.91 m x 3.02 m |
| 一楼 | 餐厅 | 2.67 m | 2.84 m | 2.67 m x 2.84 m |
| 一楼 | 客厅 | 3.25 m | 5.46 m | 3.25 m x 5.46 m |
https://www.realtor.ca/real-estate/30090606/656-morin-street-ottawa-3503-castle-heights

The trademarks REALTOR®, REALTORS®, and the REALTOR® logo are controlled by The Canadian Real Estate Association (CREA) and identify real estate professionals who are members of CREA. The trademarks MLS®, Multiple Listing Service® and the associated logos are owned by The Canadian Real Estate Association (CREA) and identify the quality of services provided by real estate professionals who are members of CREA. The trademark DDF® is owned by The Canadian Real Estate Association (CREA) and identifies CREA's Data Distribution Facility (DDF®)
Ottawa Real Estate Board
RE/MAX Absolute Walker Realty
July 29 2026 02:33:29
