
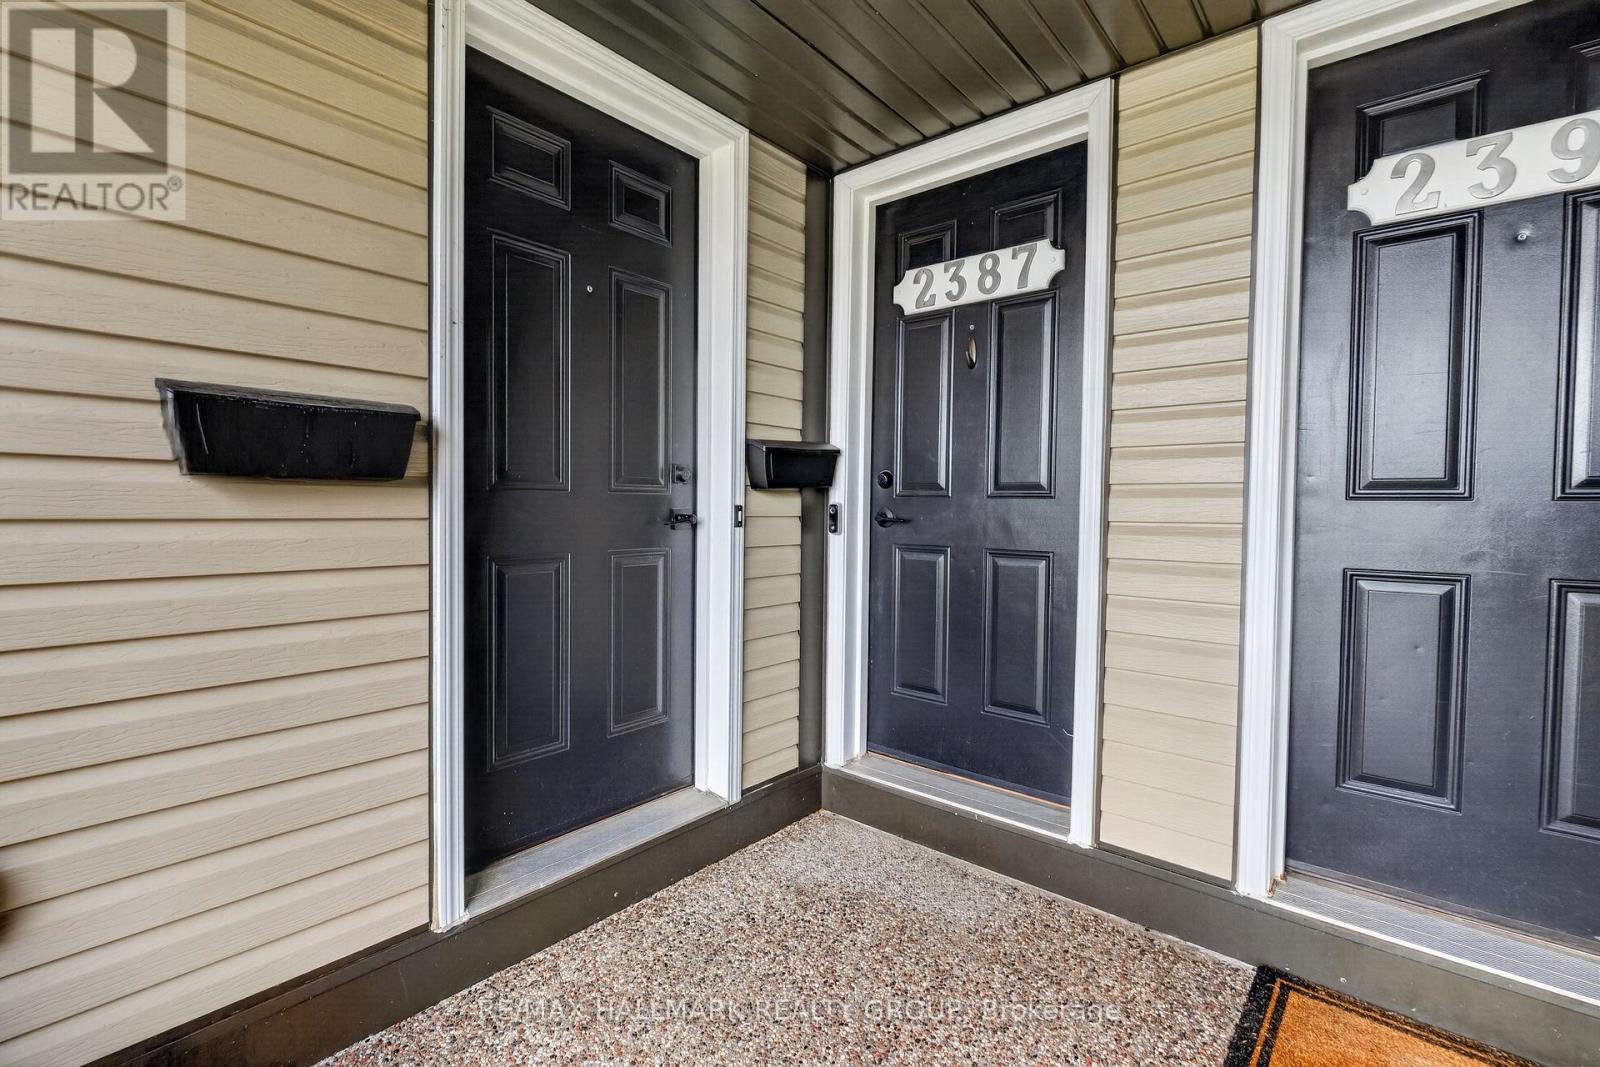
2387 Esprit Drive Ottawa, Ontario K4A 0T4


$417,000管理费,Insurance, Common Area Maintenance, Parking
$350 每月
管理费,Insurance, Common Area Maintenance, Parking
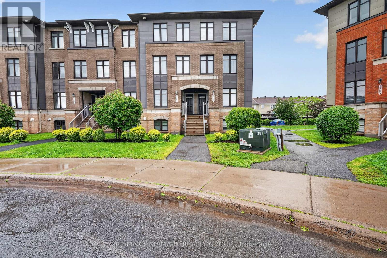
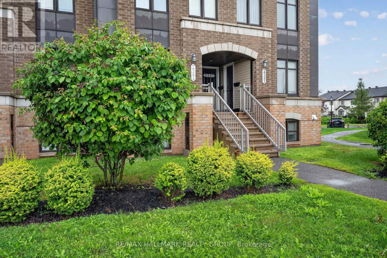
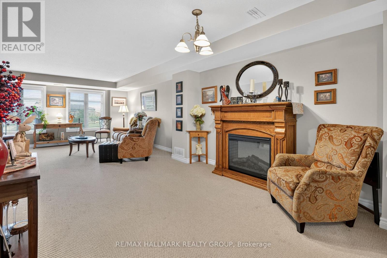
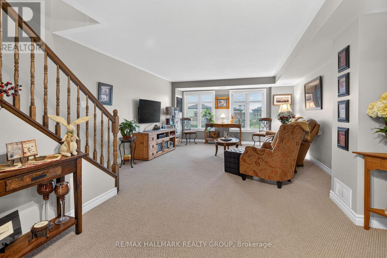
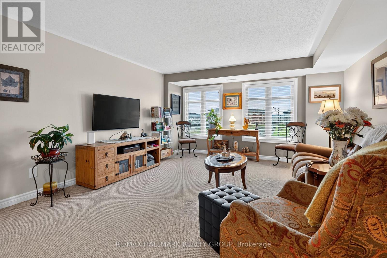
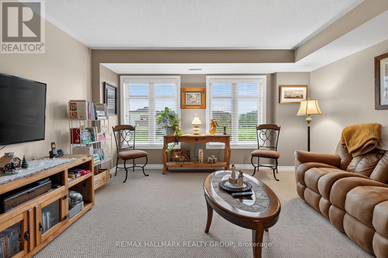
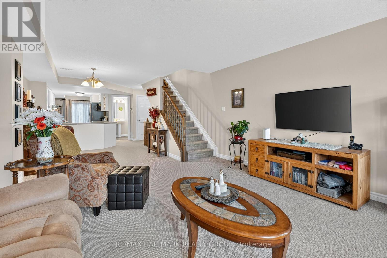
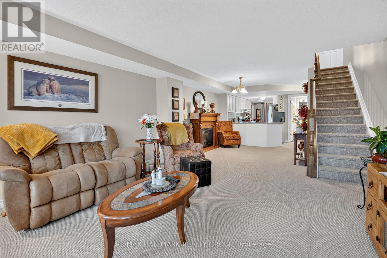
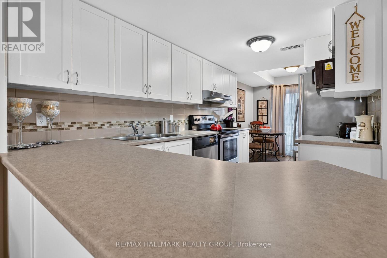
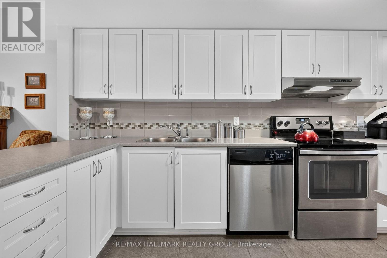
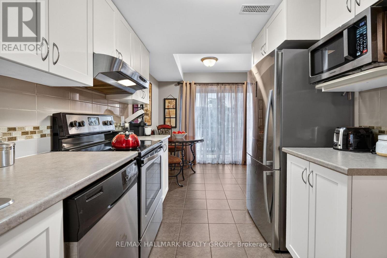
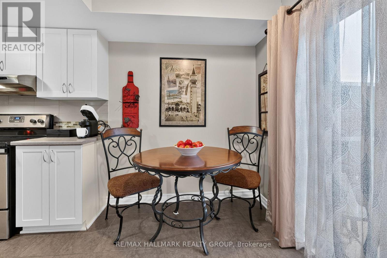
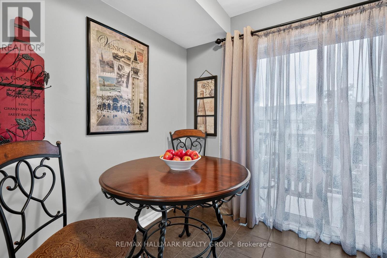
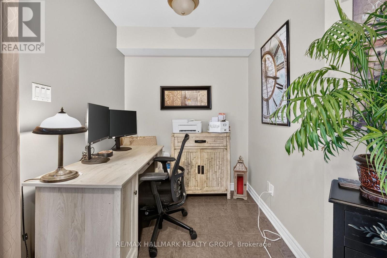
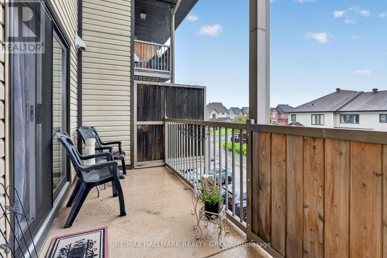
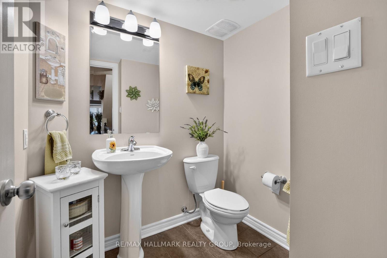
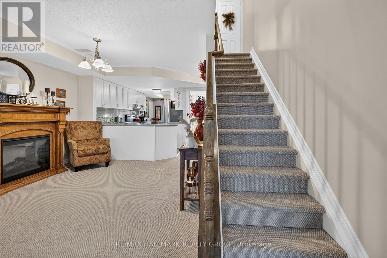
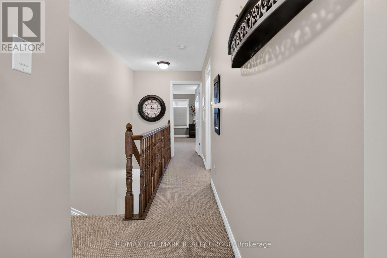
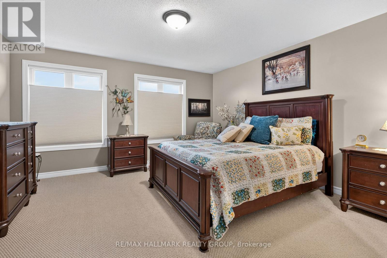
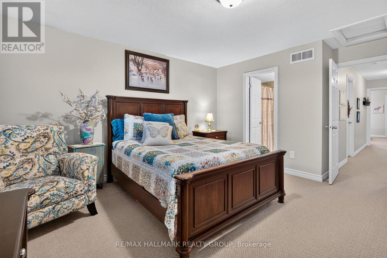
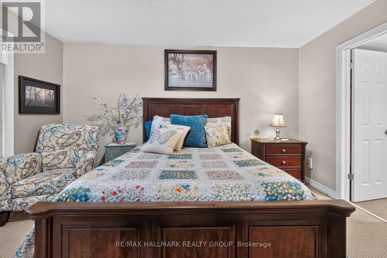
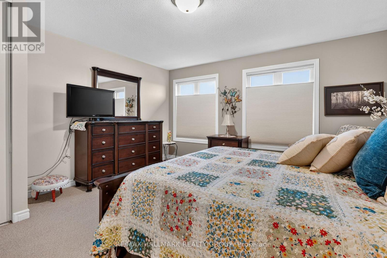
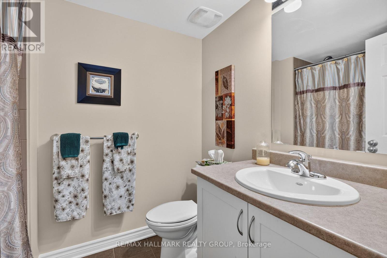
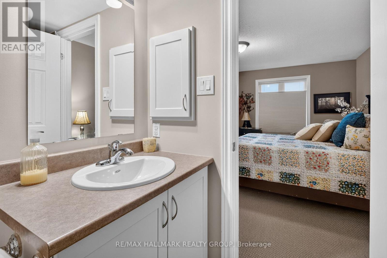
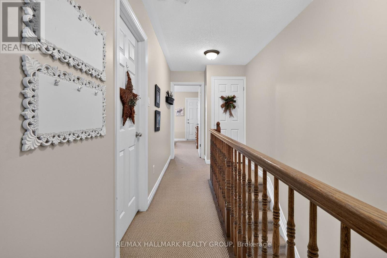
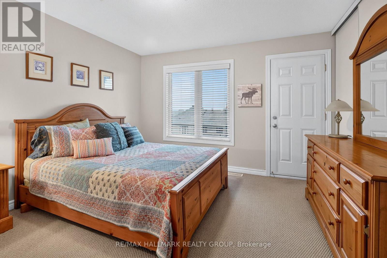
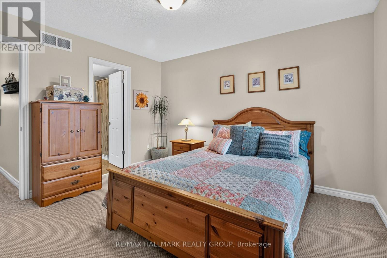
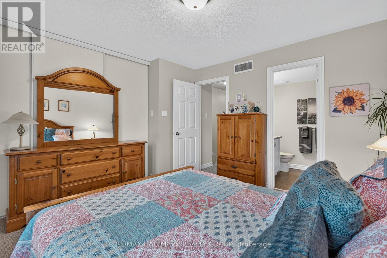
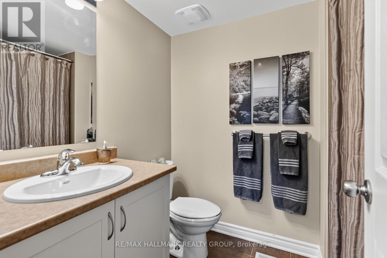
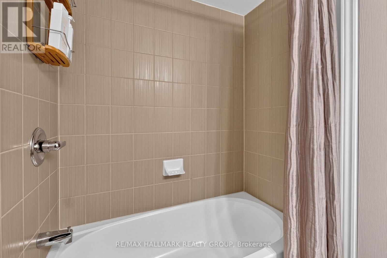
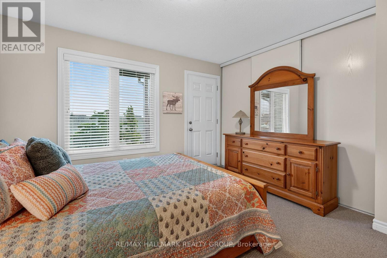
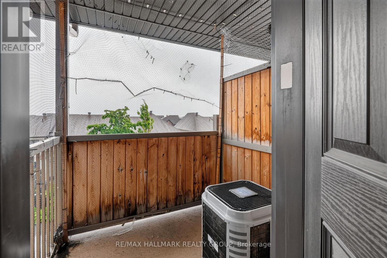
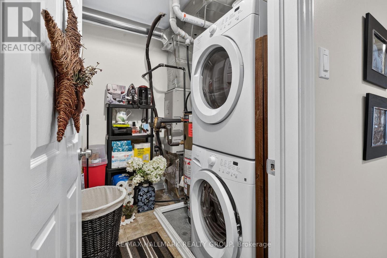
$350 每月Welcome to this charming upper-level condo offering the perfect blend of style, comfort, and convenience. The open-concept main floor features a spacious living and dining area, with large sun-filled windows - creating an inviting space for relaxing or entertaining. The kitchen boasts ample white cabinetry, a stylish grey backsplash, plenty of counter space and includes all appliances. A versatile den/eating area with patio doors opens onto a large private balcony-an ideal spot to enjoy your morning coffee or unwind at the end of the day. A convenient powder room completes the main level. Upstairs, you'll find two generously sized bedrooms, each featuring its own private 4-piece ensuite, providing exceptional comfort and privacy. One bedroom also offers direct access to an upper level balcony. The second floor also includes in-suite laundry and a utility/storage area conveniently located between the bedrooms. This home includes one assigned outdoor parking space, with plenty of visitor parking nearby. Ideally situated in the highly desirable Avalon community of Orléans, you'll enjoy peaceful residential living with easy access to scenic walking trails, parks, schools, public transit and the François Dupuis Recreation Centre. Minutes away from shopping, restaurants, and all everyday amenities. Offering low-maintenance living with a functional layout, this turnkey home is perfect for first-time home buyers, investors, downsizers, professionals, or small families looking for a move-in-ready property in a fantastic location. (id:44758)
房源概要
| MLS® Number | X13616752 |
| 房源类型 | 民宅 |
| 社区名字 | 1118 - Avalon East |
| 附近的便利设施 | 公园, 公共交通, 学校 |
| 社区特征 | Pets Allowed With Restrictions, 社区活动中心 |
| 设备类型 | 热水器 |
| 特征 | 阳台, In Suite Laundry |
| 总车位 | 1 |
| 租赁设备类型 | 热水器 |
详 情
| 浴室 | 3 |
| 地上卧房 | 2 |
| 总卧房 | 2 |
| Age | 11 To 15 Years |
| 赠送家电包括 | 报警系统, 洗碗机, 烘干机, Hood 电扇, 微波炉, 炉子, 洗衣机, 窗帘, 冰箱 |
| 地下室类型 | 没有 |
| 空调 | 中央空调 |
| 外墙 | 砖, 乙烯基壁板 |
| 客人卫生间(不包含洗浴) | 1 |
| 供暖方式 | 天然气 |
| 供暖类型 | 压力热风 |
| 内部尺寸 | 1400 - 1599 Sqft |
| 类型 | 联排别墅 |
车 位
| 没有车库 |
土地
| 英亩数 | 无 |
| 土地便利设施 | 公园, 公共交通, 学校 |
| 规划描述 | 住宅 N4b [1296] |
房 间
| 楼 层 | 类 型 | 长 度 | 宽 度 | 面 积 |
|---|---|---|---|---|
| 二楼 | 浴室 | 2.274 m | 1.705 m | 2.274 m x 1.705 m |
| 二楼 | 其它 | 1.911 m | 1.694 m | 1.911 m x 1.694 m |
| 二楼 | 设备间 | 2.313 m | 1.808 m | 2.313 m x 1.808 m |
| 二楼 | 主卧 | 4331 m | 4.219 m | 4331 m x 4.219 m |
| 二楼 | 浴室 | 2.298 m | 1.708 m | 2.298 m x 1.708 m |
| 二楼 | 卧室 | 3.801 m | 3.725 m | 3.801 m x 3.725 m |
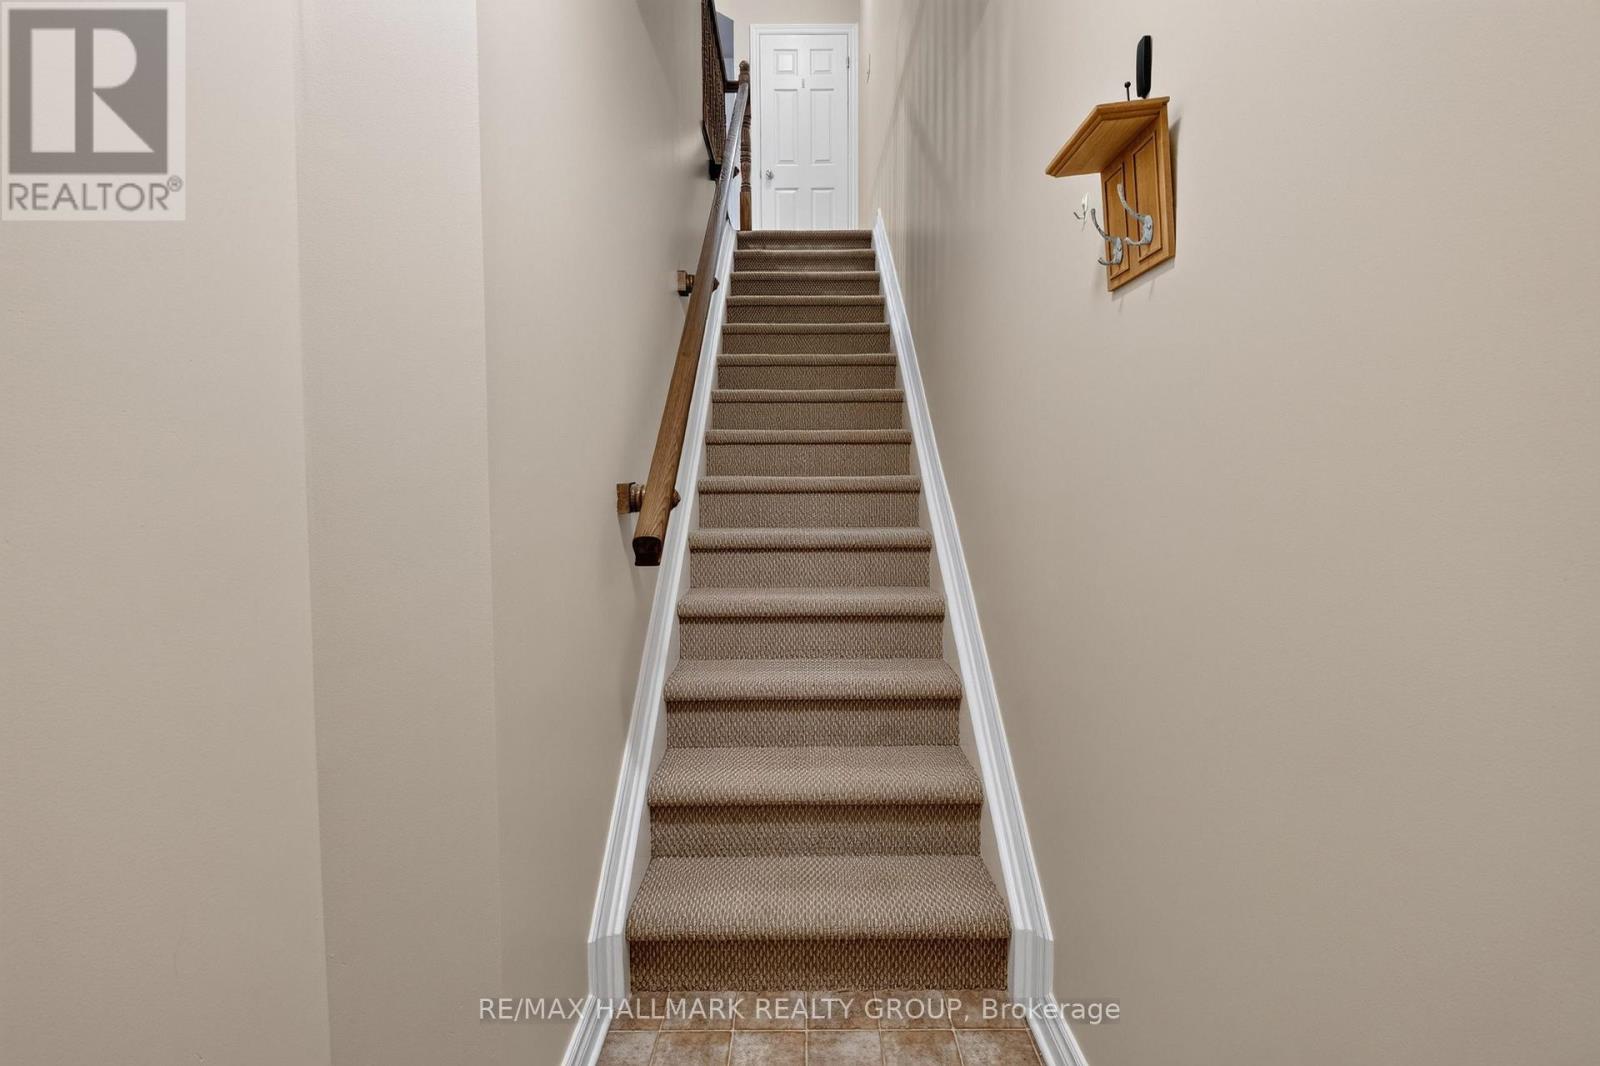
| 一楼 | 门厅 | 2.005 m | 1.066 m | 2.005 m x 1.066 m |
| 一楼 | 客厅 | 4.875 m | 4.342 m | 4.875 m x 4.342 m |
| 一楼 | 餐厅 | 3.227 m | 3.291 m | 3.227 m x 3.291 m |
| 一楼 | 厨房 | 3.717 m | 2.346 m | 3.717 m x 2.346 m |
| 一楼 | 衣帽间 | 4.329 m | 1.924 m | 4.329 m x 1.924 m |
| 一楼 | 浴室 | 1.837 m | 1.427 m | 1.837 m x 1.427 m |
| 一楼 | 其它 | 4.528 m | 1.671 m | 4.528 m x 1.671 m |
https://www.realtor.ca/real-estate/30091063/2387-esprit-drive-ottawa-1118-avalon-east

The trademarks REALTOR®, REALTORS®, and the REALTOR® logo are controlled by The Canadian Real Estate Association (CREA) and identify real estate professionals who are members of CREA. The trademarks MLS®, Multiple Listing Service® and the associated logos are owned by The Canadian Real Estate Association (CREA) and identify the quality of services provided by real estate professionals who are members of CREA. The trademark DDF® is owned by The Canadian Real Estate Association (CREA) and identifies CREA's Data Distribution Facility (DDF®)
Ottawa Real Estate Board
RE/MAX Hallmark Realty Group
July 29 2026 04:53:25
