
668 Petrichor Crescent Ottawa, Ontario K4A 0Y4


$569,900
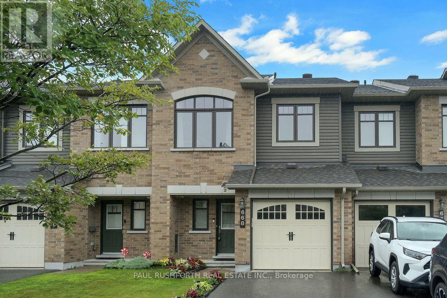
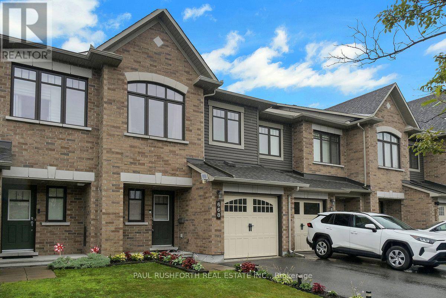
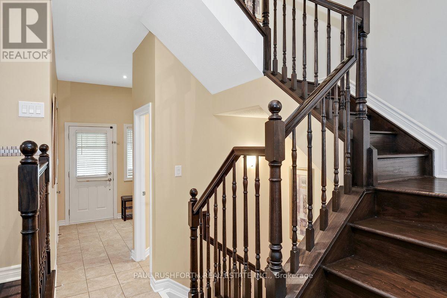
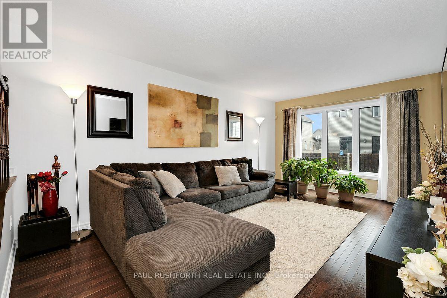
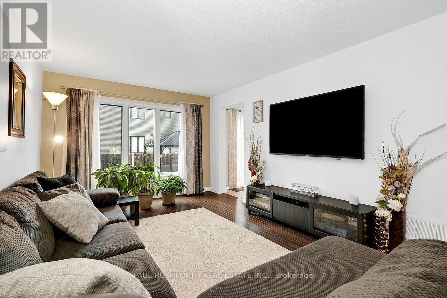
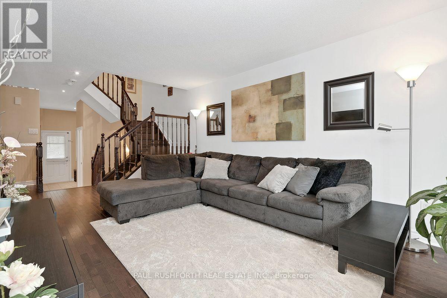
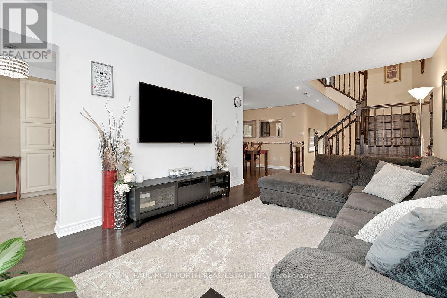
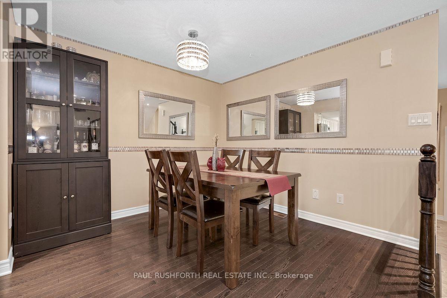
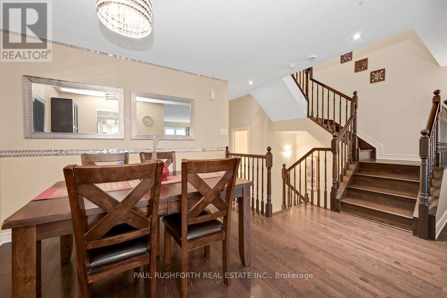
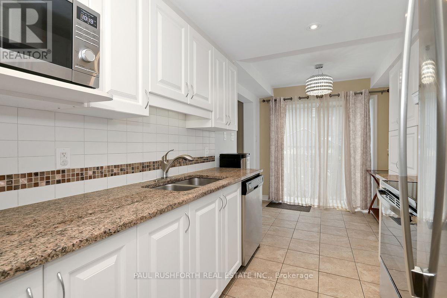
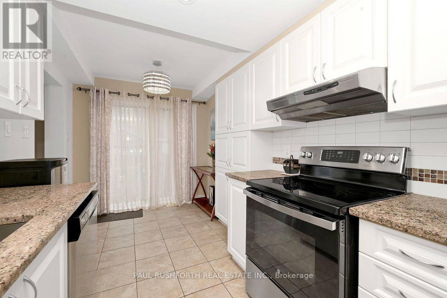
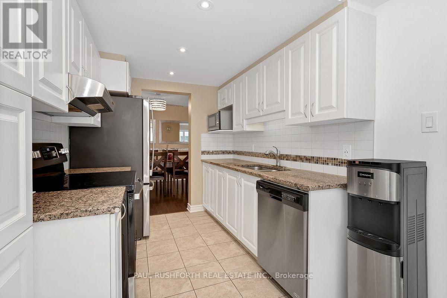
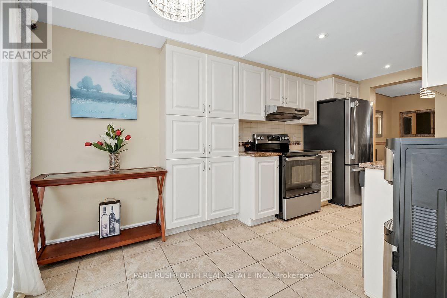
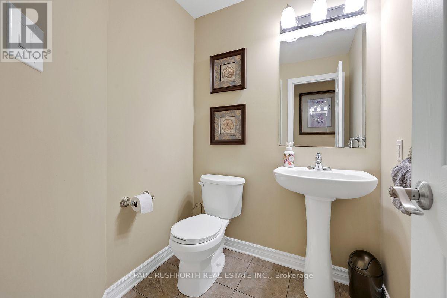
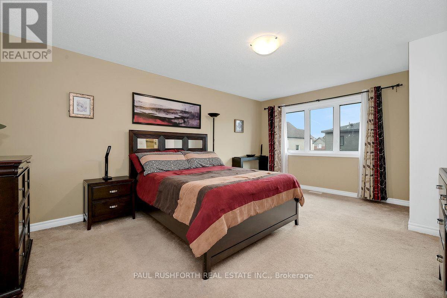
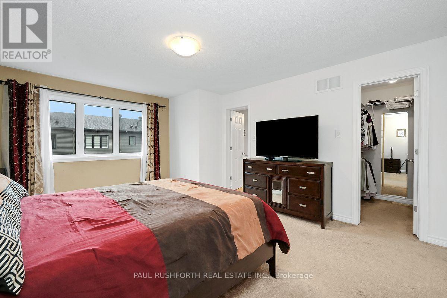
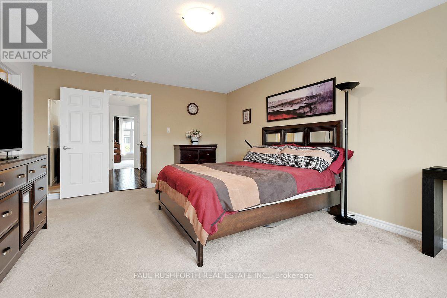
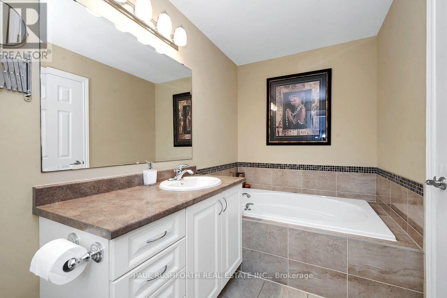
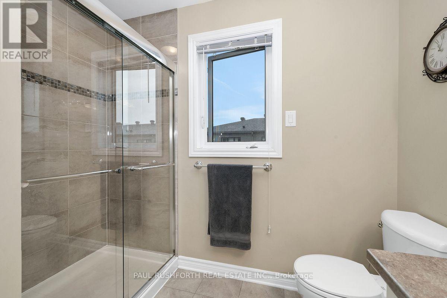
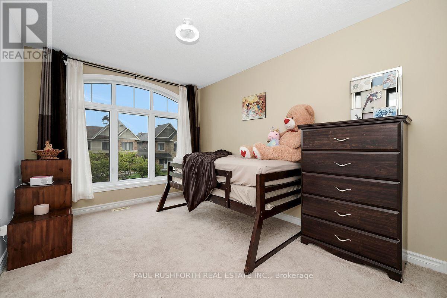
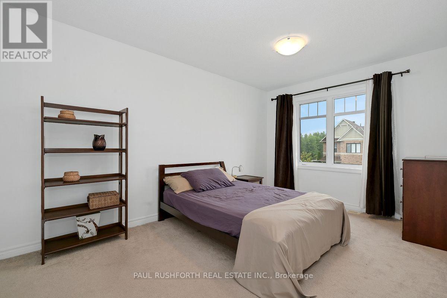
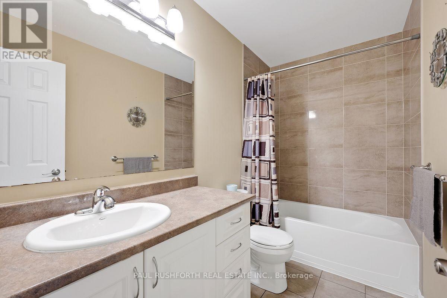
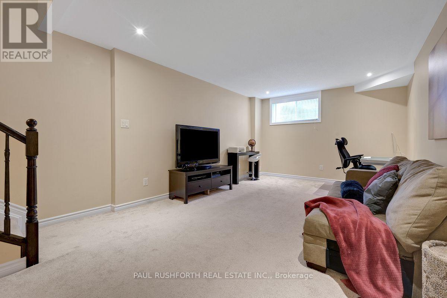
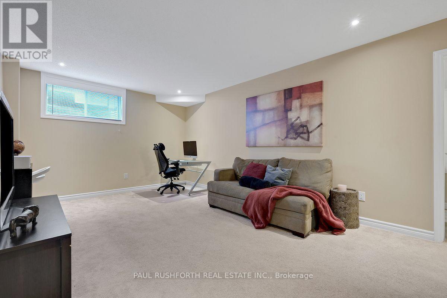
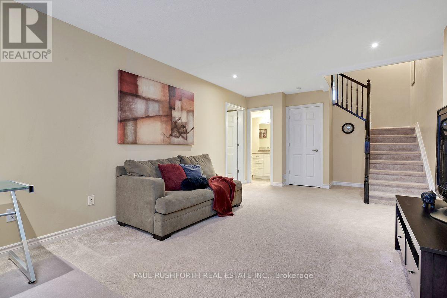
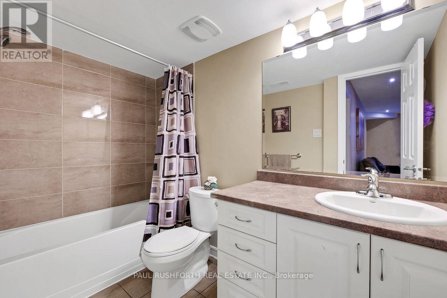
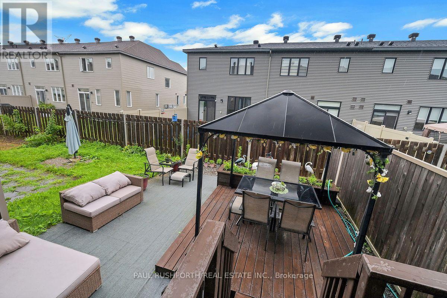
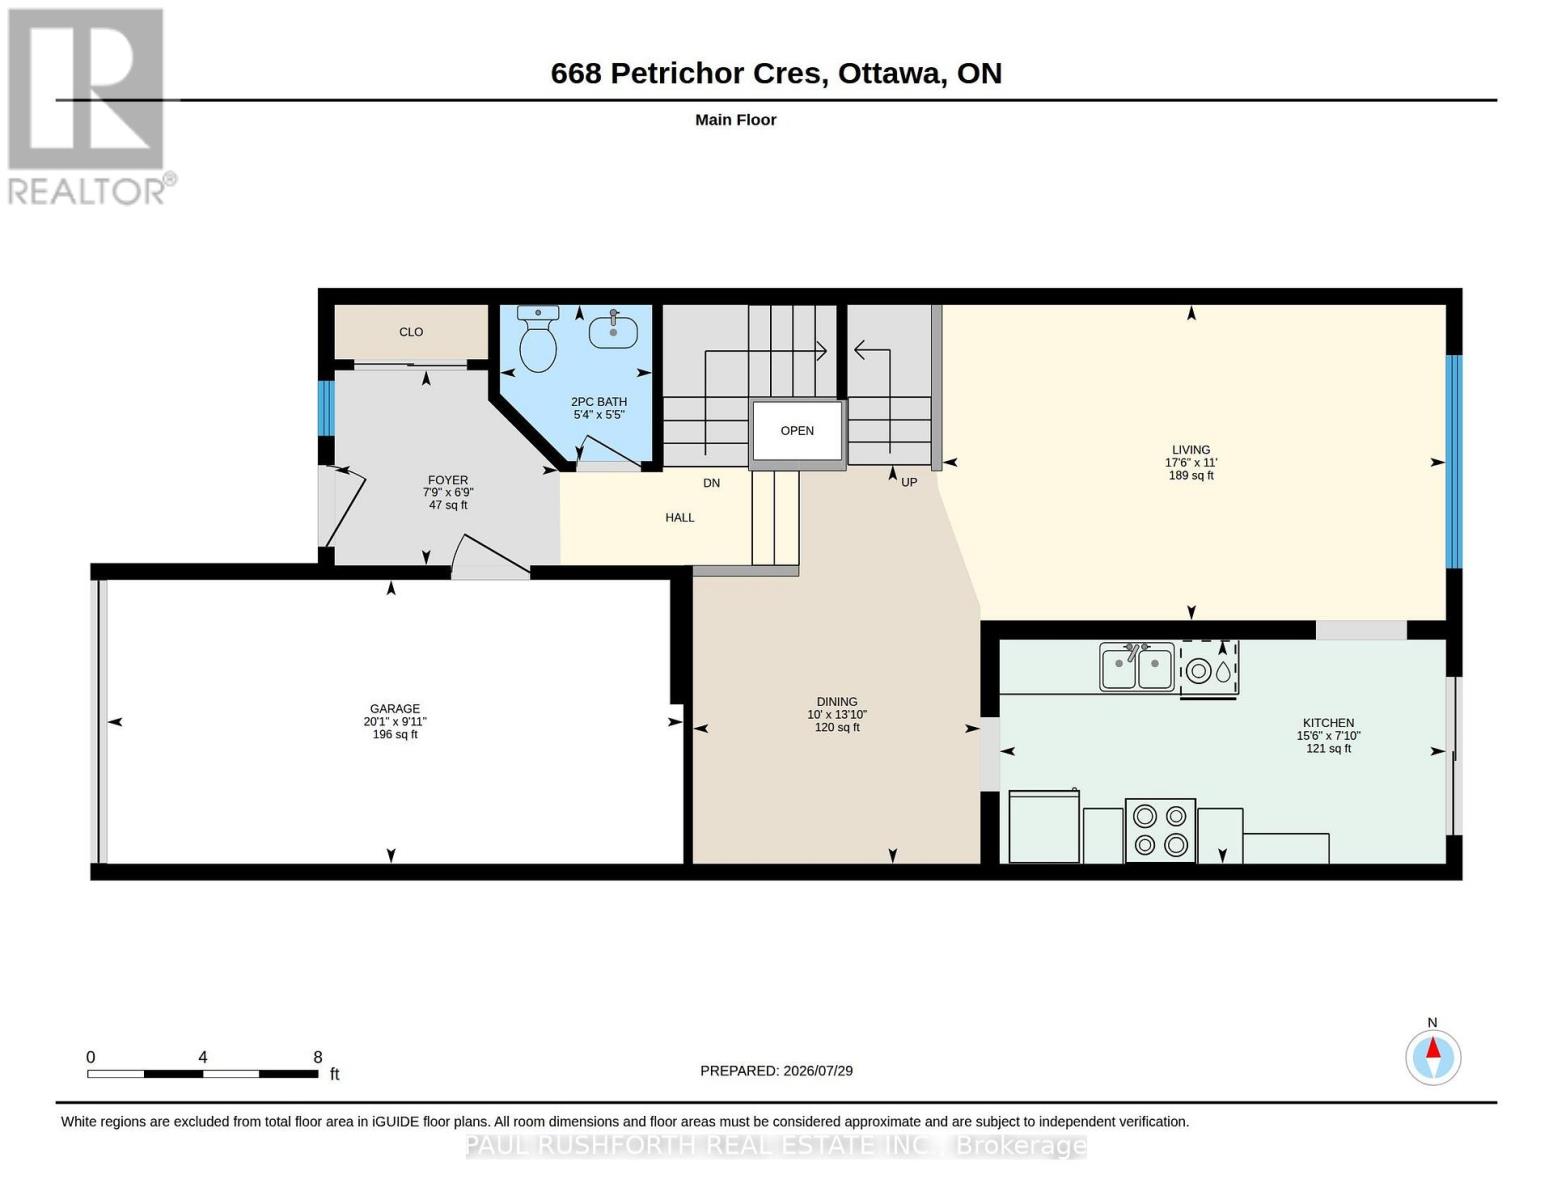
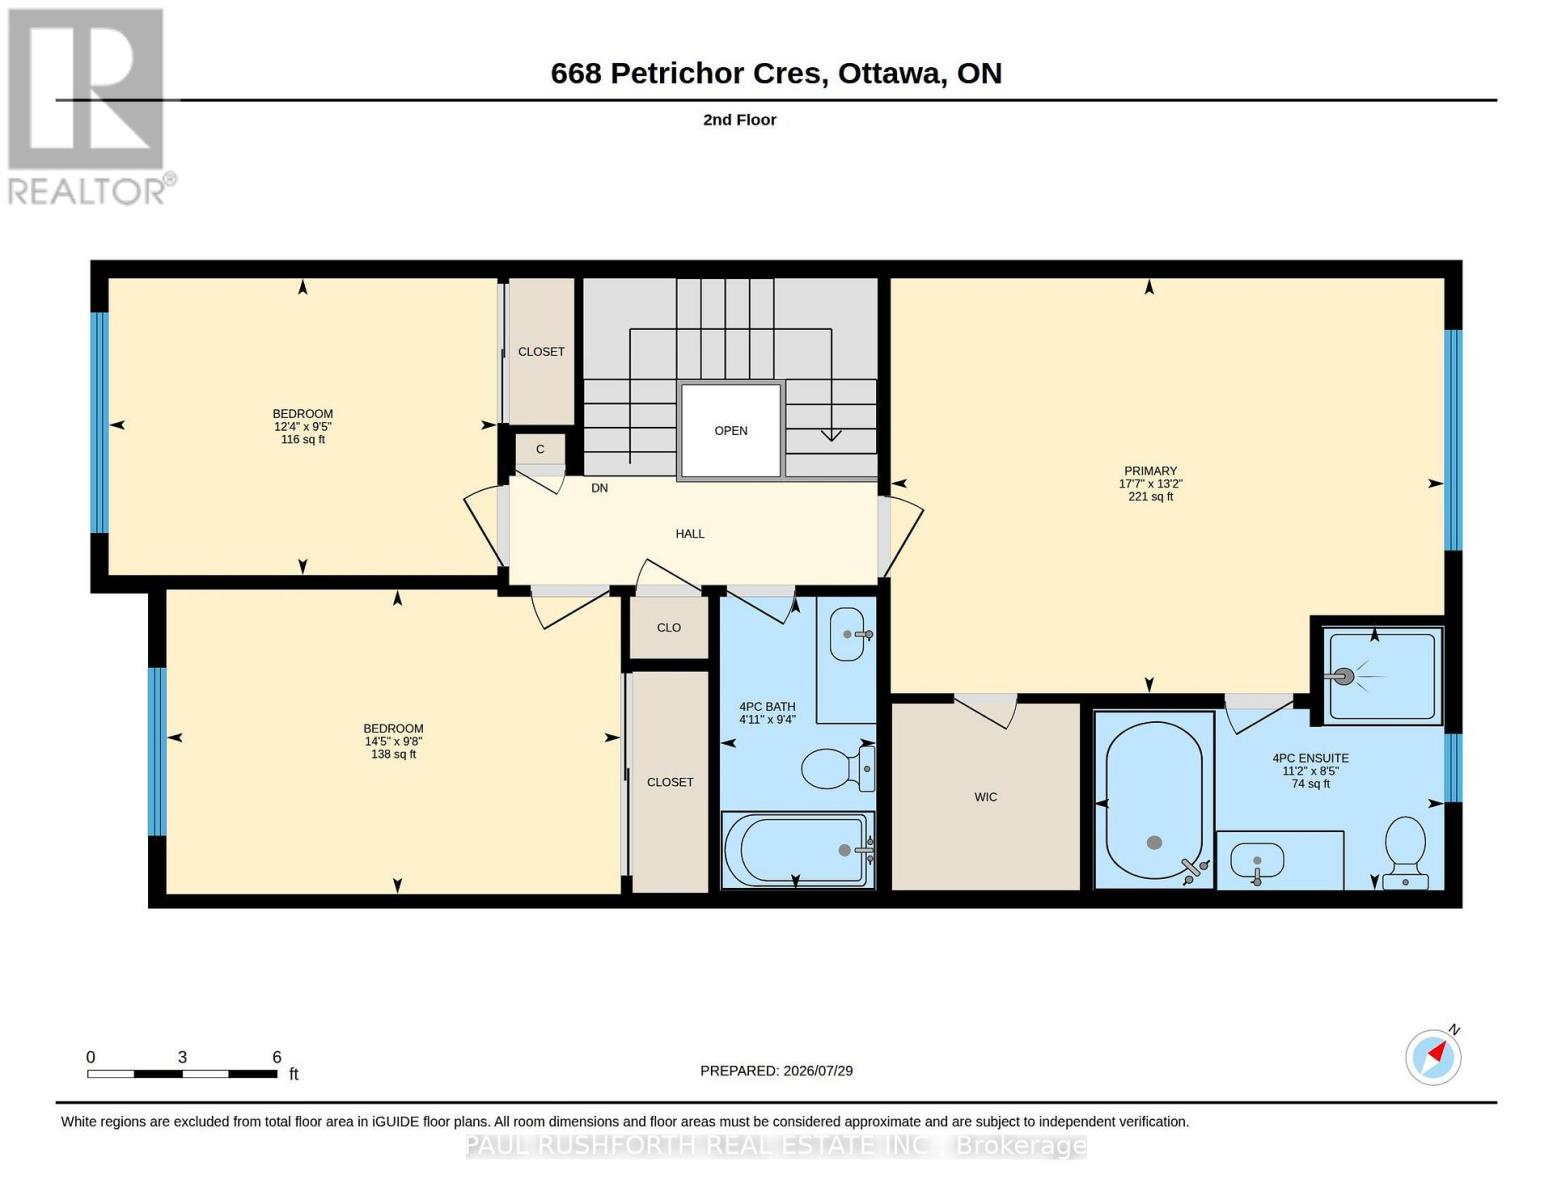
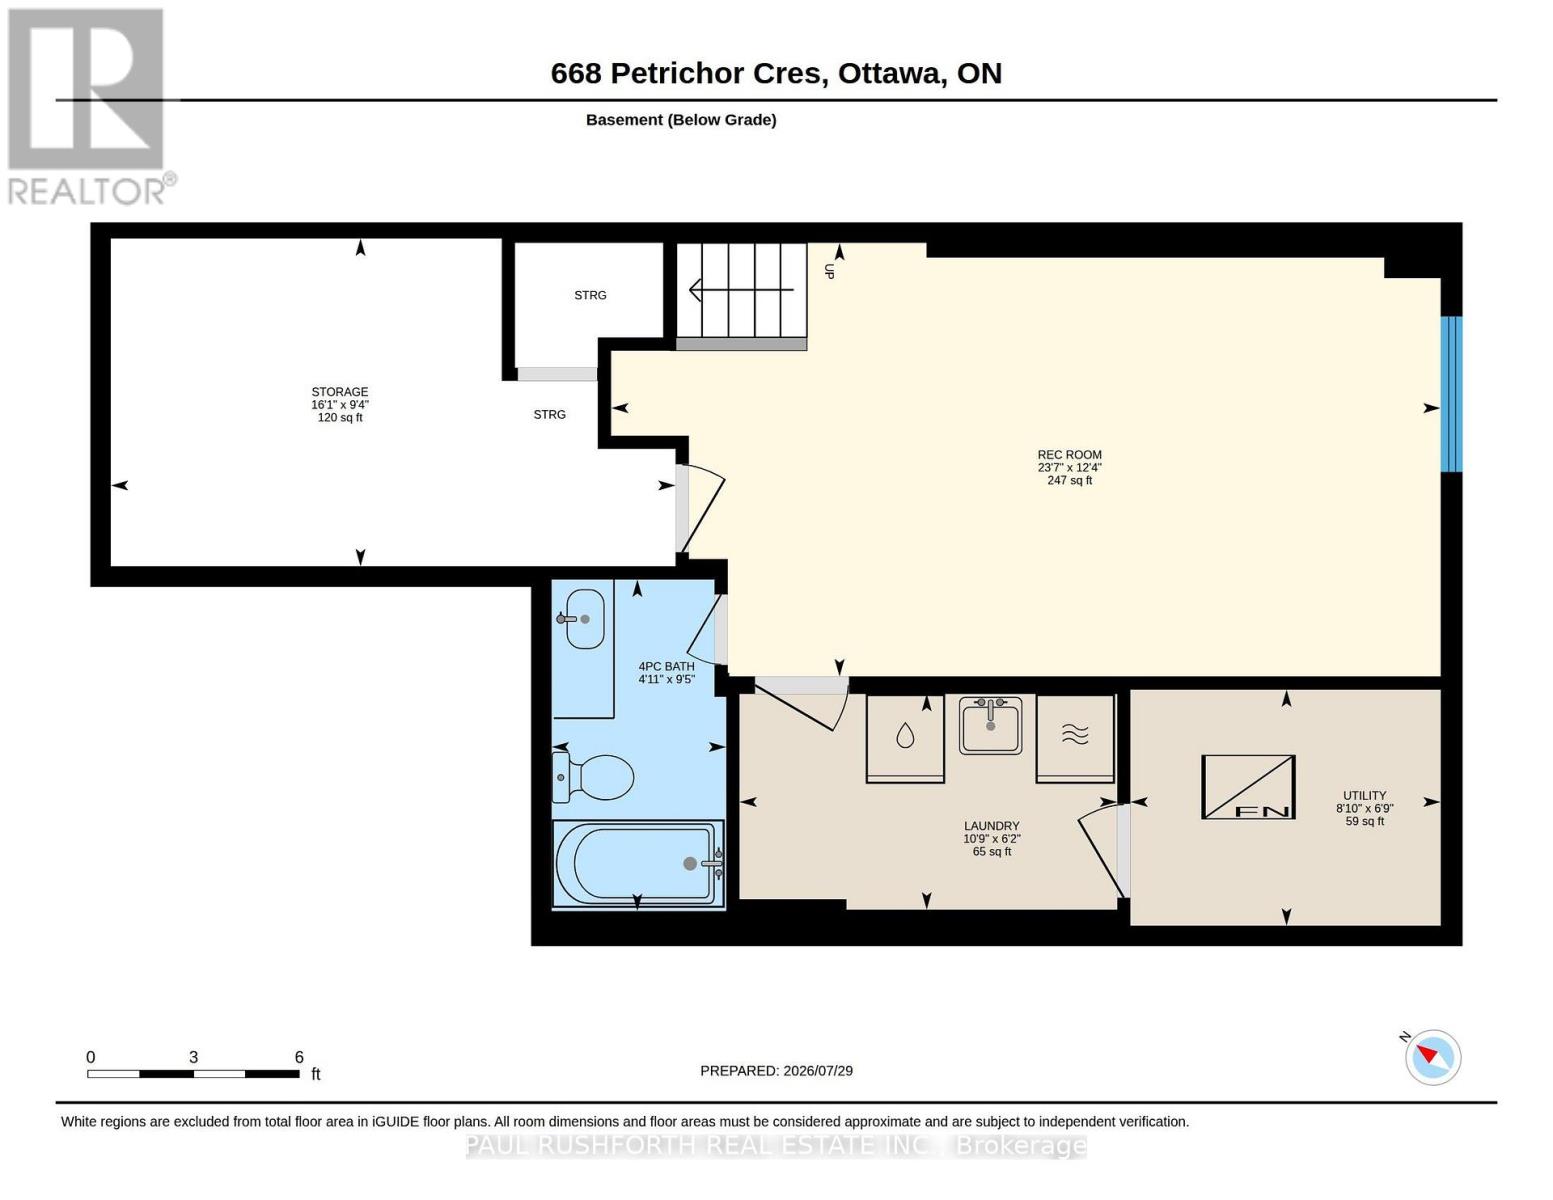
Where family life feels effortless and everyday conveniences are just minutes away, this beautifully maintained 3 bedroom, 4 bathroom townhome offers the perfect blend of space, comfort, and location in the heart of Orleans. Designed for modern living, the bright open concept main floor seamlessly connects the living, dining, and kitchen areas, creating an inviting space for entertaining or spending time together. A convenient main floor powder room and direct access to the backyard make indoor outdoor living easy, with plenty of room for summer barbecues, children at play, or relaxing with friends. Upstairs, you'll find three generously sized bedrooms, including a spacious primary suite, two full bathrooms, and ample linen storage to keep everyday life organized. The finished basement adds exceptional versatility with a large family room perfect for movie nights, a home office, gym, or playroom, along with a full bathroom and an oversized storage and mechanical room. Located in one of Orleans' most desirable neighborhoods, you'll enjoy quick access to parks, reputable schools, shopping, restaurants, recreation, public transit, and all the amenities that make this community one of Ottawa's most popular places to call home. Whether you're a first time buyer, growing family, or downsizer looking for low maintenance living without sacrificing space, this move in ready home checks every box. Quick closing available. (id:44758)
房源概要
| MLS® Number | X13616952 |
| 房源类型 | 民宅 |
| 社区名字 | 1117 - Avalon West |
| 设备类型 | 热水器 |
| 总车位 | 3 |
| 租赁设备类型 | 热水器 |
详 情
| 浴室 | 4 |
| 地上卧房 | 3 |
| 总卧房 | 3 |
| 赠送家电包括 | 洗碗机, 烘干机, 炉子, 洗衣机, 冰箱 |
| 地下室进展 | 已装修 |
| 地下室类型 | N/a (finished) |
| 施工种类 | 附加的 |
| 空调 | 中央空调 |
| 外墙 | 乙烯基壁板 |
| 地基类型 | 混凝土 |
| 客人卫生间(不包含洗浴) | 1 |
| 供暖方式 | 天然气 |
| 供暖类型 | 压力热风 |
| 储存空间 | 2 |
| 内部尺寸 | 1500 - 2000 Sqft |
| 类型 | 联排别墅 |
| 设备间 | 市政供水 |
车 位
| 附加车库 | |
| Garage |
土地
| 英亩数 | 无 |
| 污水道 | Sanitary Sewer |
| 土地深度 | 96 Ft |
| 土地宽度 | 20 Ft ,3 In |
| 不规则大小 | 20.3 X 96 Ft |
房 间
| 楼 层 | 类 型 | 长 度 | 宽 度 | 面 积 |
|---|---|---|---|---|
| 二楼 | 浴室 | 2.84 m | 1.51 m | 2.84 m x 1.51 m |
| 二楼 | 浴室 | 2.56 m | 3.4 m | 2.56 m x 3.4 m |
| 二楼 | 第二卧房 | 2.87 m | 3.76 m | 2.87 m x 3.76 m |
| 二楼 | 第三卧房 | 2.95 m | 4.39 m | 2.95 m x 4.39 m |
| 二楼 | 主卧 | 4.01 m | 5.35 m | 4.01 m x 5.35 m |
| 地下室 | 浴室 | 2.87 m | 1.51 m | 2.87 m x 1.51 m |
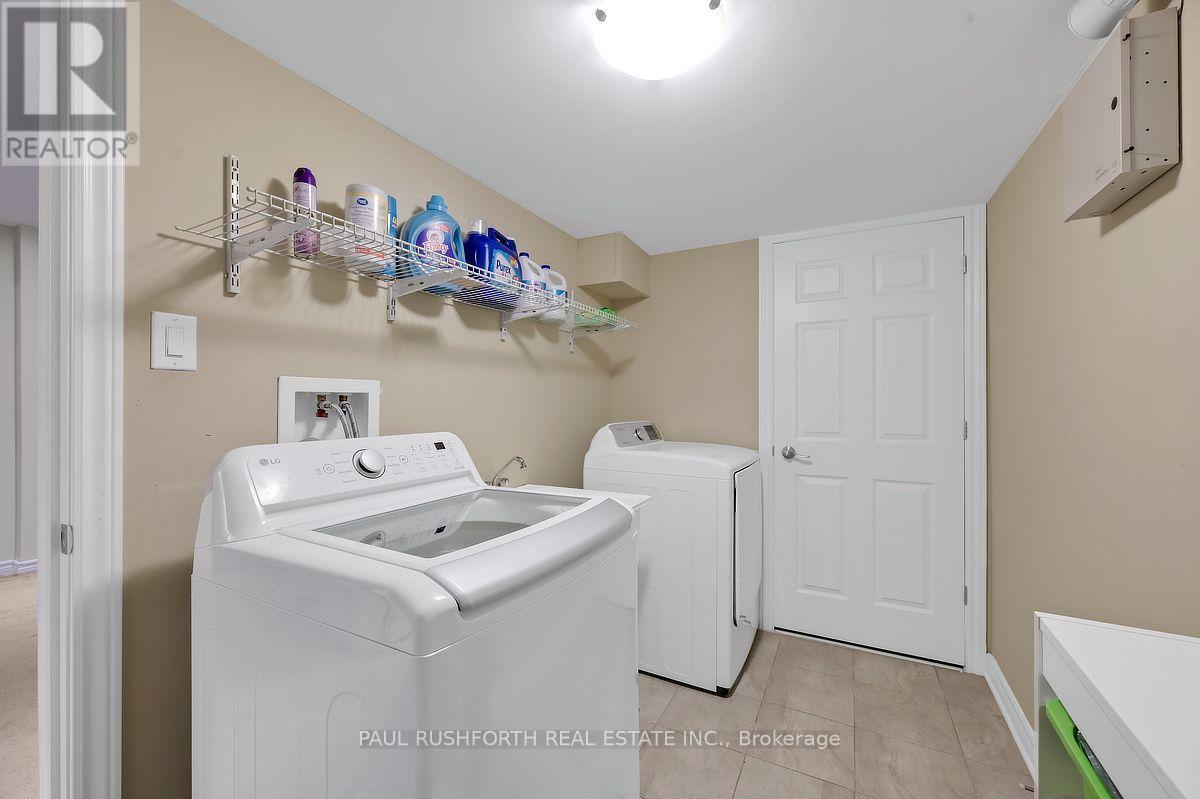
| 地下室 | 洗衣房 | 1.87 m | 3.27 m | 1.87 m x 3.27 m |
| 地下室 | 娱乐,游戏房 | 3.75 m | 7.18 m | 3.75 m x 7.18 m |
| 地下室 | 设备间 | 2.05 m | 2.69 m | 2.05 m x 2.69 m |
| 一楼 | 浴室 | 1.66 m | 1.61 m | 1.66 m x 1.61 m |
| 一楼 | 餐厅 | 4.23 m | 3.05 m | 4.23 m x 3.05 m |
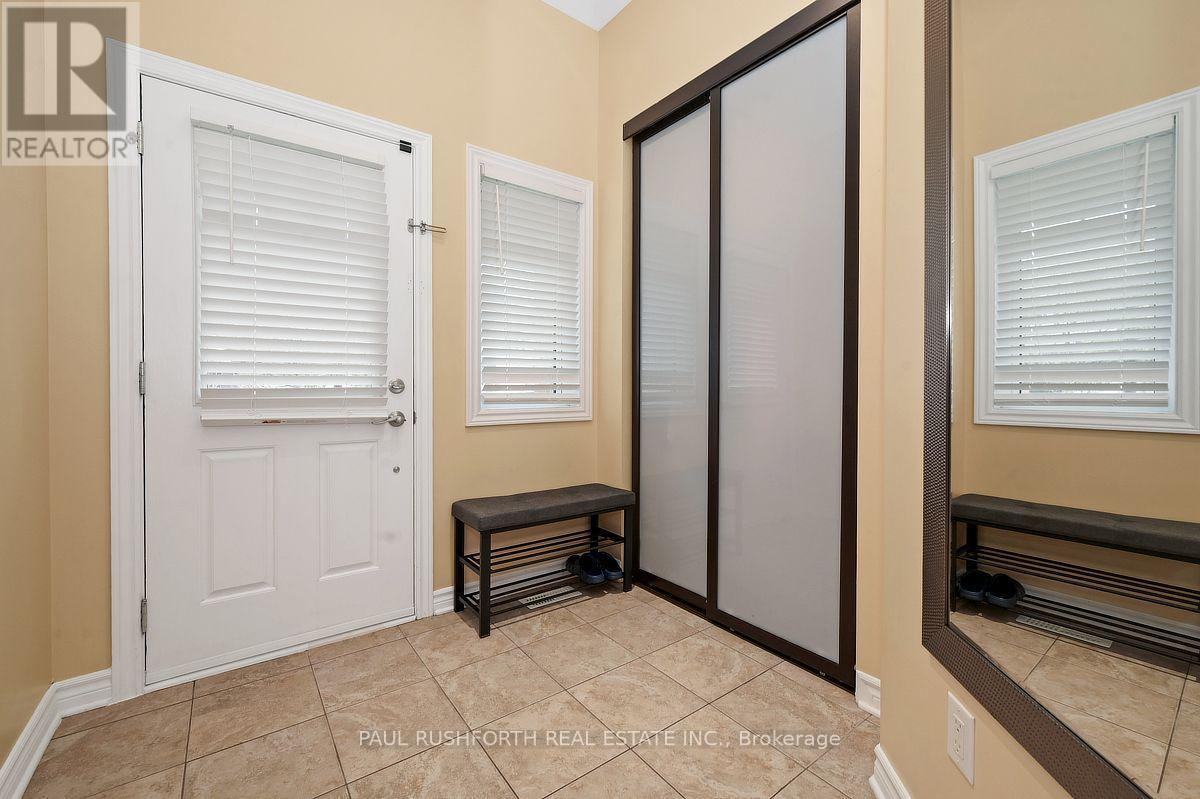
| 一楼 | 门厅 | 2.07 m | 2.37 m | 2.07 m x 2.37 m |
| 一楼 | 厨房 | 2.38 m | 4.73 m | 2.38 m x 4.73 m |
| 一楼 | 客厅 | 3.35 m | 5.34 m | 3.35 m x 5.34 m |
https://www.realtor.ca/real-estate/30091486/668-petrichor-crescent-ottawa-1117-avalon-west

The trademarks REALTOR®, REALTORS®, and the REALTOR® logo are controlled by The Canadian Real Estate Association (CREA) and identify real estate professionals who are members of CREA. The trademarks MLS®, Multiple Listing Service® and the associated logos are owned by The Canadian Real Estate Association (CREA) and identify the quality of services provided by real estate professionals who are members of CREA. The trademark DDF® is owned by The Canadian Real Estate Association (CREA) and identifies CREA's Data Distribution Facility (DDF®)
Ottawa Real Estate Board
Paul Rushforth Real Estate Inc.
July 29 2026 04:33:15
