
2830 Gothwood Place Ottawa, Ontario K1T 2V4


$3,000 Monthly
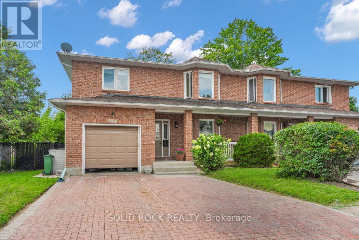
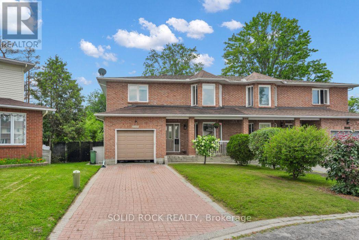
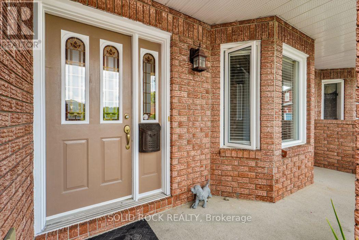
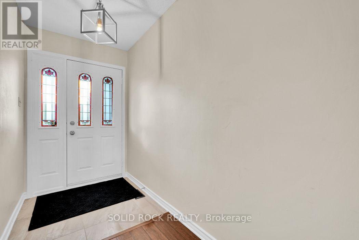
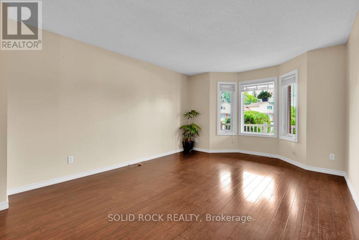
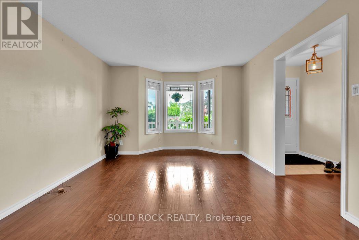
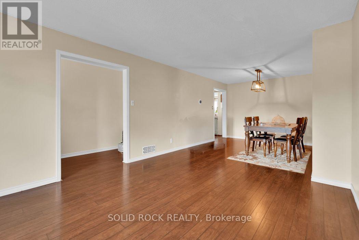
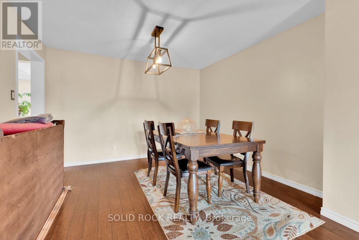
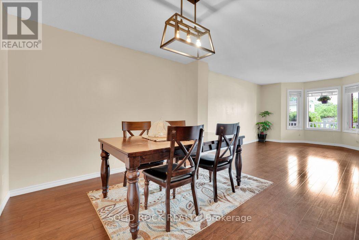
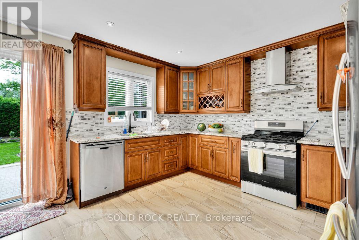
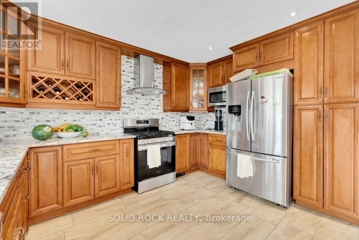
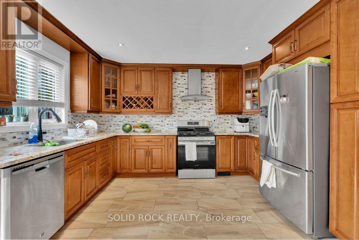
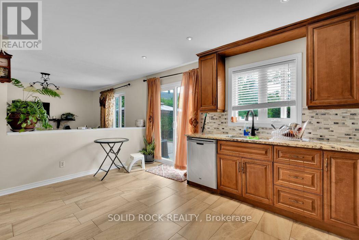
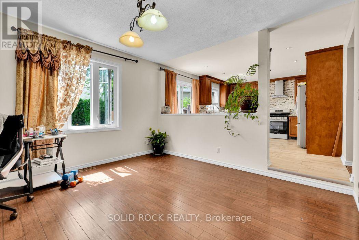
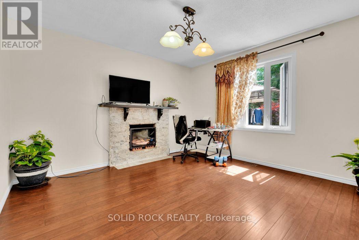
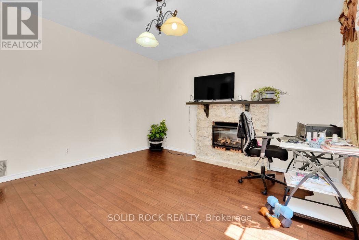
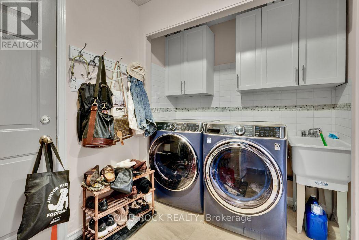
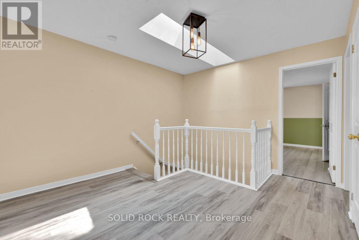
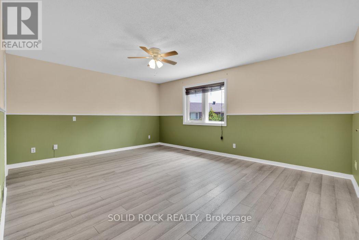
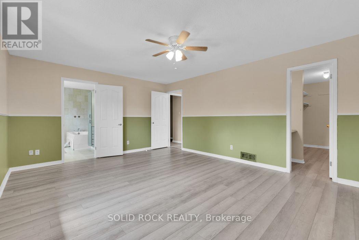
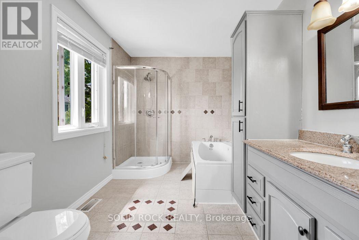
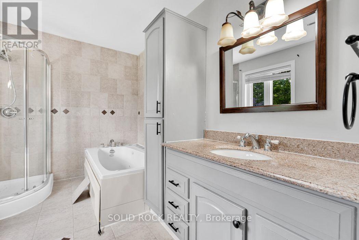
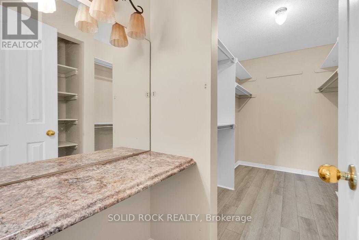
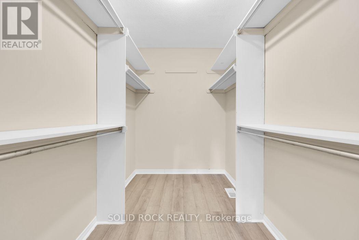
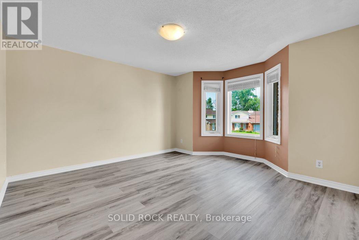
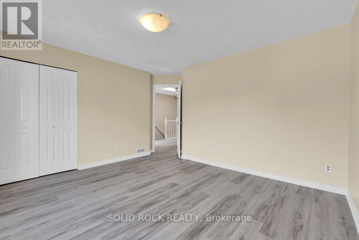
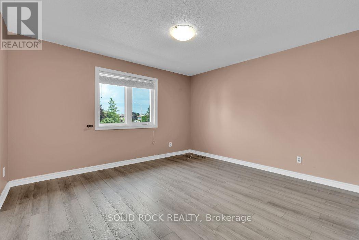
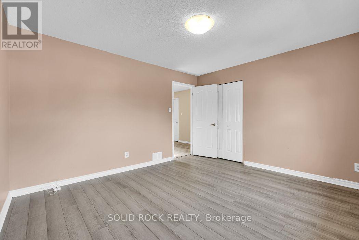
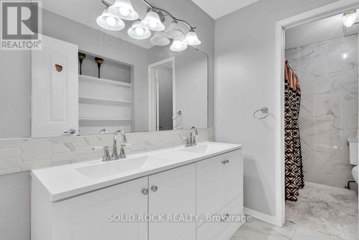
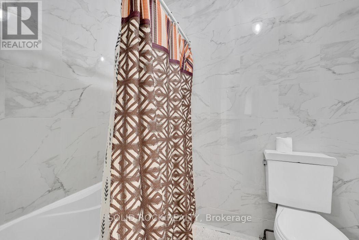
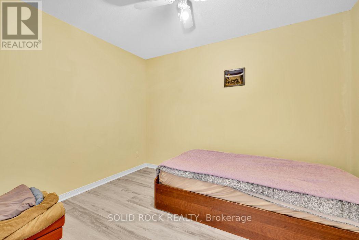
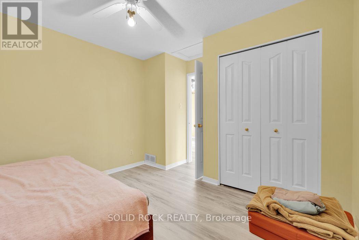
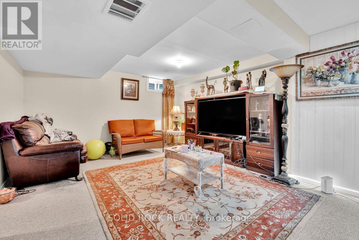
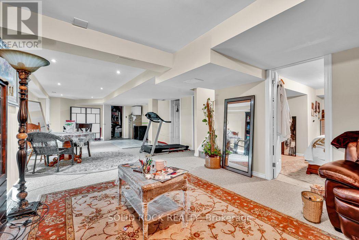
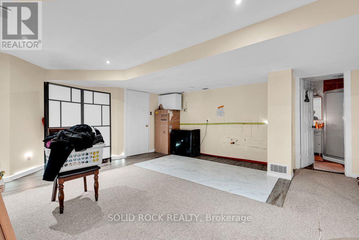
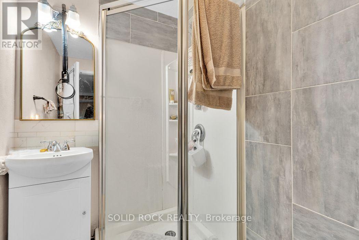
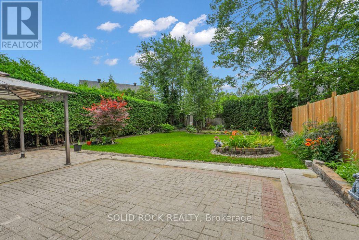
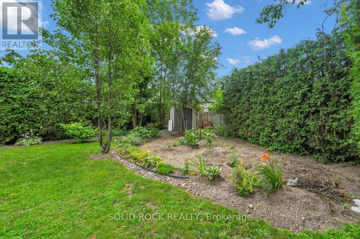
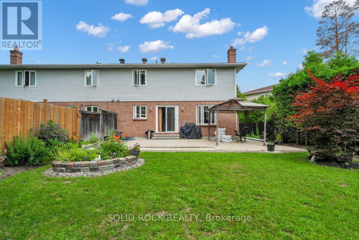
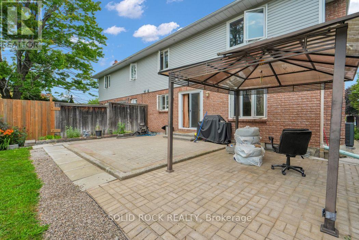
Finding a rental that truly feels like home can be challenging. The QUIET ENCLAVE, space inside & out, comfort, and hedged privacy make it easy to settle in. THREE DISTINCT LIVING AREAS, three 2nd-floor bedrooms, a dedicated second-floor office, a big private primary suite, and an exceptionally large backyard. It is a rare combination of space, privacy, and flexibility that makes everyday life enjoyable. Hardwood flooring carries through the main-level living room, dining room and cozy family room, giving the principal spaces a warm, connected feel. The generous kitchen features GRANITE COUNTERS, extensive wood cabinetry, stainless steel appliances and a full tiled backsplash, with patio doors opening directly to the backyard. Just beyond, the family room with fireplace creates an inviting place to relax while remaining connected to the heart of the home. A main-floor laundry room with cabinetry and a utility sink adds everyday convenience. Upstairs, the dedicated office keeps work or study separate from the bedrooms. The spacious primary bedroom includes a walk-in closet and private ensuite with a separate tub and glass-enclosed shower, creating a comfortable retreat at the end of the day. Two additional bedrooms and a second full bathroom with a double-sink vanity complete a floor plan that works well for busy households. The finished lower-level recreation room provides a third living area for movie nights, play, fitness, hobbies or downtime. It is valuable flexibility that allows the home to keep working as routines and needs change. Outside, the OVERSIZED PRIVATE BACKYARD is a genuine standout. Mature trees, established gardens, full fencing, a large patio and covered sitting area create room to entertain, garden, play or simply enjoy the peaceful setting. Generous room sizes, multiple places to gather and thoughtful separation between work, rest and recreation make this a home where everyone can have room of their own without losing the ease of being together. (id:44758)
房源概要
| MLS® Number | X13617354 |
| 房源类型 | 民宅 |
| 社区名字 | 2607 - Sawmill Creek/Timbermill |
| 附近的便利设施 | 公共交通 |
| 设备类型 | 热水器 |
| 特征 | Cul-de-sac, In Suite Laundry |
| 总车位 | 5 |
| 租赁设备类型 | 热水器 |
| 结构 | Patio(s), Porch |
详 情
| 浴室 | 4 |
| 地上卧房 | 3 |
| 总卧房 | 3 |
| 公寓设施 | Fireplace(s) |
| 赠送家电包括 | 洗碗机, 烘干机, Hood 电扇, 炉子, 洗衣机, 冰箱 |
| 地下室类型 | Full |
| 施工种类 | Semi-detached |
| 空调 | 中央空调 |
| 外墙 | 砖, 乙烯基壁板 |
| 壁炉 | 有 |
| Fireplace Total | 1 |
| Flooring Type | Laminate, Hardwood, Ceramic |
| 地基类型 | 混凝土浇筑 |
| 客人卫生间(不包含洗浴) | 1 |
| 供暖方式 | 天然气 |
| 供暖类型 | 压力热风 |
| 储存空间 | 2 |
| 内部尺寸 | 2000 - 2500 Sqft |
| 类型 | 独立屋 |
| 设备间 | 市政供水 |
车 位
| 附加车库 | |
| Garage |
土地
| 英亩数 | 无 |
| 土地便利设施 | 公共交通 |
| Landscape Features | Landscaped |
| 污水道 | Sanitary Sewer |
| 土地深度 | 95 Ft ,4 In |
| 土地宽度 | 32 Ft ,6 In |
| 不规则大小 | 32.5 X 95.4 Ft |
房 间
| 楼 层 | 类 型 | 长 度 | 宽 度 | 面 积 |
|---|---|---|---|---|
| 二楼 | 第三卧房 | 4.14 m | 3.7 m | 4.14 m x 3.7 m |
| 二楼 | 浴室 | 3.35 m | 2.13 m | 3.35 m x 2.13 m |
| 二楼 | Office | 3.35 m | 2.79 m | 3.35 m x 2.79 m |
| 二楼 | 主卧 | 5.33 m | 4.19 m | 5.33 m x 4.19 m |
| 二楼 | 浴室 | 3.35 m | 2.44 m | 3.35 m x 2.44 m |
| 二楼 | 第二卧房 | 4.39 m | 4.11 m | 4.39 m x 4.11 m |
| 地下室 | 娱乐,游戏房 | 11.58 m | 4.27 m | 11.58 m x 4.27 m |
| 地下室 | 浴室 | 1.92 m | 1.52 m | 1.92 m x 1.52 m |
| 一楼 | 客厅 | 4.87 m | 3.65 m | 4.87 m x 3.65 m |
| 一楼 | 餐厅 | 3.65 m | 3.27 m | 3.65 m x 3.27 m |
| 一楼 | 厨房 | 4.62 m | 4.01 m | 4.62 m x 4.01 m |
| 一楼 | 家庭房 | 4.01 m | 3.68 m | 4.01 m x 3.68 m |
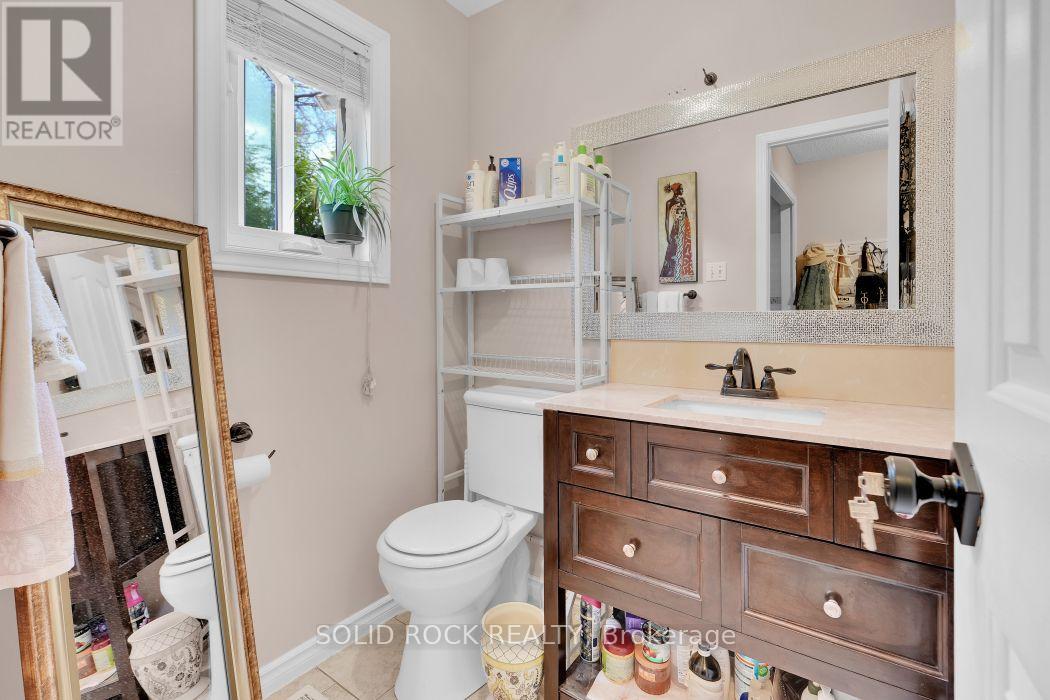
| 一楼 | Partial Bathroom | 1.63 m | 1.47 m | 1.63 m x 1.47 m |
| 一楼 | 洗衣房 | 3.05 m | 2.44 m | 3.05 m x 2.44 m |
https://www.realtor.ca/real-estate/30091930/2830-gothwood-place-ottawa-2607-sawmill-creektimbermill

The trademarks REALTOR®, REALTORS®, and the REALTOR® logo are controlled by The Canadian Real Estate Association (CREA) and identify real estate professionals who are members of CREA. The trademarks MLS®, Multiple Listing Service® and the associated logos are owned by The Canadian Real Estate Association (CREA) and identify the quality of services provided by real estate professionals who are members of CREA. The trademark DDF® is owned by The Canadian Real Estate Association (CREA) and identifies CREA's Data Distribution Facility (DDF®)
Ottawa Real Estate Board
Solid Rock Realty
July 30 2026 06:33:01
