4 卧室
3 浴室
2000 - 2500 sqft
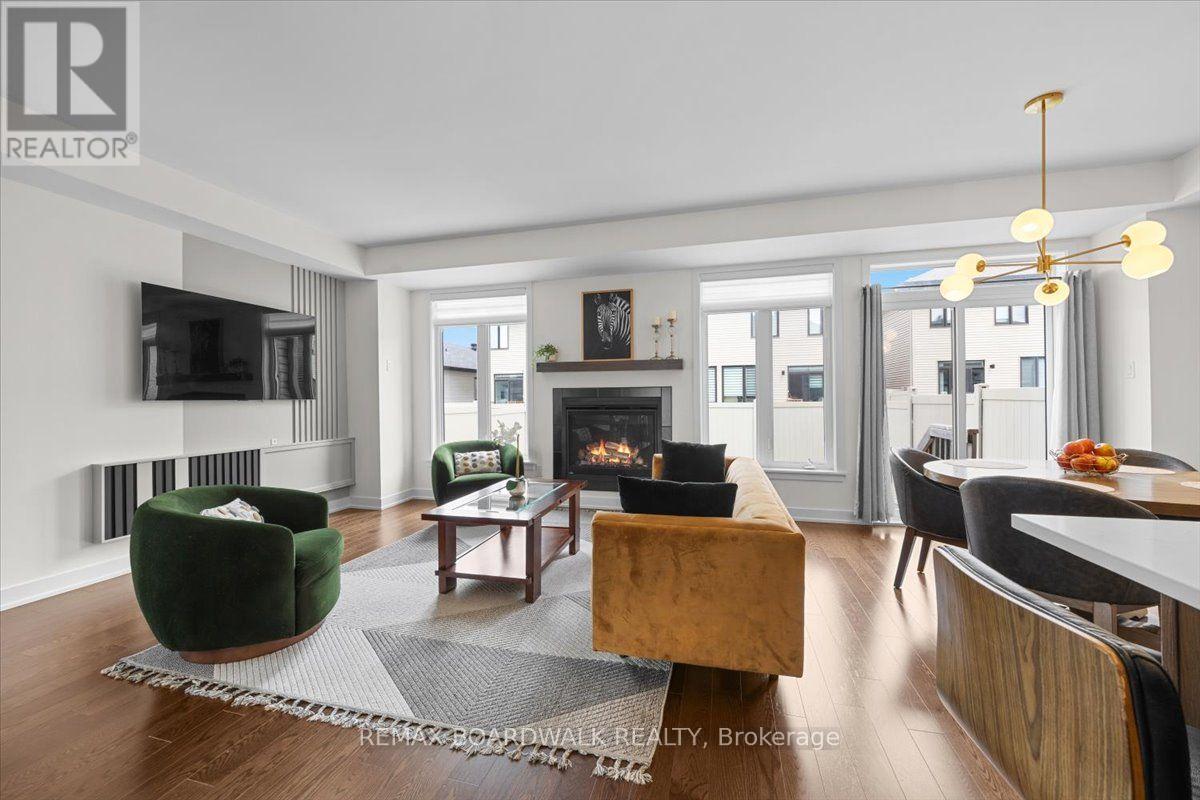
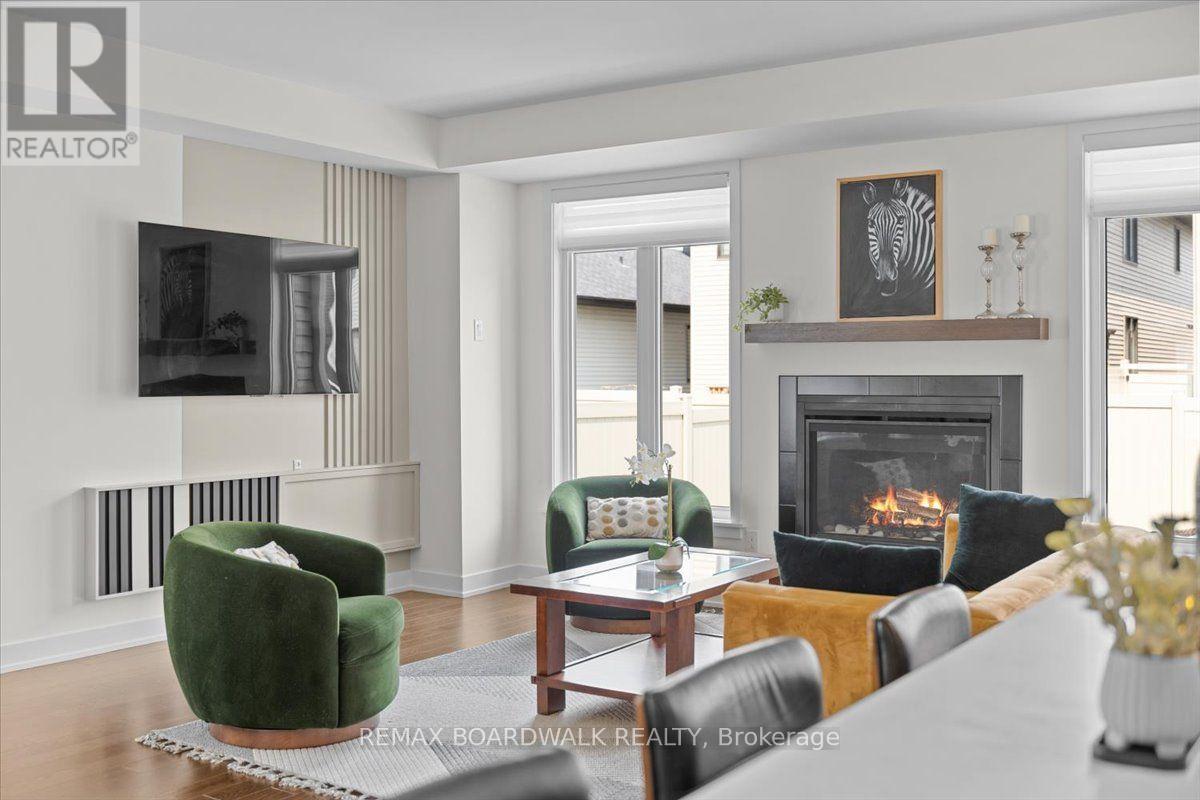
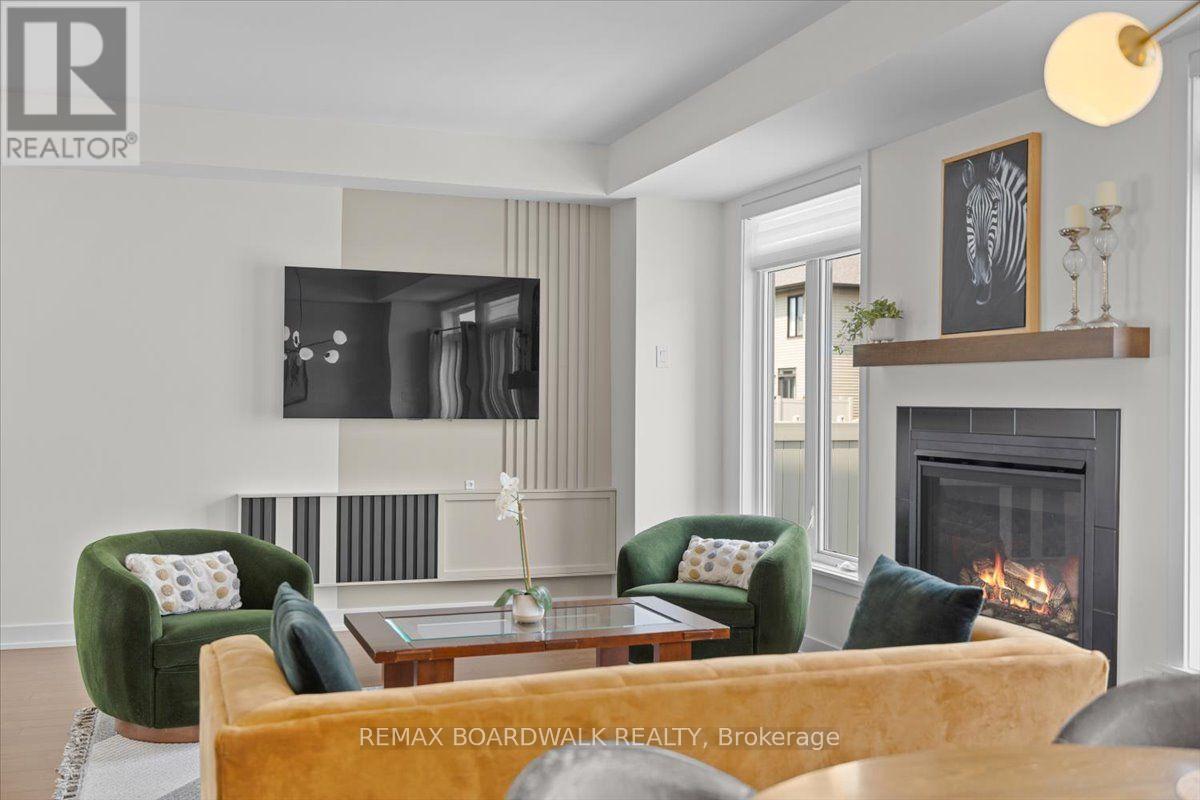
壁炉
中央空调
风热取暖
$839,900
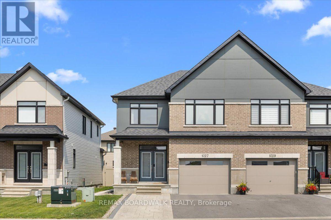
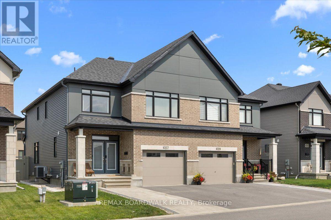
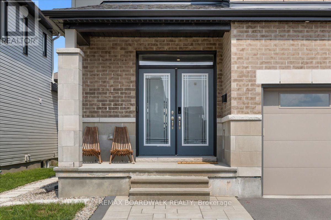
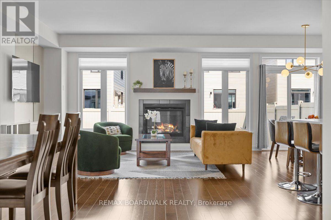
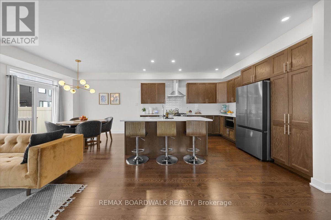
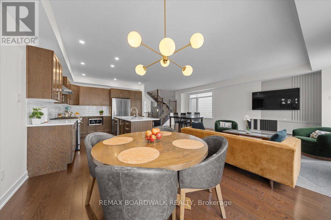
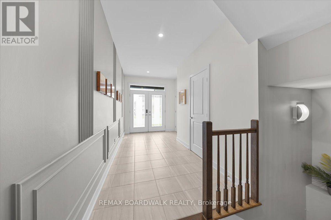
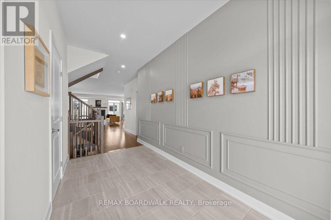
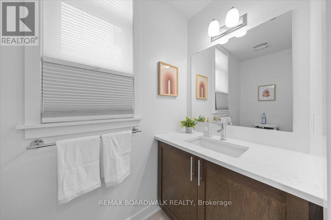
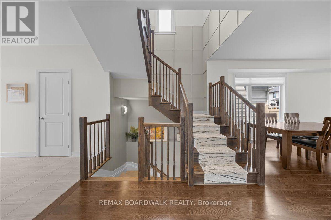
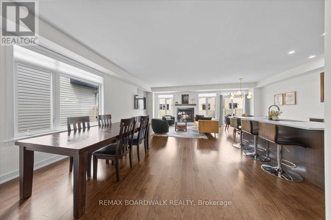
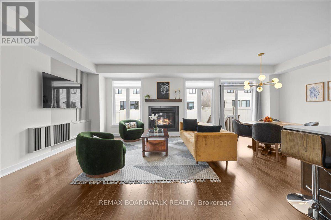
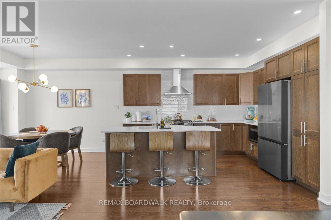
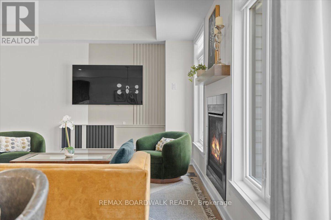
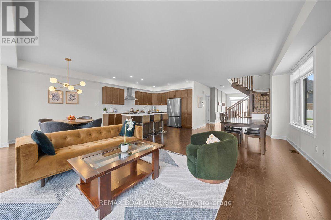
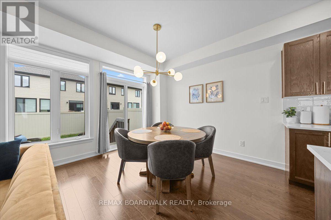
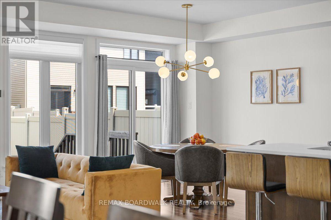
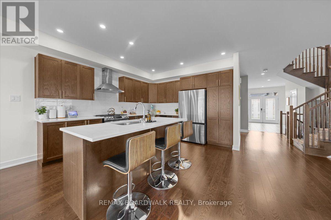
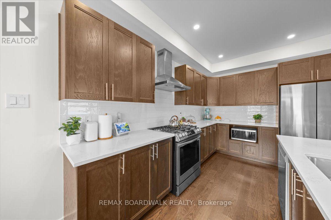
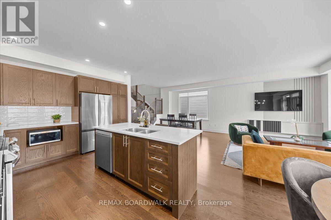
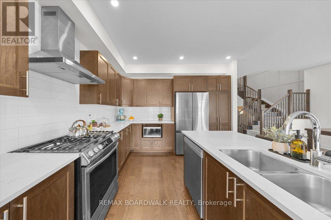
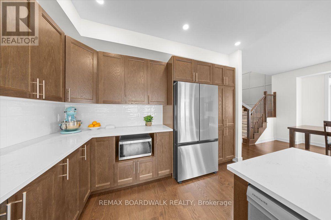
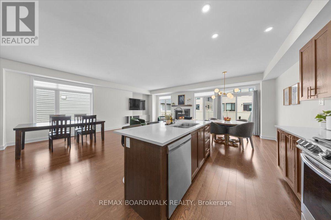
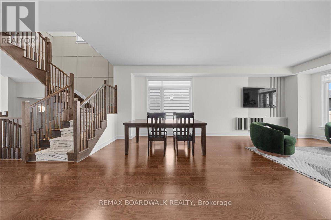
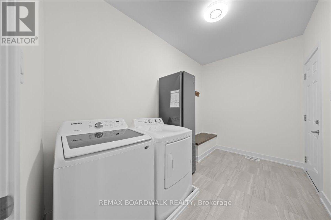
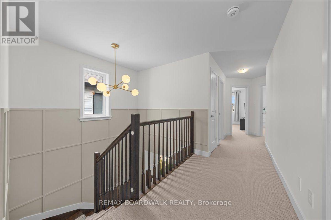
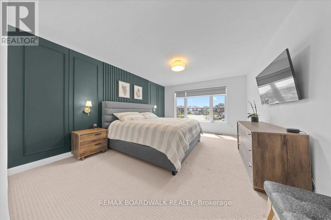
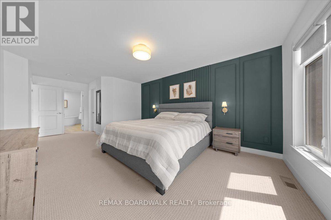
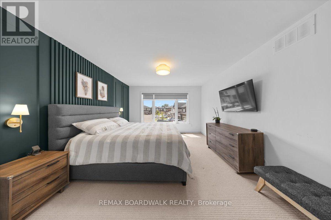
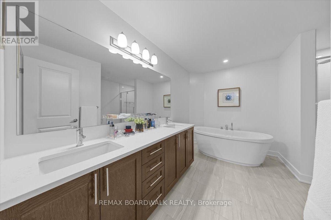
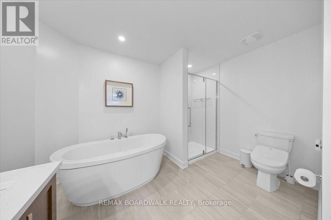
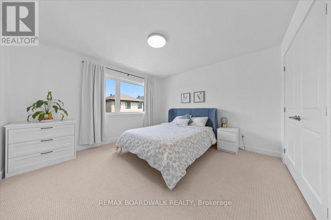
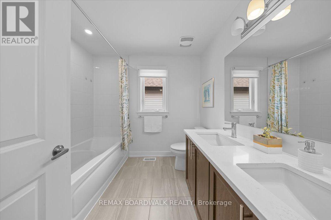
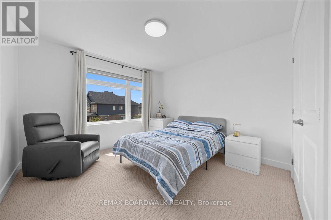
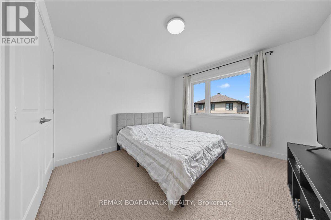
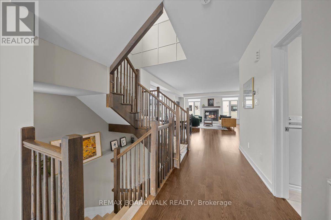
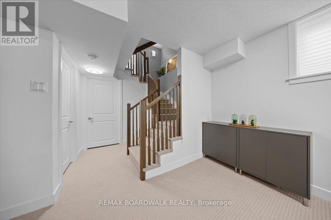
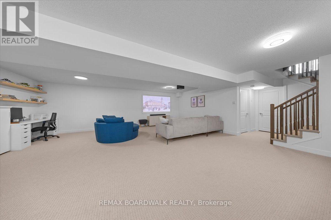
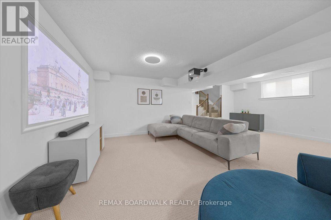
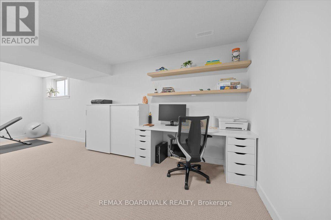
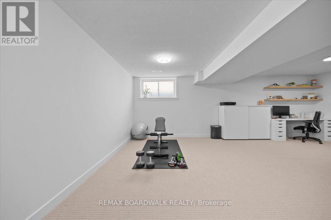
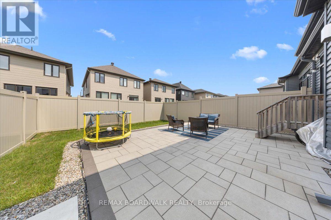
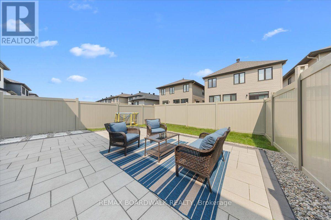
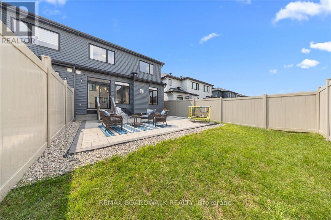
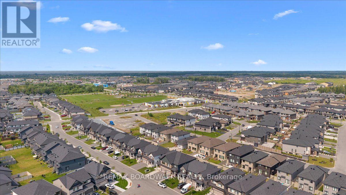
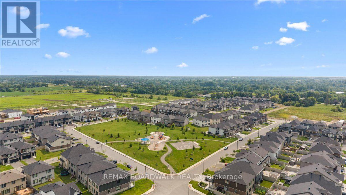
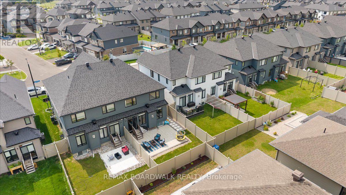
Shows like a true model home! Welcome to this stunning, fully upgraded and freshly painted semi-detached property situated in the highly desirable community of Riverside South. From the moment you arrive, the expanded front interlock driveway provides excellent curb appeal and extra parking. Step inside to an exceptionally stylish interior featuring custom accent feature walls throughout and upgraded light fixtures that bring a modern touch to every room. Upstairs, you will find four spacious bedrooms, including a primary retreat complete with a walk-in closet and a luxurious 5-piece ensuite bathroom, plus a second full 5-piece bathroom for the rest of the family! The main floor offers everyday practicality with a dedicated laundry and mudroom right off the garage, while the large finished basement rec room provides fantastic extra living space with ample storage and a rough-in for a fourth bathroom. Outside, custom interlock paving wraps around the side of the house into a fully fenced, private backyard which is perfect for low-maintenance entertaining. To top it off, the property features a fully finished garage with a newly installed electric vehicle charger. Move-in ready on every level-just pull up, plug in, and make yourself at home! (id:44758)
房源概要
|
MLS® Number
|
X13619340 |
|
房源类型
|
民宅 |
|
社区名字
|
2602 - Riverside South/Gloucester Glen |
|
附近的便利设施
|
公园 |
|
社区特征
|
School Bus |
|
设备类型
|
热水器 |
|
总车位
|
3 |
|
租赁设备类型
|
热水器 |
|
结构
|
Porch |
详 情
|
浴室
|
3 |
|
地上卧房
|
4 |
|
总卧房
|
4 |
|
Age
|
0 To 5 Years |
|
公寓设施
|
Fireplace(s) |
|
赠送家电包括
|
Water Heater, 洗碗机, 烘干机, Hood 电扇, 微波炉, Range, 洗衣机, 冰箱 |
|
地下室进展
|
已装修 |
|
地下室类型
|
全完工 |
|
施工种类
|
Semi-detached |
|
空调
|
中央空调 |
|
外墙
|
砖, 乙烯基壁板 |
|
壁炉
|
有 |
|
Fireplace Total
|
1 |
|
地基类型
|
混凝土 |
|
客人卫生间(不包含洗浴)
|
1 |
|
供暖方式
|
天然气 |
|
供暖类型
|
压力热风 |
|
储存空间
|
2 |
|
内部尺寸
|
2000 - 2500 Sqft |
|
类型
|
独立屋 |
|
设备间
|
市政供水 |
车 位
土地
|
英亩数
|
无 |
|
土地便利设施
|
公园 |
|
污水道
|
Sanitary Sewer |
|
土地深度
|
99 Ft ,8 In |
|
土地宽度
|
30 Ft |
|
不规则大小
|
30 X 99.7 Ft |
|
规划描述
|
住宅 |
房 间
| 楼 层 |
类 型 |
长 度 |
宽 度 |
面 积 |
|
二楼 |
主卧 |
3.84 m |
7.03 m |
3.84 m x 7.03 m |
|
二楼 |
第二卧房 |
3.3 m |
3.36 m |
3.3 m x 3.36 m |
|
二楼 |
第三卧房 |
3.32 m |
4.07 m |
3.32 m x 4.07 m |
|
二楼 |
Bedroom 4 |
3.83 m |
4.26 m |
3.83 m x 4.26 m |
|
地下室 |
娱乐,游戏房 |
6.87 m |
8.8 m |
6.87 m x 8.8 m |
|
一楼 |
门厅 |
2.49 m |
4.16 m |
2.49 m x 4.16 m |
|
一楼 |
餐厅 |
3.52 m |
3.99 m |
3.52 m x 3.99 m |
|
一楼 |
厨房 |
3.73 m |
3.87 m |
3.73 m x 3.87 m |
|
一楼 |
客厅 |
7.25 m |
3.34 m |
7.25 m x 3.34 m |
|
一楼 |
洗衣房 |
3.62 m |
2.14 m |
3.62 m x 2.14 m |
设备间
https://www.realtor.ca/real-estate/30094313/1027-hydrangea-avenue-ottawa-2602-riverside-southgloucester-glen