5 卧室
2 浴室
2000 - 2500 sqft
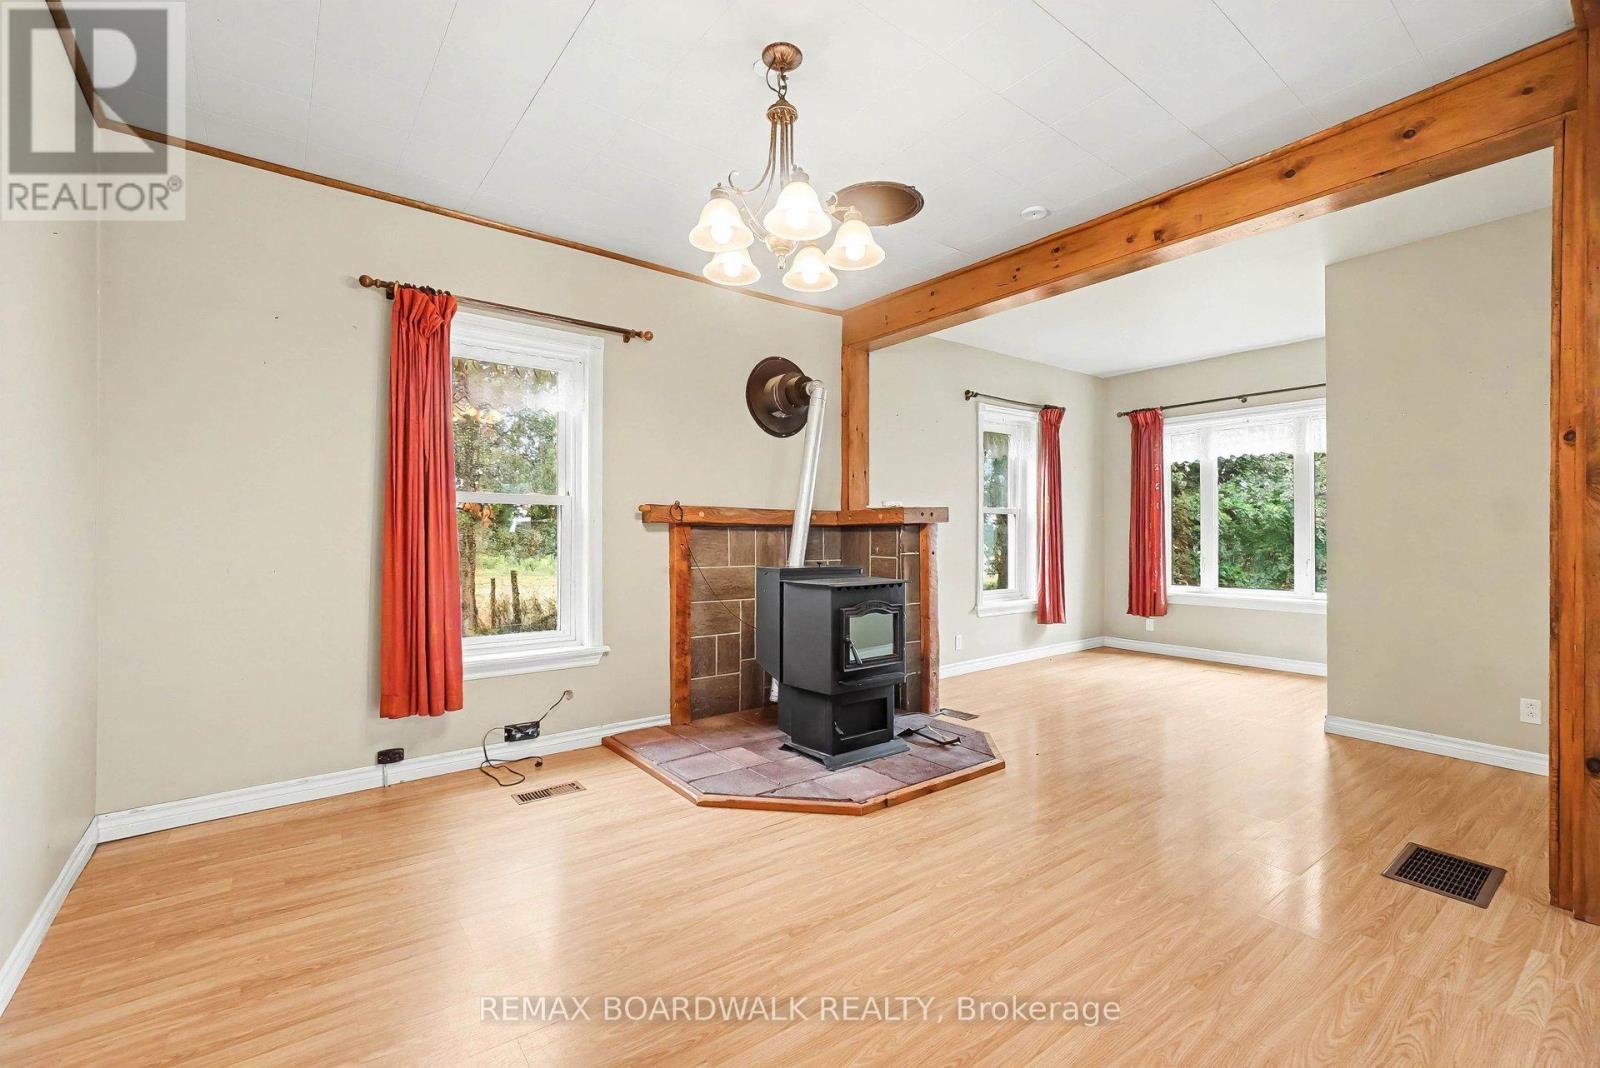
壁炉
中央空调
风热取暖
$345,000
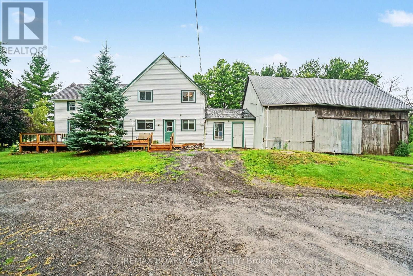
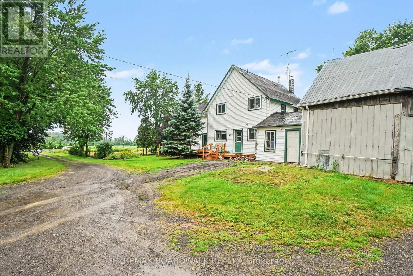
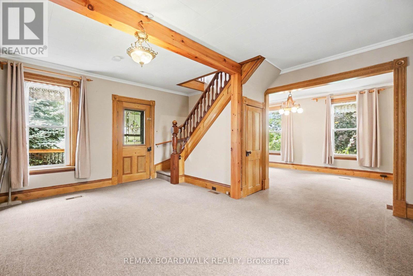
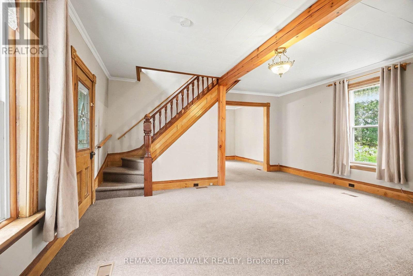
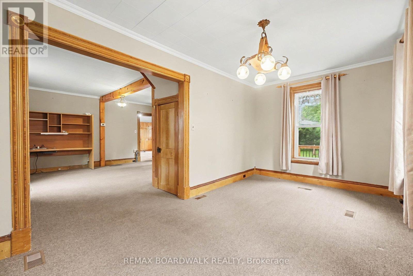
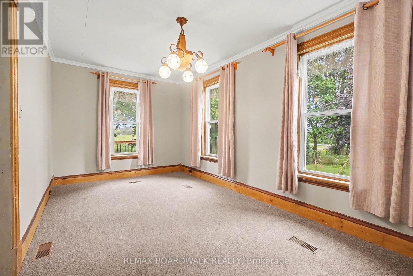
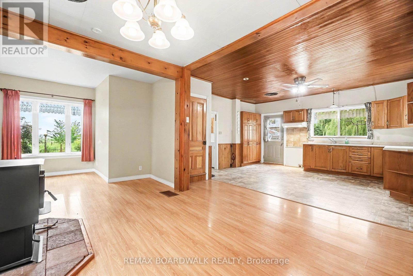
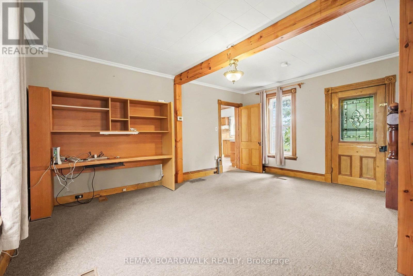
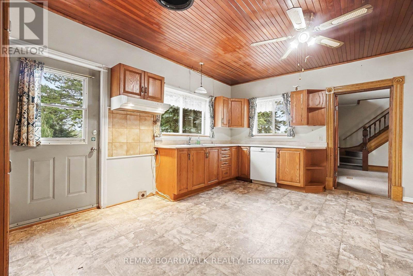
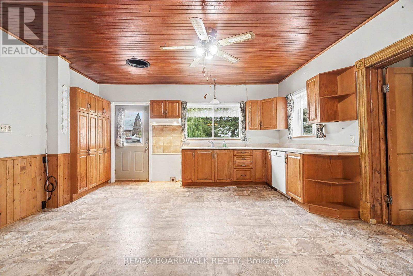
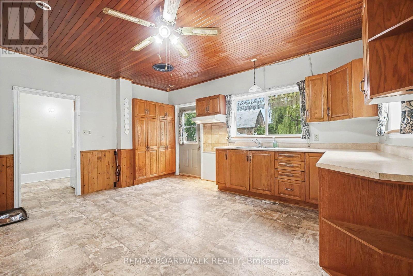
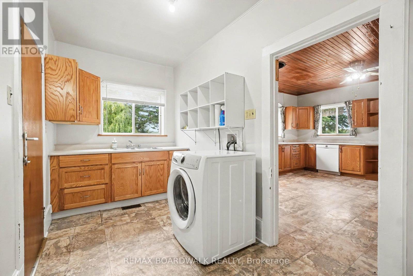
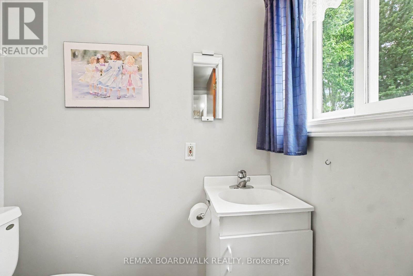
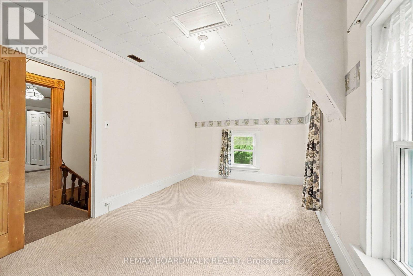
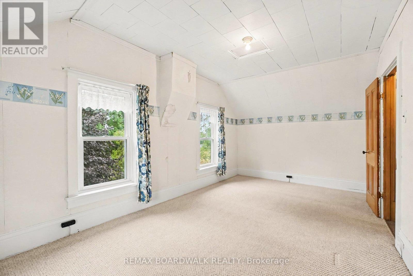
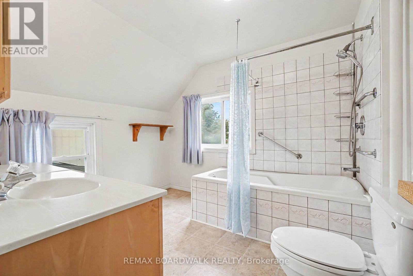
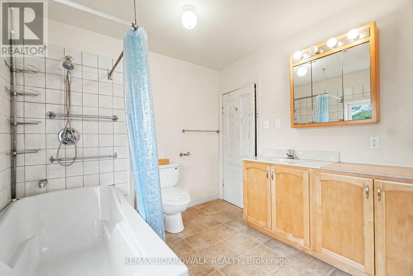
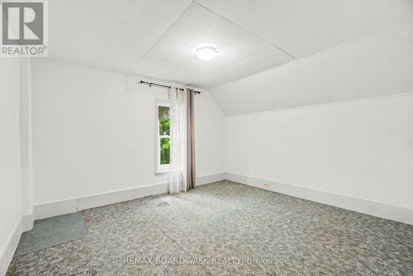
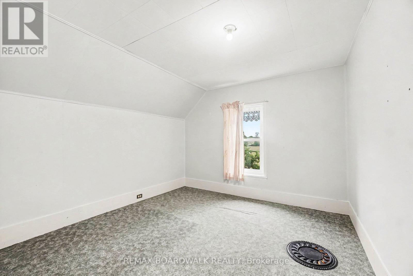
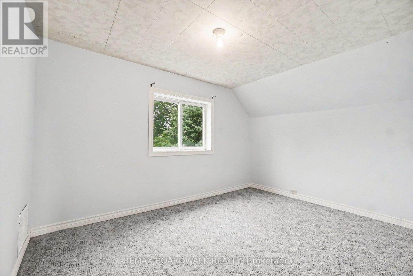
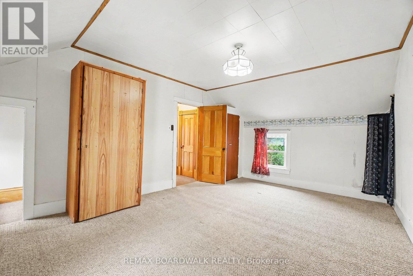
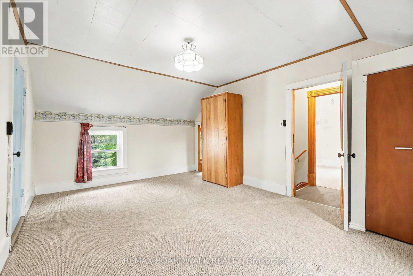
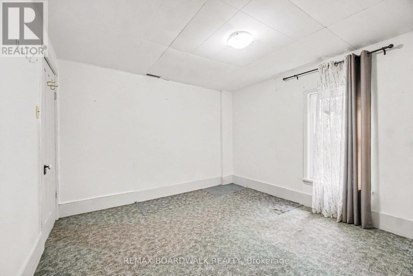
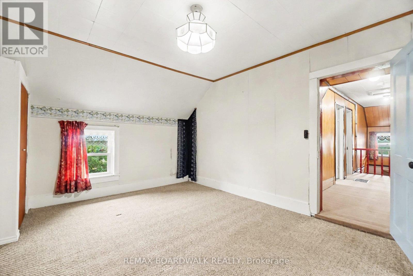
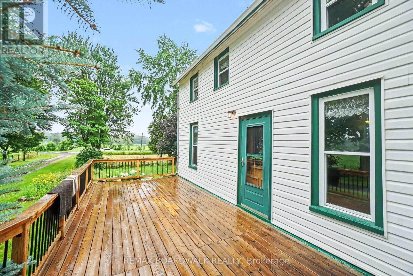
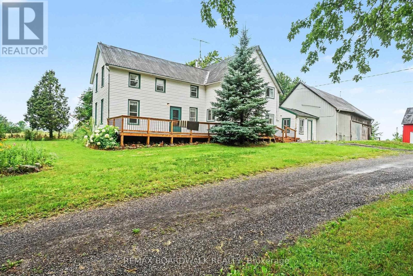
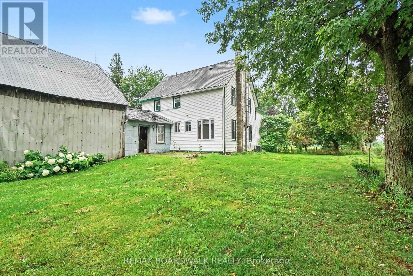
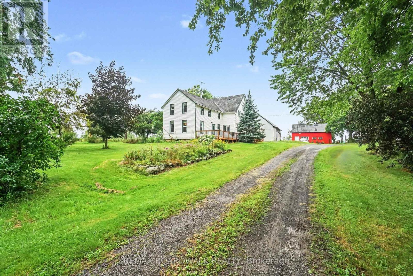
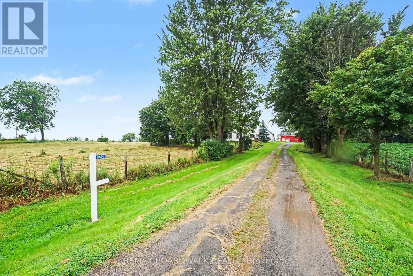
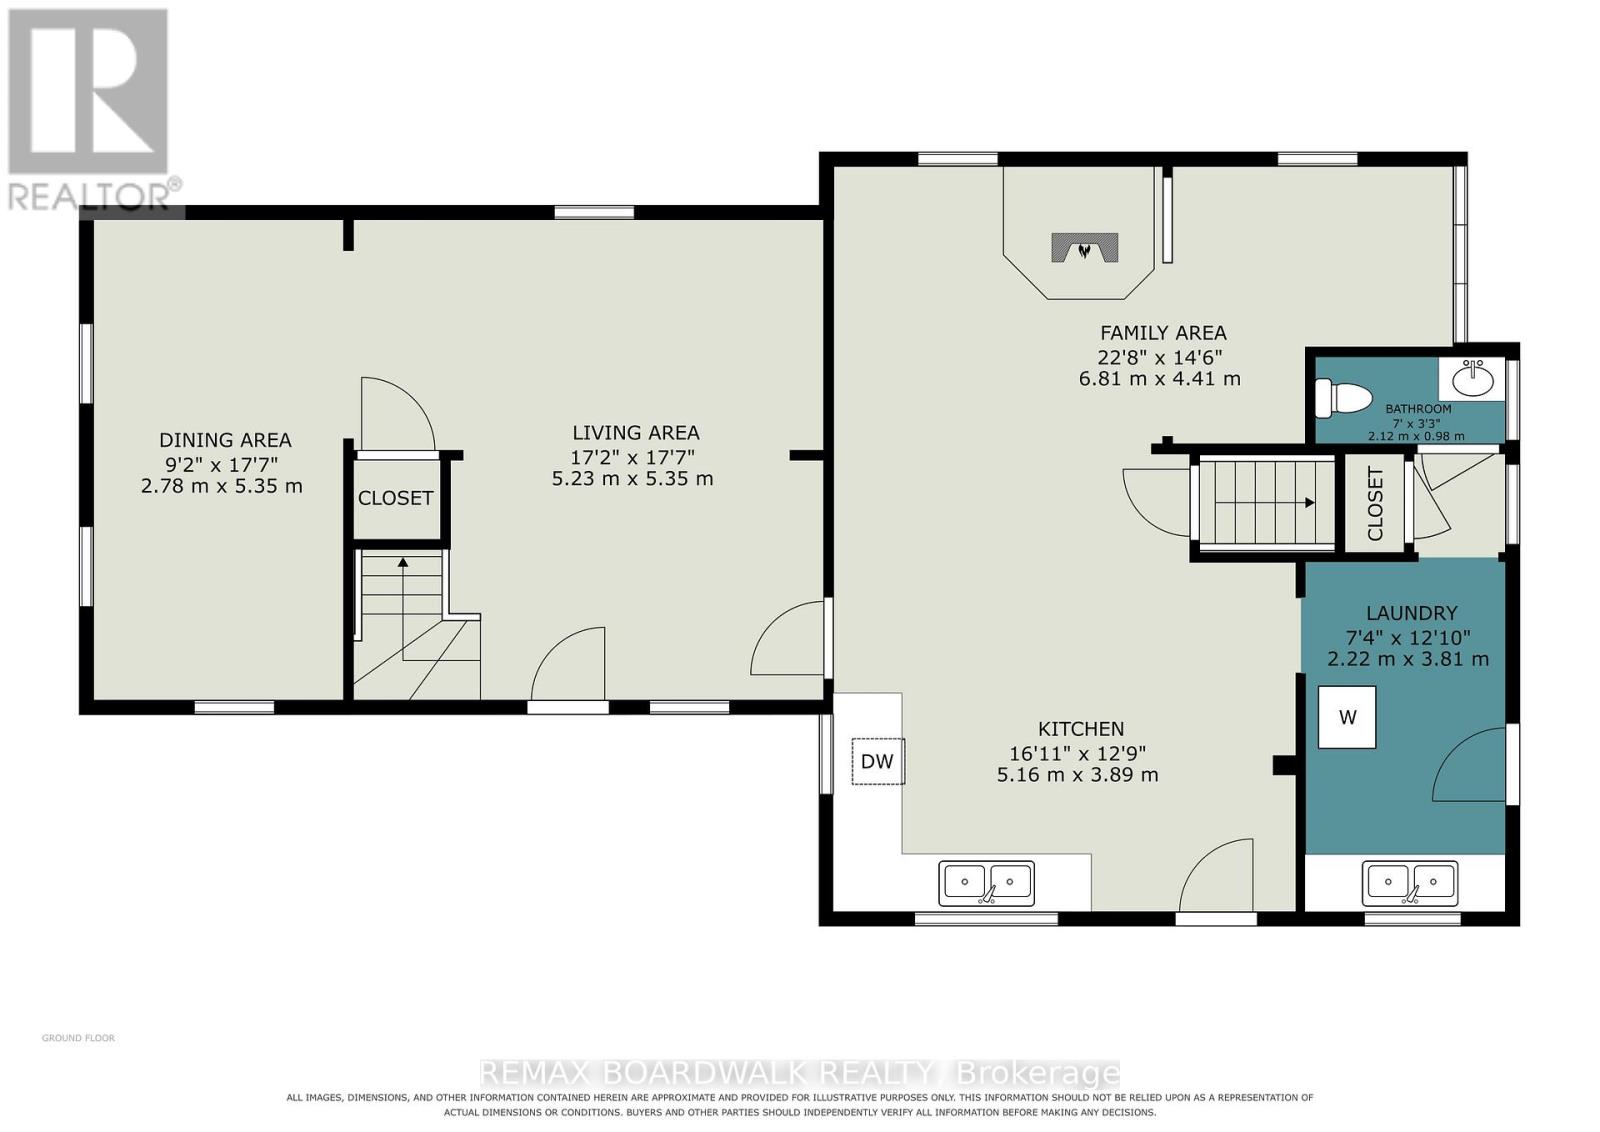
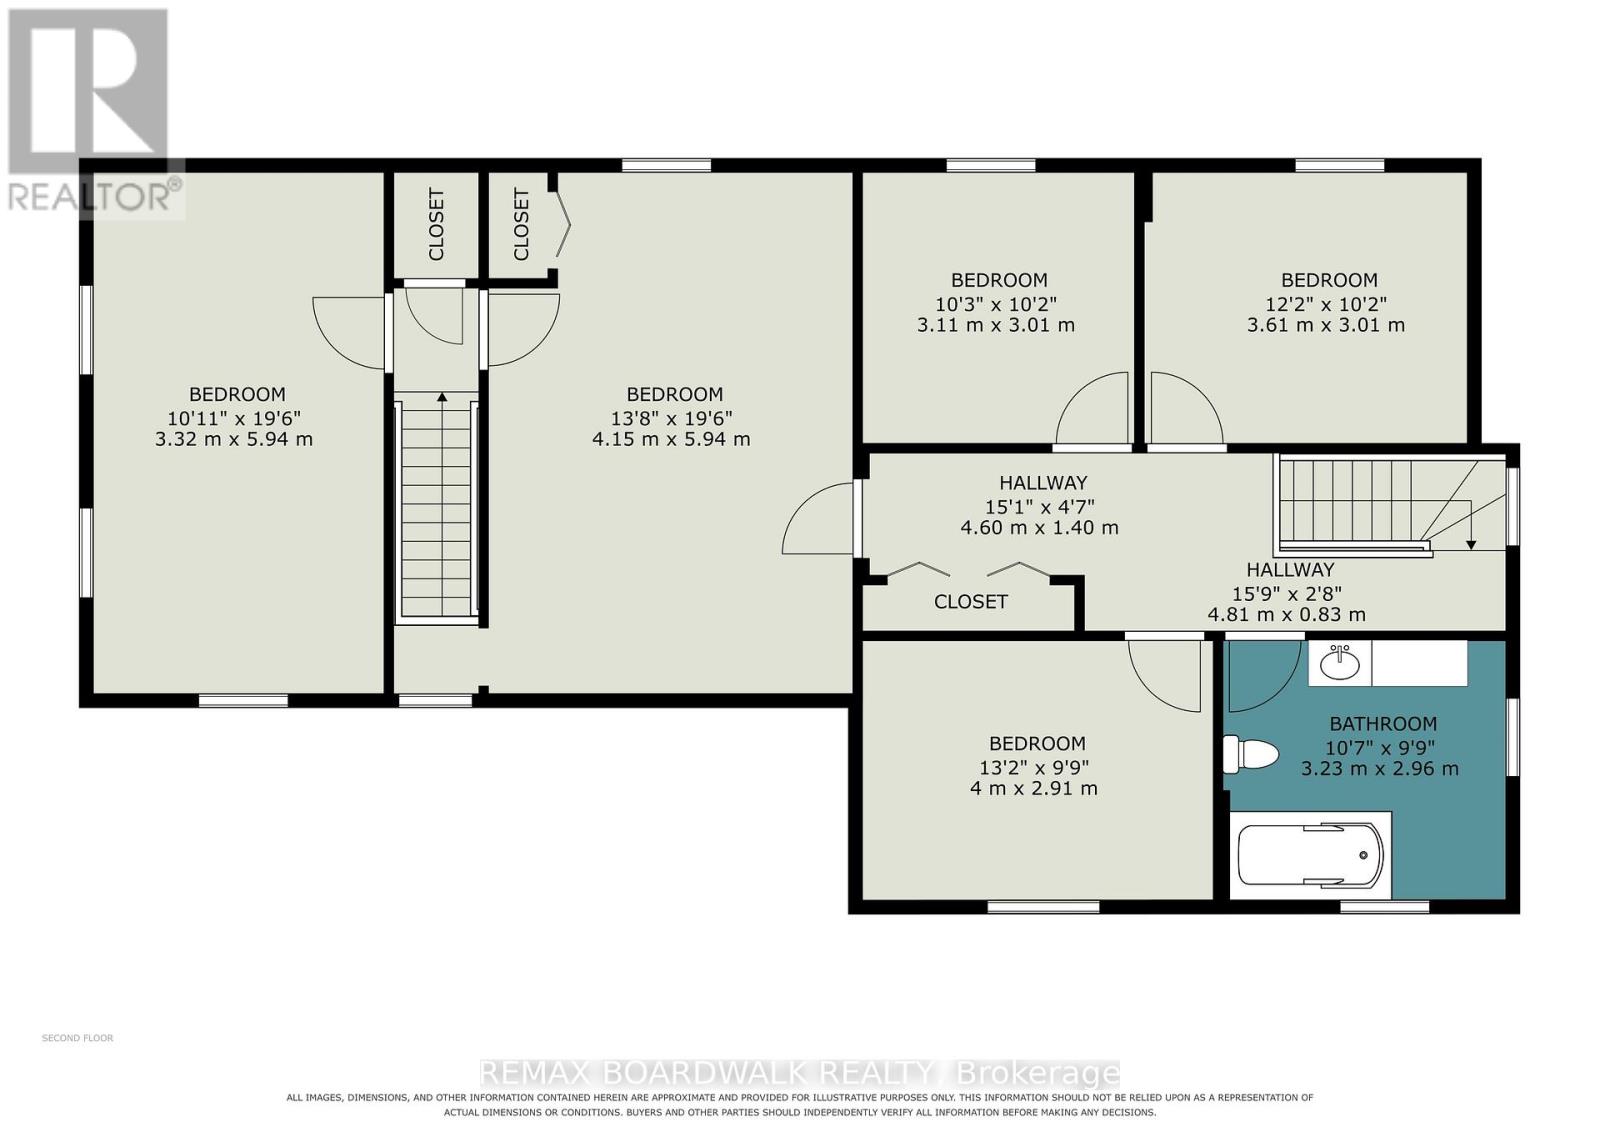
Welcome to 11691 Hutt Road in South Dundas, a classic farmhouse set on approximately 0.8 acres, offering space, character, and plenty of potential. The main floor features a large eat-in kitchen with an adjoining family room, where a pellet stove creates a warm and welcoming place to relax. A convenient powder room and main-floor laundry add everyday functionality, while the attached garage/workshop provides excellent space for projects, storage, or hobbies. Upstairs, you'll find five bedrooms and a full bathroom - ideal for a growing family, guests, or creating a home office. Enjoy the room to spread out and the peaceful country setting, all while being just minutes from the amenities of Iroquois. 24 hour irrevocable with all offers. (id:44758)
房源概要
|
MLS® Number
|
X13619406 |
|
房源类型
|
Agriculture |
|
社区名字
|
703 - South Dundas (Matilda) Twp |
|
Farm Type
|
Farm |
|
总车位
|
4 |
详 情
|
浴室
|
2 |
|
地上卧房
|
5 |
|
总卧房
|
5 |
|
赠送家电包括
|
洗碗机 |
|
地下室进展
|
已完成 |
|
地下室类型
|
Full (unfinished) |
|
空调
|
中央空调 |
|
外墙
|
乙烯基壁板 |
|
壁炉燃料
|
Pellet |
|
壁炉
|
有 |
|
壁炉类型
|
炉子 |
|
地基类型
|
石 |
|
客人卫生间(不包含洗浴)
|
1 |
|
供暖方式
|
Propane |
|
供暖类型
|
压力热风 |
|
储存空间
|
2 |
|
内部尺寸
|
2000 - 2500 Sqft |
车 位
土地
|
英亩数
|
无 |
|
土地深度
|
280 Ft |
|
土地宽度
|
127 Ft ,6 In |
|
不规则大小
|
127.5 X 280 Ft |
房 间
| 楼 层 |
类 型 |
长 度 |
宽 度 |
面 积 |
|
二楼 |
卧室 |
4 m |
2.91 m |
4 m x 2.91 m |
|
二楼 |
浴室 |
3.23 m |
2.96 m |
3.23 m x 2.96 m |
|
二楼 |
卧室 |
3.32 m |
5.94 m |
3.32 m x 5.94 m |
|
二楼 |
卧室 |
4.15 m |
5.94 m |
4.15 m x 5.94 m |
|
二楼 |
卧室 |
3.11 m |
3.01 m |
3.11 m x 3.01 m |
|
二楼 |
卧室 |
3.61 m |
3.01 m |
3.61 m x 3.01 m |
|
一楼 |
厨房 |
5.16 m |
3.89 m |
5.16 m x 3.89 m |
|
一楼 |
家庭房 |
6.81 m |
4.41 m |
6.81 m x 4.41 m |
|
一楼 |
客厅 |
5.23 m |
5.35 m |
5.23 m x 5.35 m |
|
一楼 |
餐厅 |
2.78 m |
5.35 m |
2.78 m x 5.35 m |
|
一楼 |
洗衣房 |
2.22 m |
3.81 m |
2.22 m x 3.81 m |
|
一楼 |
Partial Bathroom |
2.12 m |
0.98 m |
2.12 m x 0.98 m |
设备间
https://www.realtor.ca/real-estate/30094413/11691-hutt-road-south-dundas-703-south-dundas-matilda-twp